

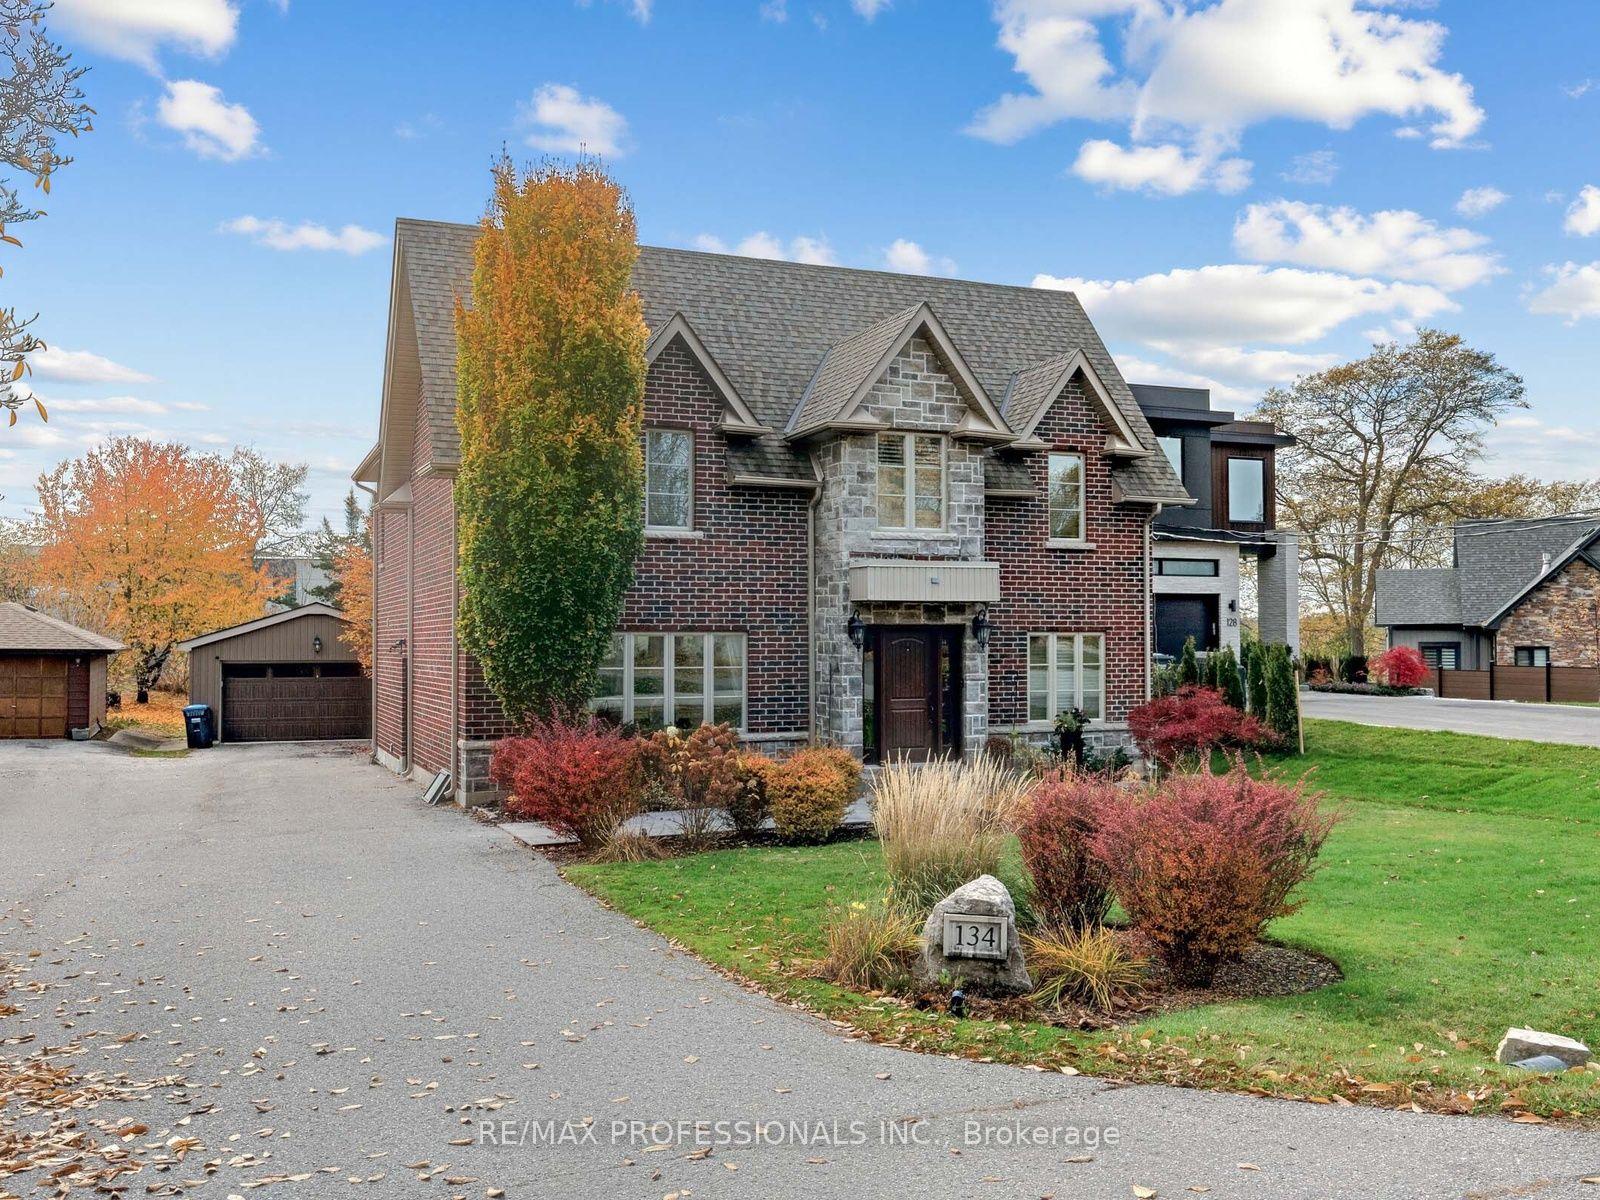
134 Haines Drive W
134 Haines Drive W
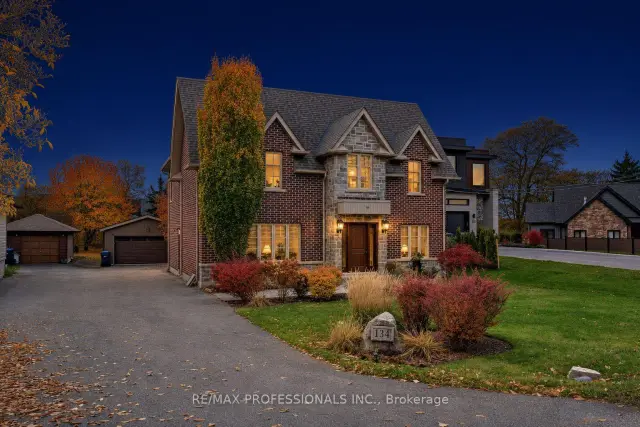
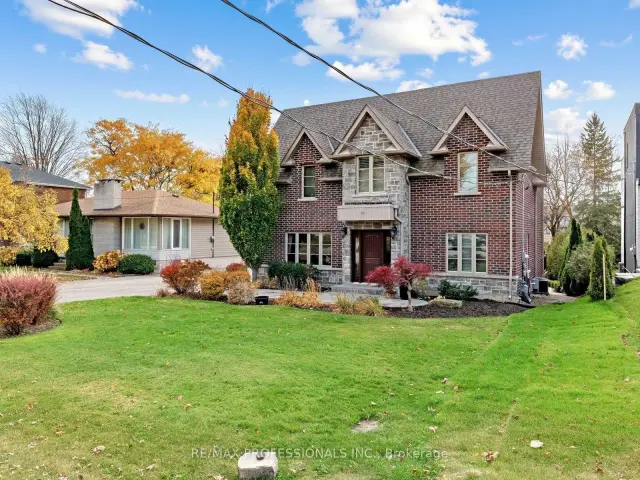
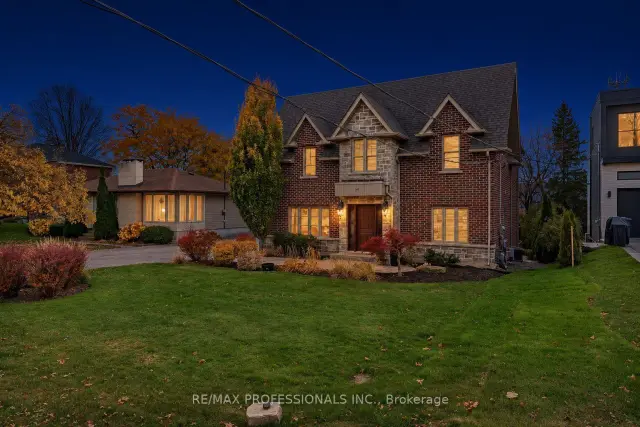
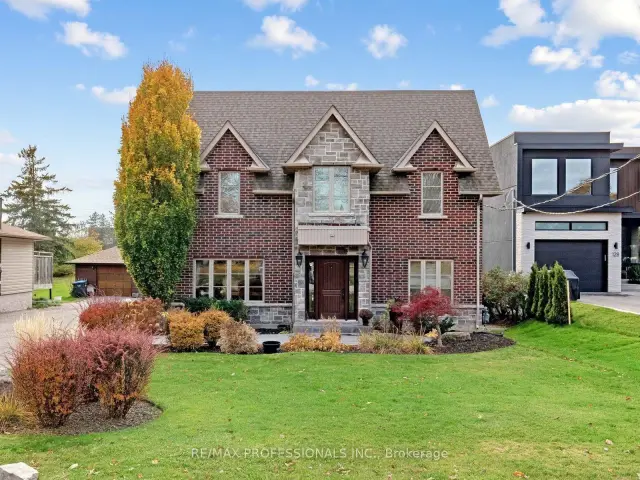 See all 45 photos
Facts and features
- BasementFinished
- Price per sq ft~$600
- Water, sewerMunicipal
- HeatingForced air
- Second kitchen
- Hardwood floors
- Fireplace
- Central air
The homeDetached, 2-storey, 2,500–3,000 sq ft
- Type: Detached
- Style: 2-storey
- Living space: 2,500–3,000 sq ft
- Basement: Finished
InsideFireplace Yes, natural gas, Hardwood, Built-in oven, central vacuum, countertop range, floor drain, storage, water heater
- Fireplace: Yes, natural gas
- Flooring: Hardwood
- Features: Built-in oven, central vacuum, countertop range, floor drain, storage, water heater
- Rooms above ground: 8
- Bedrooms: 4
- Bathrooms: 4
- Kitchens: 2
Outside and lotBrick, Asphalt shingle, Concrete
- Exterior: Brick
- Roof: Asphalt shingle
- Foundation: Concrete
- Features: Deck, landscape lighting, lawn sprinkler system, lighting, patio
- Other structures: Garden shed
- Size: 60.01 × 185.56 ft
Parking2 Garage, Detached, Private
- Spaces: 2 Garage
- Garage: Detached
- Driveway: Private
Heating, water and powerForced air, gas, Central air, Municipal water
- Heating: Forced air, gas
- Cooling: Central air
- Water: Municipal water
- Sewer: Municipal sewer
Costs and taxesTaxes $4,921 a year, HST included in the price, Hot water tank-gas
- Taxes, 2026: $4,921 a year
- HST: HST included in the price
- Under contract: Hot water tank-gas
Included in the saleExisting fridge, stove, built-in dishwasher, washer, dryer, all electrical light fixtures, window blinds and coverings, sprinkler system, 12x12 shed.
- Included: Existing fridge, stove, built-in dishwasher, washer, dryer, all electrical light fixtures, window blinds and coverings, sprinkler system, 12x12 shed.
NearbyCul de sac/dead end
- Close to: Cul de sac/dead end
Listing detailsW14152738, For Sale, Nov 5, 2026
- MLS® number: W14152738
- Status: For Sale
- Listed on: Nov 5, 2026
- Days on market: 17
- Updated: Nov 5, 2026
- Possession: 30-59 days
- Occupied by: Owner
- Listing brokerage: RE/MAX PROFESSIONALS INC.
About this home
134 Haines Drive W, Caledon (Bolton East), ON L7E 2C4
Discover a hidden gem tucked away on a cul-de-sac in one of Bolton's most charming locations. Offering over 2,500 sq. ft. of above-ground living space, this beautifully appointed four-bedroom home with a den/office combines elegant finishes, spacious interiors and thoughtfully landscaped outdoor spaces. A marble-floored foyer creates a welcoming first impression, complemented by hardwood floors, impressive 10-inch baseboards and pot lights throughout. The sunken living room, featuring a gas fireplace, offers an inviting setting for relaxing and entertaining. A dedicated den/office provides a comfortable space for working from home or enjoying a quiet retreat. The spacious eat-in kitchen features granite countertops, built-in appliances and a walkout to a generous two-tiered deck overlooking the private backyard. A beautifully landscaped patio provides additional space for outdoor dining and gatherings, while landscape lighting enhances the evening atmosphere. A sprinkler system helps maintain the grounds, and a 12-by-12-foot shed offers ample storage for garden tools, outdoor equipment and seasonal essentials. The generous primary bedroom features a four-piece ensuite and a walk-in closet with custom built-ins. Each additional bedroom also includes custom built-in closets, providing thoughtful storage throughout. The finished basement extends the living space with a separate side entrance, a theatre room and an additional kitchen, offering flexibility for entertaining and extended family living. A wonderful opportunity to enjoy space, privacy and comfortable living in a charming cul-de-sac setting.
Book a viewing
Around this home
Daily convenience, out of 100, from the distances below
Schools nearby
School rating, out of 10.
Helpful calculators
Your HOMEH agent

"Priced 4% over the Hestimate. I would see it this week."