

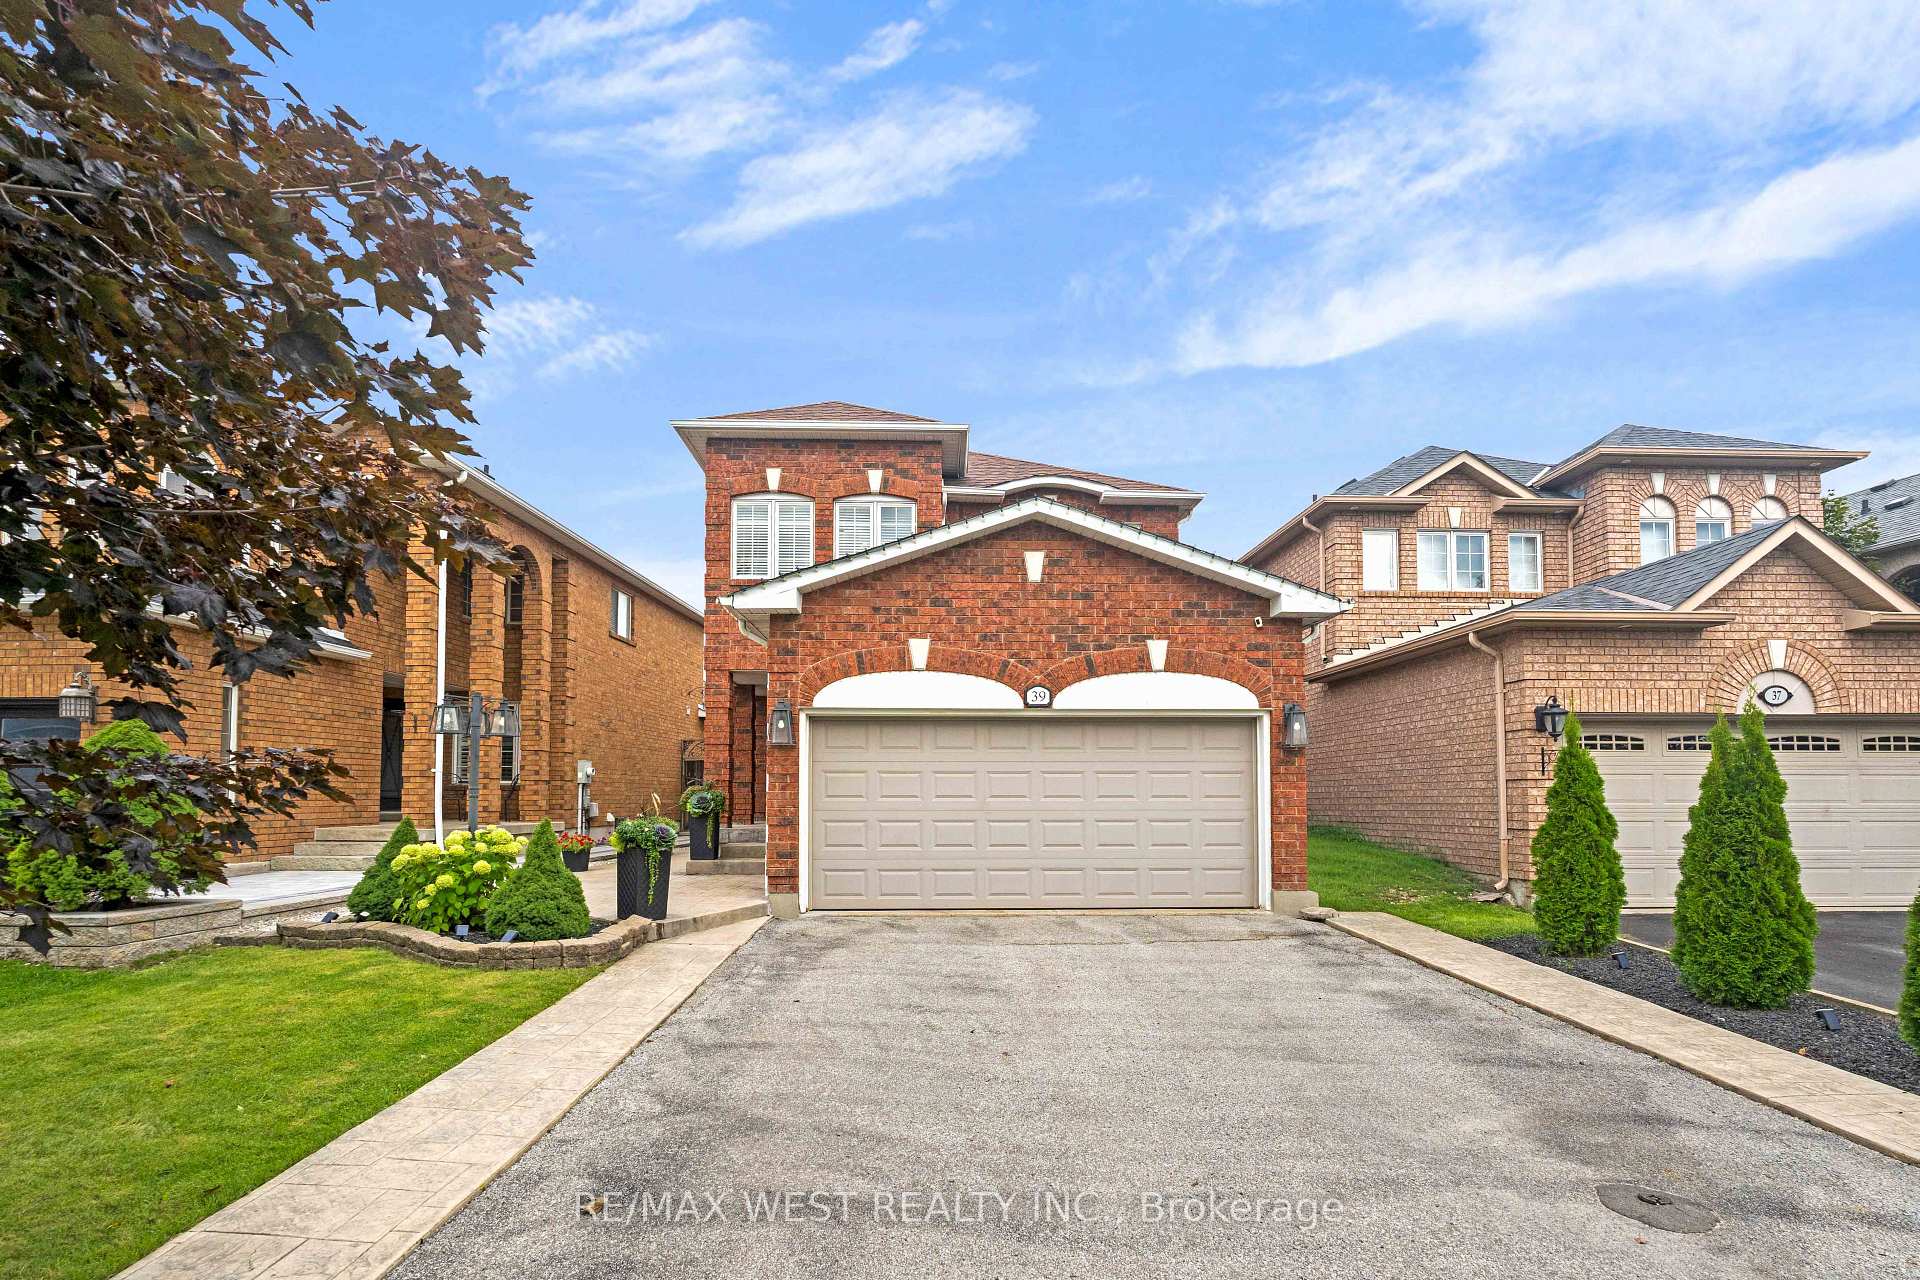
39 Ernest Biason Boulevard
39 Ernest Biason Boulevard
 See all 28 photos
Facts and features
- BasementFinished
- Price per sq ft~$610
- Water, sewerMunicipal
- HeatingForced air
- Hardwood floors
- Fireplace
- Central air
The homeDetached, 2-storey, 1,500–2,000 sq ft
- Type: Detached
- Style: 2-storey
- Living space: 1,500–2,000 sq ft
- Basement: Finished
InsideFireplace Yes, Ceramic, Hardwood, Lower level
- Fireplace: Yes
- Flooring: Ceramic, Hardwood
- Laundry: Lower level
- Features: Carpet free, central vacuum
- Rooms above ground: 7
- Rooms in the basement: 2
- Bedrooms: 3
- Bathrooms: 3
- Kitchens: 1
- Family room: Yes
Outside and lotBrick, Asphalt shingle, Concrete
- Exterior: Brick
- Roof: Asphalt shingle
- Foundation: Concrete
- Size: 36.31 × 107.51 ft
Parking2 Garage, Attached, Private
- Spaces: 2 Garage
- Garage: Attached
- Driveway: Private
Heating, water and powerForced air, gas, Central air, Municipal water
- Heating: Forced air, gas
- Cooling: Central air
- Water: Municipal water
- Sewer: Municipal sewer
Costs and taxesTaxes $5,589 a year, HST included in the price
- Taxes, 2026: $5,589 a year
- HST: HST included in the price
NearbyFenced yard, park, place of worship, rec./commun.centre, school
- Close to: Fenced yard, park, place of worship, rec./commun.centre, school
Listing detailsW14152298, For Sale, Nov 5, 2026
- MLS® number: W14152298
- Status: For Sale
- Listed on: Nov 5, 2026
- Days on market: 17
- Updated: Nov 22, 2026
- Possession: Flexible
- Occupied by: Owner
- Listing brokerage: RE/MAX WEST REALTY INC.
About this home
39 Ernest Biason Boulevard, Caledon (Bolton East), ON L7E 2B6
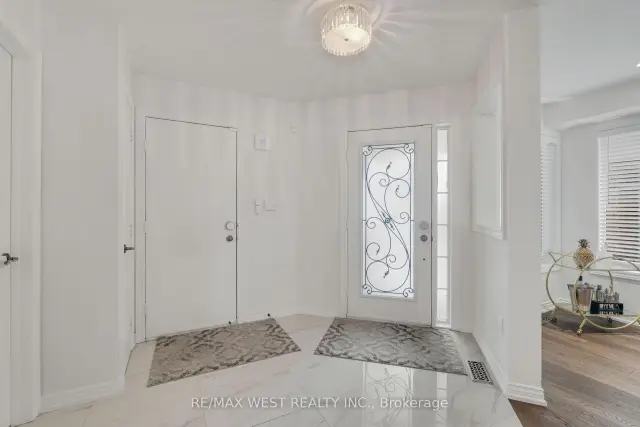
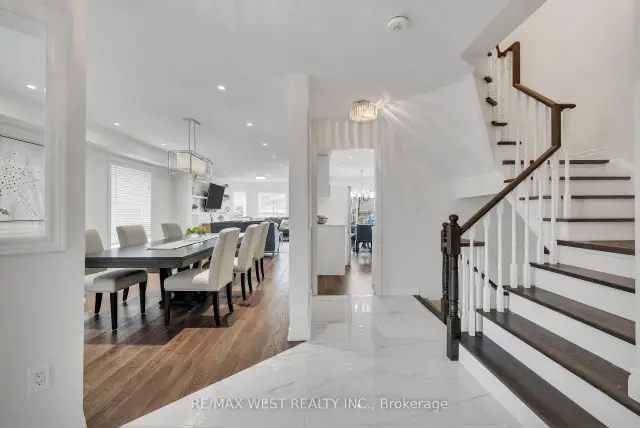
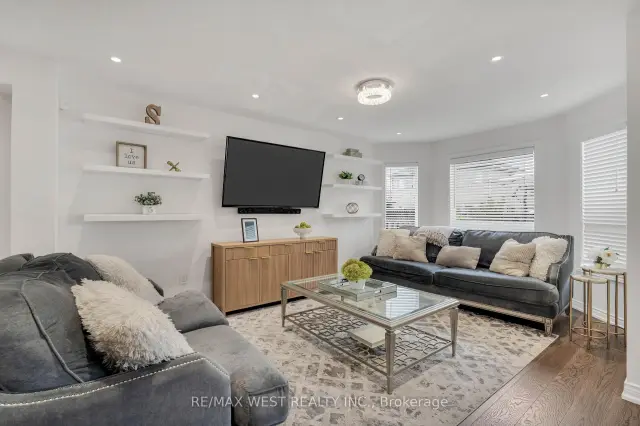
Welcome to 39 Ernest Biason Boulevard - An exceptional residence in Bolton's desirable South Hill community - where timeless elegance meets sophisticated modern living. Beautifully renovated and updated - this stunning detached home offers a thoughtfully designed layout with 3 bedrooms, 3 bathrooms, a double car garage, fully finished basement - and situated on a 36 x 107ft lot! The inviting foyer showcases elegant porcelain tiles, a beautifully refinished hardwood staircase and stylish designer lighting. The main floor features rich hardwood flooring, upgraded pot lights and contemporary finishes throughout. The bright and spacious living room offers elegant floating display shelves and large windows, while the generously sized dining room provides the perfect setting for entertaining. The beautifully renovated kitchen features crisp white cabinetry, sleek quartz counter-tops, a stunning stone back-splash, and stainless steel appliances. The adjoining eating area features an elegant statement chandelier and walkout to the backyard deck - seamlessly connecting indoor and outdoor living. Upstairs, three nicely sized bedrooms offer comfort and privacy, complemented by hardwood flooring and modern lighting throughout. The primary bedroom features a walk-in closet and private 4-piece ensuite. The finished lower level gives you additional living space with a versatile recreation room/separate office area, laundry area, and plenty of storage space Enjoy the fully fenced backyard, perfect for outdoor dining and summer entertaining. Conveniently located close to schools, parks, recreation facilities and everyday amenities. A beautifully updated home offering the perfect combination of modern elegance, comfort and functionality!
Book a viewing
Around this home
Daily convenience, out of 100, from the distances below
Schools nearby
School rating, out of 10.
Helpful calculators

Your HOMEH agent
"Priced 4% over the Hestimate. I would see it this week."