
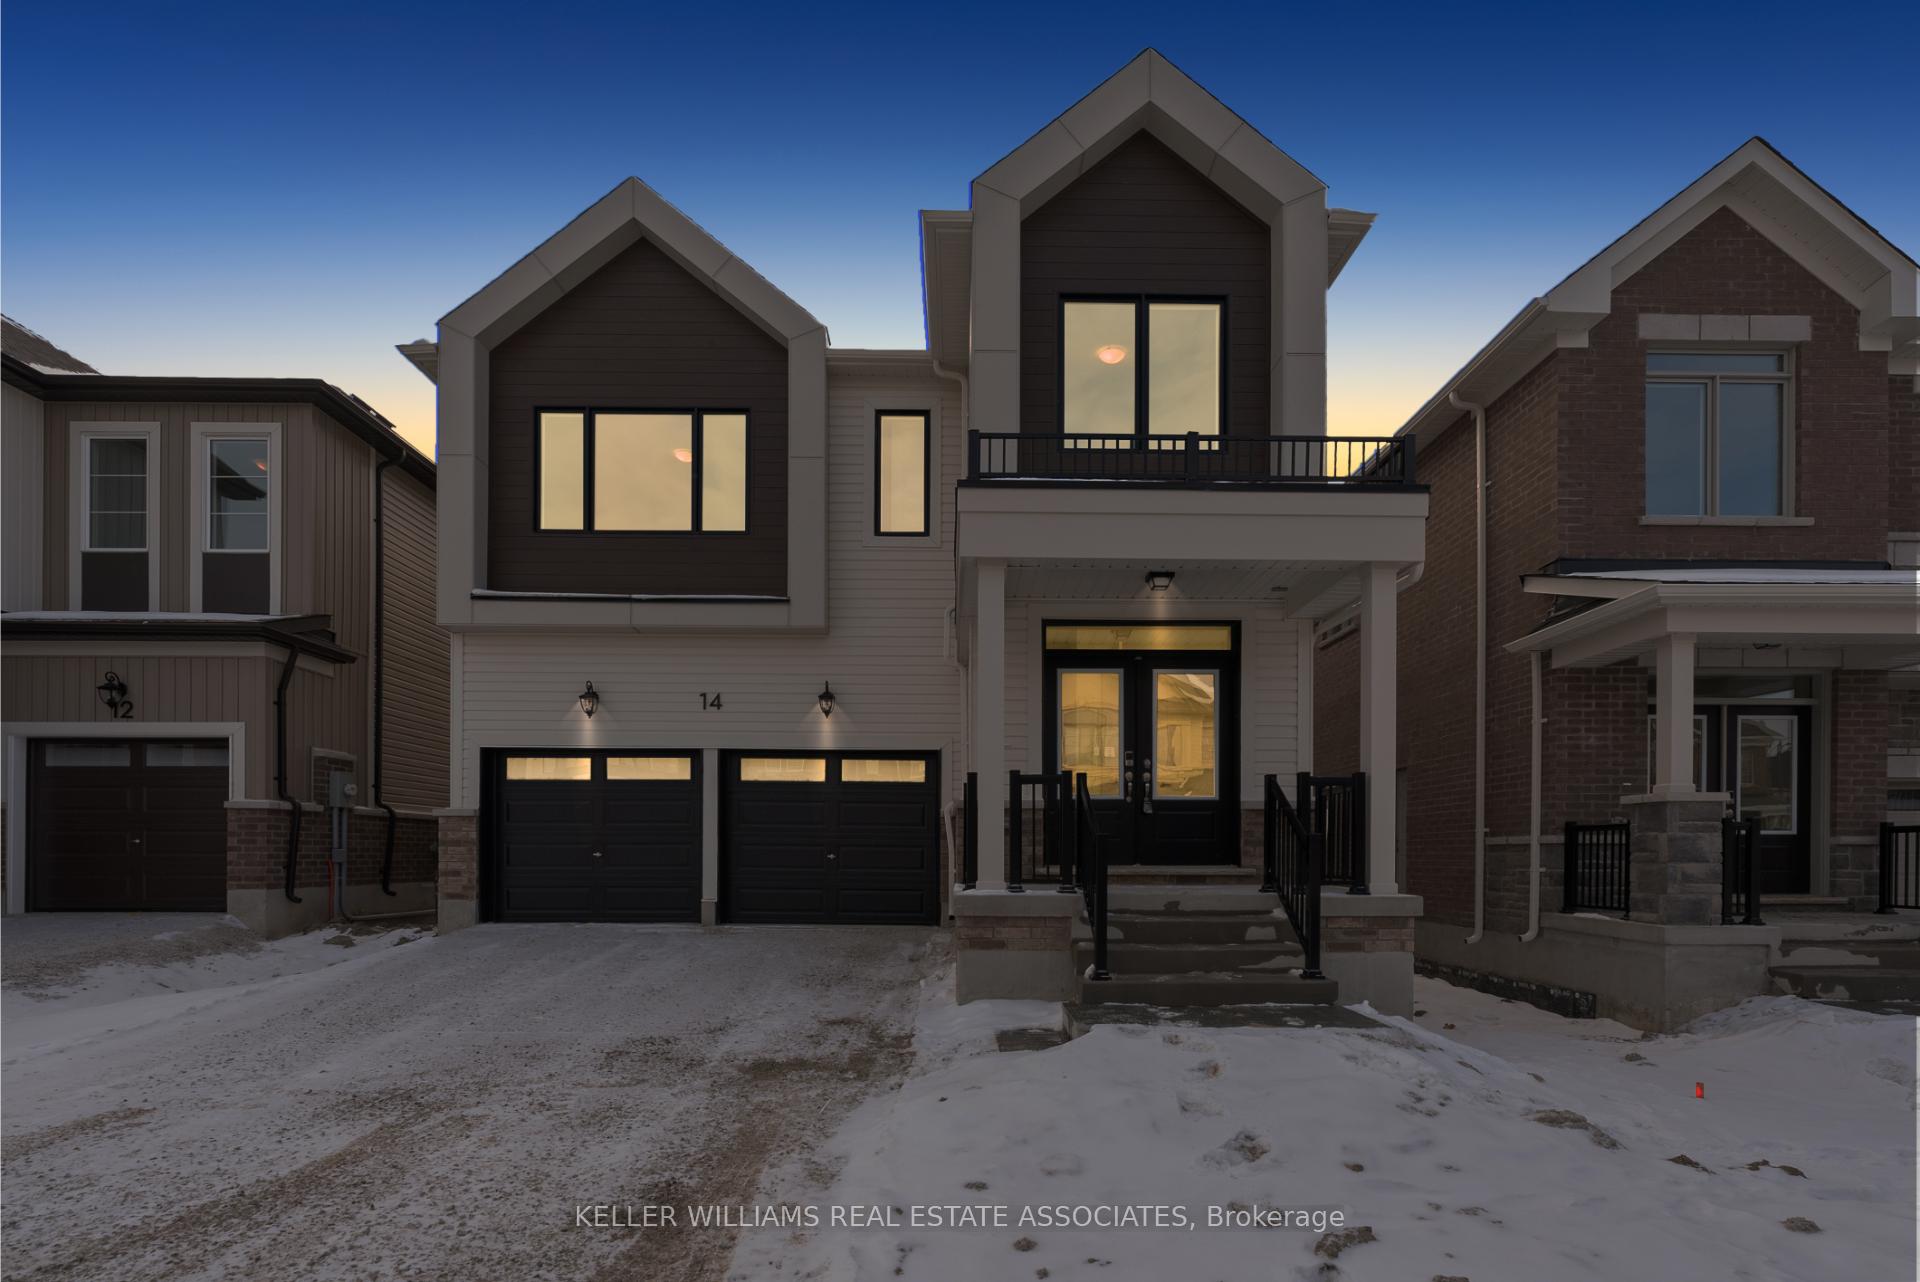
14 Aster Woods Drive
Caledon (Rural Caledon)14 Aster Woods Drive
Caledon (Rural Caledon)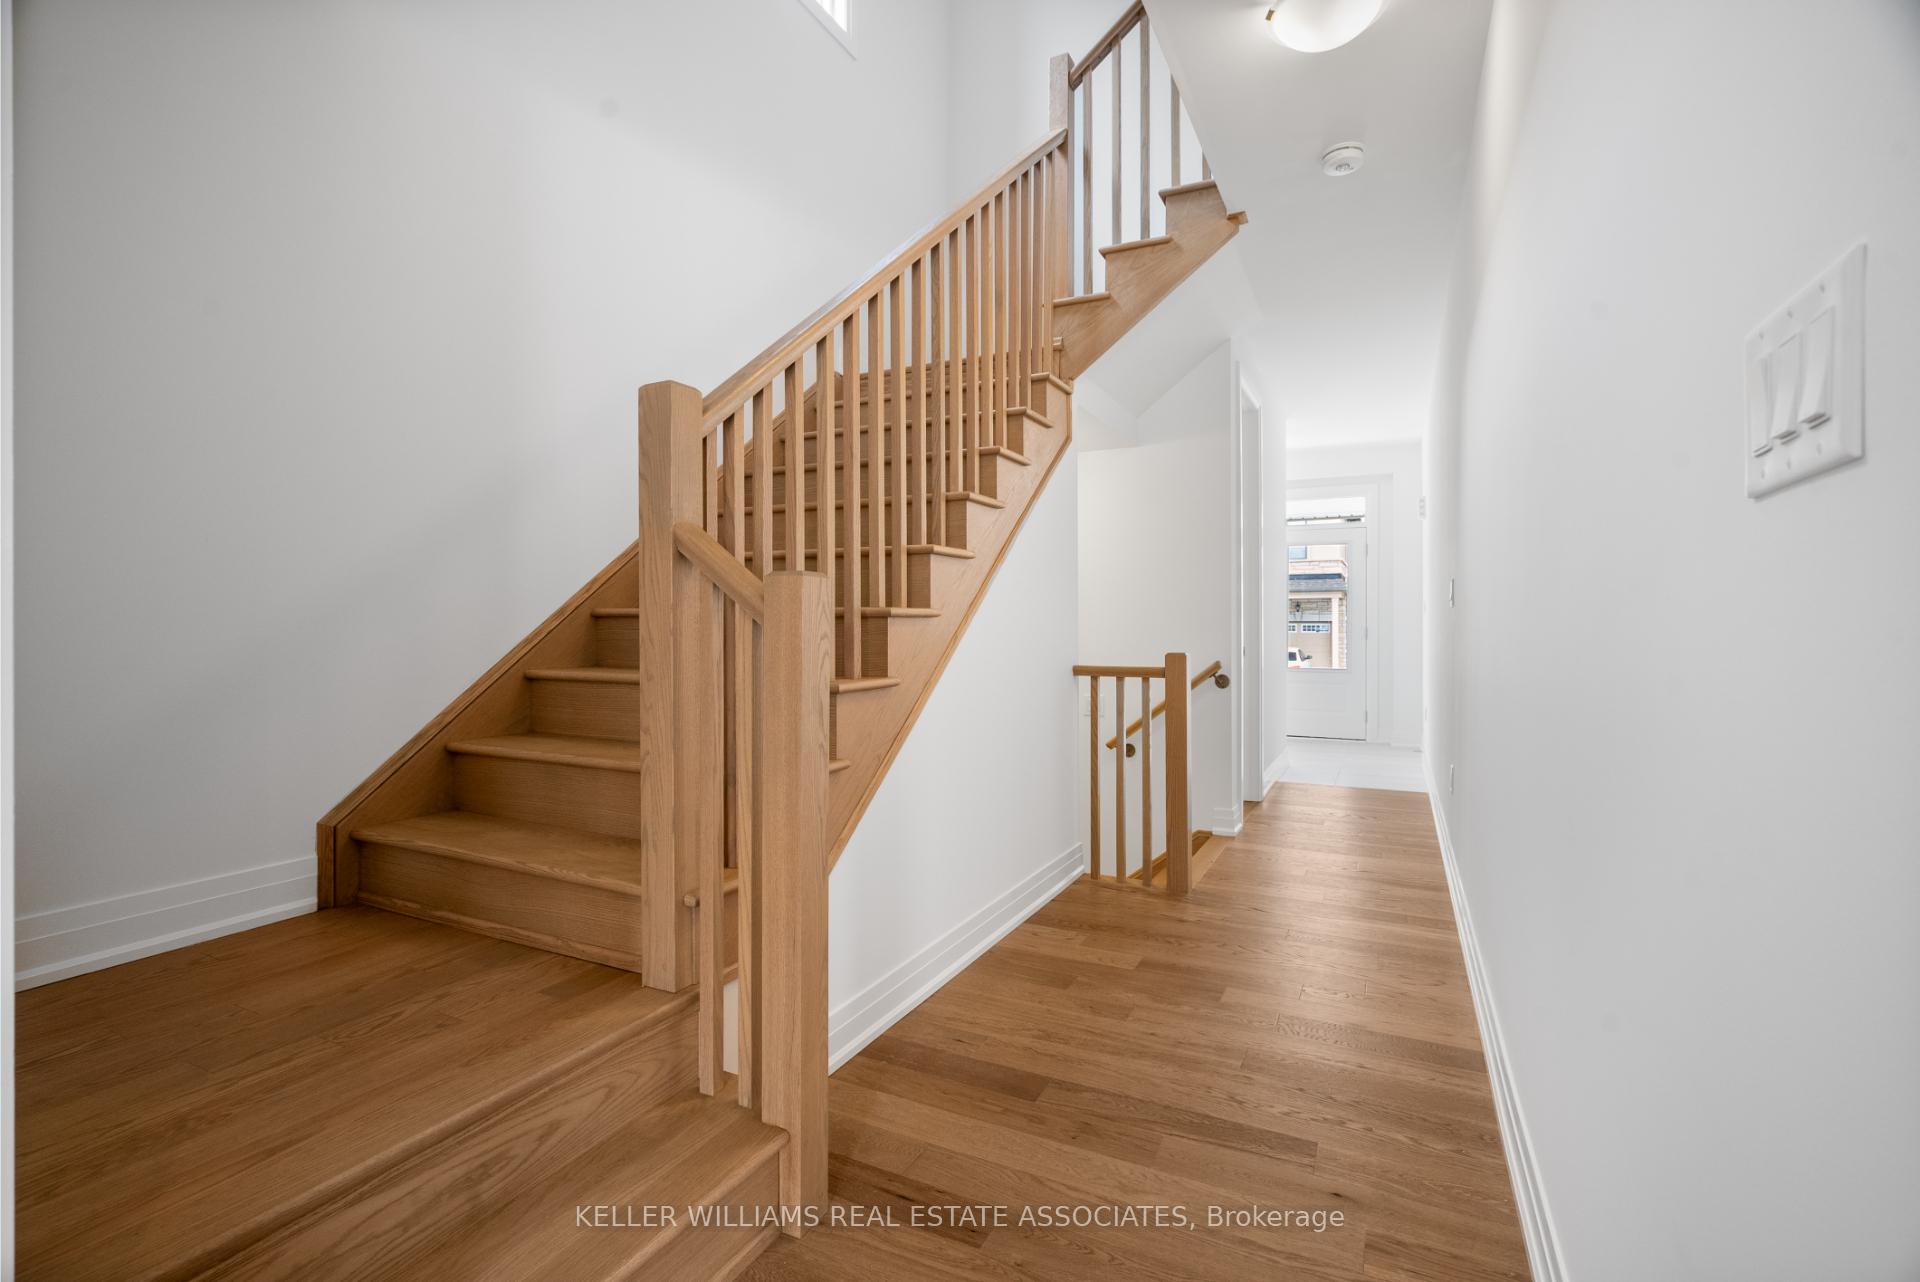

 See all 37 photos
Property history

This listing has ended. It is no longer available.
Property not available for sale or for rent.
Ask about this home
A HOMEH agent will answer your questions about this home.Ask HOMEH
About this home
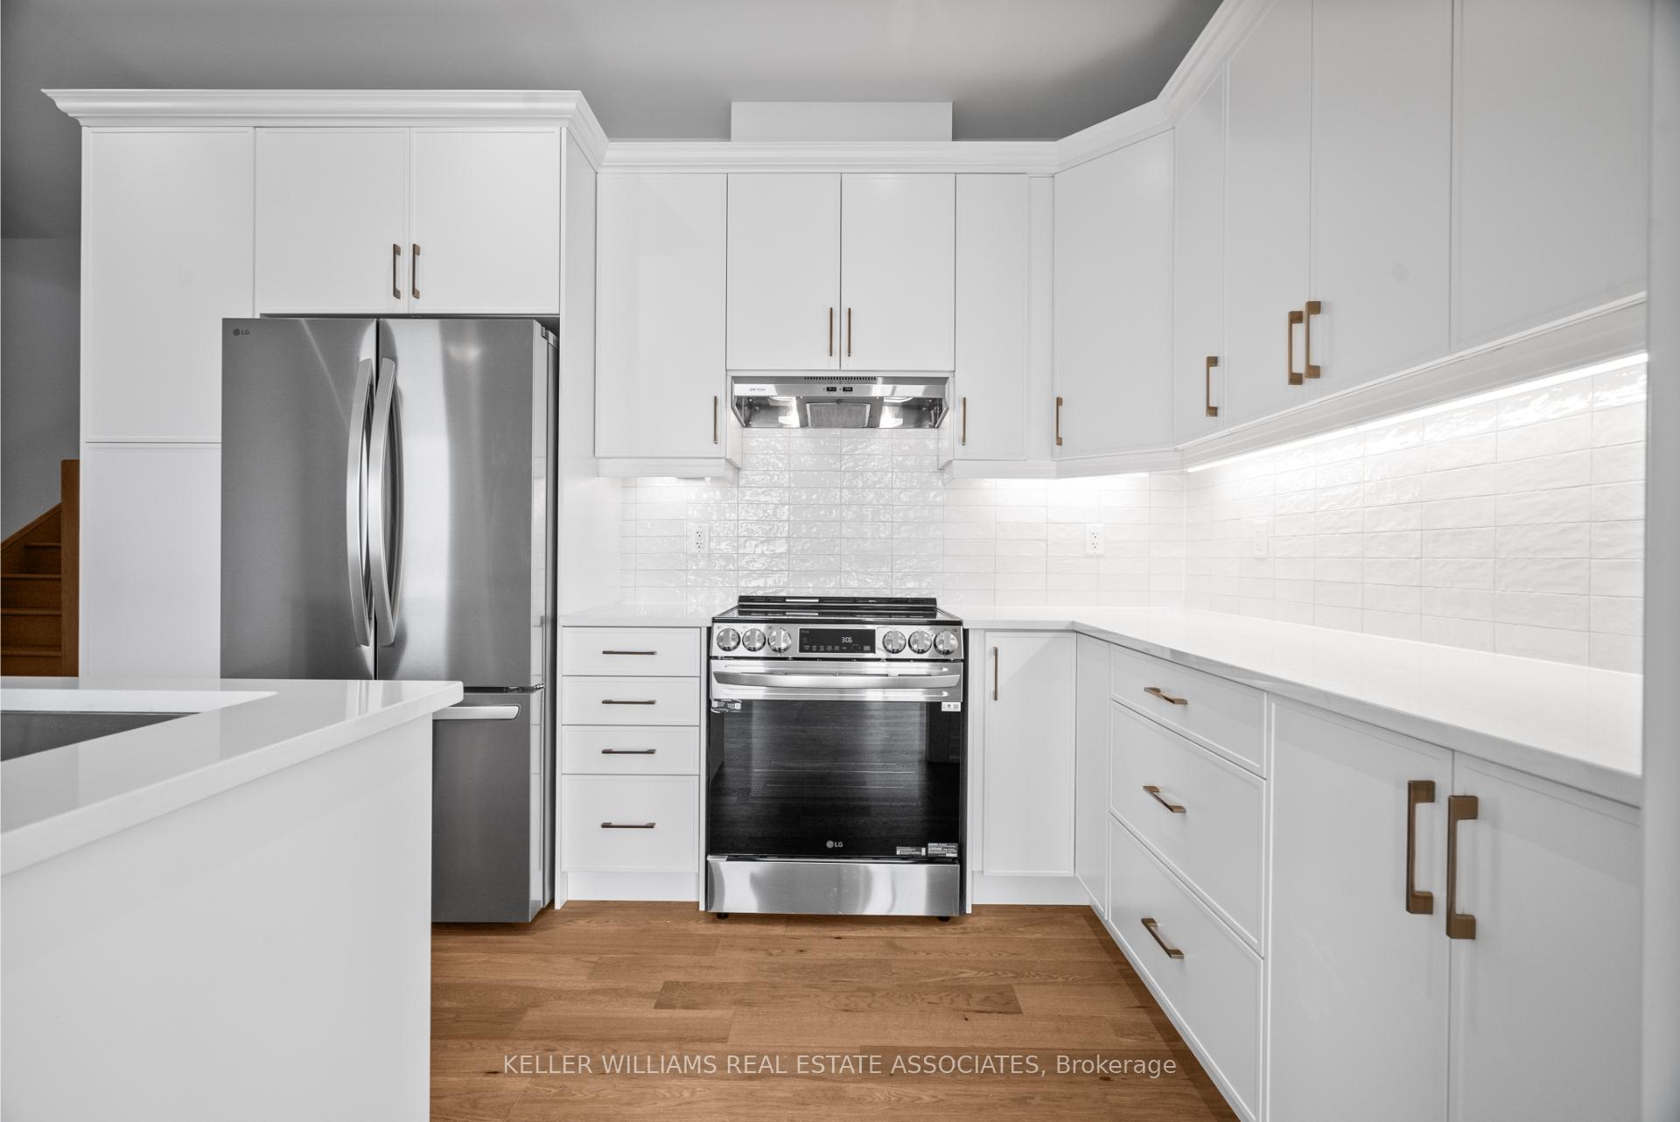
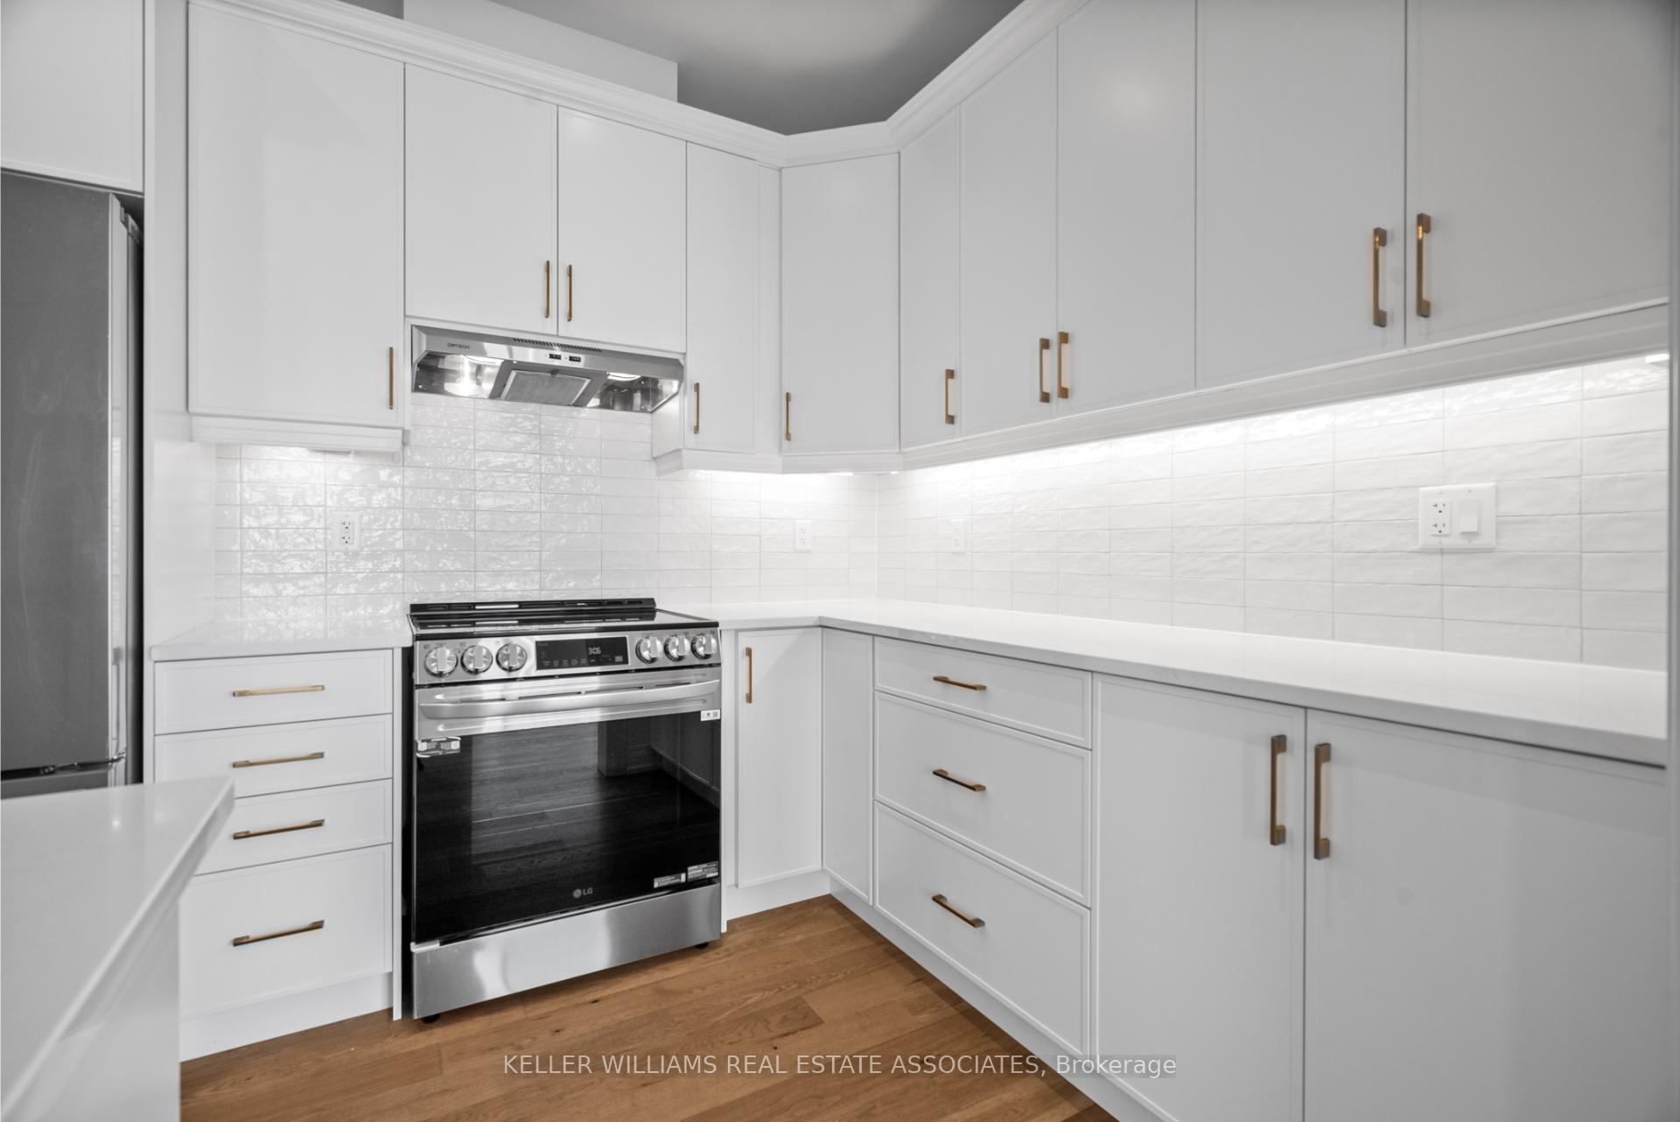
Nestled In The Newly Built Community Of Ellis Lane In Caledon, Ontario, 14 Aster Woods Drive Is The Maxwell Model And Offers 2,309 Sq. Ft. Of Timeless Elegance And Functionality. This Move-In-Ready Home Features Four Bedrooms, Four Bathrooms, And A Spacious Two-Car Garage Perfect For Families Seeking Comfort And Style. The Traditional Design Blends Seamlessly With Modern Designer Finishes Throughout, Including Hardwood Floors That Flow Through The Bright And Open-Concept Main Level, Designed For Effortless Living And Entertaining. The Upgraded Side Door Entry And Garage Access Add Practical Convenience. The Gourmet Kitchen Is A Highlight, Complete With A Centre Island, Quartz Countertops, Stainless Steel Built-In Appliances, Pot Lights, Upgraded Cabinetry With Pot Drawers, A Chic Tile Backsplash, And Modern Hardware, Making It A Culinary Dream. The Living Room Features A Built-In Electric Fireplace And Large Windows, While The Dining Room Includes A Walkout To The Backyard Perfect For Summer Gatherings. Upstairs, The Primary Suite Boasts A Walk-In Closet And A Luxurious Four-Piece Ensuite, While The Fourth Bedroom Also Features A Walk-In Closet And Ensuite, Complemented By Two Additional Well-Appointed Bedrooms And The Convenience Of An Upper-Level Laundry. The Unfinished Basement Offers Endless Potential With 9-Foot Ceilings, Above-Grade Windows, And A Two-Piece Rough-In. A Blank Canvas To Create Your Ideal Space. Situated Close To Parks, Schools, Shopping, Dining, And All The Amenities Of Caledon And Brampton, This Home Is Minutes From Major Highways For An Easy Commute To Downtown Toronto Or Pearson Airport. Don't Miss The Opportunity To Call This Stunning Property Your New Home, Move In Today! **EXTRAS** New, Never Lived In Home ready for immediate occupancy, Designer Finishes Throughout, 9FT Ceiling Throughout Including Basement, Above Grade Windows In Basement, Side Door Entry & More
Facts & features
Ask about this home
A HOMEH agent will answer your questions about this home.
Rooms
8 rooms · 4 bathrooms
- Kitchen16′6″ × 8′8″143 sq.ft.
- Living room27′5″ × 11′4″310 sq.ft.
- Dining room27′5″ × 11′4″310 sq.ft.
- Primary bedroom15′9″ × 16′6″260 sq.ft.
- Bedroom11′1″ × 12′9″142 sq.ft.
- Bedroom11′9″ × 12′9″150 sq.ft.
- Bedroom9′7″ × 10′3″98 sq.ft.
- Laundry6′ × 7′8″46 sq.ft.
Around this home
Schools nearby
School rating, out of 10.
Listing details
Helpful tools
Your HOMEH agent
"I would see it this week."
Ask HOMEH about this home
Price, neighbourhood, monthly cost. Ask anything.
HOMEH Intelligent Agent is an AI, not a licensed representative. Check anything important with your agent.