
14766 Highway 50 Avenue
Caledon (Rural Caledon)14766 Highway 50 Avenue
Caledon (Rural Caledon)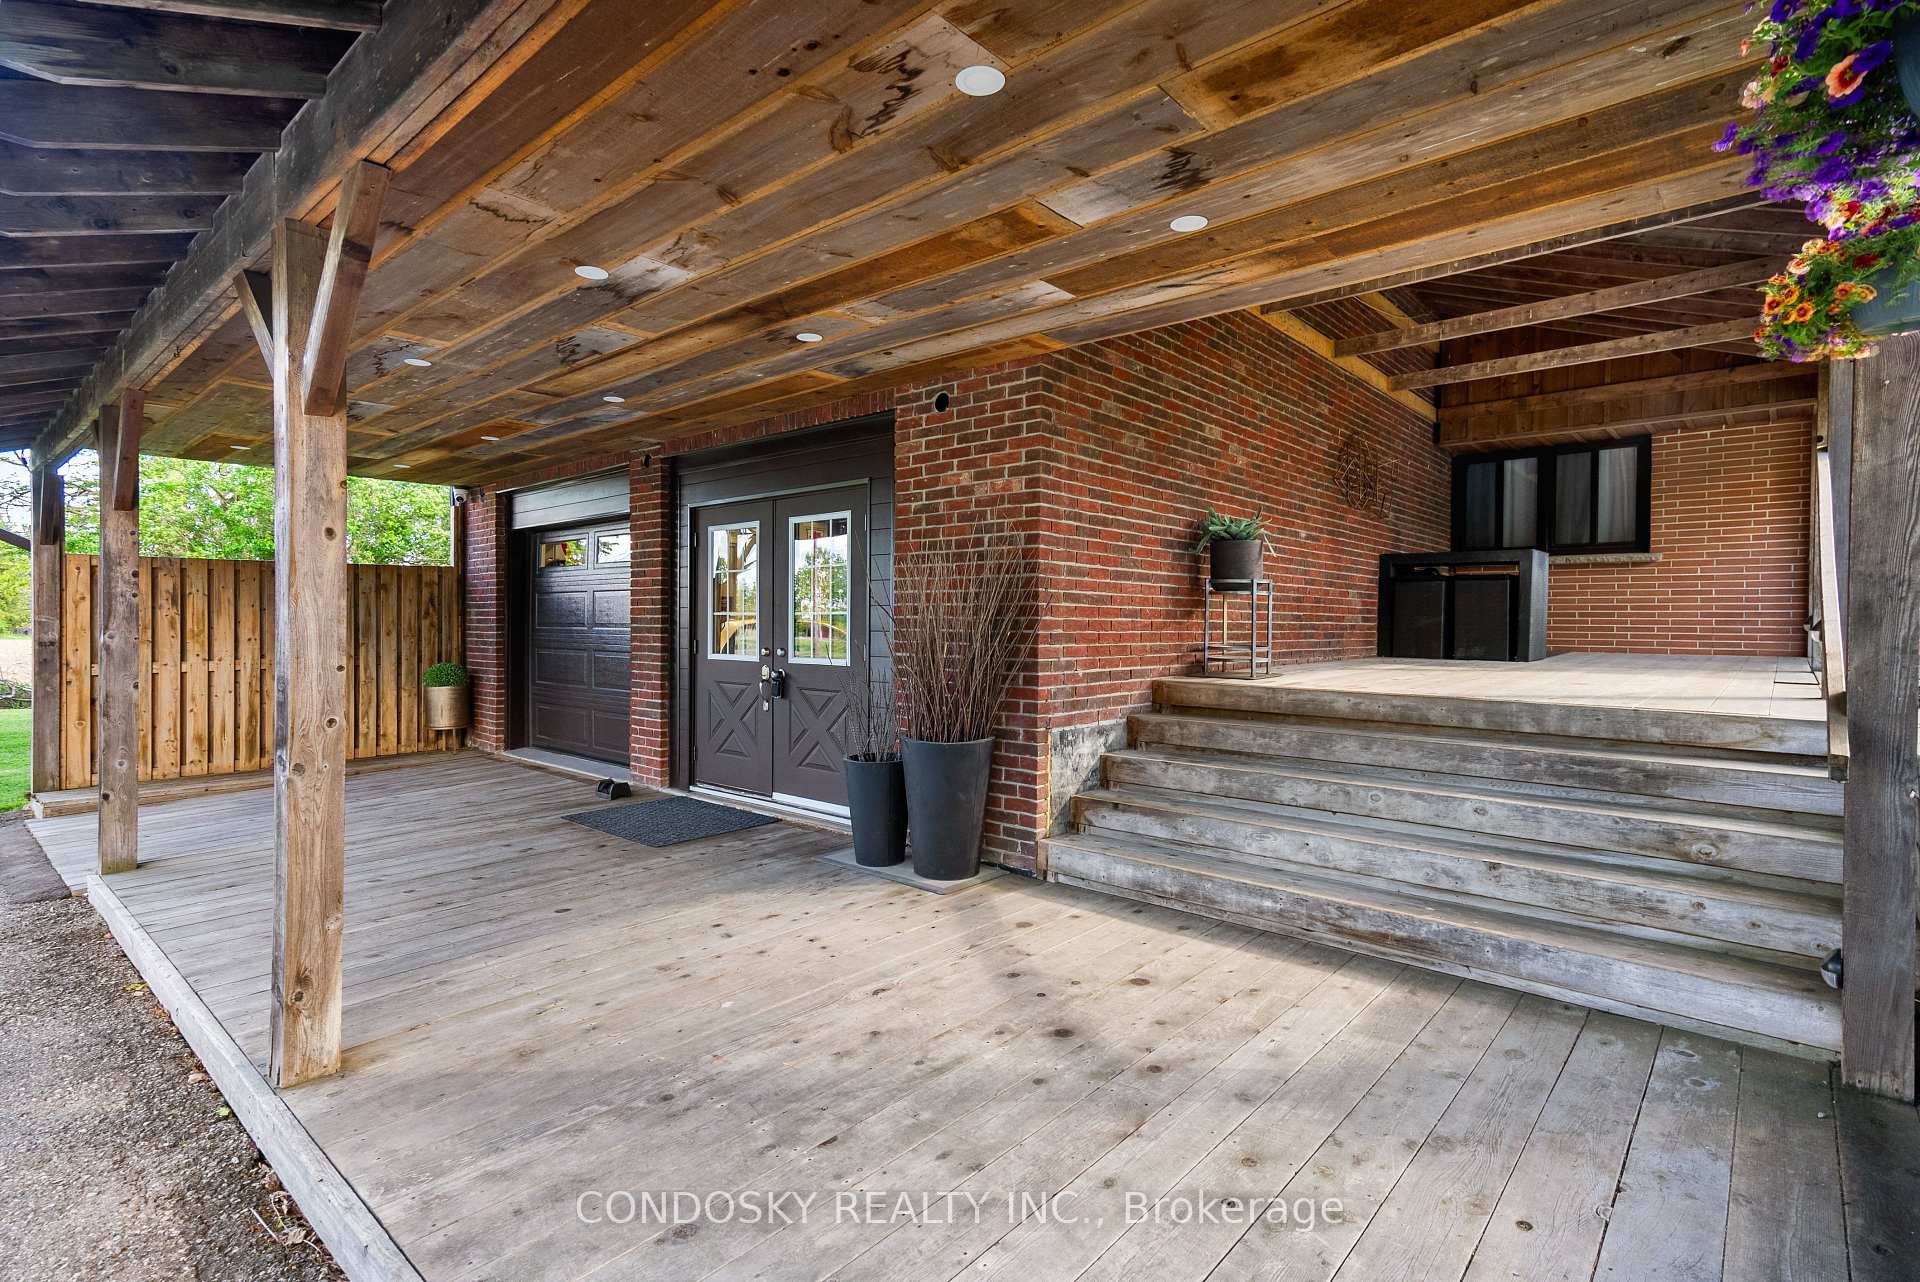
 See all 48 photos
Property history

This listing has ended. It is no longer available.
Property not available for sale or for rent.
Ask about this home
A HOMEH agent will answer your questions about this home.Ask HOMEH
About this home
14766 Highway 50 Avenue, Caledon
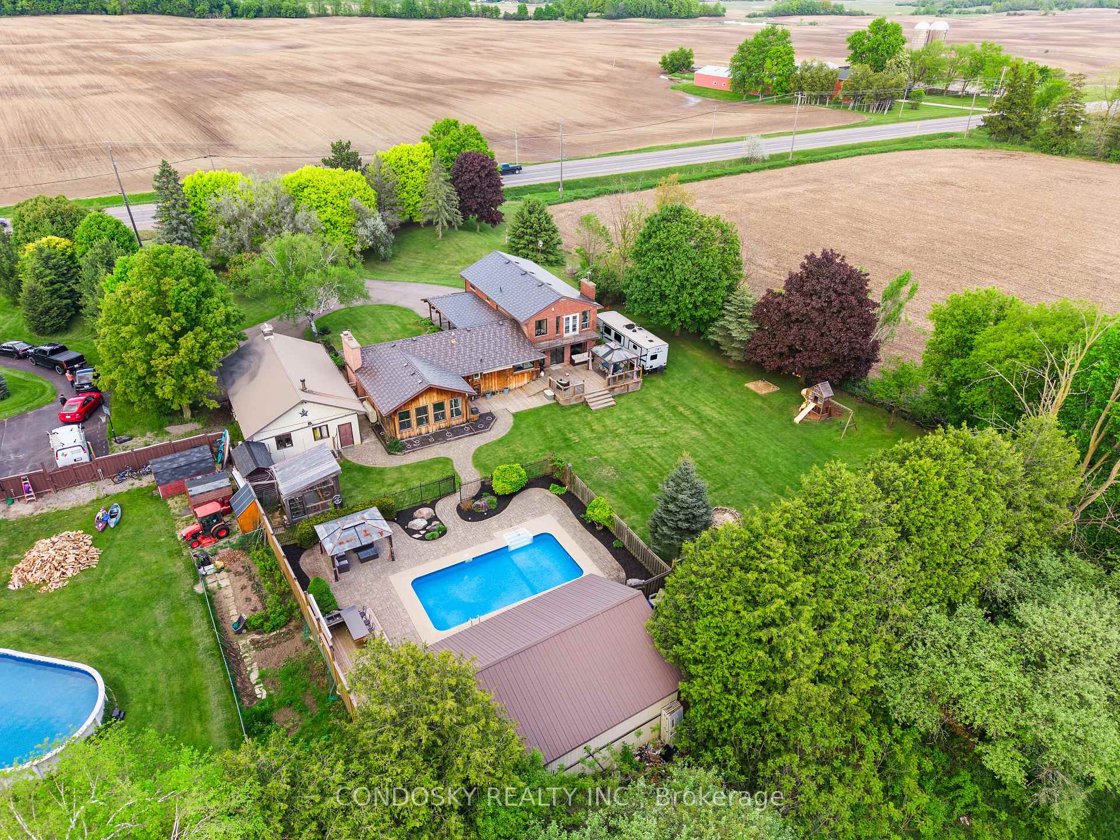
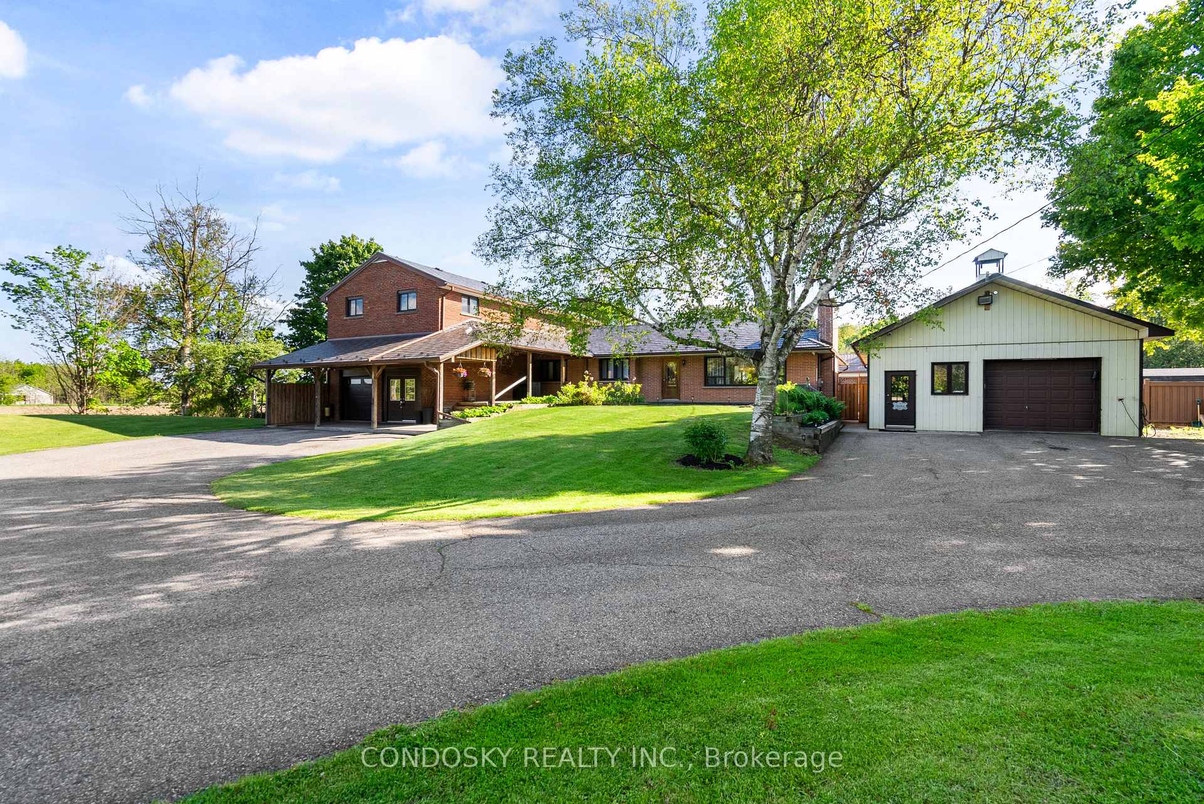
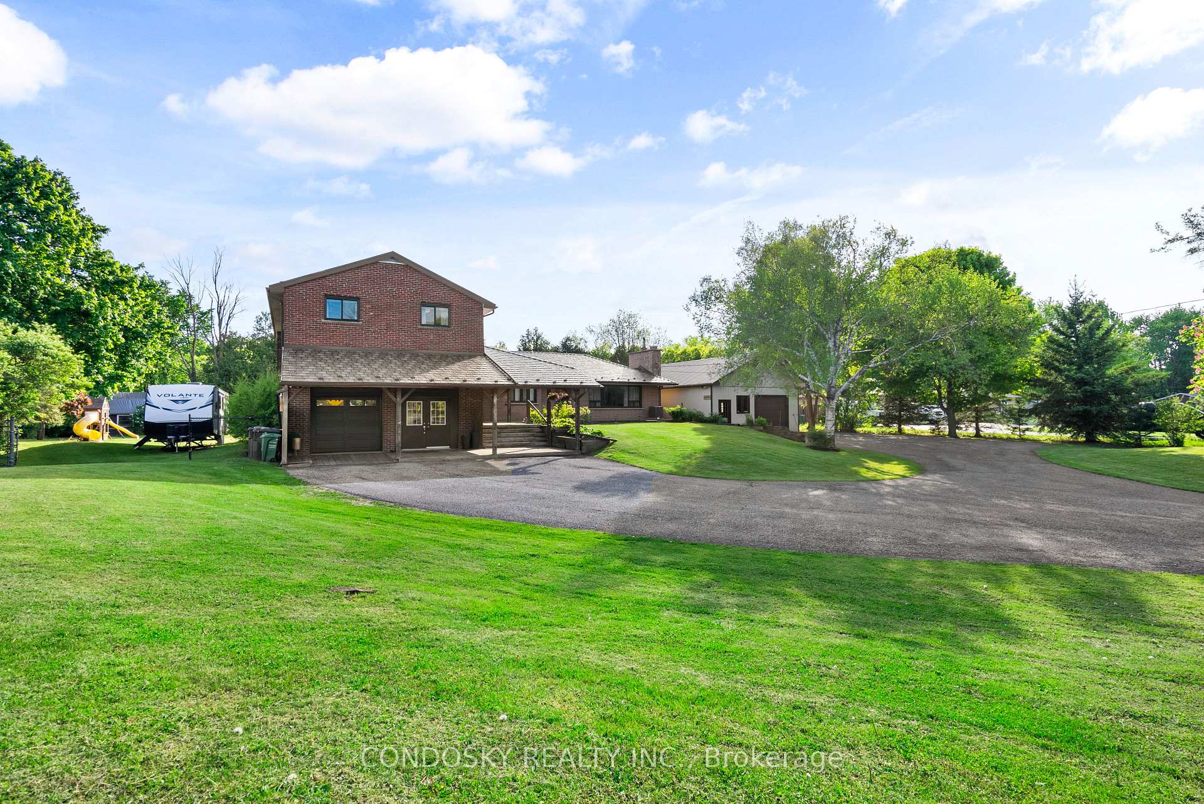
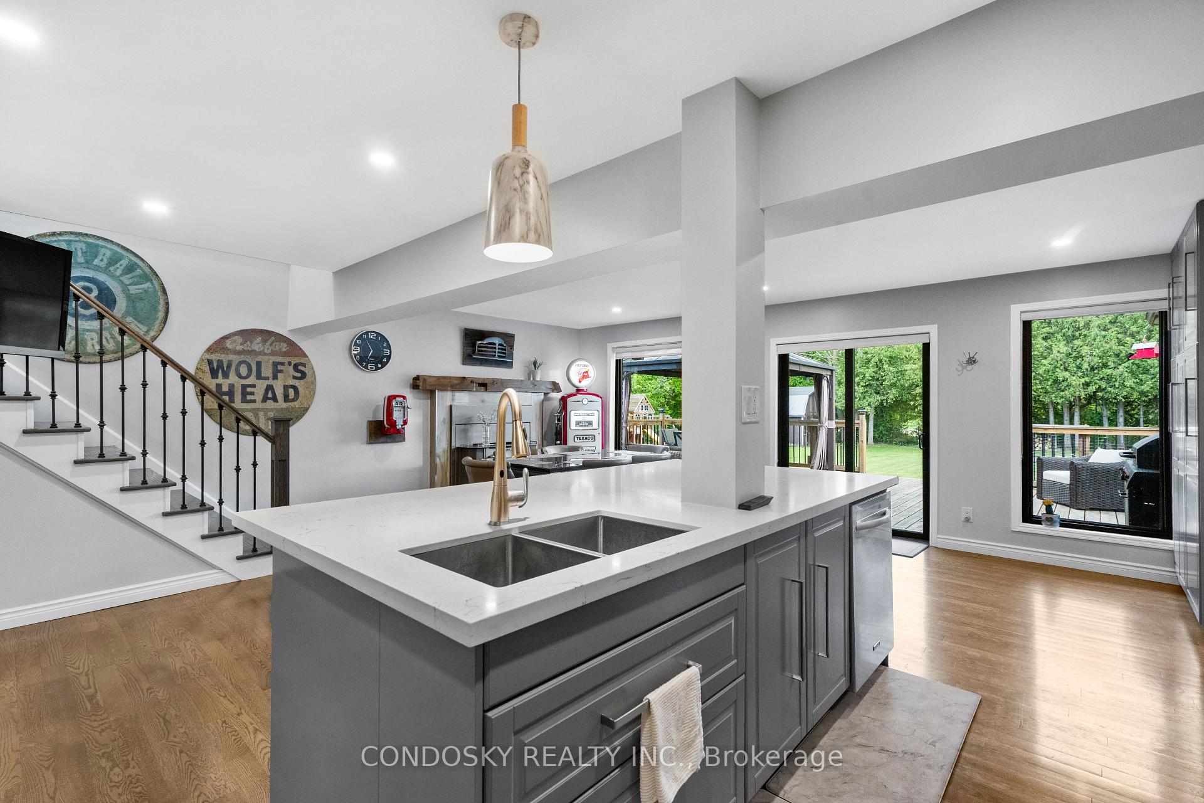
A rare opportunity on the edge of Bolton! Set on a sprawling 1.16-acre lot this completely renovated gem offers the ultimate blend of privacy, functionality, and future potential. This unique property is a rare find ideal for families, entrepreneurs, and investors alike. The main home boasts 4+3 bedrooms and 4 bathrooms, with a thoughtfully updated interior that includes a beautifully renovated kitchen featuring built-in appliances and modern finishes throughout. A sun-filled sunroom doubles as a home gym, while the spacious backyard invites endless enjoyment with an in-ground pool, a 2-storey pool house/workshop, and a large shed for added storage. Car enthusiasts and hobbyists will appreciate both the built-in garage and the impressive 1,000 sq.ft detached garage, while the private driveway entrance adds to the sense of seclusion and prestige. For those with a green thumb, the on-site greenhouse is a dream come true. Zoned with a commercial tax component, this property offers the flexibility to run a business from home, an increasingly rare and valuable option. Plus, it's positioned directly across from a future development site, adding exciting long-term potential. Whether you're looking for a private retreat, a work-from-home haven, or a property with investment upside, this one checks all the boxes.
Facts & features
Ask about this home
A HOMEH agent will answer your questions about this home.
Rooms
16 rooms · 4 bathrooms
- Kitchen22′ × 22′483 sq.ft.
- Breakfast9′5″ × 10′1″95 sq.ft.
- Living room20′7″ × 12′11″265 sq.ft.
- Dining room25′11″ × 9′3″240 sq.ft.
- Sunroom19′4″ × 11′6″222 sq.ft.
- Laundry10′ × 9′3″93 sq.ft.
- Bedroom 218′4″ × 10′9″198 sq.ft.
- Primary bedroom24′6″ × 14′11″365 sq.ft.
- Bedroom 315′6″ × 11′5″176 sq.ft.
- Bedroom 415′11″ × 10′11″173 sq.ft.
- Bedroom 518′8″ × 21′2″396 sq.ft.
- Den14′1″ × 9′11″139 sq.ft.
- Den10′11″ × 7′6″82 sq.ft.
- Recreation31′ × 13′2″409 sq.ft.
- Utility room11′1″ × 15′11″176 sq.ft.
- Workshop12′10″ × 10′128 sq.ft.
Around this home
Schools nearby
School rating, out of 10.
Listing details
Helpful tools
Your HOMEH agent
"I would see it this week."
Ask HOMEH about this home
Price, neighbourhood, monthly cost. Ask anything.
HOMEH Intelligent Agent is an AI, not a licensed representative. Check anything important with your agent.