
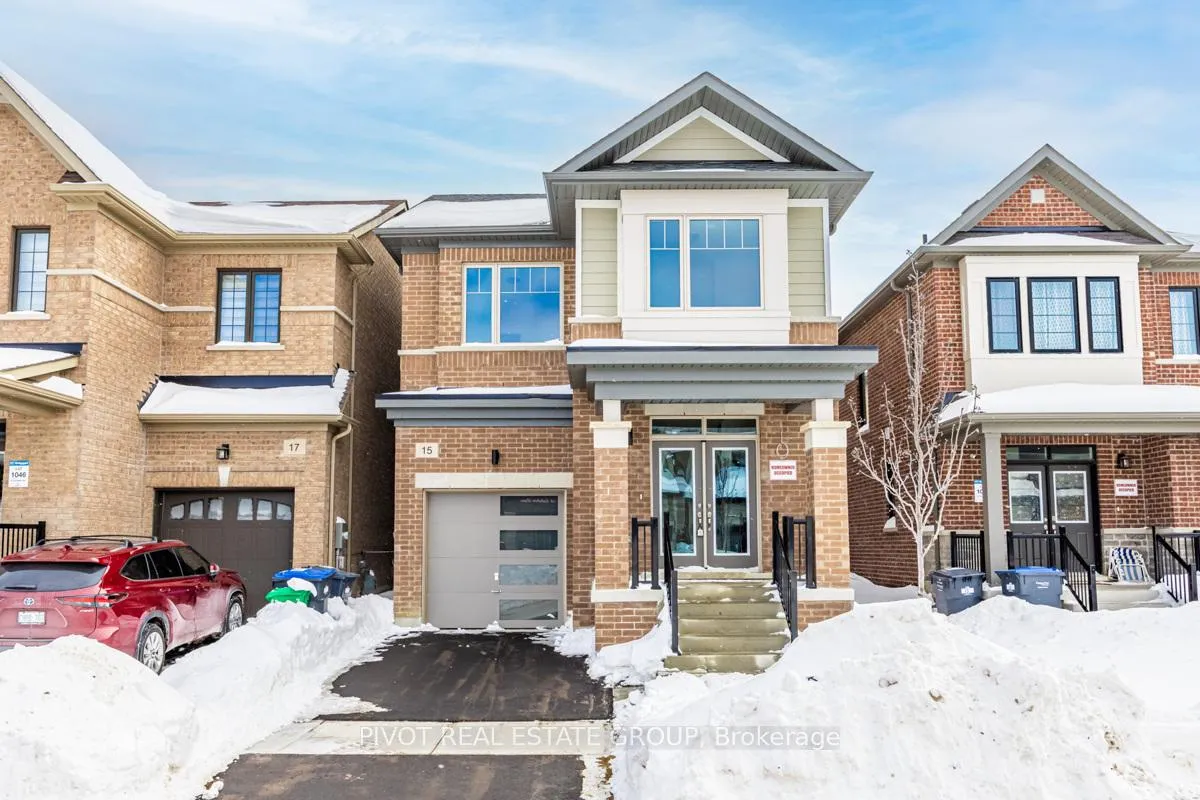
15 Calabria Drive
Caledon (Rural Caledon)15 Calabria Drive
Caledon (Rural Caledon)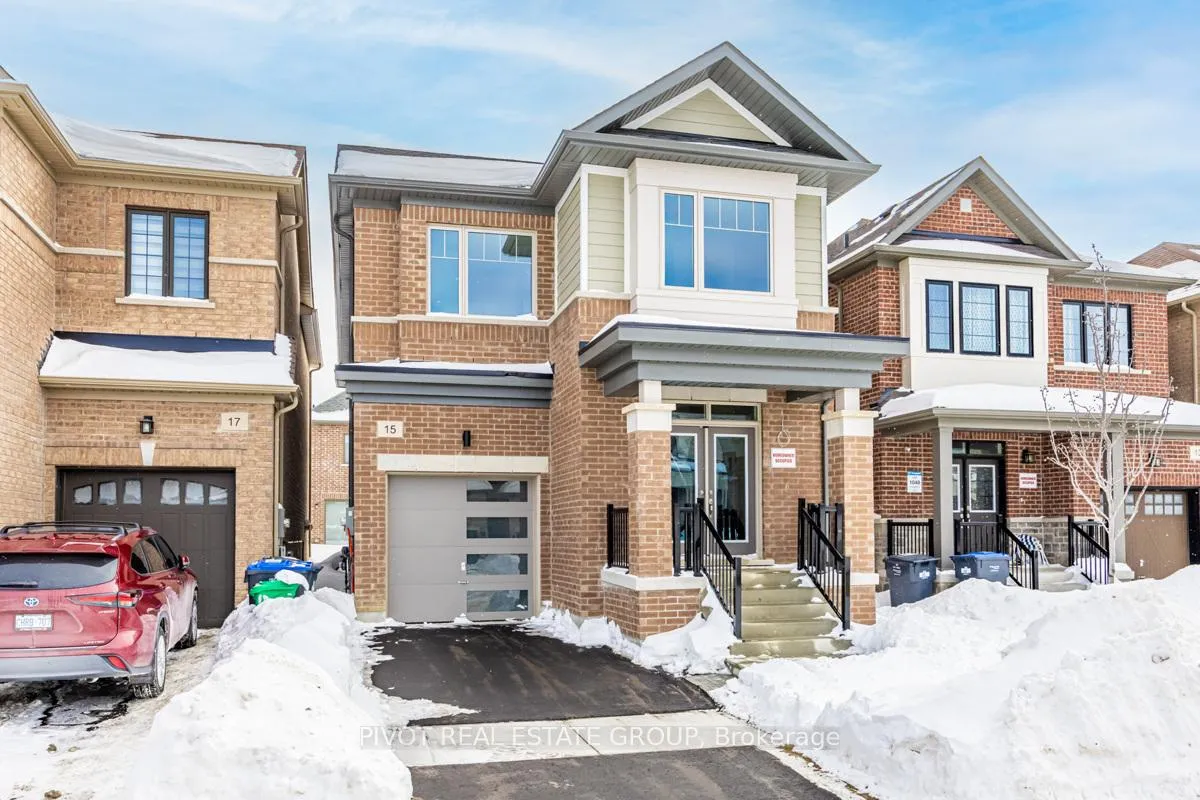
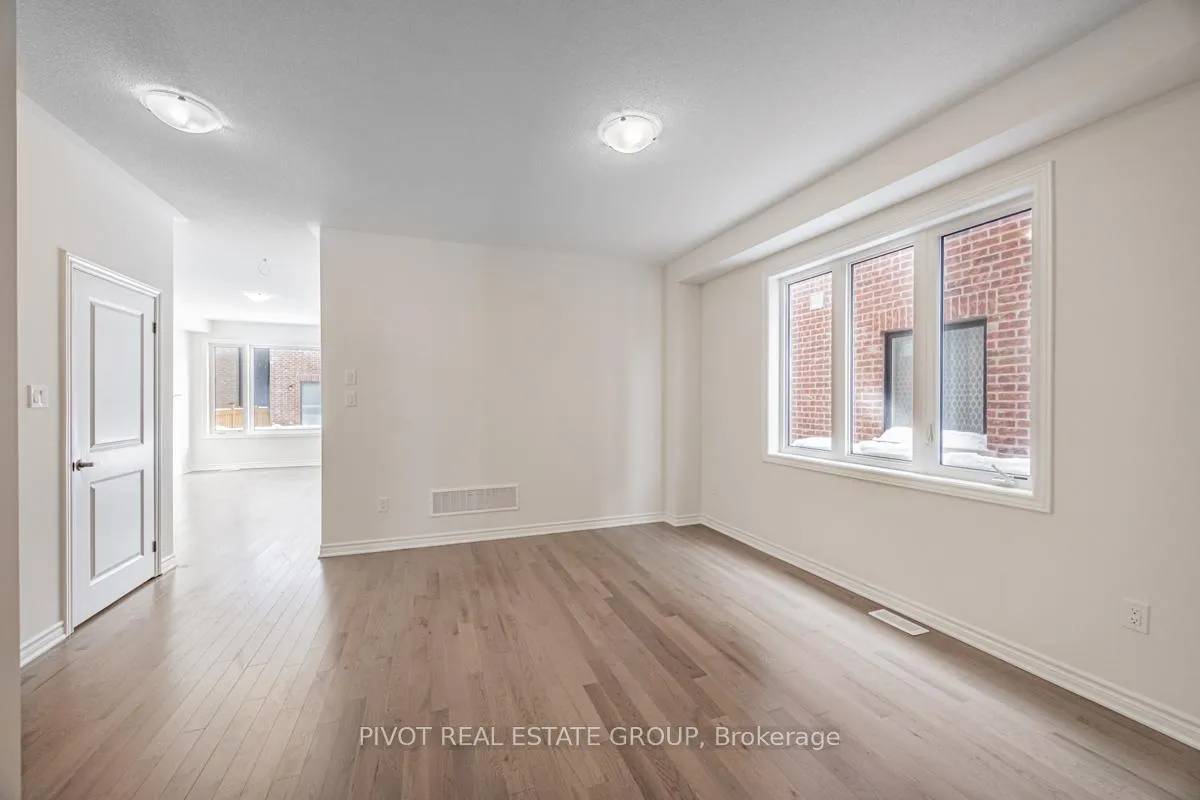 See all 32 photos
Property history

This listing has ended. It is no longer available.
Property not available for sale or for rent.
Ask about this home
A HOMEH agent will answer your questions about this home.Ask HOMEH
About this home
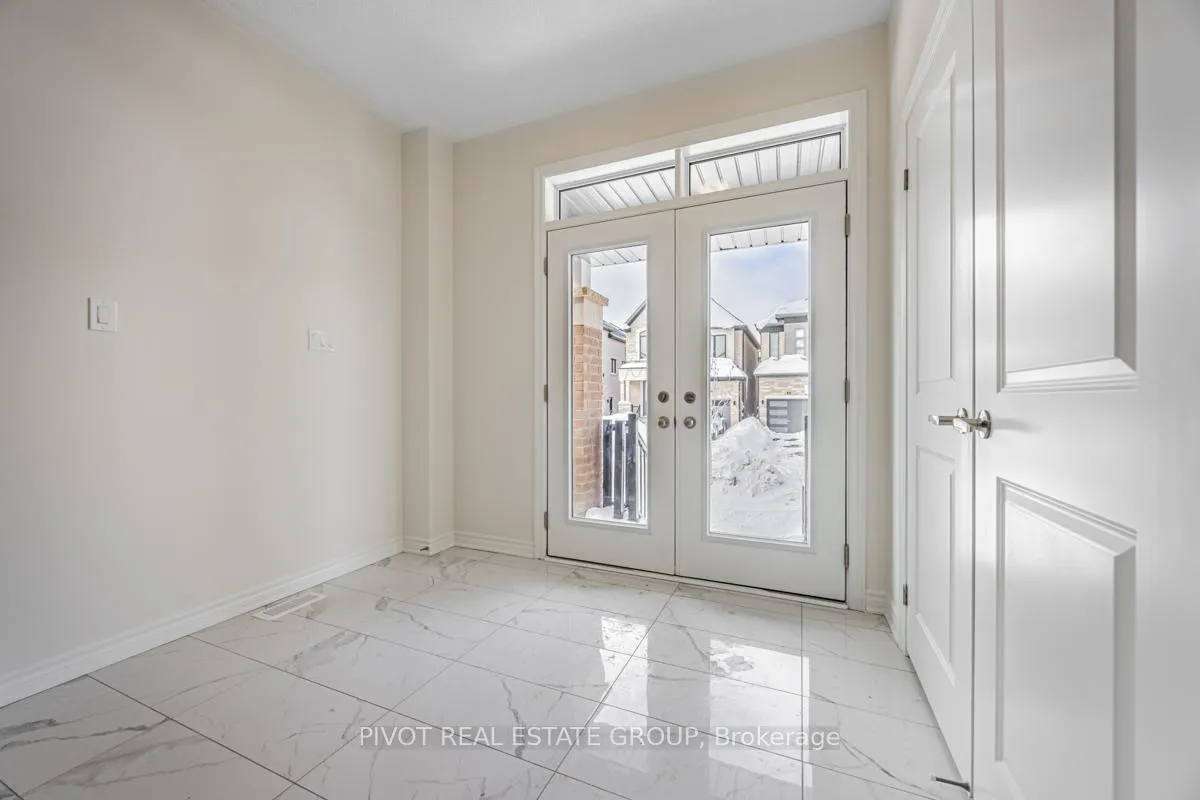
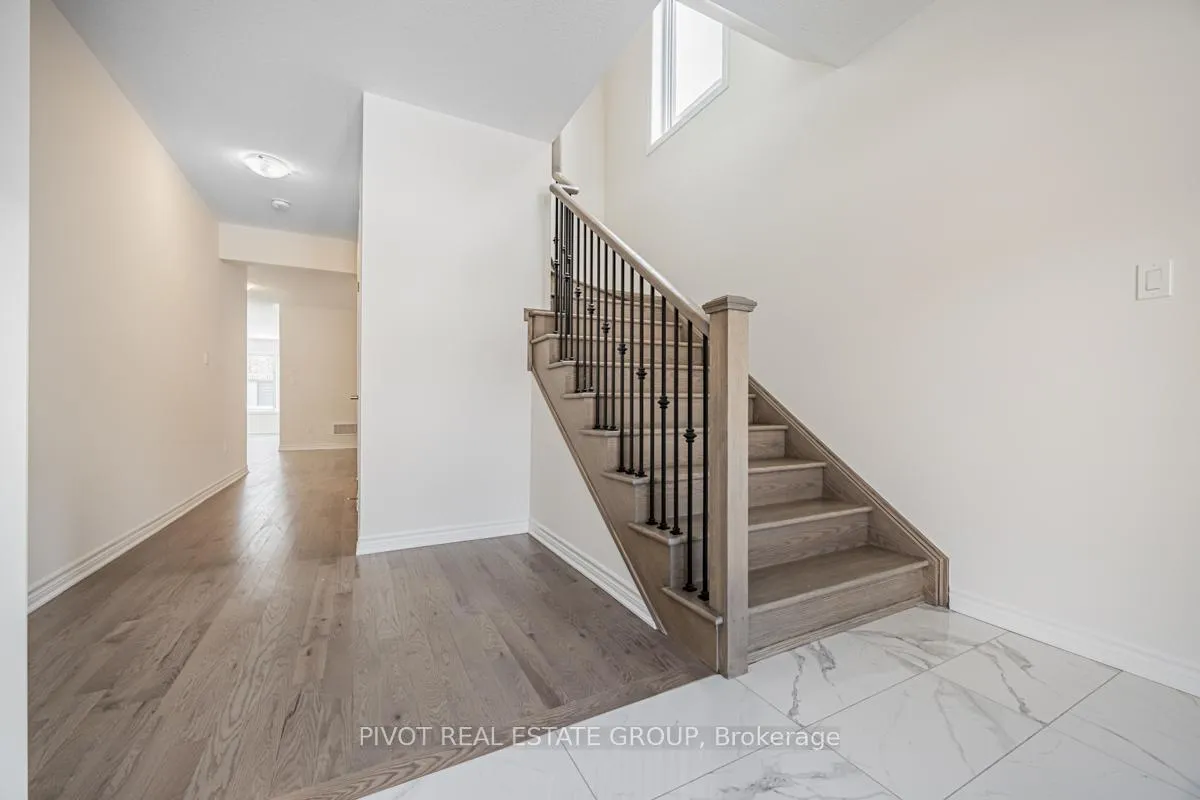
Welcome to this Beautiful & spacious 4 Bedroom and 3.5 Baths freehold detached contemporary home situated in a small crescent in the most desirable neighbourhood of Caledon, the Caledon Trails Community! BRAND NEW HOME NEVER LIVED IN (buy directly from builder No development charges on closing! Full new Home Tarion Warranty!!!) Over 2,400 sq. ft above grade. Walking distance to future Elementary public school and huge community park. Bright and spacious open concept U-shaped kitchen with Quartz countertops & breakfast bar. Cozy Great room with B/I gas fireplace. 9'ceiling on main and second floor. Upgraded tiles on main floor, Primary Ensuite. Upgraded neutral hardwood flooring throughout & matching stained oak stairs with iron pickets. Double entry door. Primary bedroom has 5pc ensuite and double sink. Amazing family friendly neighbourhood, close to school, park, conservation area/trails, quick access to HWY410, close to all amazing existing amenities south of Mayfield including local art studios, shops and boutiques, exquisite local restaurants, as well as convenient access to transit. For nature loving homebuyers, Caledon Trails offers virtually endless hiking trails and pristine conservation areas even equestrian parks. Head out and enjoy exploring Cheltenham Badlands, Forks of the Credit Conservation Area, and the Belfountain Conservation Area, as well as more than 20 additional preserved natural areas within 30 minutes of the community.
Facts & features
Ask about this home
A HOMEH agent will answer your questions about this home.
Rooms
9 rooms · 4 bathrooms
- Dining room15′ × 14′210 sq.ft.
- Kitchen11′ × 9′99 sq.ft.
- Breakfast11′ × 10′110 sq.ft.
- Great room19′ × 10′5″198 sq.ft.
- Laundry10′ × 6′60 sq.ft.
- Primary bedroom17′ × 11′6″195 sq.ft.
- Bedroom 212′ × 10′120 sq.ft.
- Bedroom 311′7″ × 11′6″133 sq.ft.
- Bedroom 411′ × 11′121 sq.ft.
Around this home
Schools nearby
School rating, out of 10.
Listing details
Helpful tools
Your HOMEH agent
"I would see it this week."
Ask HOMEH about this home
Price, neighbourhood, monthly cost. Ask anything.
HOMEH Intelligent Agent is an AI, not a licensed representative. Check anything important with your agent.