
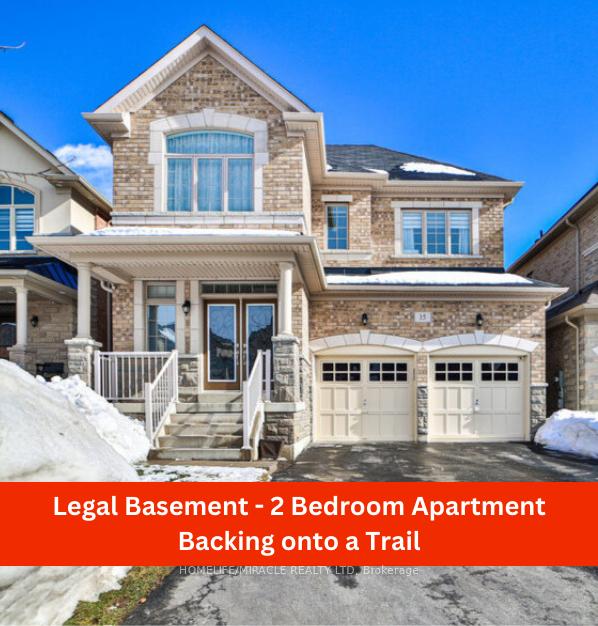
15 Fieldstone Lane
Caledon (Rural Caledon)15 Fieldstone Lane
Caledon (Rural Caledon)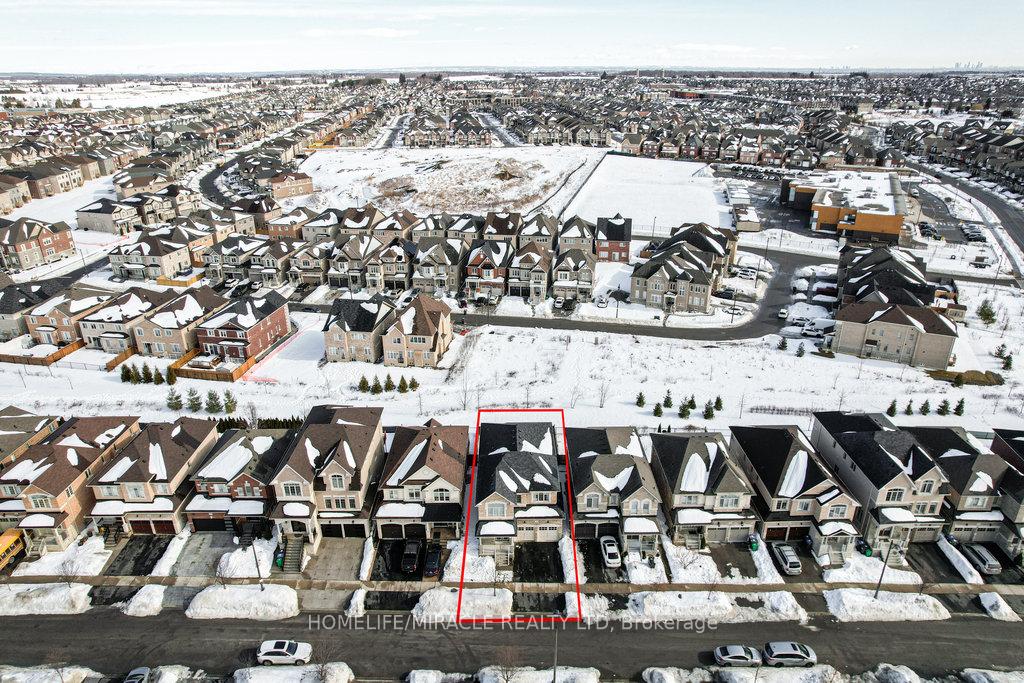
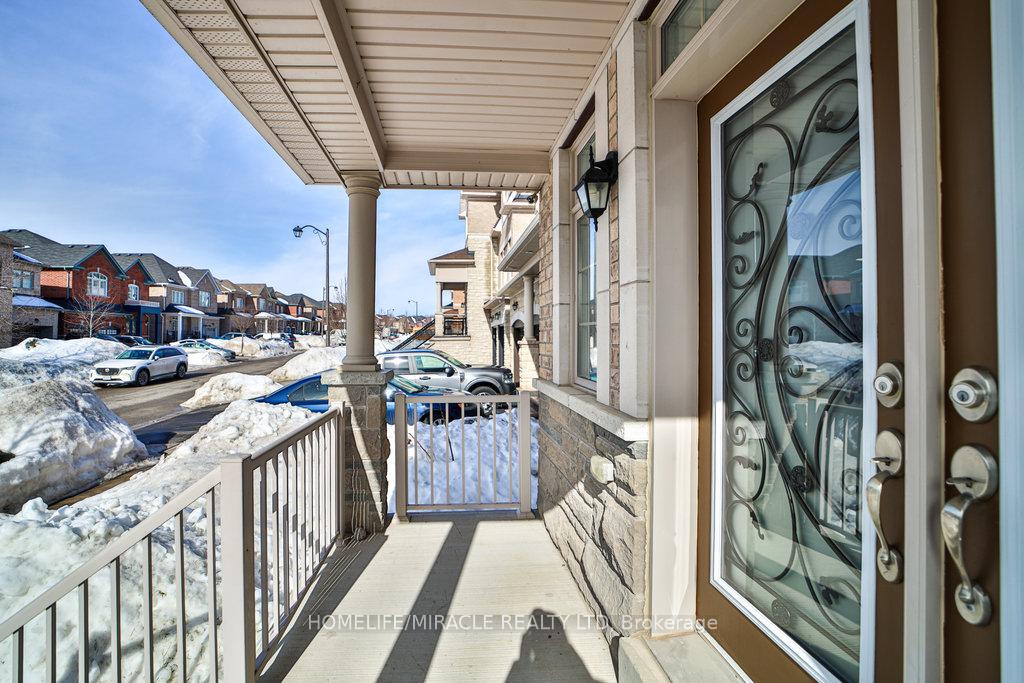
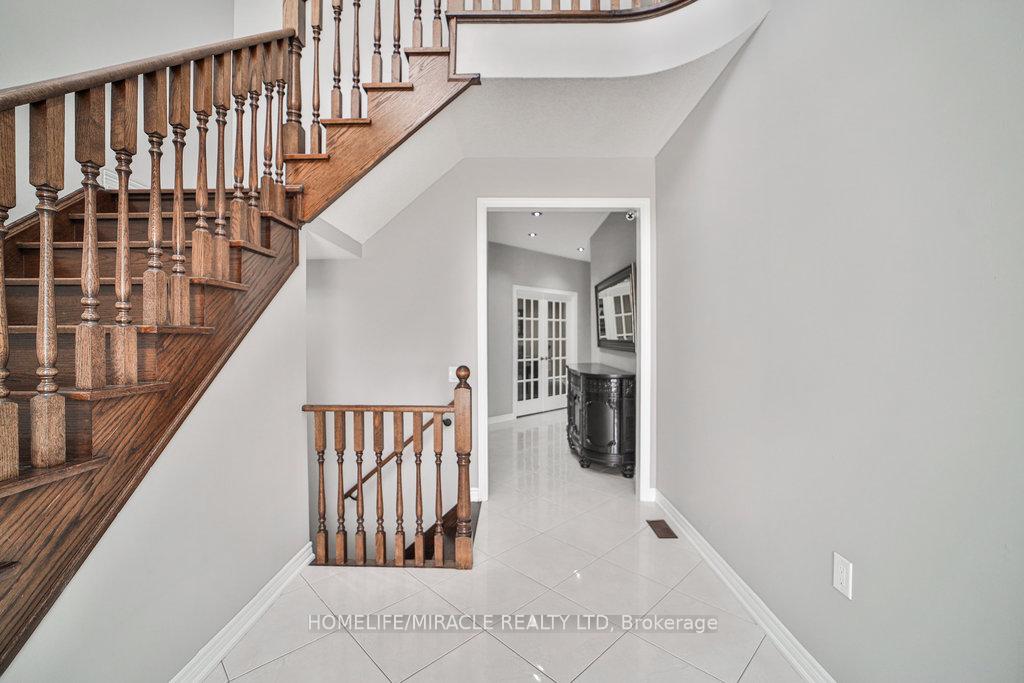
 See all 50 photos
Property history

This listing has ended. It is no longer available.
Property not available for sale or for rent.
Ask about this home
A HOMEH agent will answer your questions about this home.Ask HOMEH
About this home
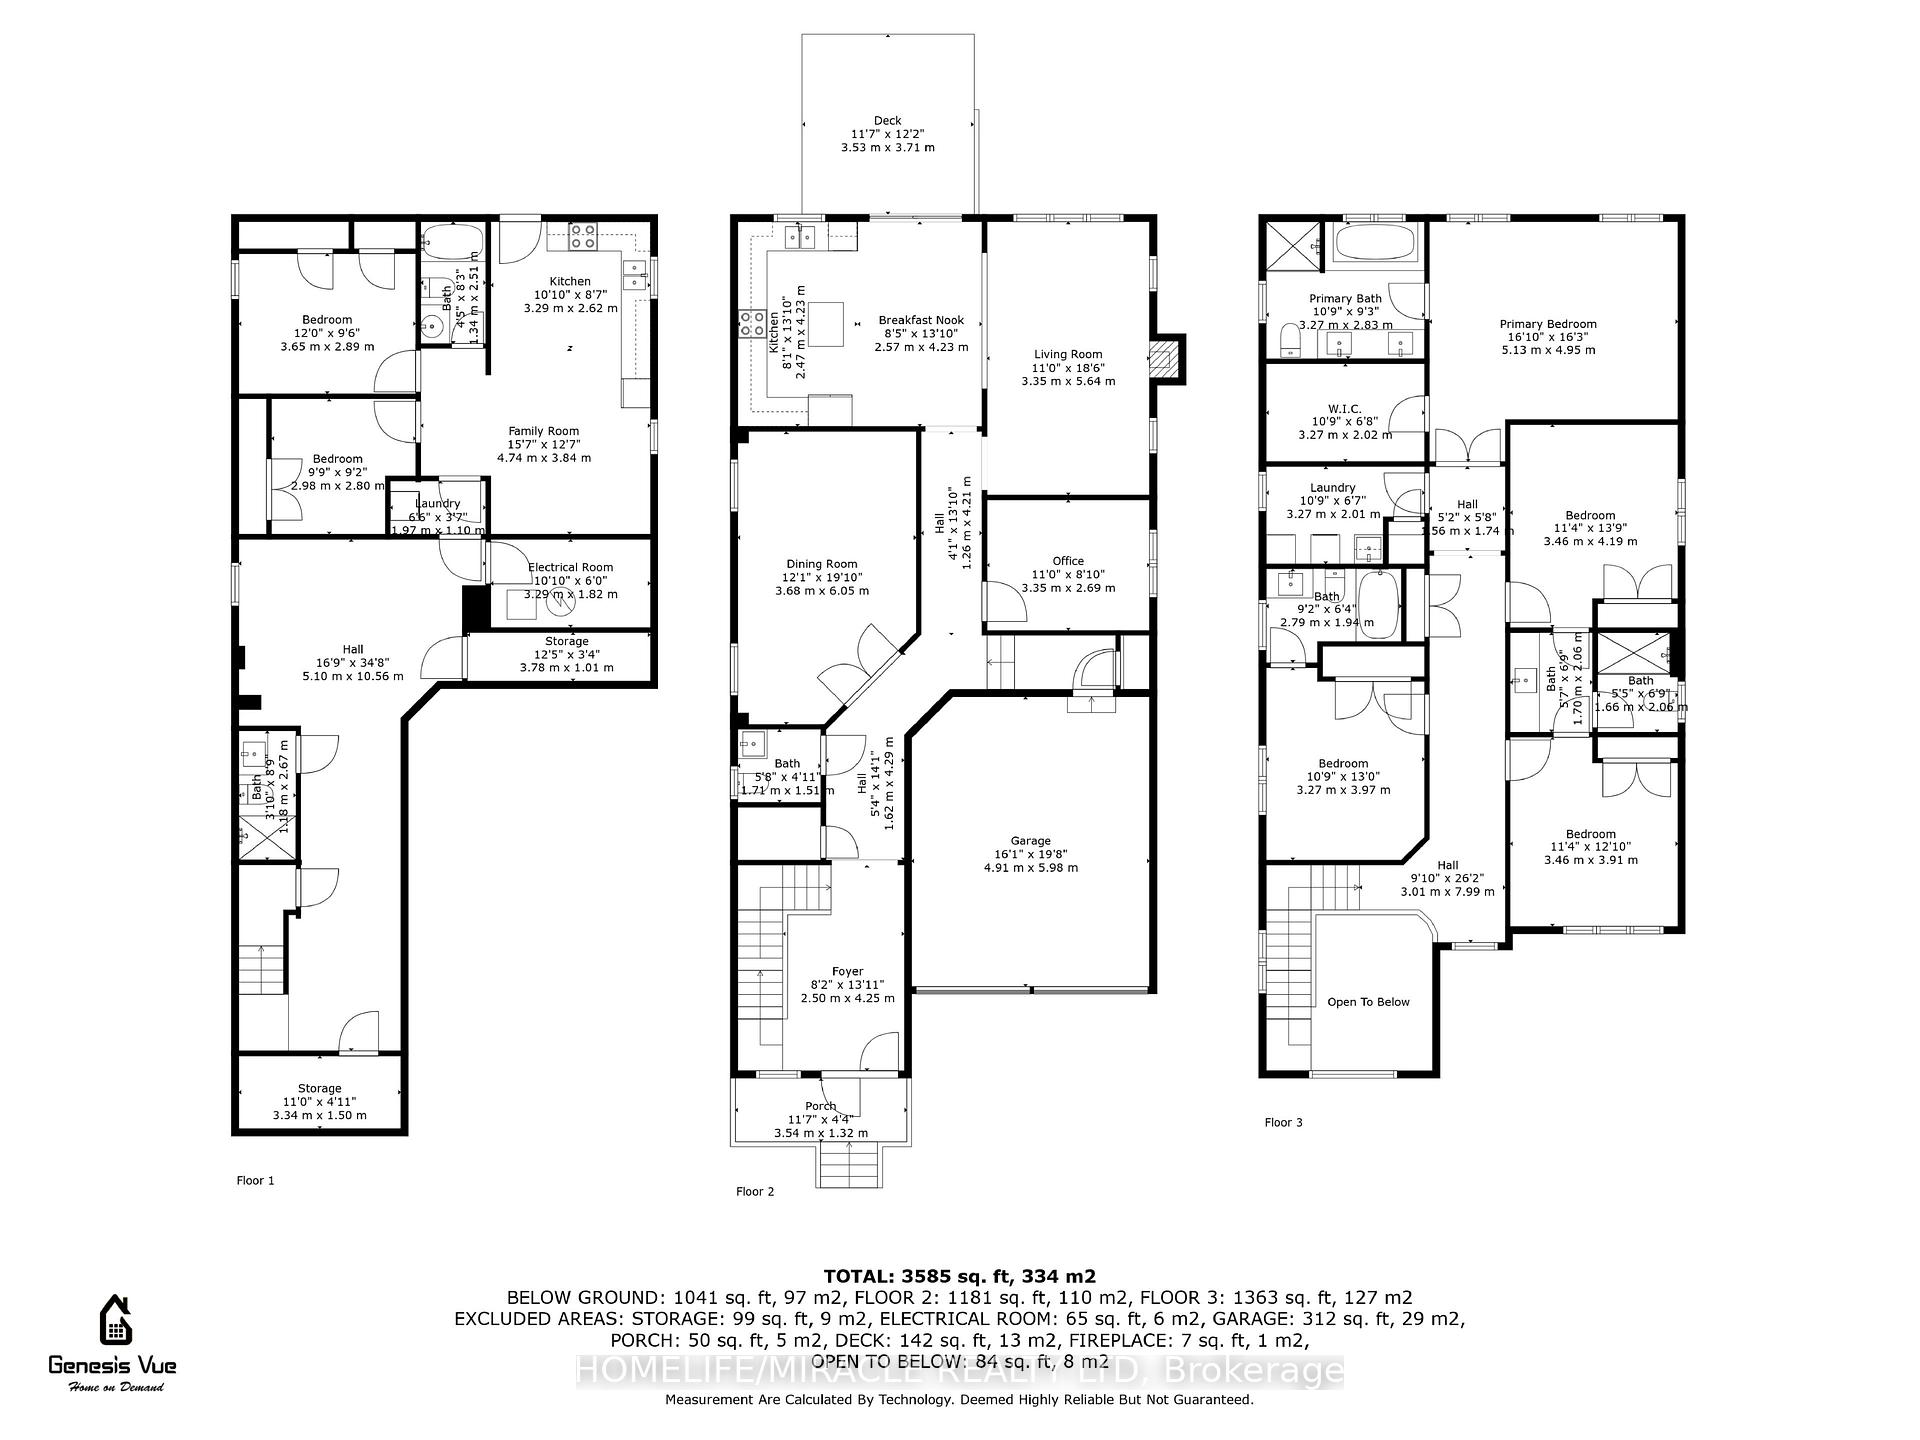
Welcome to 15 Fieldstone Lane, A beautifully Maintained single-family home built in 2016, this home features a fully finished 2-bedroom LEGAL Basement Apartment with Separate Entrance Perfect for Rental income or Extended family living. The home backs onto a serene pathway, offering peaceful view and easy access to walking trails-ideal for outdoor enthusiasts, enjoy the tranquility of nature right in your backyard, all while being conveniently located near local amenities and major routed, including Hwy 410, Southfield Community Center, Schools, and grocery Stores. The main floor boasts Beautiful Hardwood flooring, adding warmth and elegance to the open-concept living space. The upgraded kitchen features Stunning quartz countertops, stylish backsplash, combining style and functionality for all your cooking needs. All washrooms throughout the home are finished with elegant quartz countertops, oak stairs, adding a touch of luxury and durability. The Professionally finished basement features durable laminate flooring throughout with its spacious layout of Two Separate section and Two full washrooms and Separate Laundry providing comfort and convenience for Tenant and family members or guests. This property is truly a rare find. Don't miss the opportunity to make this exceptional home yours!
Facts & features
Ask about this home
A HOMEH agent will answer your questions about this home.
Rooms
12 rooms · 6 bathrooms
- Living room11′ × 18′6″204 sq.ft.
- Family room12′1″ × 19′10″240 sq.ft.
- Office11′ × 8′10″97 sq.ft.
- Kitchen8′1″ × 13′11″112 sq.ft.
- Breakfast8′5″ × 13′11″117 sq.ft.
- Primary bedroom16′10″ × 16′3″273 sq.ft.
- Bedroom 211′4″ × 13′9″156 sq.ft.
- Bedroom 311′4″ × 12′10″146 sq.ft.
- Bedroom 410′9″ × 13′140 sq.ft.
- Living room15′7″ × 12′7″196 sq.ft.
- Bedroom12′ × 9′6″114 sq.ft.
- Bedroom9′9″ × 9′2″90 sq.ft.
Around this home
Schools nearby
School rating, out of 10.
Listing details
Helpful tools
Your HOMEH agent
"Priced 22% over our estimate. I would see it this week."
Ask HOMEH about this home
Price, neighbourhood, monthly cost. Ask anything.
HOMEH Intelligent Agent is an AI, not a licensed representative. Check anything important with your agent.