
15142 Mount Pleasant Road
Caledon (Rural Caledon)15142 Mount Pleasant Road
Caledon (Rural Caledon)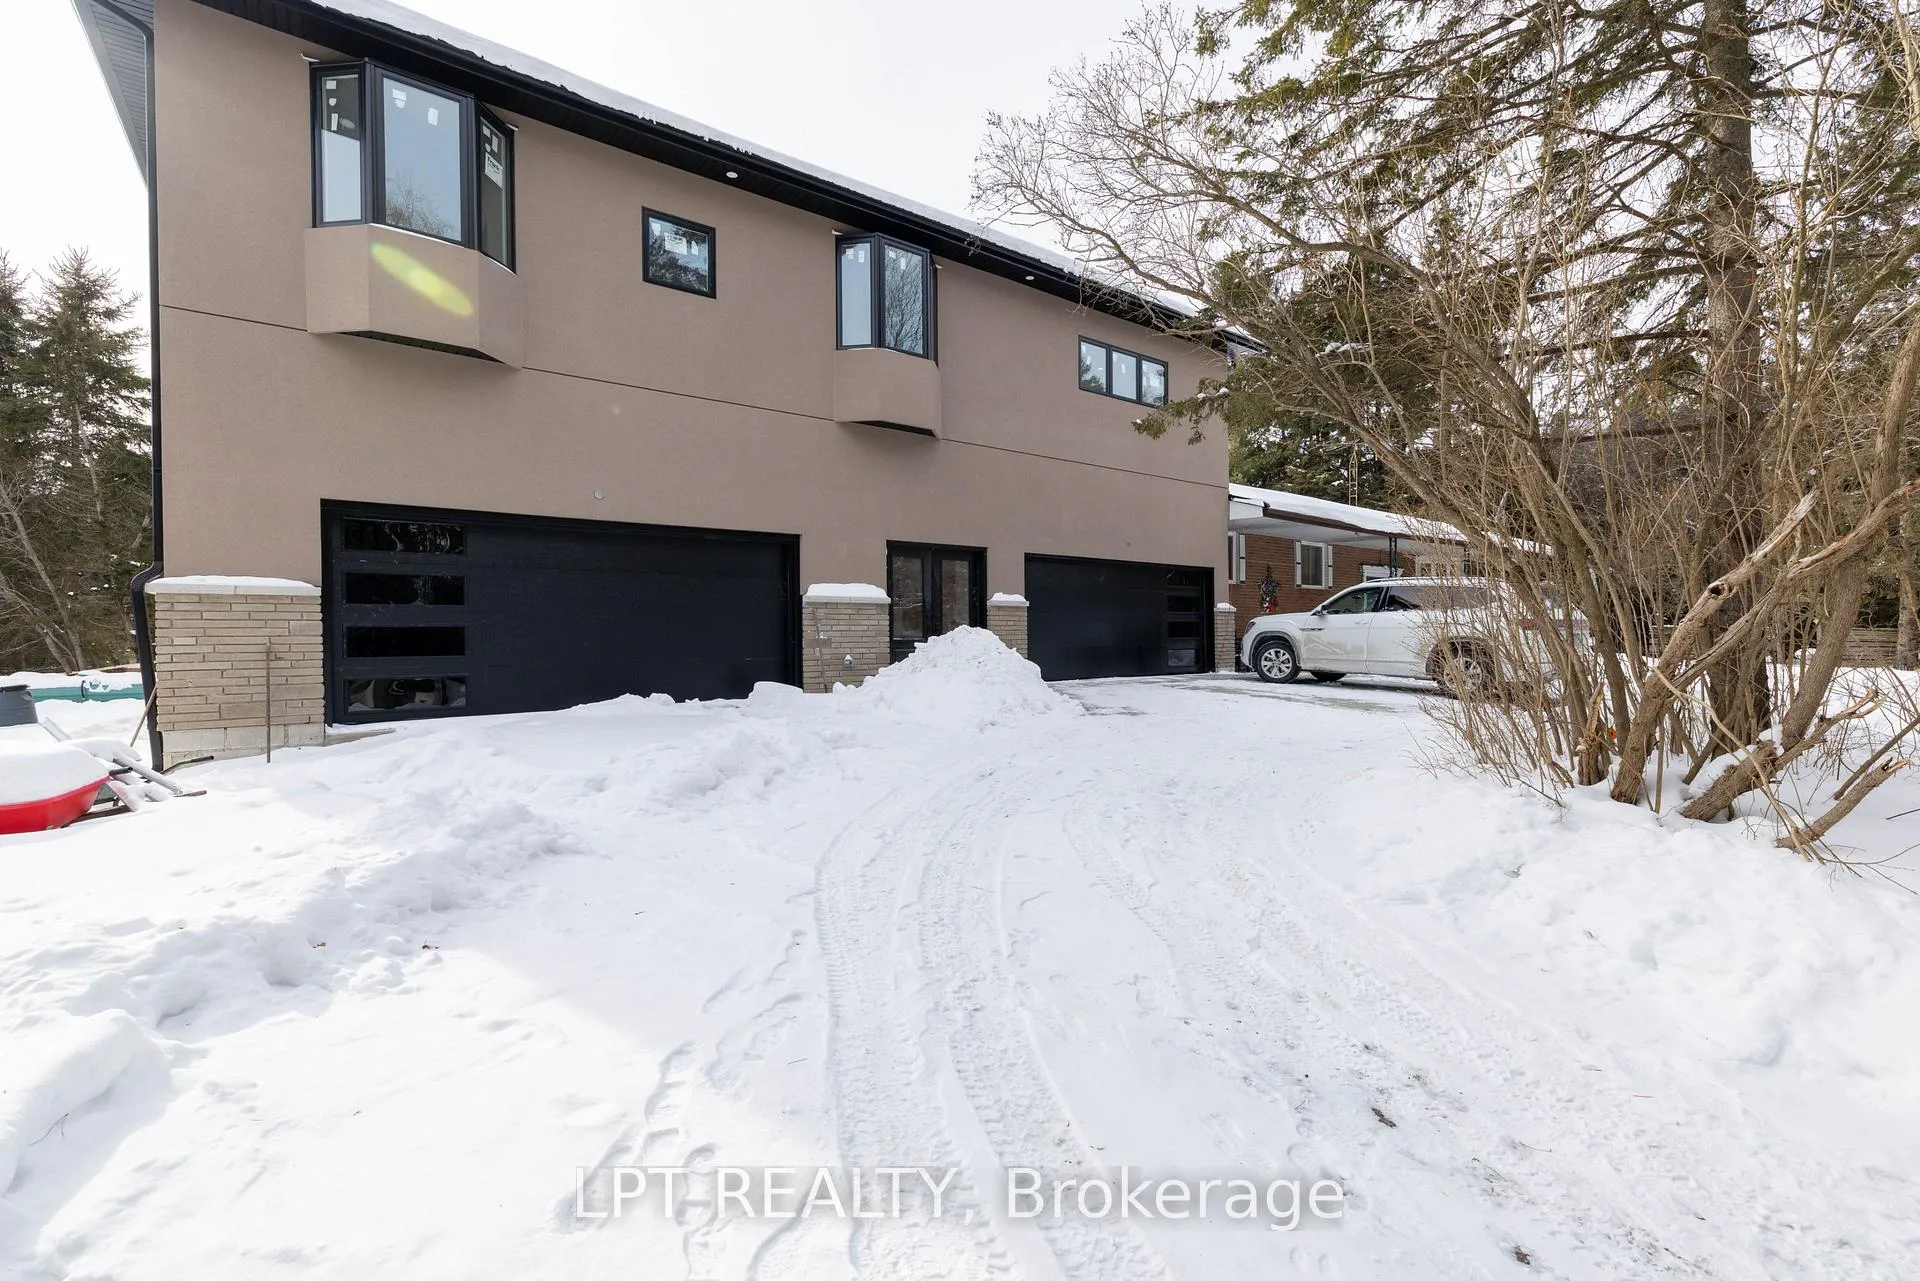
 See all 43 photos
Property history

This listing has ended. It is no longer available.
Property not available for sale or for rent.
About this home
15142 Mount Pleasant Road, Caledon
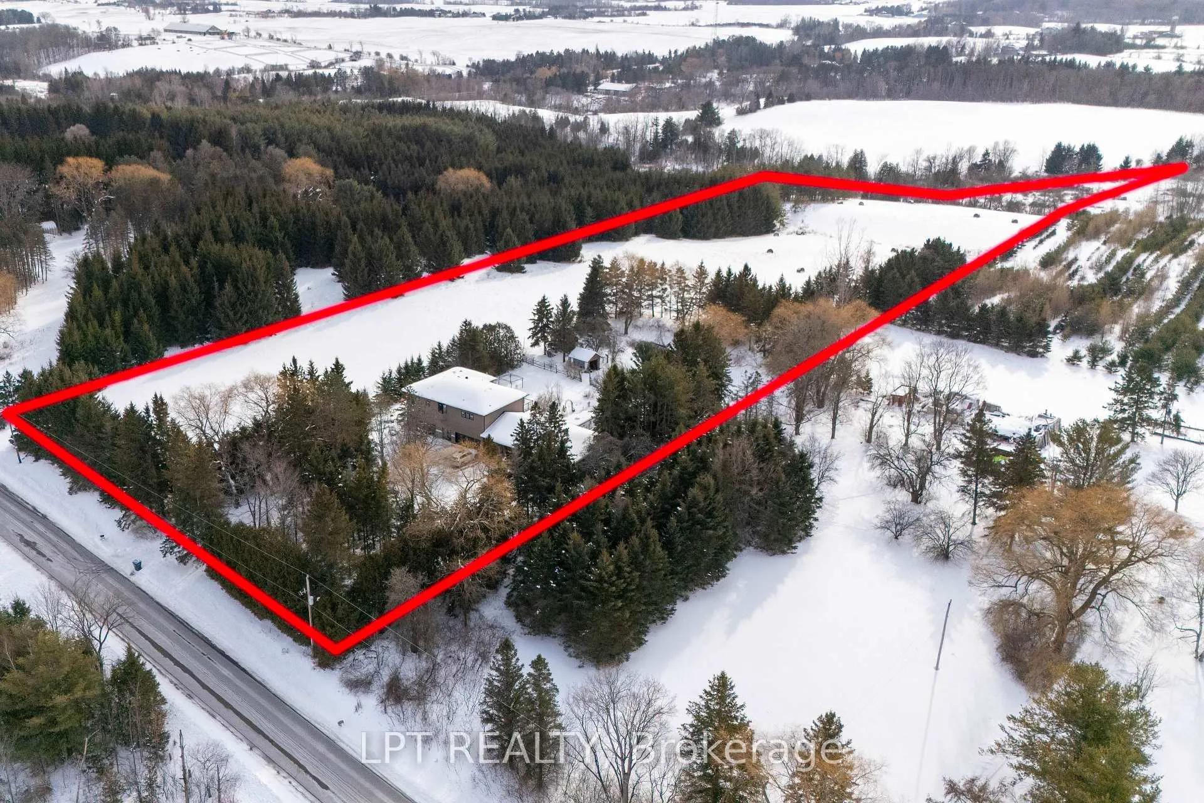
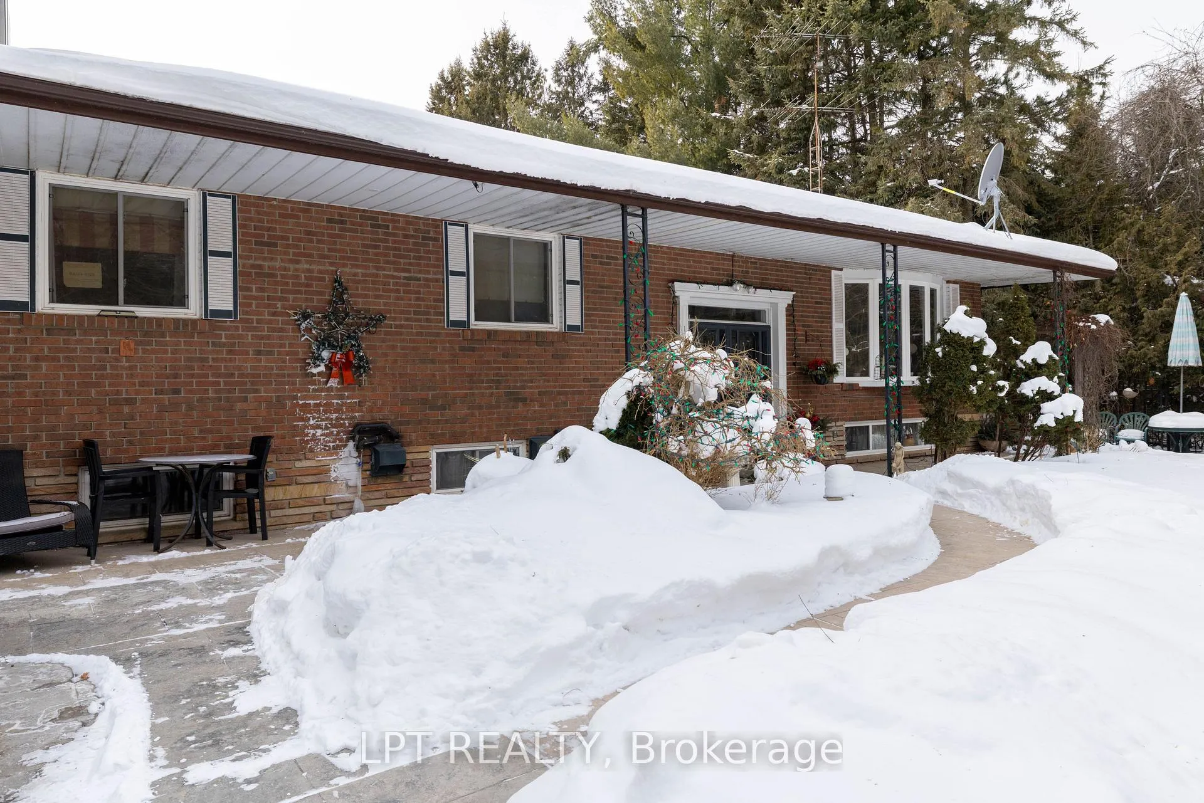
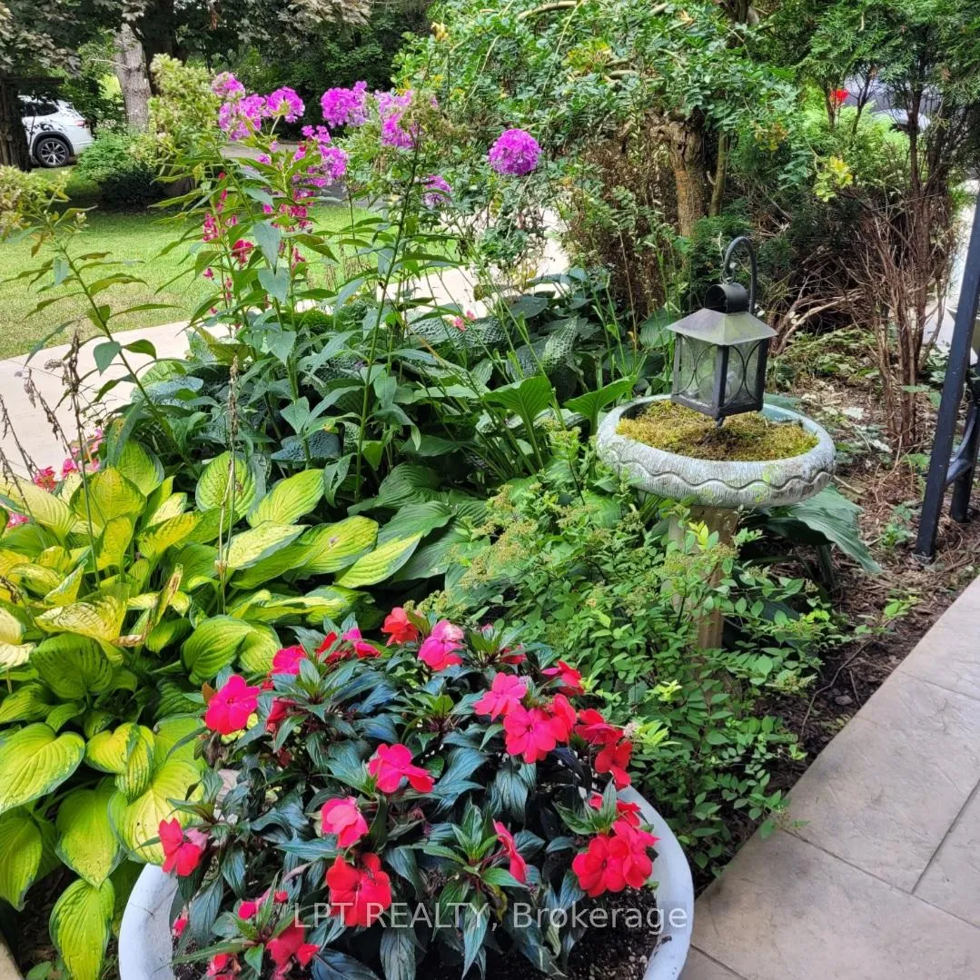
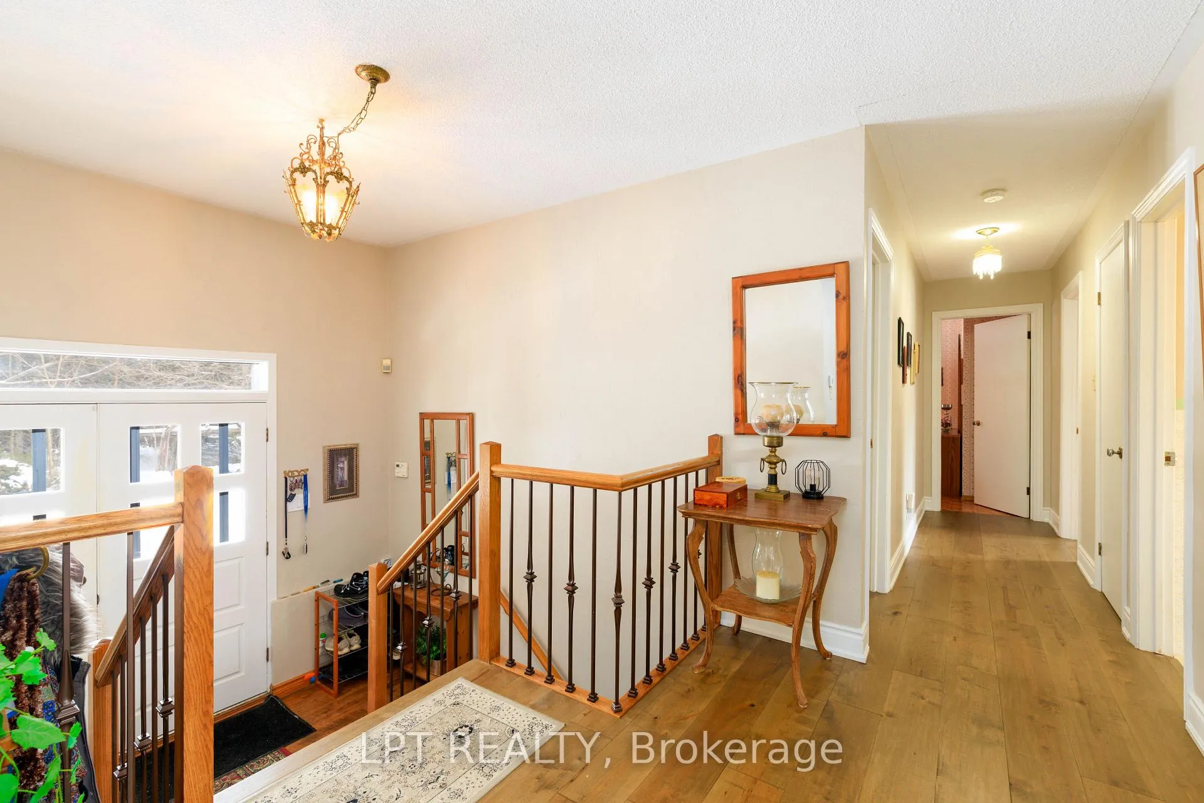
Rare Multi-Generational Estate On Nearly 7 Acres! Welcome To A Unique, Expansive Nearly 7-Acre Property Zoned Farm Agricultural (A1) Offering Unparalleled Potential For A Hobby Farm, Or Simply Enjoying Vast, Private Green Space. Boasting True Pride In Ownership With The Same Owners Since It Was Built And Over 200 Trees Planted By Hand. This Magnificent Estate, Featuring A Large Pond With Professionally Landscaped Grounds Is An Exceptional Opportunity For Multi-Generational Families Seeking Privacy With Loads Of Potential! The Property Features Two Distinct Living Quarters: The Original All-Brick, Raised-Bungalow (3+1 Bed), Renovated In 2019, Maintains Classic Charm With Hardwood Floors, Large Kitchen With Quartz Counters, Ample Cupboards, Finished Walk-Out Basement, Cold Cellar, 2 Fireplaces And Dedicated 3-Car Garage. The Spectacular Brand New Addition (Built 2025) Is 90% Complete And Ready For Your Personal Touches, With An Open Concept Style Featuring 3 Beds, 3 Baths, Den With A Skylight, Smooth Ceilings And Pot-Lights Throughout. Both Homes Boast A Deck Overlooking The Gorgeous Property, Landscaped Backyard, And Green Space. The Addition Also Includes A Massive 6-Car Garage And We Can't Forget The Long + Circular Driveway That Can Fit 12 Cars! Designed For Space And Long-Term Potential In A Fantastic Location, This Versatile Country Retreat Is A Must-See! Customize The Final Details To Create Your Dream Estate.
Facts & features
Ask about this home
A HOMEH agent will answer your questions about this home.
Rooms
14 rooms · 5 bathrooms
- Kitchen24′ × 12′288 sq.ft.
- Living room15′ × 15′225 sq.ft.
- Primary bedroom15′ × 11′165 sq.ft.
- Bedroom 214′ × 10′140 sq.ft.
- Bedroom 311′ × 12′132 sq.ft.
- Living room21′7″ × 18′4″396 sq.ft.
- Kitchen10′2″ × 18′4″186 sq.ft.
- Primary bedroom17′5″ × 11′5″199 sq.ft.
- Bedroom 210′11″ × 14′8″160 sq.ft.
- Bedroom 310′10″ × 9′10″106 sq.ft.
- Den8′10″ × 10′8″94 sq.ft.
- Bedroom13′ × 12′156 sq.ft.
- Recreation25′ × 14′350 sq.ft.
- Living room13′ × 26′338 sq.ft.
Around this home
Listing details
Helpful tools
Your HOMEH agent
"I would see it this week."
Ask HOMEH about this home
Price, neighbourhood, monthly cost. Ask anything.
HOMEH Intelligent Agent is an AI, not a licensed representative. Check anything important with your agent.