

1537 Queen Street E
1537 Queen Street E
 See all 25 photos
Facts and features
- BasementCrawl space
- Age of home100+
- Price per sq ft~$653
- Water, sewerSeptic
- Central air
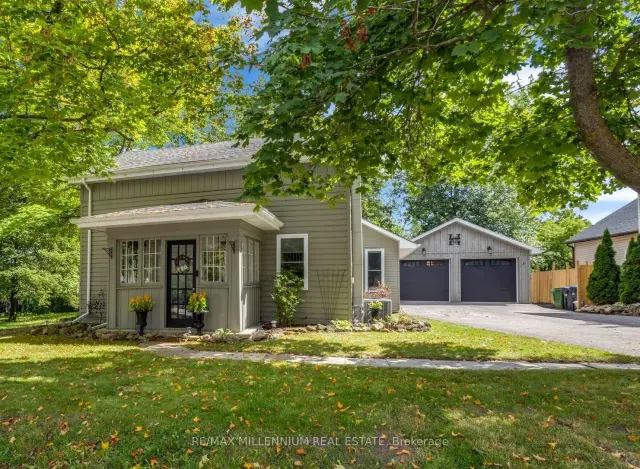
The homeDetached, 1 1/2 storey, 100+
- Type: Detached
- Style: 1 1/2 storey
- Age: 100+
- Living space: 1,100–1,500 sq ft
- Basement: Crawl space
InsideMain level, Primary bedroom - main floor, auto garage door remote, water heater owned, Alarm system, carbon monoxide detectors, security system, smoke detector
- Laundry: Main level
- Features: Primary bedroom - main floor, auto garage door remote, water heater owned
- Security: Alarm system, carbon monoxide detectors, security system, smoke detector
- Rooms above ground: 9
- Bedrooms: 3
- Bathrooms: 2
- Kitchens: 1
- Family room: Yes
Outside and lotAluminum siding, board & batten, Asphalt shingle, Unknown
- Exterior: Aluminum siding, board & batten
- Roof: Asphalt shingle
- Foundation: Unknown
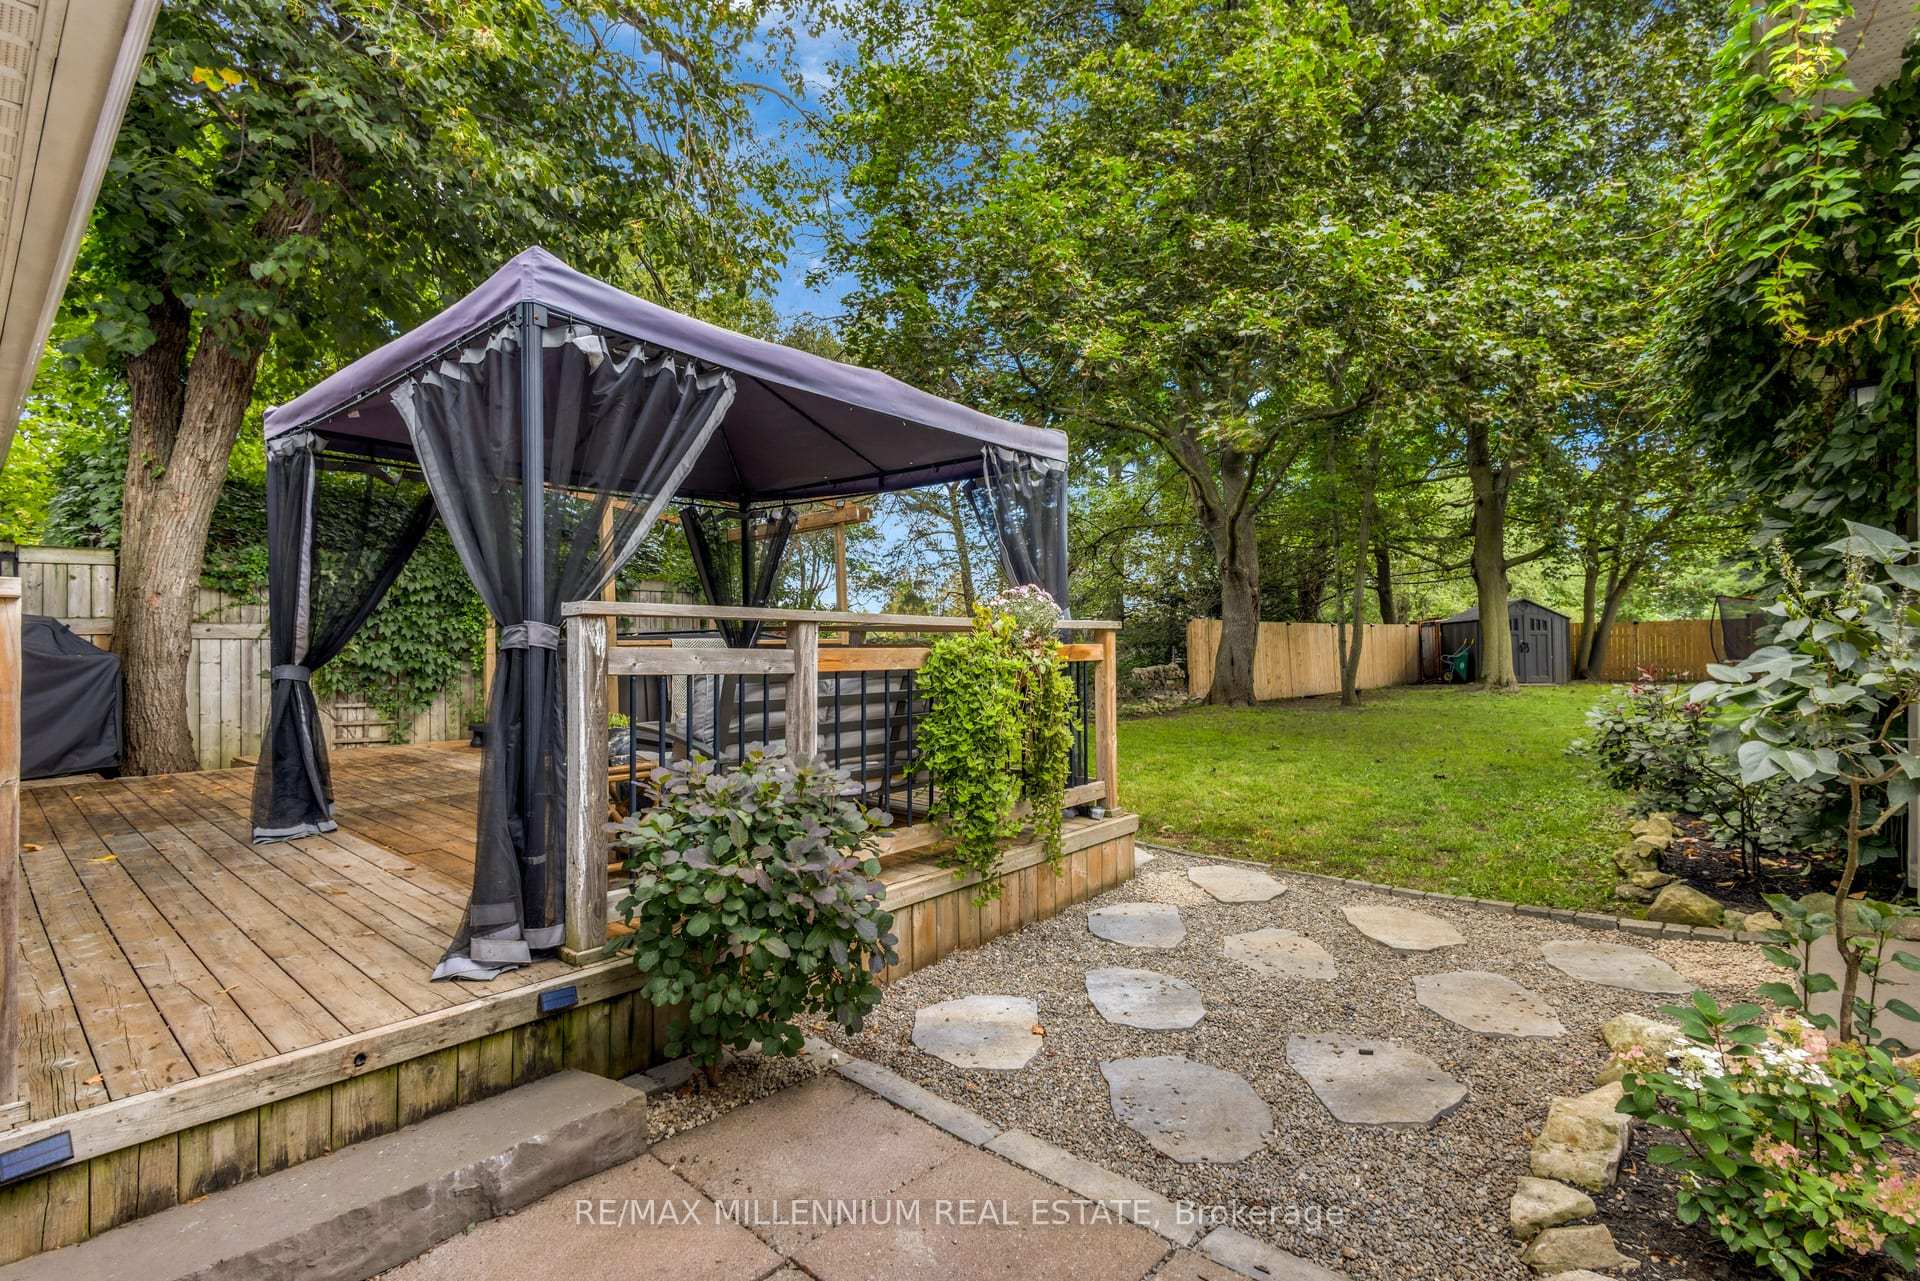
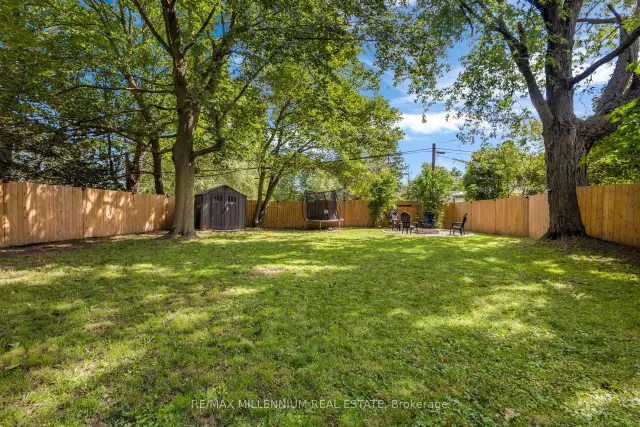
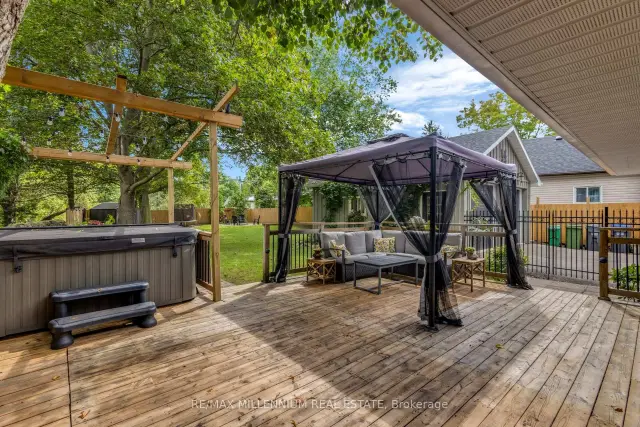
- Features: Canopy, deck, landscaped, lighting, patio, year round living
- Other structures: Fence - full, garden shed, gazebo, shed, granaries
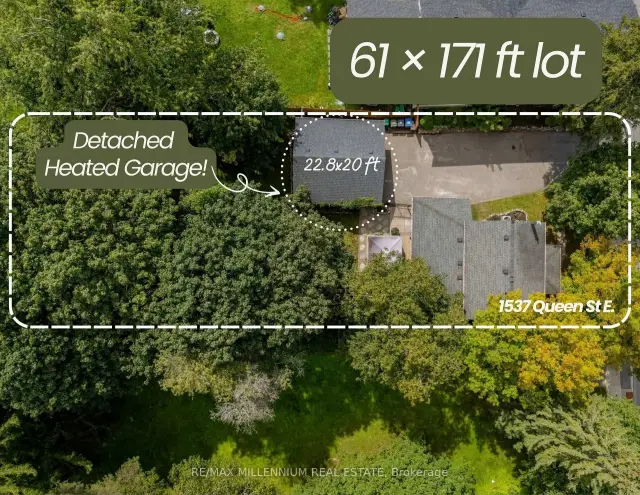
- Size: 61.38 × 171.6 ft
- Shape: Rectangular
- Zoning: RR
Parking2 Garage, Detached, Private
- Spaces: 2 Garage
- Garage: Detached
- Driveway: Private
Heating, water and powerForced air, gas, Central air, Municipal water
- Heating: Forced air, gas
- Cooling: Central air
- Water: Municipal water
- Sewer: Septic
- Natural gas: Yes
- Hydro: Yes
- Cable: Available
- Telephone: Available
Costs and taxesTaxes $4,037 a year, HST included in the price
- Taxes, 2026: $4,037 a year
- HST: HST included in the price
Included in the saleVideo monitoring system, ev charger, hot water heater, fridge, freezer, stove, microwave, washer, dryer, gazebo, garage door openers and remote, all existing electric light fixtures, & all existing window coverings.
- Included: Video monitoring system, ev charger, hot water heater, fridge, freezer, stove, microwave, washer, dryer, gazebo, garage door openers and remote, all existing electric light fixtures, & all existing window coverings.
NearbyArts centre, electric car charger, fenced yard, golf, park, school
- Close to: Arts centre, electric car charger, fenced yard, golf, park, school
Listing detailsW14174146, For Sale, Nov 12, 2026
- MLS® number: W14174146
- Status: For Sale
- Listed on: Nov 12, 2026
- Days on market: 9
- Updated: Nov 12, 2026
- Possession: 2026-11-30 / Flexible
- Occupied by: Owner
- Listing brokerage: RE/MAX MILLENNIUM REAL ESTATE
About this home
1537 Queen Street E, Caledon (Alton), ON L7K 0C2
Picture morning coffee in a sunroom full of natural light, and summer evenings in the gazebo out back. Welcome to 1537 Queen St E, a detached character home from the mid-1860s on over 10,000 sq ft of land in the village of Alton.Inside are 3 bedrooms plus a den and 2 baths. With the primary bedroom and laundry on the main floor, it suits first-time buyers who want room to grow and downsizes who want one-floor living. The open-concept kitchen flows into updated living and dining spaces. Out back, a deck, gazebo and deep, fully fenced, treed lot give you privacy you don't get in a subdivision.The 22.8 x 20 ft detached garage is heated, powered and has an EV charger. Use it as a home gym, office, workshop or studio, and still park inside. There's parking for 6 more in the driveway.Golf at TPC Toronto at Osprey Valley, Canada's only TPC Network course and host of the RBC Canadian Open, returning in 2027. Hike the Upper Credit Conservation Area, grab a coffee at Gather Cafe, catch a show at the Alton Mill Arts Centre, or book a spa day at Millcroft Inn & Spa. Caledon Ski Club is about 10 minutes away, and Alton Public School is close by. 10 min to Orangeville 30 min to Brampton. Flexible possession. Septic last pumped October 2026. See attached list of highlights.
Book a viewing
Around this home
Daily convenience, out of 100, from the distances below
Schools nearby
School rating, out of 10.
Helpful calculators
Your HOMEH agent

"Priced 3% over the Hestimate. I would see it this week."