
Lot 2 Hunsden Side Road
Caledon (Palgrave), ON L7E 4L6
- 5Bedrooms
- 5Bathrooms
- 3Garage
- 3500–5000Sq Ft
- —Tax
- — x 292 ftLot Size
 Free EstimateSee Free Estimate Report

Sale & Price History for Lot 2 Hunsden Side Road, Caledon, Palgrave
| Start Date | End Date | Price | Event | MLS# |
|---|---|---|---|---|
| No listing history available | ||||
Real estate boards require you to or to see the full details of this property.
*Sold prices and complete sale & price history are regulated data. Under the Trust in Real Estate Services Act, 2002 (TRESA) and the rules of the Real Estate Council of Ontario (RECO), and pursuant to the Multiple Listing Service® rules of the Canadian Real Estate Association (CREA) and the Toronto Regional Real Estate Board (TRREB), this information may be shown only to registered users who have agreed to the applicable terms of use (a Virtual Office Website, or "VOW," arrangement). HOMEH Inc., Brokerage therefore provides it to signed-in members only. Creating an account is free and takes under a minute.
About Lot 2 Hunsden Side Road, Caledon, Palgrave
Summarized Description
- Spacious 4,546 sq ft executive residence
- Located in prestigious Hillview Estates
- Customizable finishes with professional guidance
- Luxurious primary suite with spa-like ensuite
- Chef-inspired kitchen ideal for entertaining
- Surrounded by rolling hills and woodlands
- 3-car garage enhances grand presence
- Designed for multi-generational family living
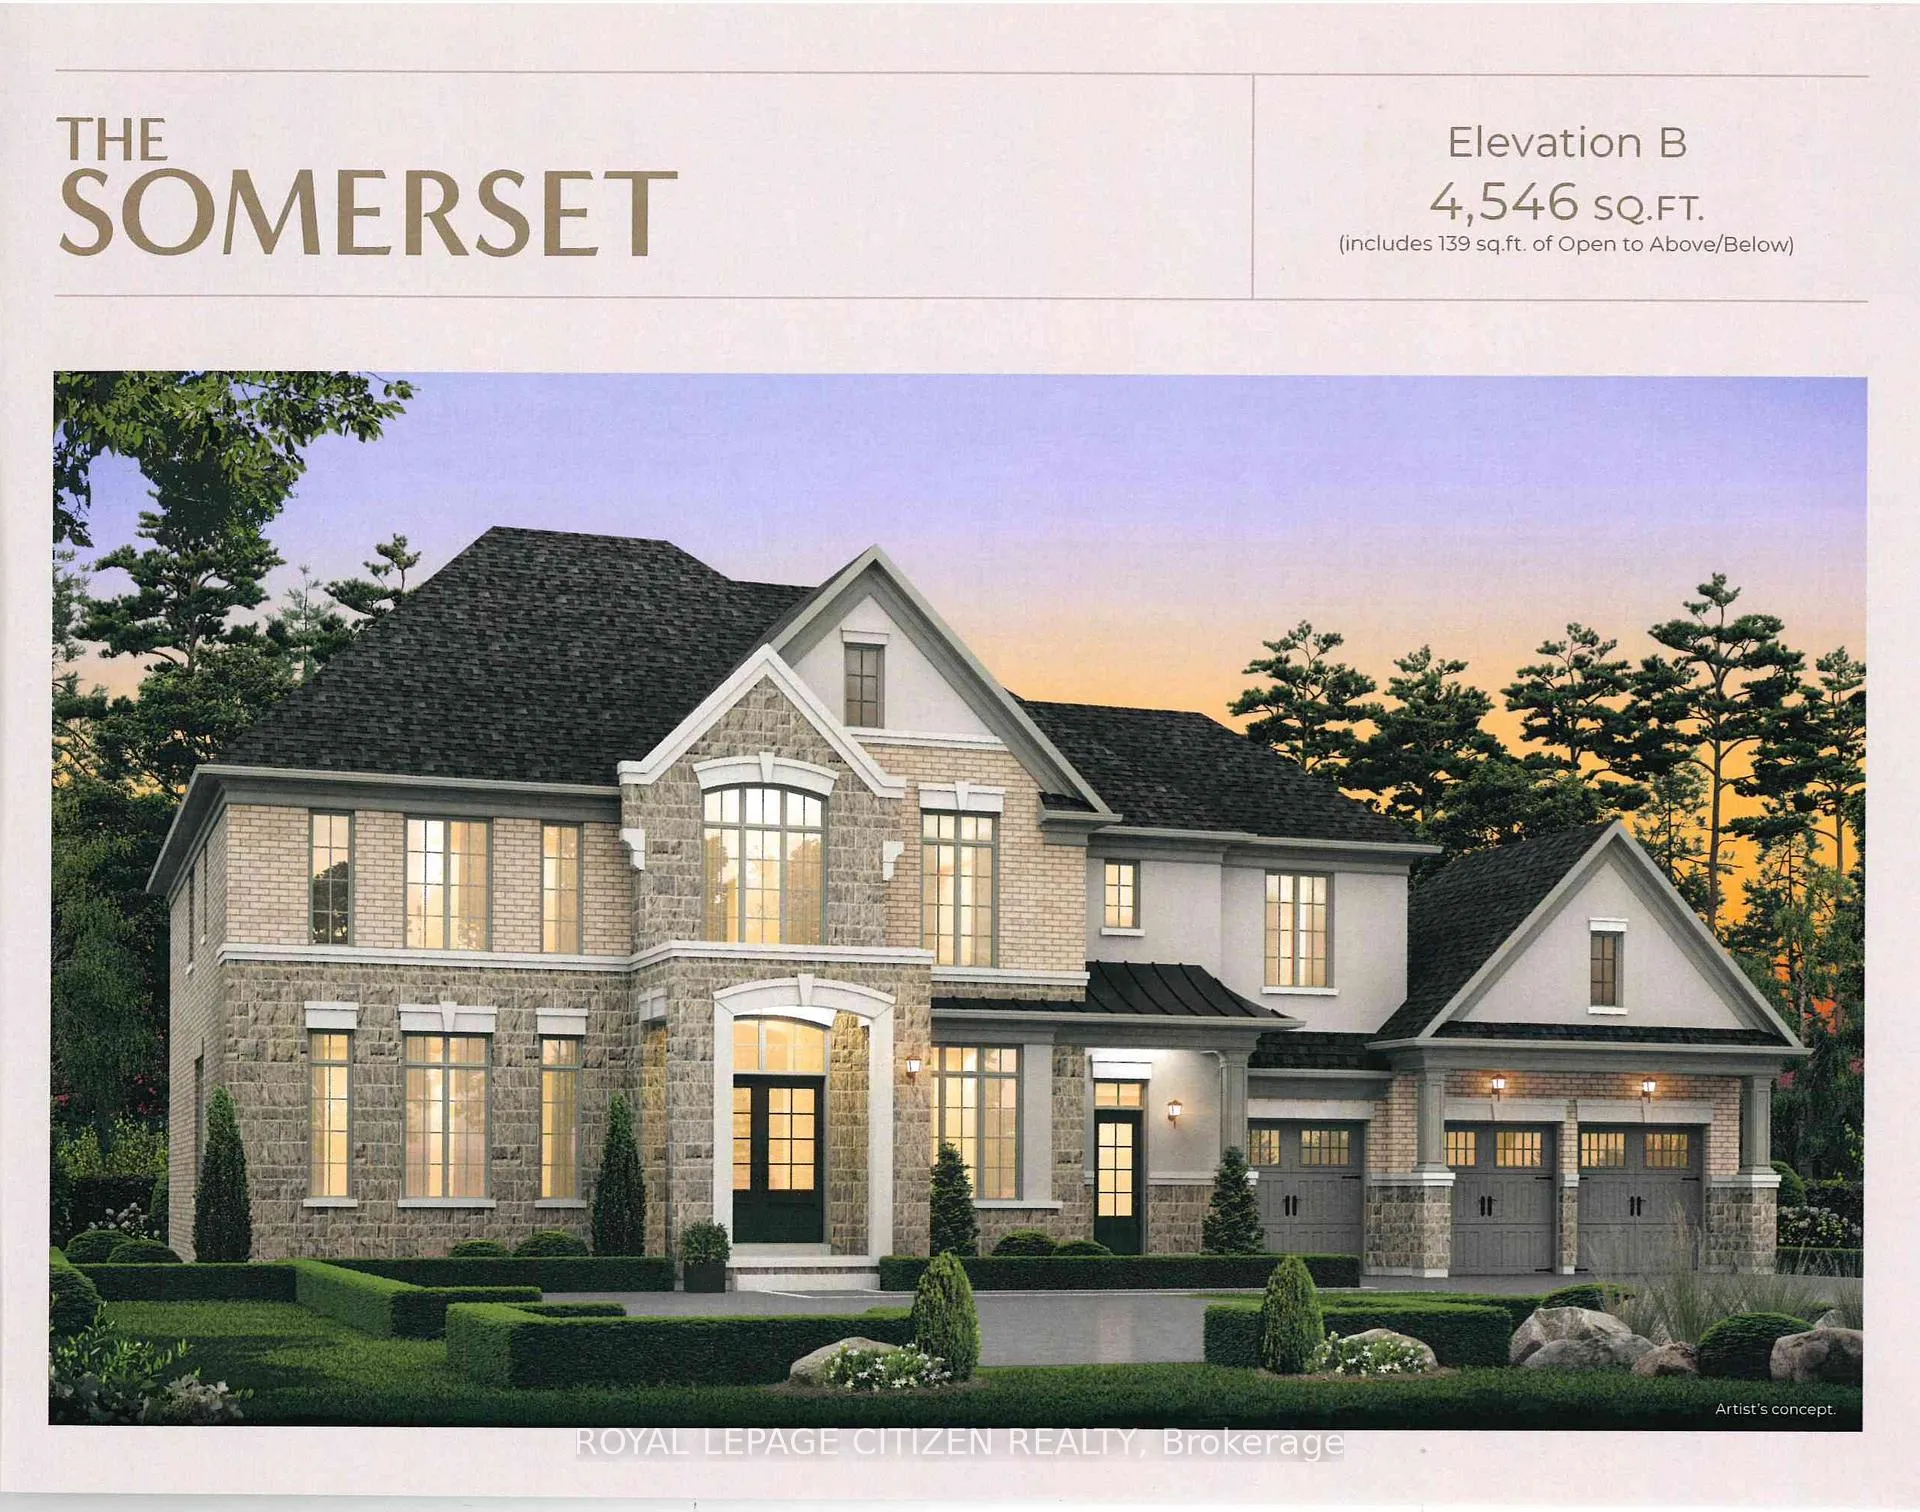
Introducing The Somerset Elevation "B" by Carringwood Homes, an exceptional 4,546 sq ft executive residence in the prestigious Hillview Estates on Hunsden. Set on a sprawling 1.21-acre lot, this beautifully designed home offers refined country living with 5 spacious bedrooms, including the option for a fifth bedroom-ideal for growing or multi-generational families.A striking 3-car garage enhances the home's grand presence. Inside, thoughtfully curated spaces include a stunning Great Room with a waffle ceiling and gas fireplace, formal living and dining areas, a private den, and a huge chef-inspired kitchen perfect for entertaining. The dining area features a dedicated furniture niche along with a convenient bar/servery, adding both elegance and functionality. A practical mudroom and additional storage room on the main floor provide everyday convenience and organization.Designed for ultimate comfort and privacy, all bedrooms feature their own ensuites and walk-in closets. The luxurious primary suite is a true retreat, complete with a coffered ceiling and a spa-like ensuite featuring a makeup desk.This remarkable property continues the legacy of the original Hillview Estates in Caledon, located at Hillview Place and Highway 50-an address renowned for redefining luxury country living. Surrounded by rolling hills and mature woodlands, it remains one of the most sought-after communities in the region.Now, just minutes north, Hillview Estates on Hunsden carries that tradition forward. With expansive estate lots, timeless architecture, and uncompromising craftsmanship, this is a rare opportunity to experience grand living in a tranquil natural setting-where sophistication meets serenity. As this home is to be built, buyers have the unique opportunity to personalize all interior colours and finishes, working alongside a professional Decor Specialist to create a truly custom dream home.
Key Facts & Features
Property Costs
- Annual Property Tax Amount
- $0
- Land Transfer Tax Fee
- $72,850
- Basement Type
- Unfinished
Interior Features
- Interior Extras
- None
- Fireplace/Stove
- Yes
- Fireplace Features
- Family Room, Natural Gas
- Elevator
- No
Exterior Features
- Pool
- None
- Property Features
- Greenbelt/Conservation, Park, Rec./Commun.Centre
Building
- Building Type
- Detached
- Building Style
- 2-Storey
- Approx Age
- New
Construction
- Exterior Finish
- Brick, Stone
- Roof
- Shingles
- Foundation Details
- Concrete
- Special Designation
- Unknown
Lot
- Lot Depth
- 291.93 ft
- Lot Size
- 1.21
Inclusions
- Inclusions
- Somerset Package: $40, 000 in Decore Dollars Plus **Wolf Sub Zero Cover**Appliace Package 30" Panel Ready Fridge/Freezer, Internal Dispenser, Ice Maker, 27" Built in Ventilation Hood Fan, 30" All Gas Range, 24" Panel Ready Dishwasher, 3 Racks.
Parking & Garages
- Garage Type
- Attached
- Garage Spaces
- 3
- Parking Spaces
- 4
- Total Garage And Parking Spaces
- 7
Heating & Cooling
- Heat Source
- Gas
- Heat Type
- Forced Air
- Air Conditioning
- None
- Water
- Municipal
- Sewers
- Sewer
- Bedrooms
- 5
- Washrooms
- 5
- Kitchens
- 1
- Family / bonus room
- Yes
Room sizes
- Living Room—Main level, Combined w/Dining, Window
- Dining Room—Main level, Combined w/Living, Window
- Kitchen—Main level, Breakfast Bar, Family Size Kitchen, Pantry
- Breakfast—Main level, Open Concept, W/O To Yard
- Great Room—Main level, Gas Fireplace, Large Window
- Den—Main level, Window
- Mud Room—Main level, Closet
- Other—Main level
- Bedroom 3—Second level, Walk-In Closet(s), Semi Ensuite, Window
- Bedroom 2—Second level, Walk-In Closet(s), Semi Ensuite, Window
- Laundry—Second level, Linen Closet, Laundry Sink
- Primary Bedroom—Second level, Coffered Ceiling(s), 5 Pc Ensuite, Walk-In Closet(s)
- Bedroom 5—Second level, Walk-In Closet(s), 4 Pc Bath, Window
- Bedroom 4—Second level, Walk-In Closet(s), 4 Pc Ensuite, Window
Washrooms
- 2-piece, Main
- 4-piece, Second
- 5-piece, Second
- Municipality
- Caledon
- Neighbourhood
- Palgrave
- Main cross streets
- Hunsden St & Mount Pleasant Road
- Directions
- North of Bolton
- MLS® number
- W13072312
- Data source
- Toronto Regional Real Estate Board
- Listed on
- 2026-05-01
- Updated on
- 2026-05-06
- Days on market
- 170 days
- Possession type
- Other
- Co-op commission
- 3% Net of HST
- Seller
- Listed by
- ROYAL LEPAGE CITIZEN REALTY
Home Market Value
Current home valuation for Lot 2 Hunsden Side Road, Caledon, Palgrave, Caledon, ON. Listed for $3,454,990
HOMEH Estimate
—
Estimated Sales Range
—
HOMEH Estimate for Lot 2 Hunsden Side Road, Caledon, Palgrave
Calculated with a real agent's CMA method — 45+ years of experience, codified. Not an AI guess.
For the owner
Is this your home? Track its value.
Get this home's HOMEH Estimate by email once a month, with how many homes are for sale around you.
Mortgage Payment Calculator
Compare up to 4 down payment scenarios
20% required for homes $1.5M or more
$690,998
| Scenario 1 | Scenario 2 | Scenario 3 | Scenario 4 | |
|---|---|---|---|---|
−Down payment | % $ | % $ | % $ | % $ |
+CMHC insurance | $0 | $0 | $0 | $0 |
=Total mortgage | $2,763,992 | $2,591,242 | $2,418,493 | $2,245,743 |
Amortization | ||||
Mortgage rate | % | % | % | % |
| Payment frequency | ||||
=Mortgage payment | $13,495monthly | $12,652monthly | $11,808monthly | $10,965monthly |
Land Transfer Tax
$72,850
$72,850
Around this home
No schools found nearby
Data provided by OpenStreetMap & Fraser Institute School Rankings
Ask HOMEH
New!Hi there!
👋Text or call (416) 301-9001
Recommended for you
Based on homes you've looked at.
No recommended properties found.
Nearby similar homes
No nearby properties found.
More real estate resources
Other homes nearby
Explore this area
Nearby neighbourhoods
No nearby listings available.