
 See all 42 photos
Property history

This home has sold. It is no longer available.
Property not available for sale or for rent.
Book a viewing
Ask HOMEH
About this home
15624 Hurontario Street, Caledon
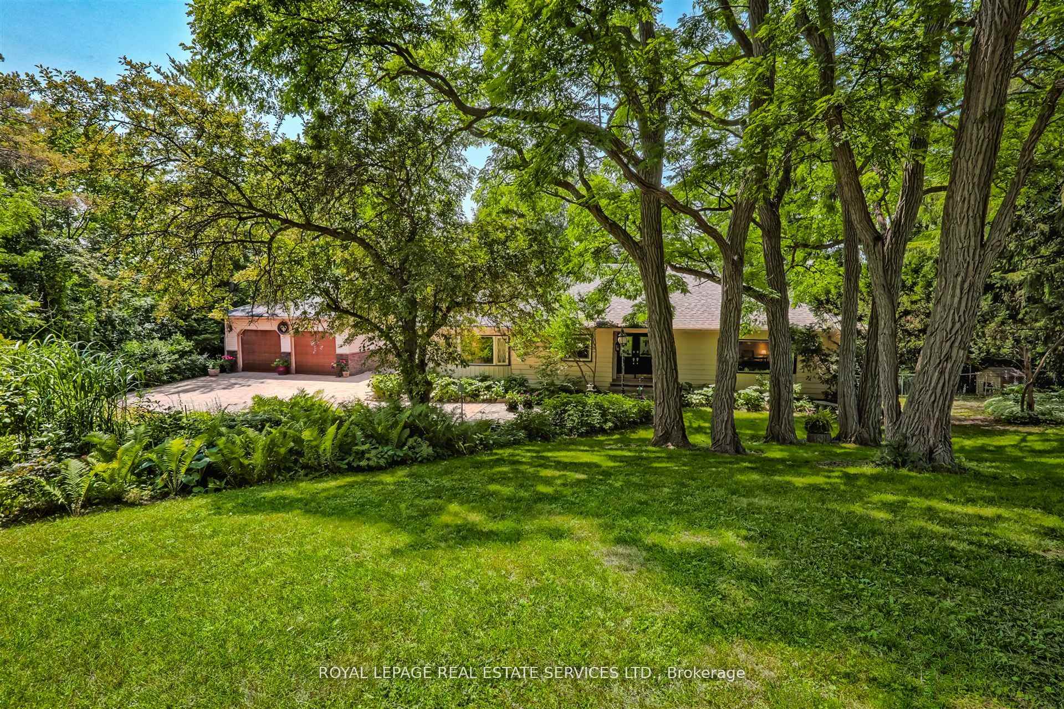
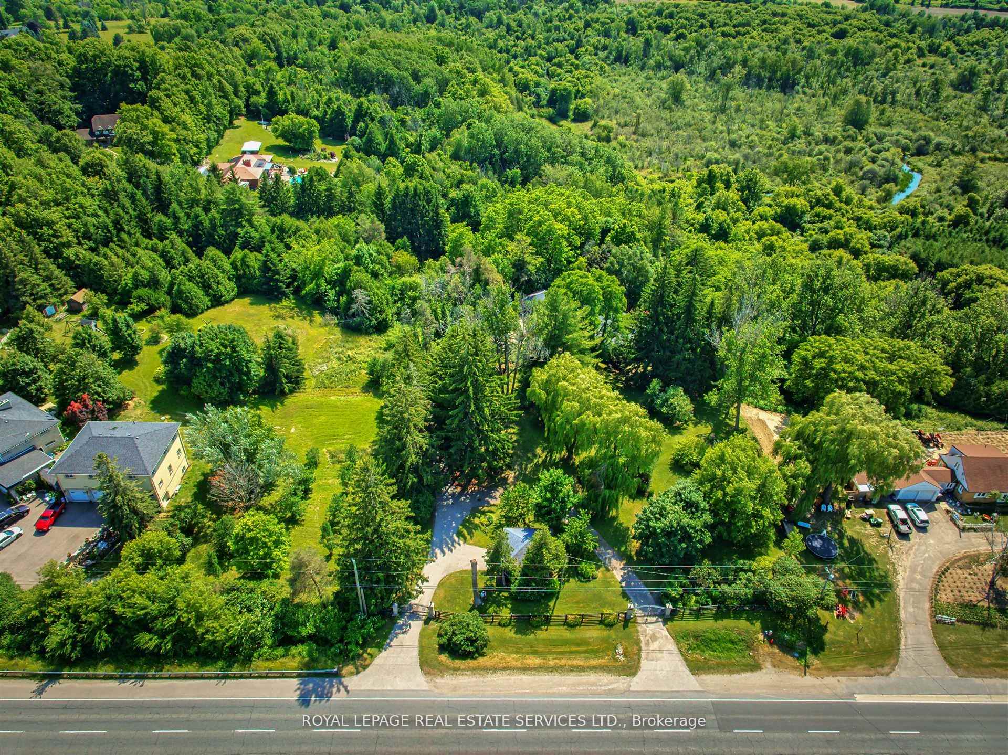
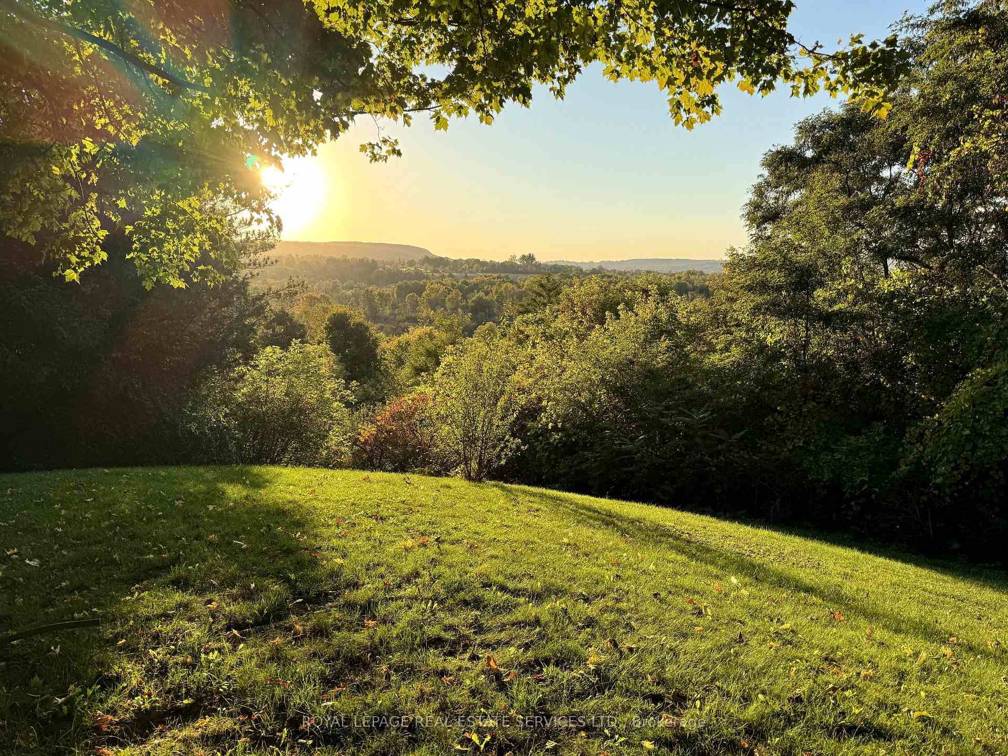
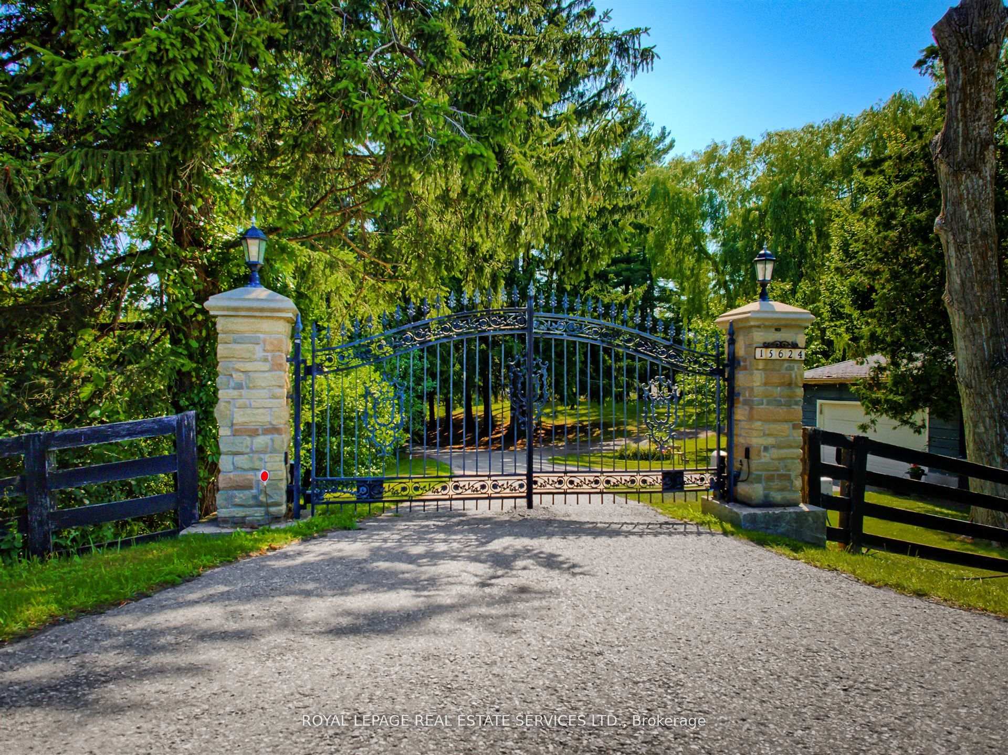
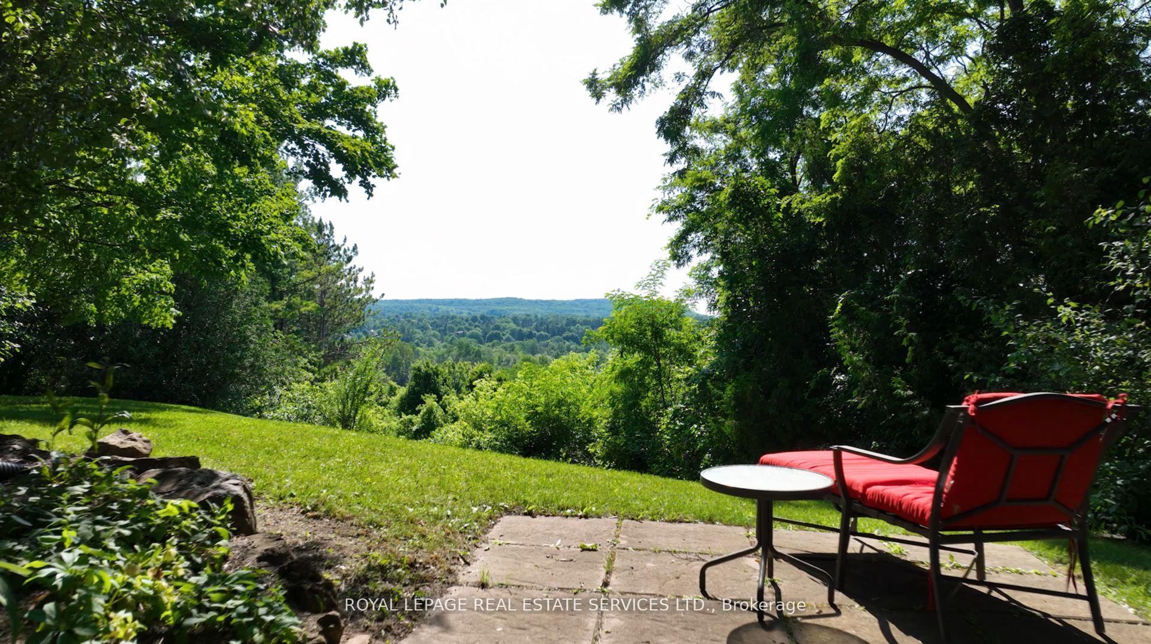
Welcome to your 3.8 acre nature retreat, where a gentle creek, lush perennial gardens, and mature trees attract deer, songbirds, and other wildlife to your own backyard! The Credit River runs adjacent to the rear of the property making this a true haven for nature lovers. A private, tree-lined driveway, framed by two stone entry gates, leads to a 4,638 Total sq. ft. south west facing bungalow perfectly positioned for total seclusion and breathtaking views of the Niagara Escarpment and Caledon Hills. Inside, enjoy an airy layout with three bright bedrooms and expansive windows that frame the surrounding landscape. A stunning two sided stone fireplace connects the living and dining areas, while a sun-filled solarium offers the perfect spot to sip your morning coffee. The walk-out lower level features a large rec room with gas fireplace, pool room or 4th bedroom, sauna, a 11' x 9' walk in refrigerated cold room and a large 2nd kitchen, ideal for in-law accommodations or extended family living. A whole home Generac generator ensures reliable comfort year-round. A detached studio/workshop with wood stove and sliding doors offers endless uses, mancave, she shed, creative retreat or home office. The oversized double garage provides ample storage. An invisible dog fence lets pets roam safely. This meticulously landscaped property is a gardener's dream with vibrant flower beds, peaceful sitting areas, and unforgettable sunset views. Located just 45 minutes from Toronto. Minutes to Orangeville's shops and amenities, Alton's Millcroft Inn & Spa, top golf courses, ski hills, and the Bruce Trail. This property offers rare privacy, endless beauty, and unmatched lifestyle potential. Move in, renovate, or build your dream estate, where nature, privacy, and possibility meet!
Facts & features
Book a viewing
Rooms
17 rooms · 3 bathrooms
- Foyer15′9″ × 13′3″208 sq.ft.
- Living room27′1″ × 15′1″408 sq.ft.
- Dining room27′2″ × 13′8″371 sq.ft.
- Kitchen14′ × 10′4″145 sq.ft.
- Breakfast19′ × 10′1″192 sq.ft.
- Sunroom13′1″ × 9′6″125 sq.ft.
- Primary bedroom26′10″ × 13′5″360 sq.ft.
- Bedroom 218′3″ × 13′3″242 sq.ft.
- Bedroom 317′11″ × 16′4″293 sq.ft.
- Game room17′11″ × 12′7″225 sq.ft.
- Laundry21′11″ × 12′4″270 sq.ft.
- Kitchen23′7″ × 12′3″289 sq.ft.
- Utility room21′5″ × 12′3″263 sq.ft.
- Cold room/cantina7′10″ × 7′8″60 sq.ft.
- Cold room/cantina11′1″ × 9′3″103 sq.ft.
- Recreation30′6″ × 19′7″596 sq.ft.
- Other11′1″ × 9′6″105 sq.ft.
Around this home
Listing details
Helpful tools
Your HOMEH agent
"I would see it this week."
Ask HOMEH about this home
Price, neighbourhood, monthly cost. Ask anything.
HOMEH Intelligent Agent is an AI, not a licensed representative. Check anything important with your agent.