
15995 Humber Station Road
Caledon (Rural Caledon)15995 Humber Station Road
Caledon (Rural Caledon)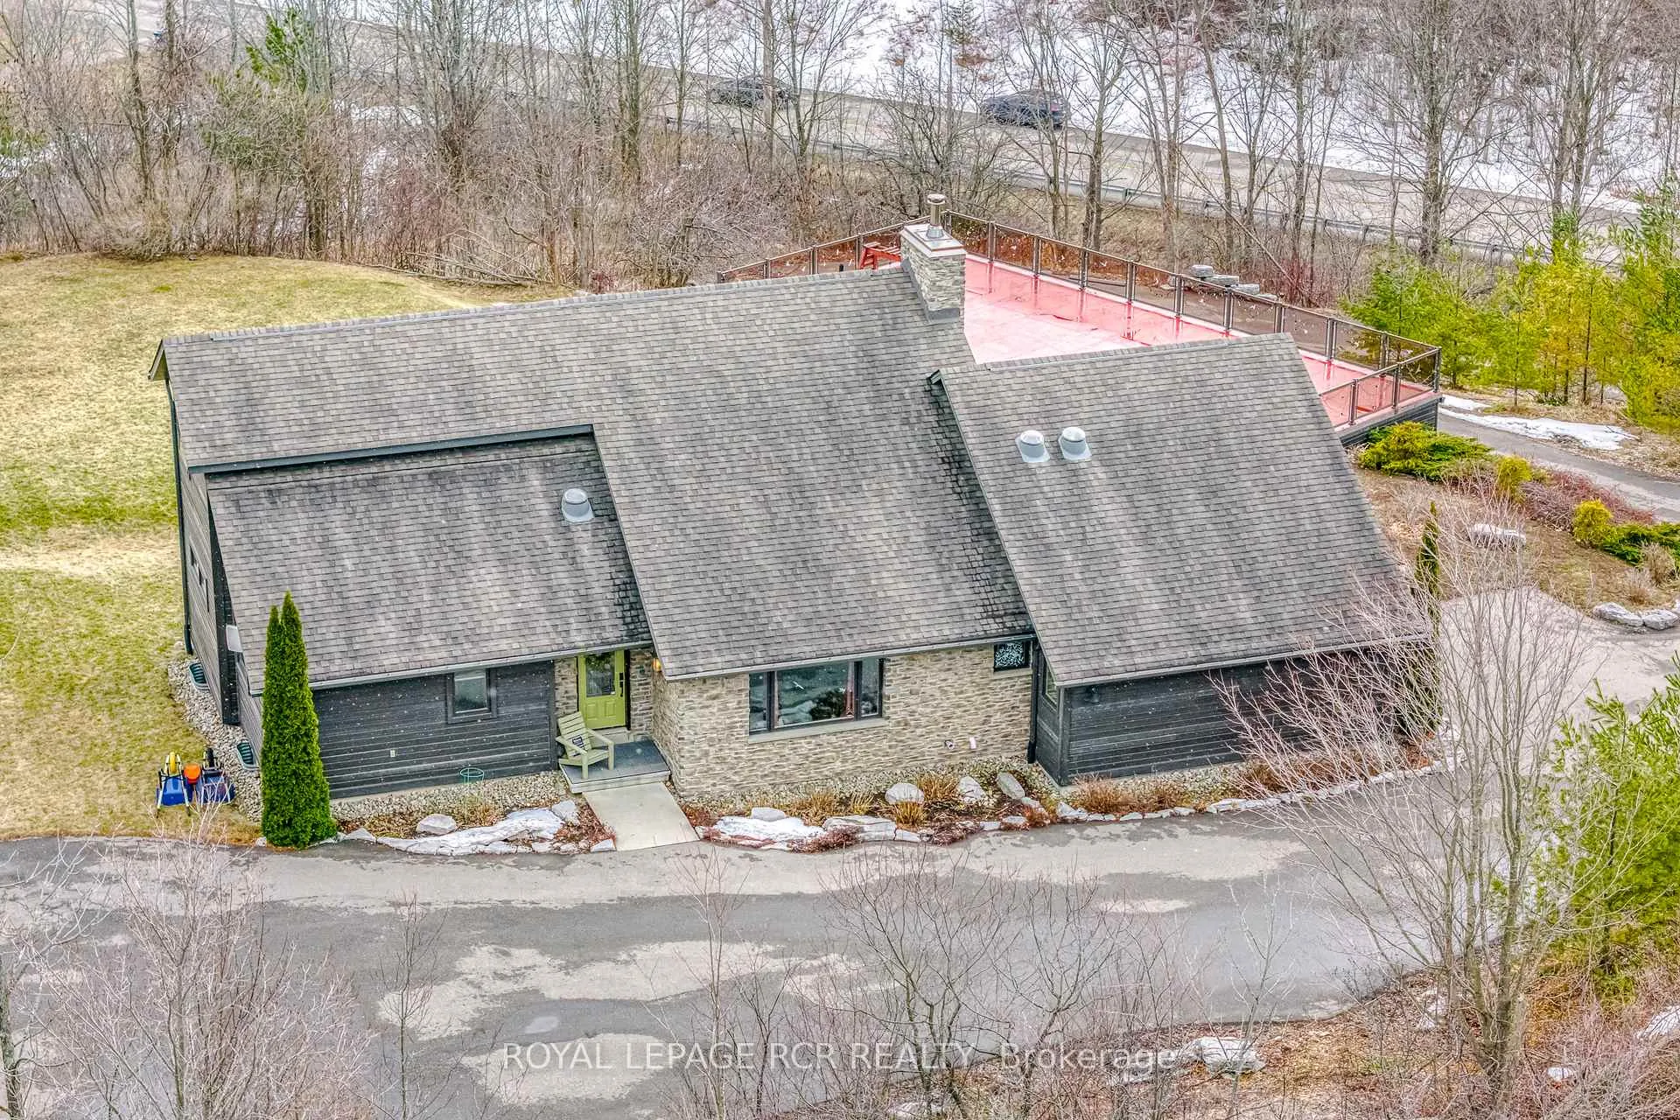
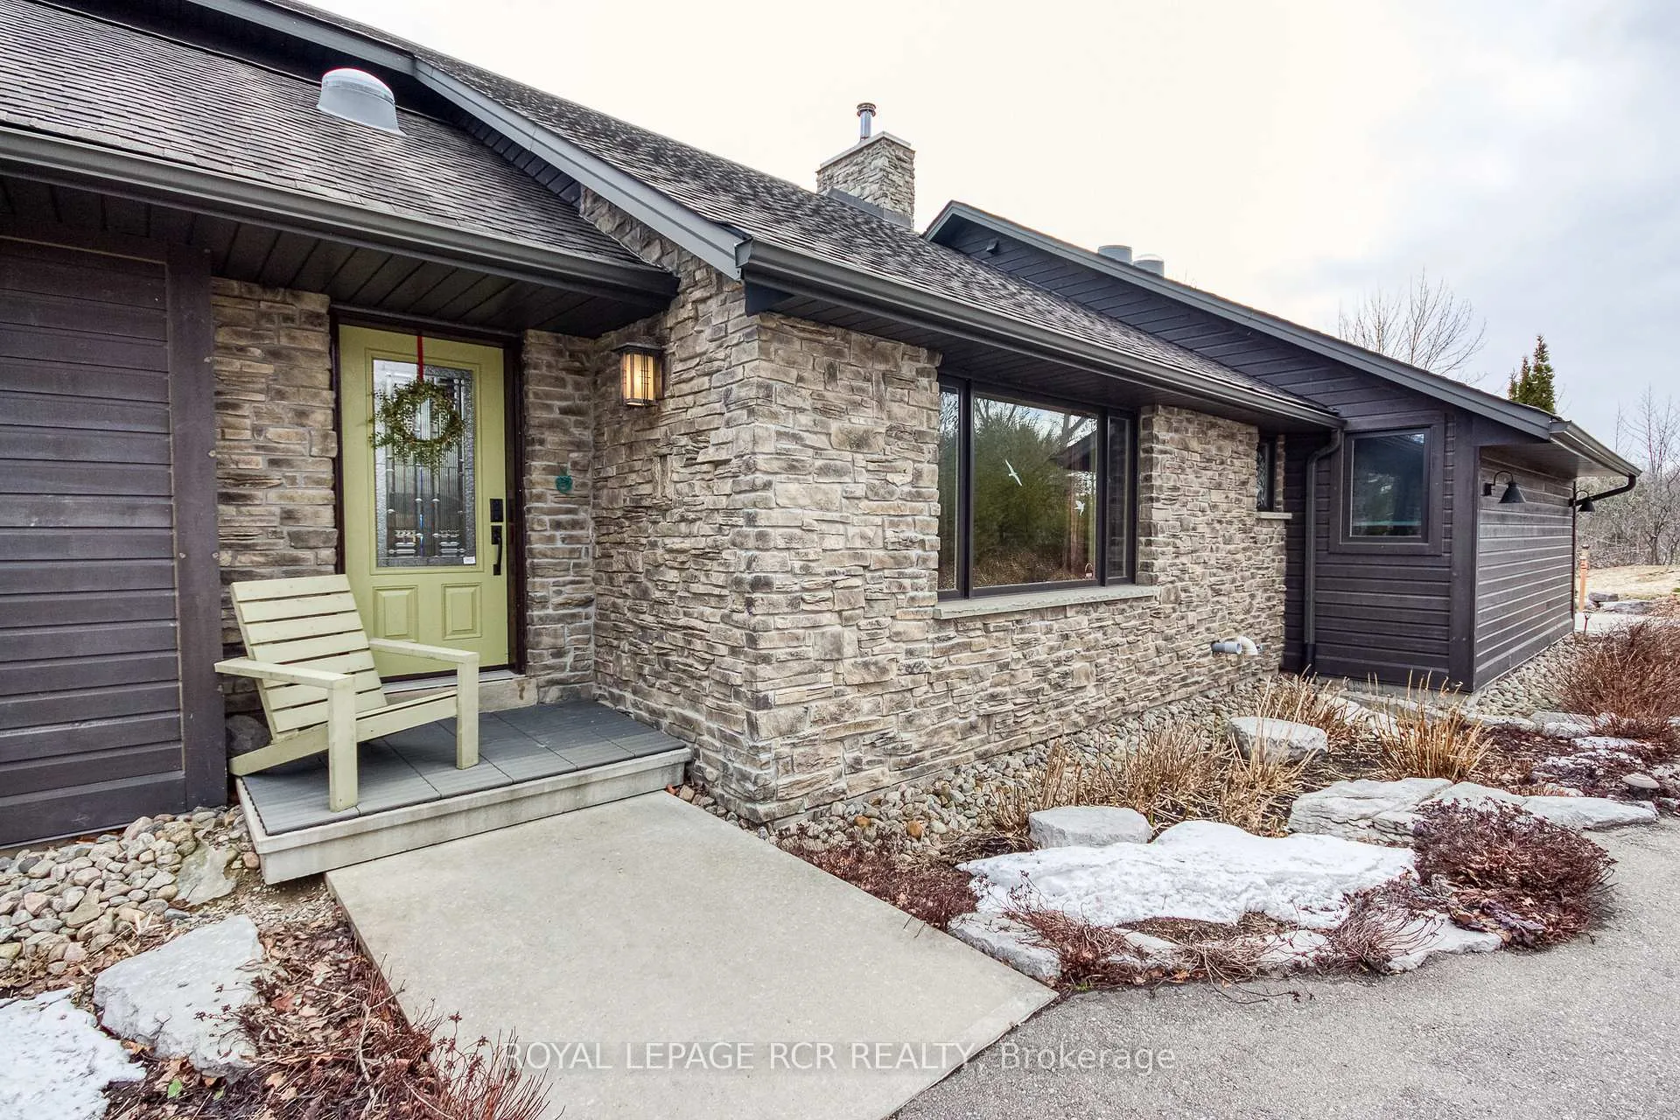 See all 44 photos
Property history

This listing has ended. It is no longer available.
Property not available for sale or for rent.
Ask about this home
A HOMEH agent will answer your questions about this home.Ask HOMEH
About this home
15995 Humber Station Road, Caledon
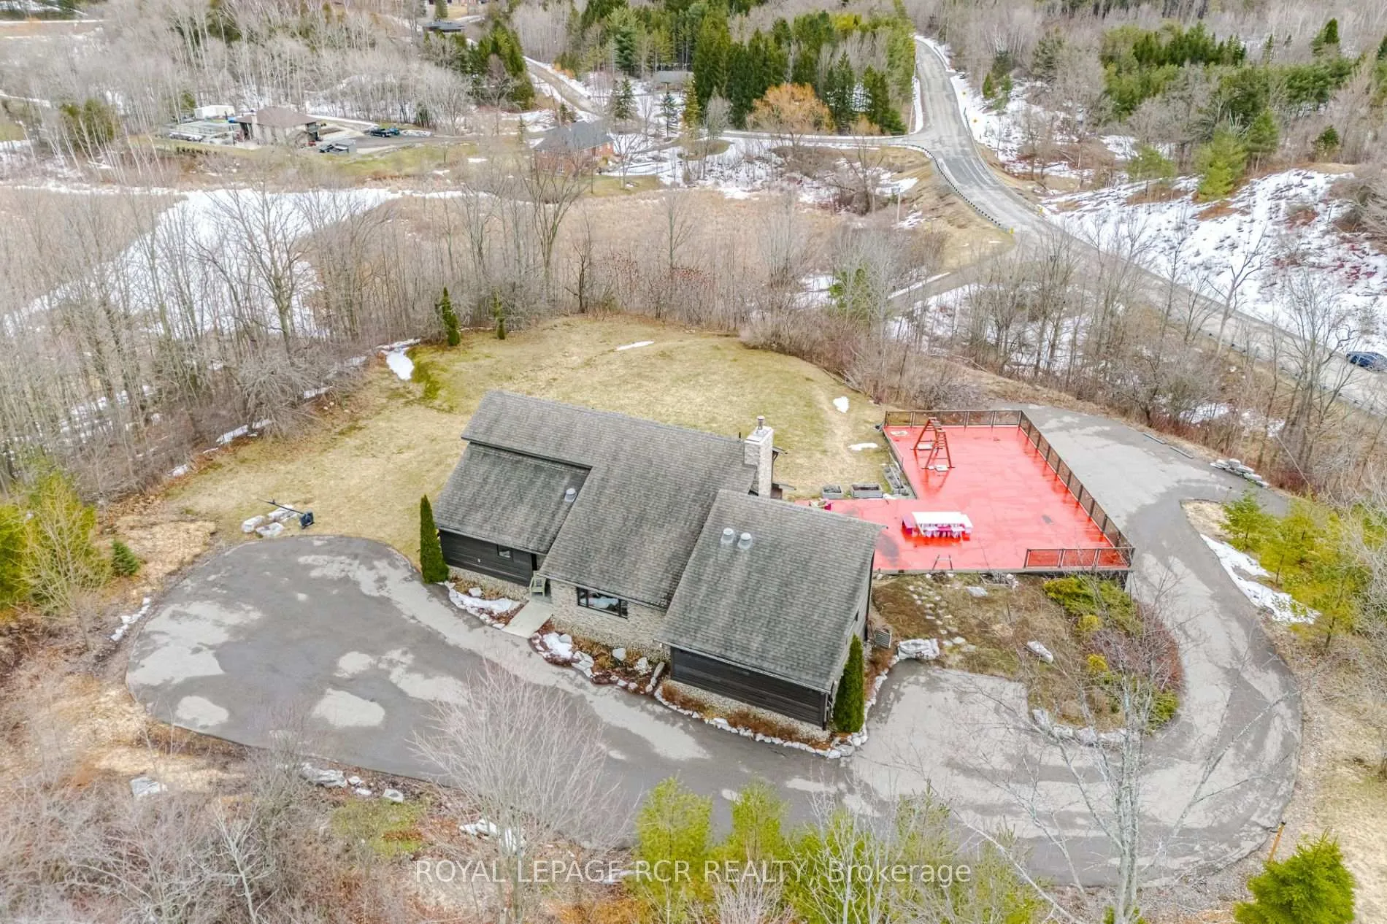
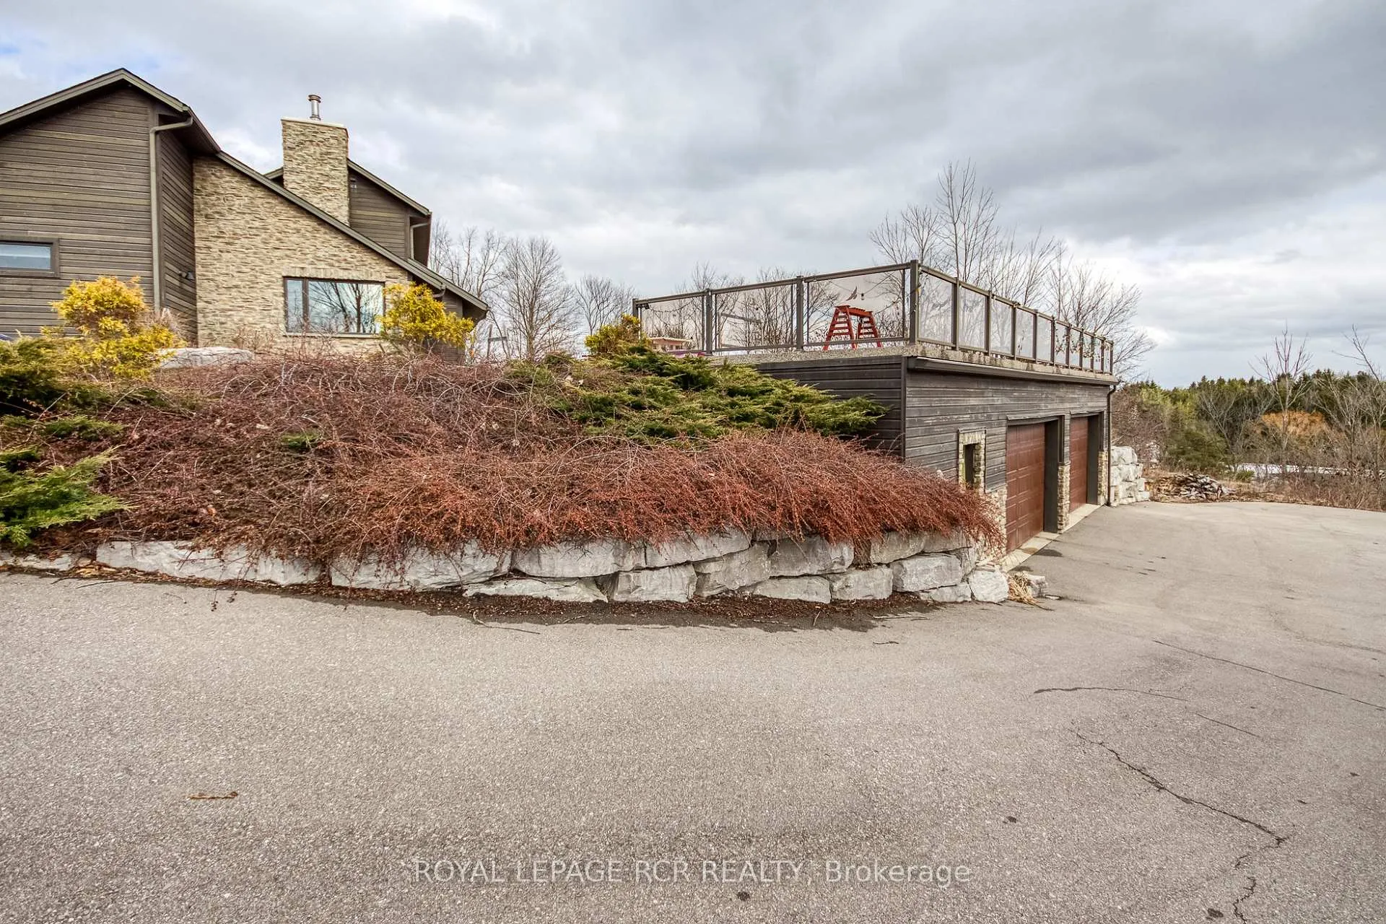
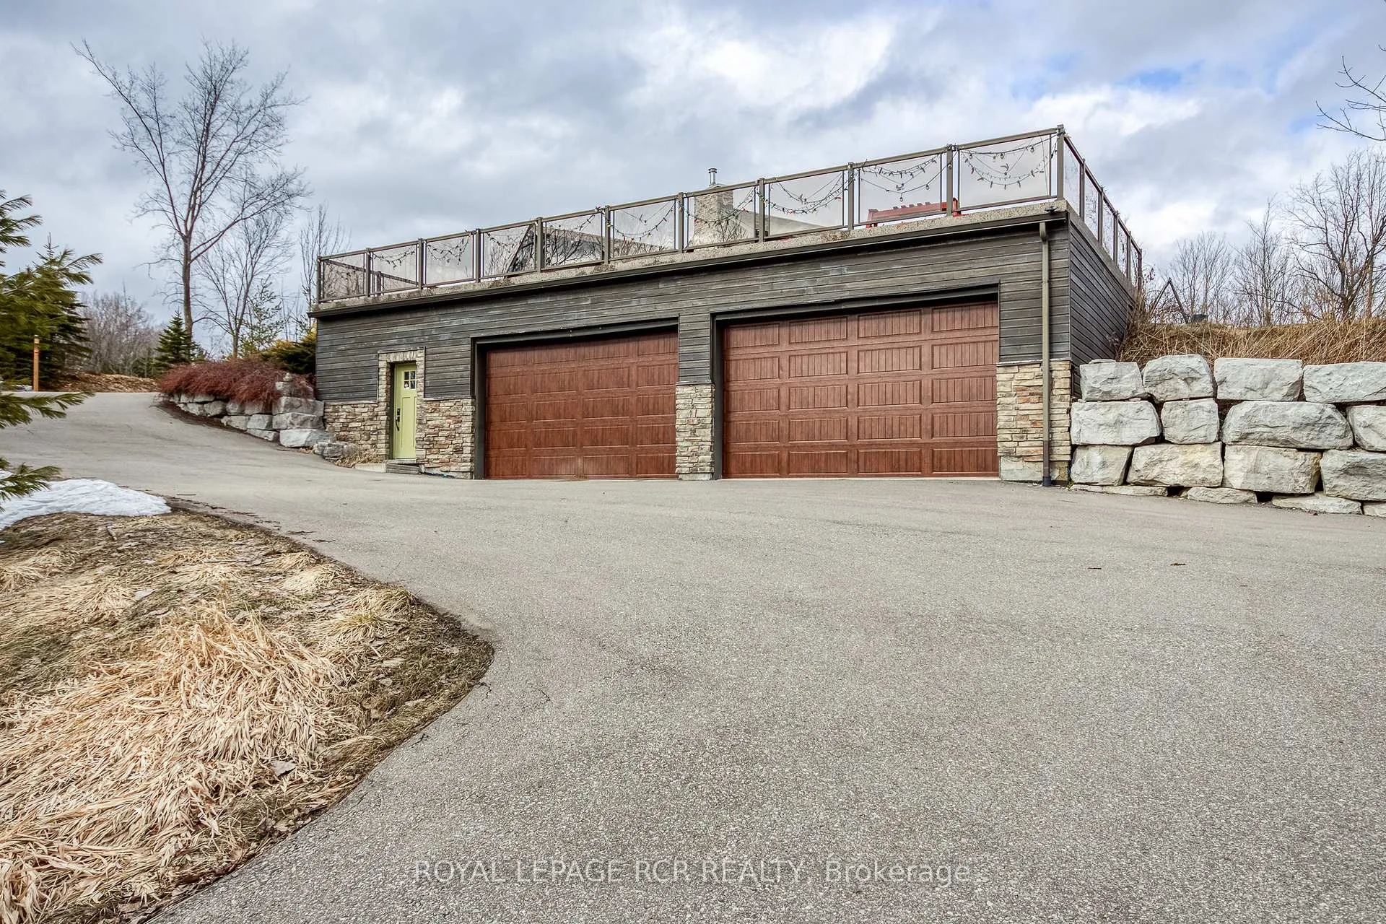
Escape to your own private Caledon retreat - a fully & thoughtfully renovated custom home perched on a stunning 3.45-acre hilltop with sweeping countryside views, just 8 minutes from downtown Bolton. Blending urban modern design with warm country character, this exceptional 5-bedroom home is perfectly suited for the extended family or those who simply crave space to breathe. The casual open-concept layout invites natural light through large windows, showcasing rich hardwood floors, natural stone feature walls, and charming finishing touches throughout. At the heart of the home, a show-stopping kitchen with dual sinks, built-in fridge, wall oven & glass cooktop anchors a generous gathering space - a culinary enthusiast's dream with a separate sitting area & dinette that seamlessly flows out to a spectacular yard and 2,000SF rooftop concrete patio with glass railings - your elevated outdoor living sanctuary. The soaring stone-wall living & dining area sets a tone of relaxed elegance. Two private primary suites, one on the main & one on the 2nd level each offer their own 3 piece en-suite bath - one featuring a private sauna. Smart home motion-sensor lighting, in-floor heating in all baths, primary bedrooms & basement add effortless comfort. The unfinished basement with wood stove fireplace, rough-in bath & flexible rooms awaits your vision. Outside, a massive 4-car garage with 12-ft ceilings & extended storage with separate entrance, plus a bonus shop connecting home to garage is a contractor's dream. A winding drive through nature leads you home to the retreat you have been waiting for. EXTRAS: Extensive full home renovation in 2013 incl. the addition of the main floor primary bedroom, bath & sauna plus the oversized 4 car garage, separate storage & Entrance, and Bonus workspace connecting to the home. EV car charger, Whole Lutron Lighting Control system throughout home, and networking wiring in all rooms. In-ground sprinkler system in the backyard.
Facts & features
Ask about this home
A HOMEH agent will answer your questions about this home.
Rooms
14 rooms · 3 bathrooms
- Family room14′8″ × 13′1″191 sq.ft.
- Dining room17′8″ × 12′211 sq.ft.
- Kitchen16′8″ × 12′2″202 sq.ft.
- Sitting16′7″ × 9′149 sq.ft.
- Primary bedroom16′11″ × 15′10″268 sq.ft.
- Bedroom 213′3″ × 11′11″158 sq.ft.
- Bedroom 312′7″ × 10′2″128 sq.ft.
- Bedroom 416′6″ × 12′6″207 sq.ft.
- Bedroom 515′6″ × 14′10″230 sq.ft.
- Great room33′ × 14′4″473 sq.ft.
- Exercise room15′8″ × 14′1″220 sq.ft.
- Utility room13′7″ × 8′7″116 sq.ft.
- Furnace room13′4″ × 12′9″170 sq.ft.
- Utility room20′ × 19′8″393 sq.ft.
Around this home
Listing details
Helpful tools
Your HOMEH agent
"Priced 28% over our estimate. I would see it this week."
Ask HOMEH about this home
Price, neighbourhood, monthly cost. Ask anything.
HOMEH Intelligent Agent is an AI, not a licensed representative. Check anything important with your agent.