
16672 Centreville Creek Road
Caledon (Rural Caledon)16672 Centreville Creek Road
Caledon (Rural Caledon)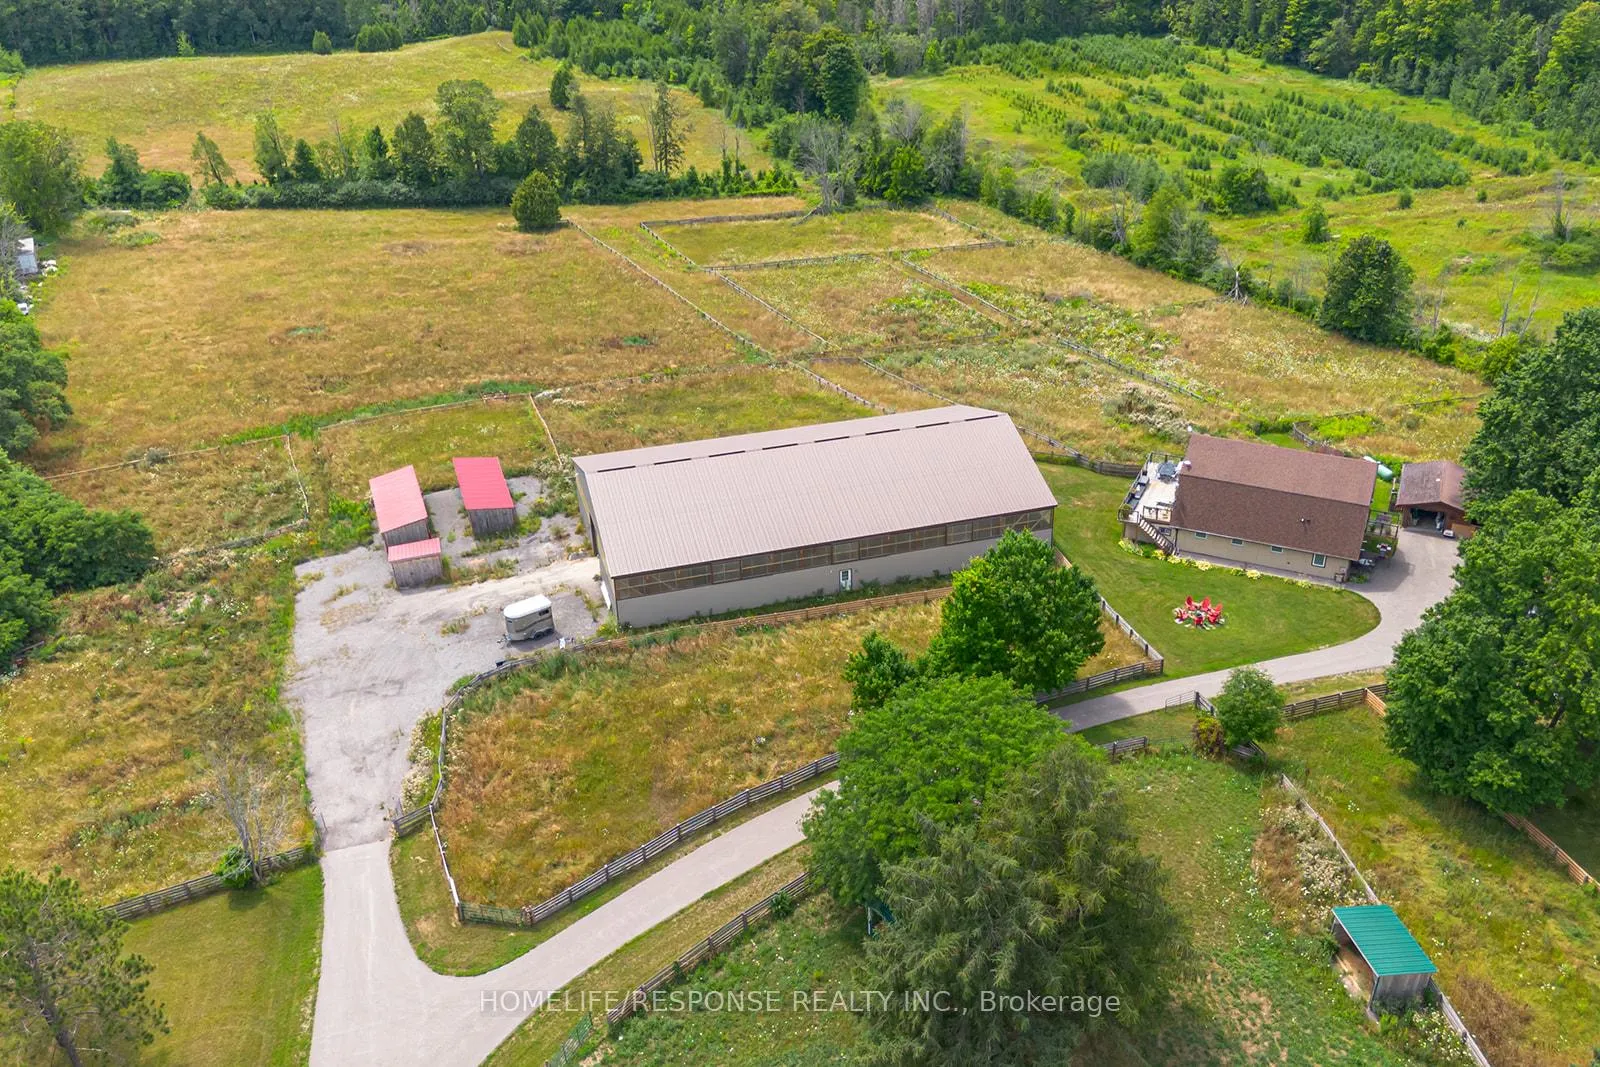
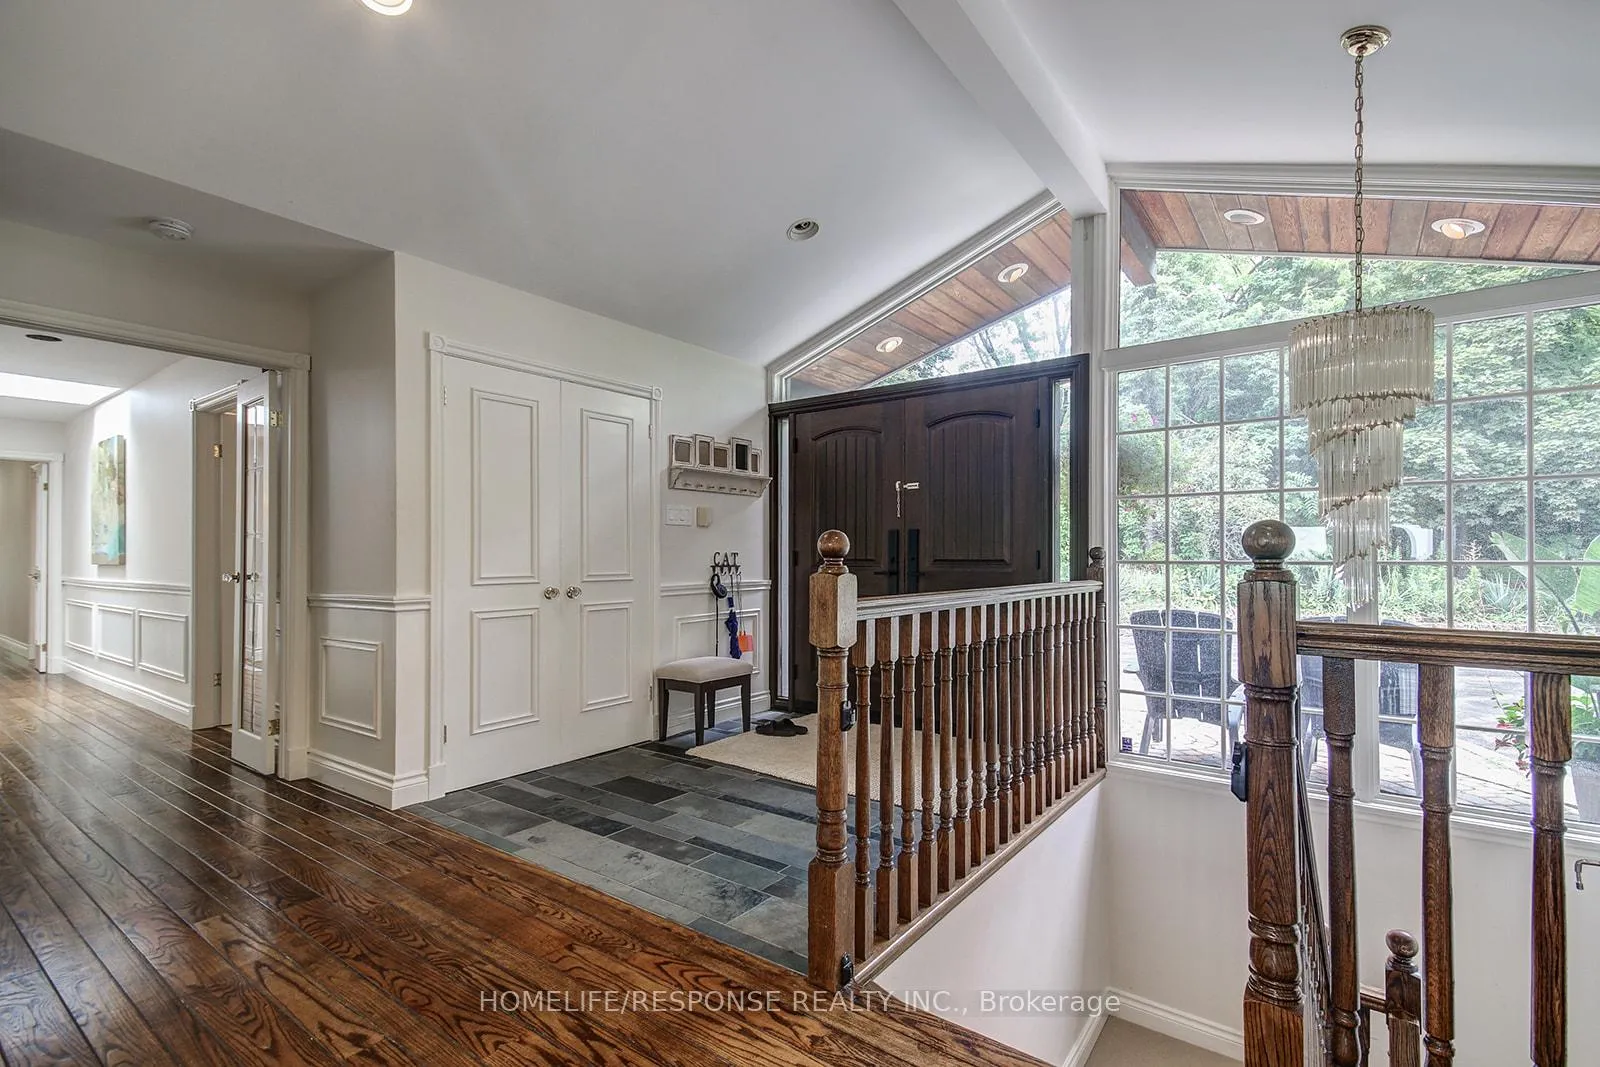 See all 46 photos
Property history

This listing has ended. It is no longer available.
Property not available for sale or for rent.
About this home
16672 Centreville Creek Road, Caledon
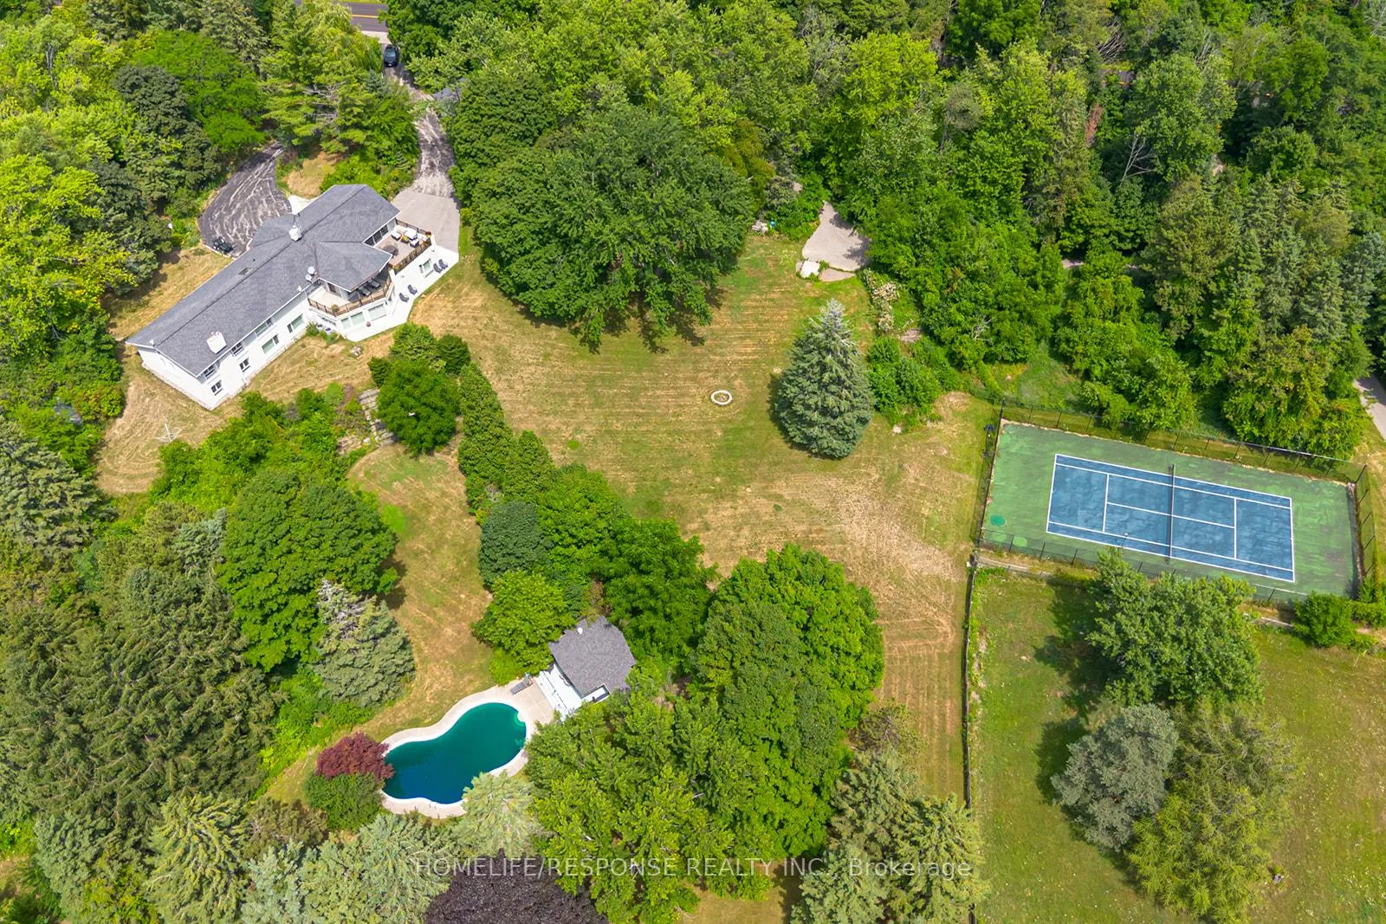
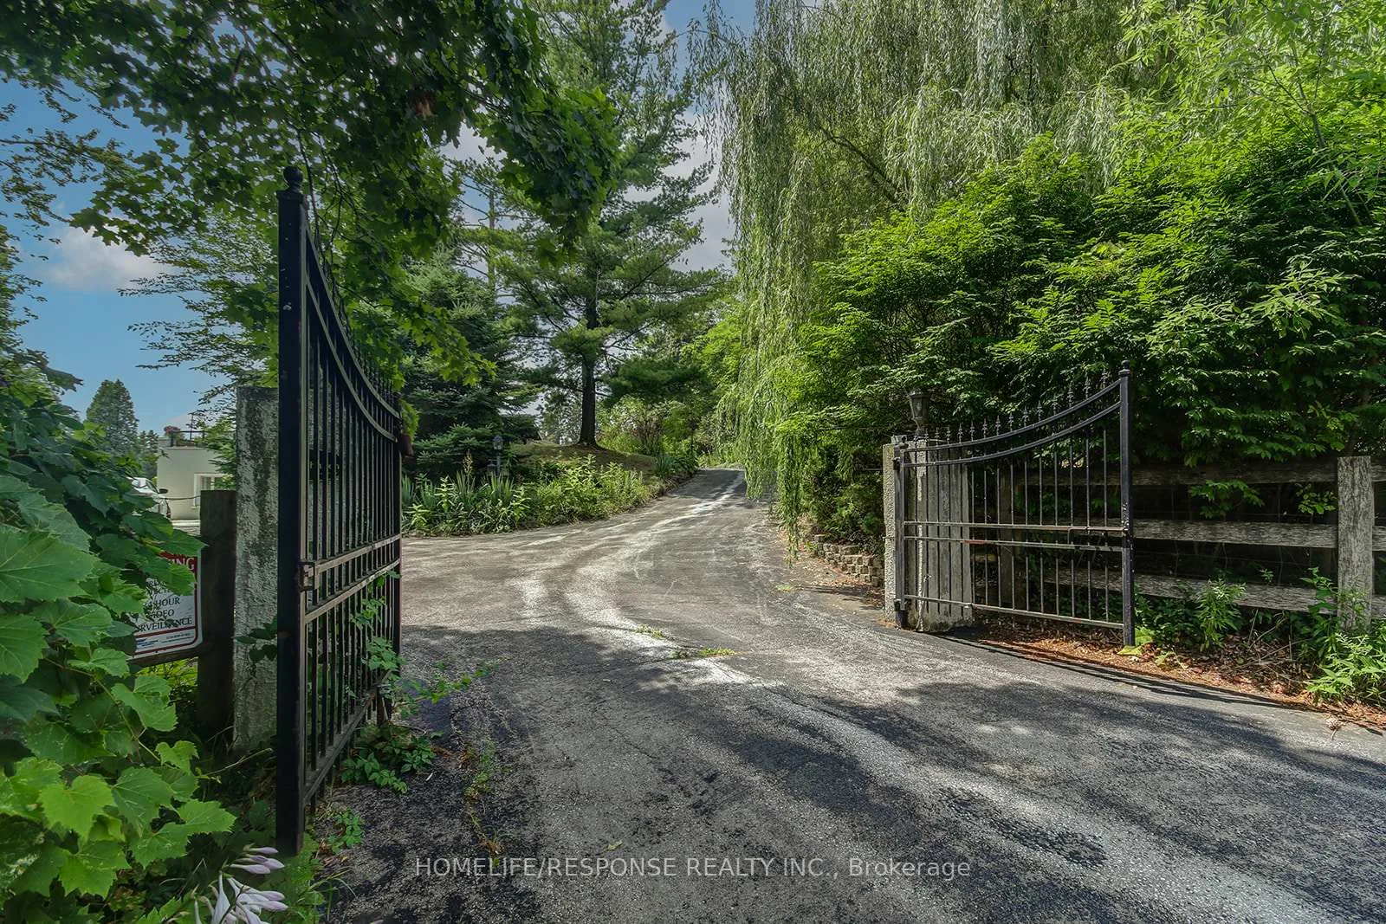
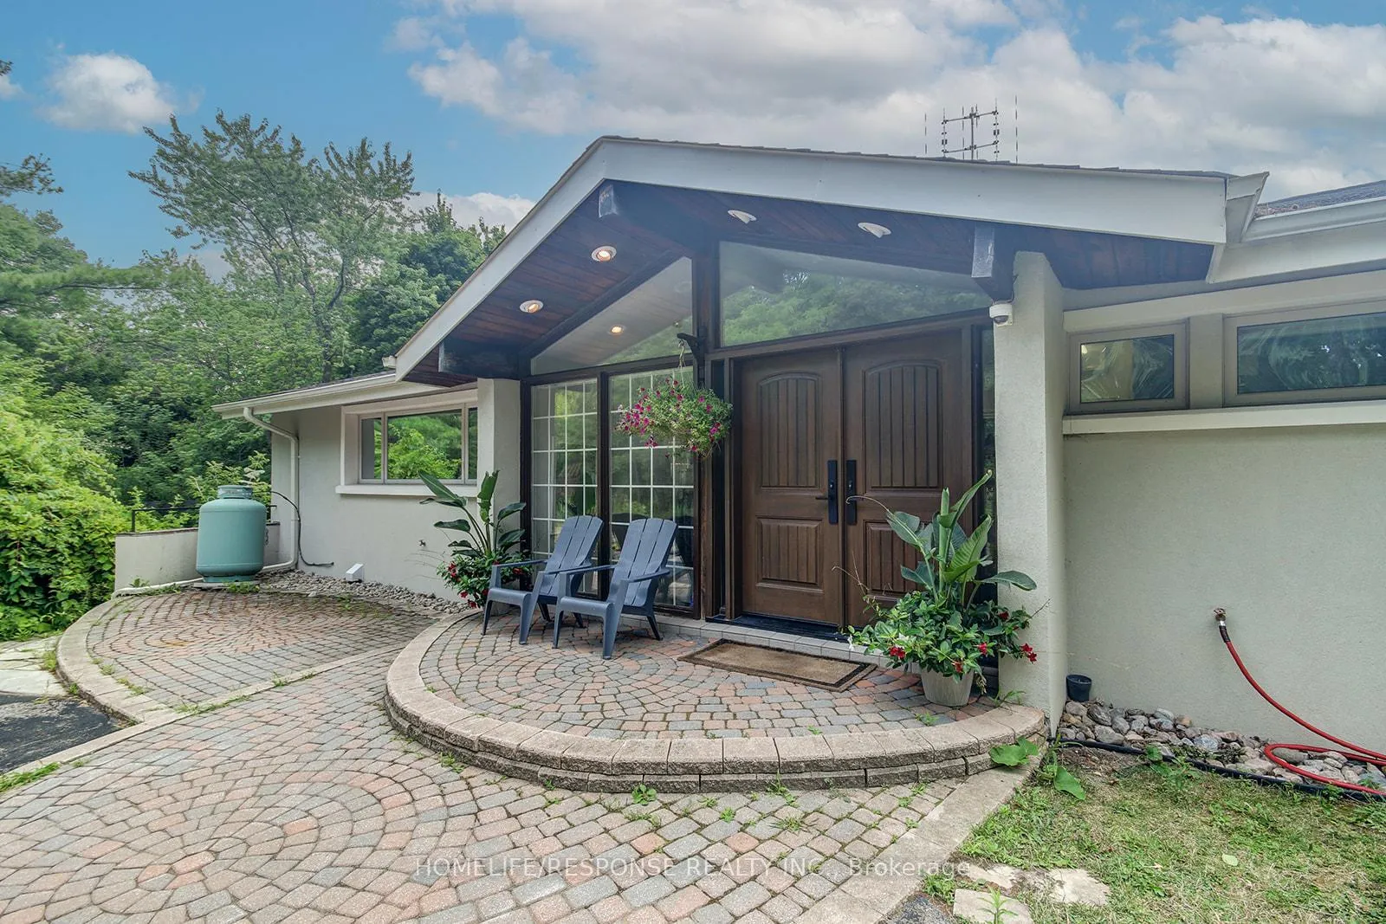
Welcome to this stunning executive bungalow, beautifully nestled atop just over 25 acres of rolling, scenic land in sought-after Caledon. Enter through a private gated entrance into your own natural sanctuary an ideal retreat from the everyday. The main residence boasts a bright, open-concept layout designed for effortless entertaining and relaxed family living. Expansive living and dining areas are bathed in natural light, showcasing stunning views of the surrounding countryside. The spacious family-style kitchen includes a breakfast bar perfect for casual meals and conversation. The oversized primary suite features a luxurious 4-piece ensuite, while two additional generously sized bedrooms complete the main level. **Please note that two bedrooms were virtually staged* The fully finished lower level offers even more living space with a large family/recreation room featuring a cozy gas fireplace and wet bar, an impressive home gym, an extra bedroom, and a flexible office or additional bedroom. For car enthusiasts or hobbyists, the home includes a built-in 2-car garage, a separate detached 2-car garage, and ample driveway parking. A second, private driveway leads to a professionally renovated modern guest house, complete with two fully self-contained apartments (2-bedroom and 3-bedroom)ideal for multigenerational living, extended family, or guest accommodations. A detached 3-car garage enhances functionality. Adjacent to the guest house, equestrians will appreciate the large horse arena, making this an ideal property for hobby farms or serious training. The outdoor space is your personal resort, featuring a saltwater pool, tennis court, and beautifully landscaped grounds with mature trees and perennial gardens. Set on a gentle hill, the home offers breathtaking panoramic views of the valley, paddocks, and beyond. Truly one-of-a-kind this property must be seen to be fully appreciated!
Facts & features
Ask about this home
A HOMEH agent will answer your questions about this home.
Rooms
13 rooms · 3 bathrooms
- Dining room21′ × 12′9″268 sq.ft.
- Kitchen21′ × 12′2″257 sq.ft.
- Living room21′ × 15′314 sq.ft.
- Primary bedroom24′3″ × 18′6″447 sq.ft.
- Bedroom 215′11″ × 13′2″209 sq.ft.
- Bedroom 315′5″ × 13′2″203 sq.ft.
- Family room32′2″ × 24′7″791 sq.ft.
- Office13′9″ × 12′1″166 sq.ft.
- Bedroom23′10″ × 11′9″281 sq.ft.
- Exercise room24′3″ × 20′9″502 sq.ft.
- Other8′2″ × 7′8″63 sq.ft.
- Laundry12′2″ × 8′2″100 sq.ft.
- Other18′4″ × 12′1″222 sq.ft.
Around this home
Listing details
Helpful tools
Your HOMEH agent
"I would see it this week."
Ask HOMEH about this home
Price, neighbourhood, monthly cost. Ask anything.
HOMEH Intelligent Agent is an AI, not a licensed representative. Check anything important with your agent.