
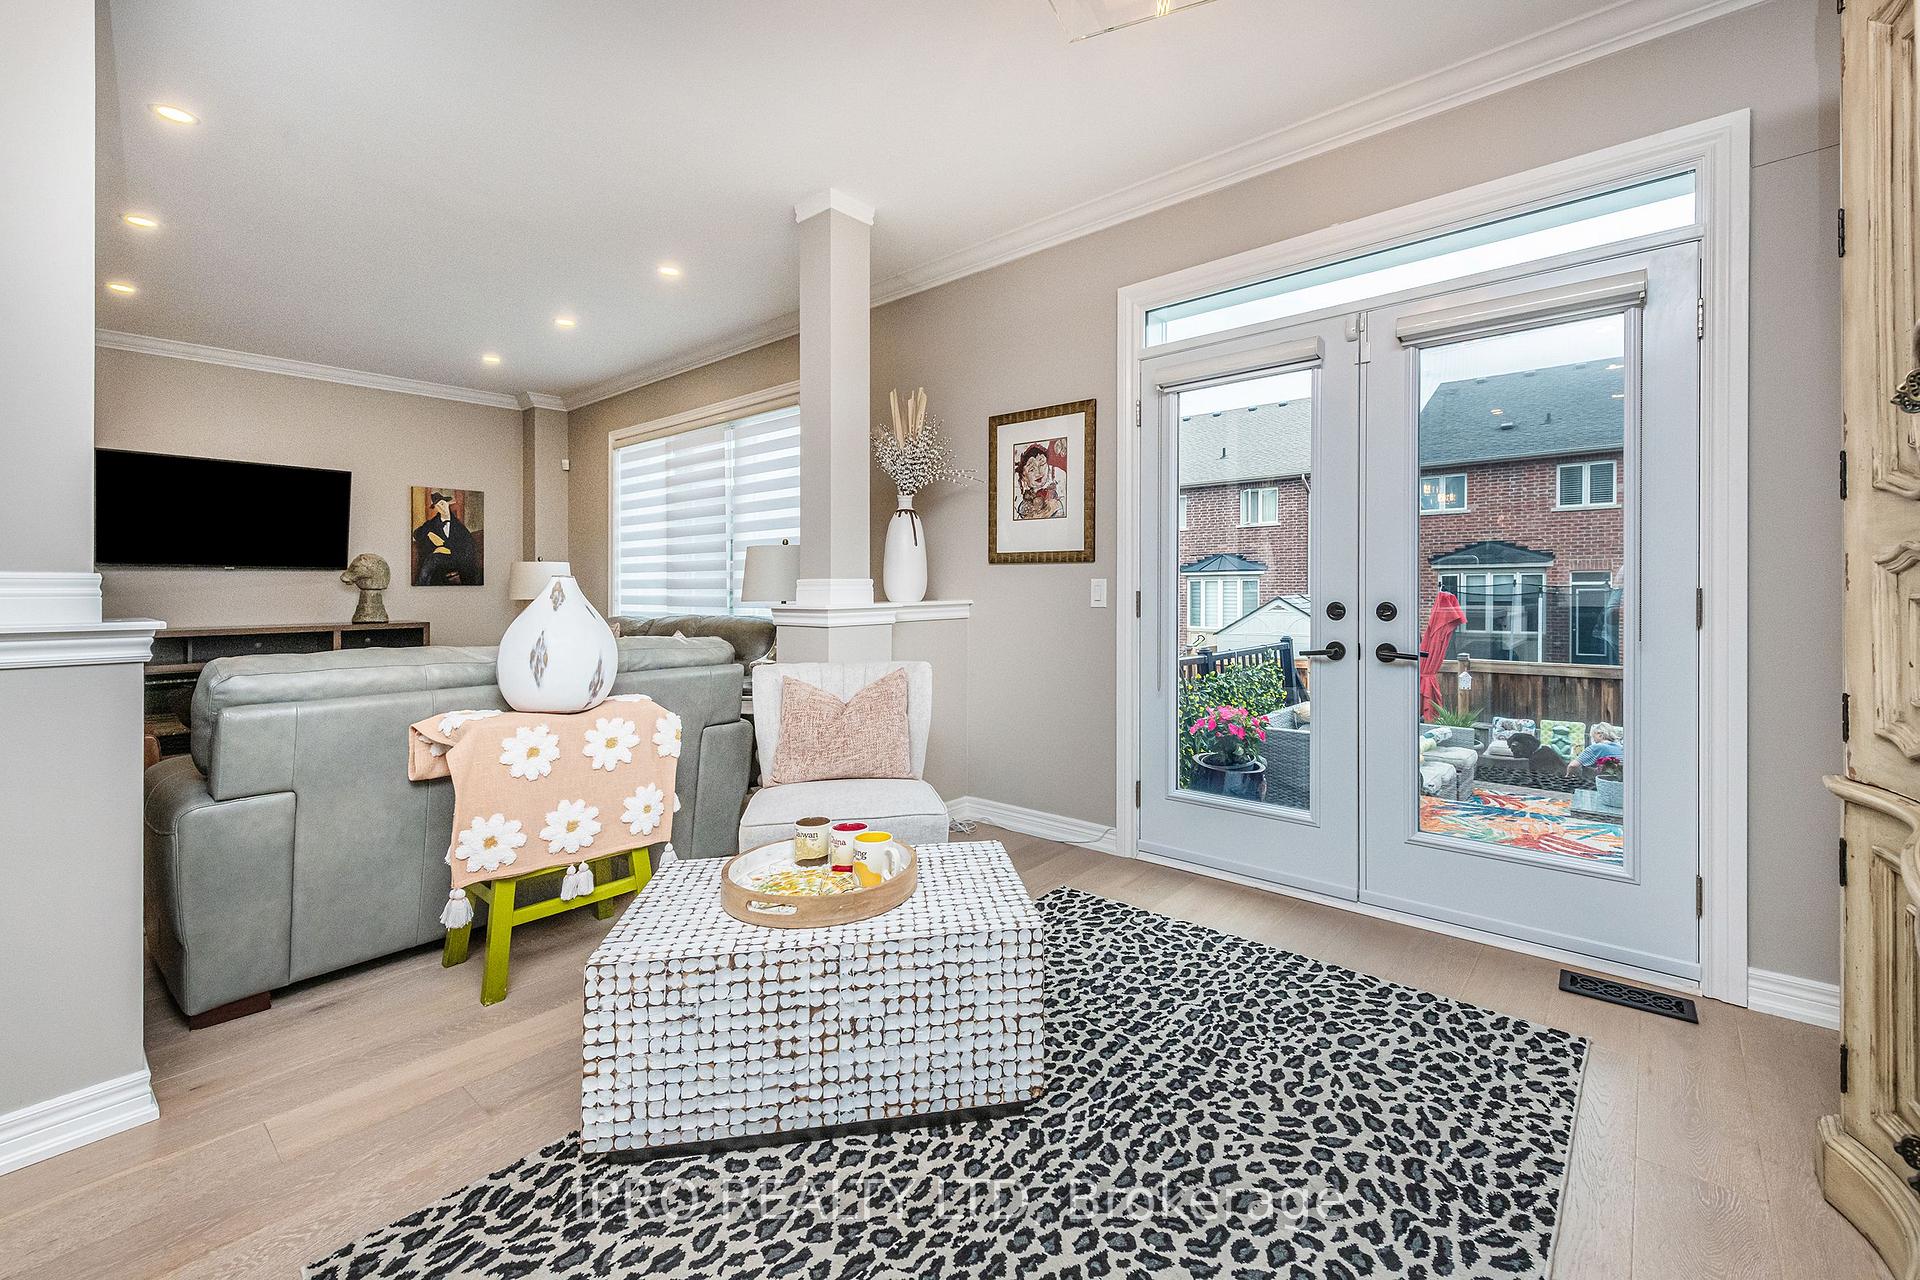
 See all 39 photos
Property history

This listing has ended. It is no longer available.
Property not available for sale or for rent.
Ask about this home
A HOMEH agent will answer your questions about this home.Ask HOMEH
About this home
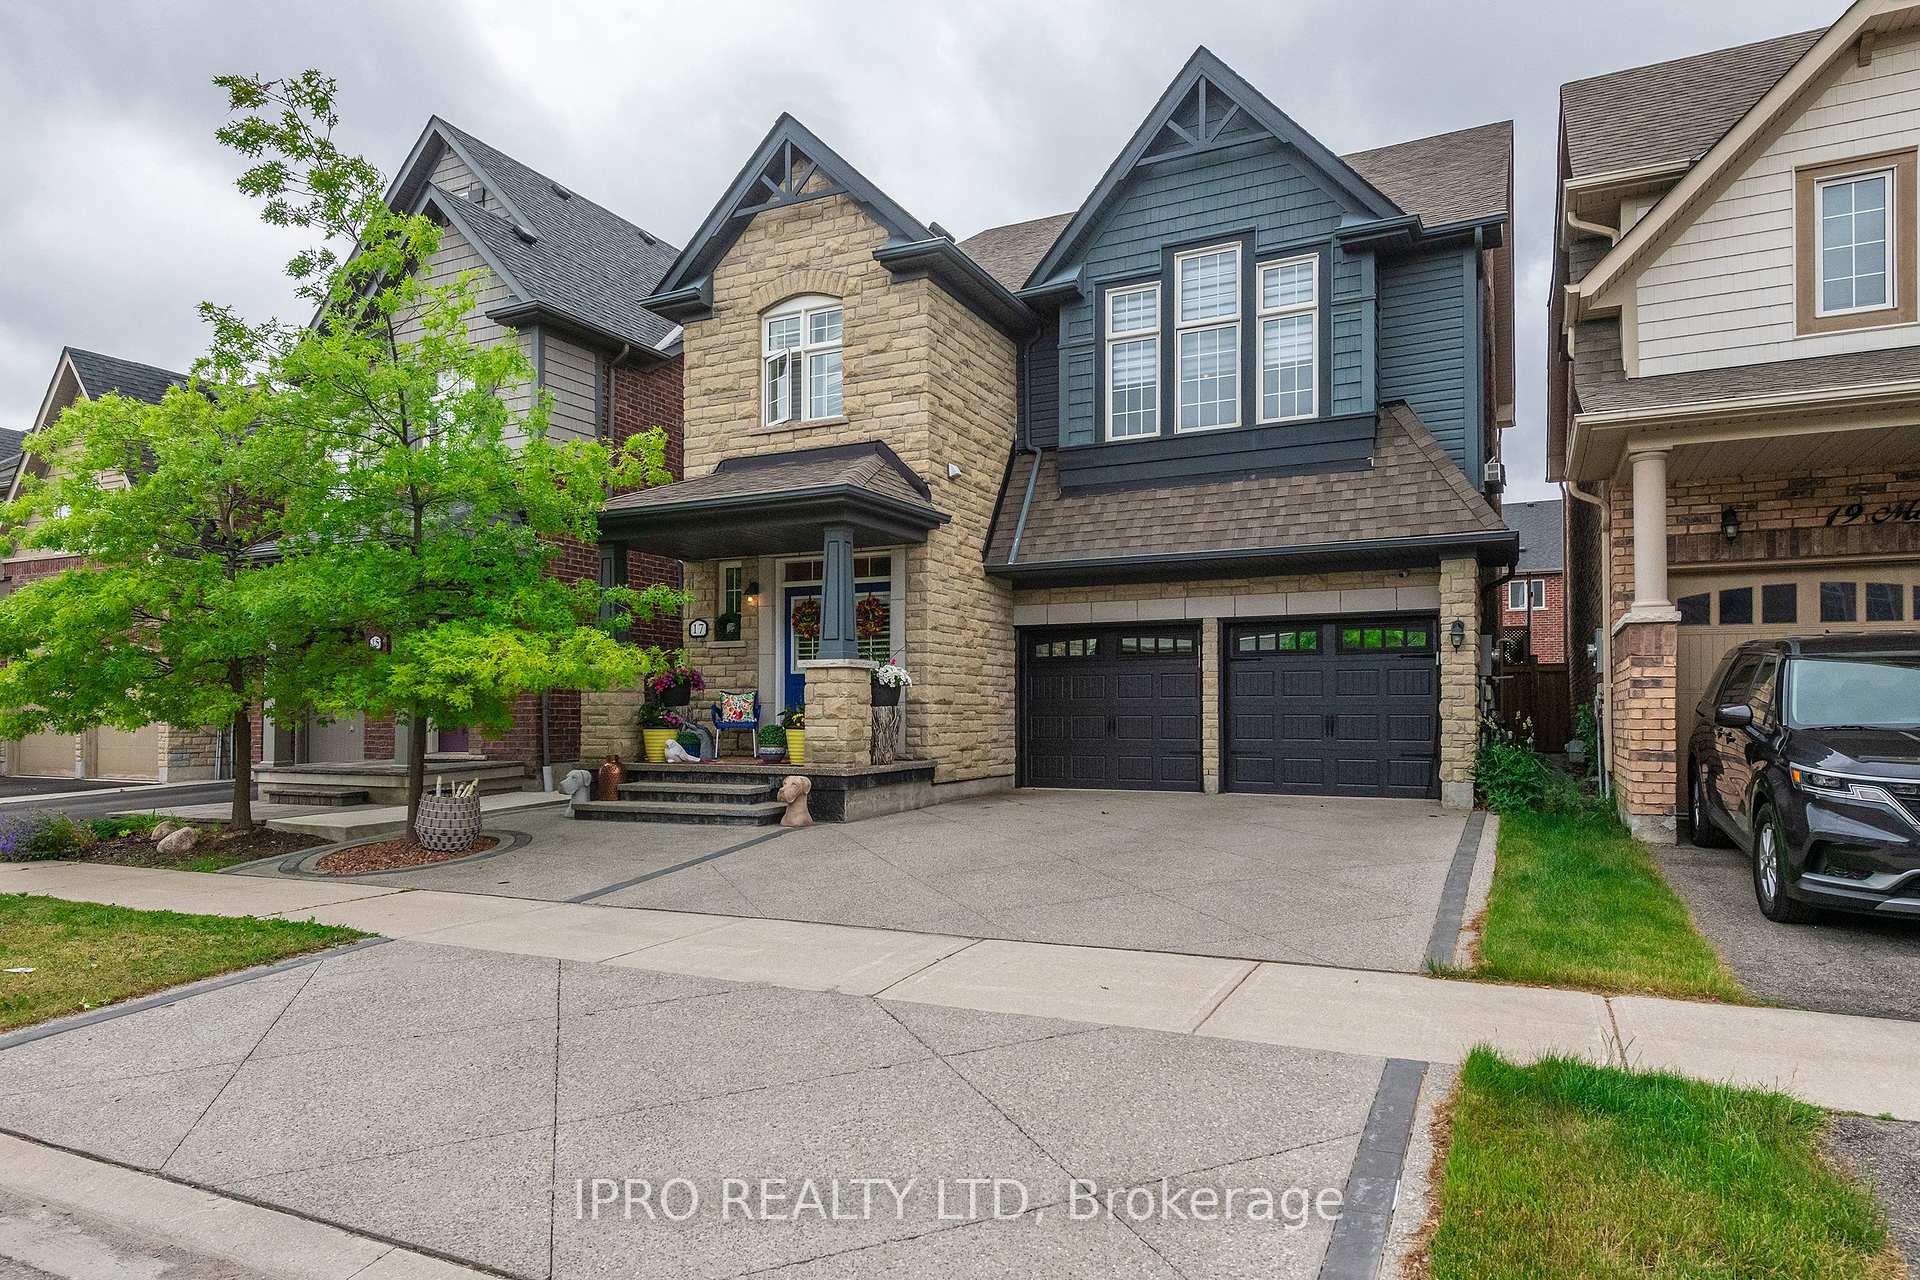
17 McEchearn Crescent, Caledon
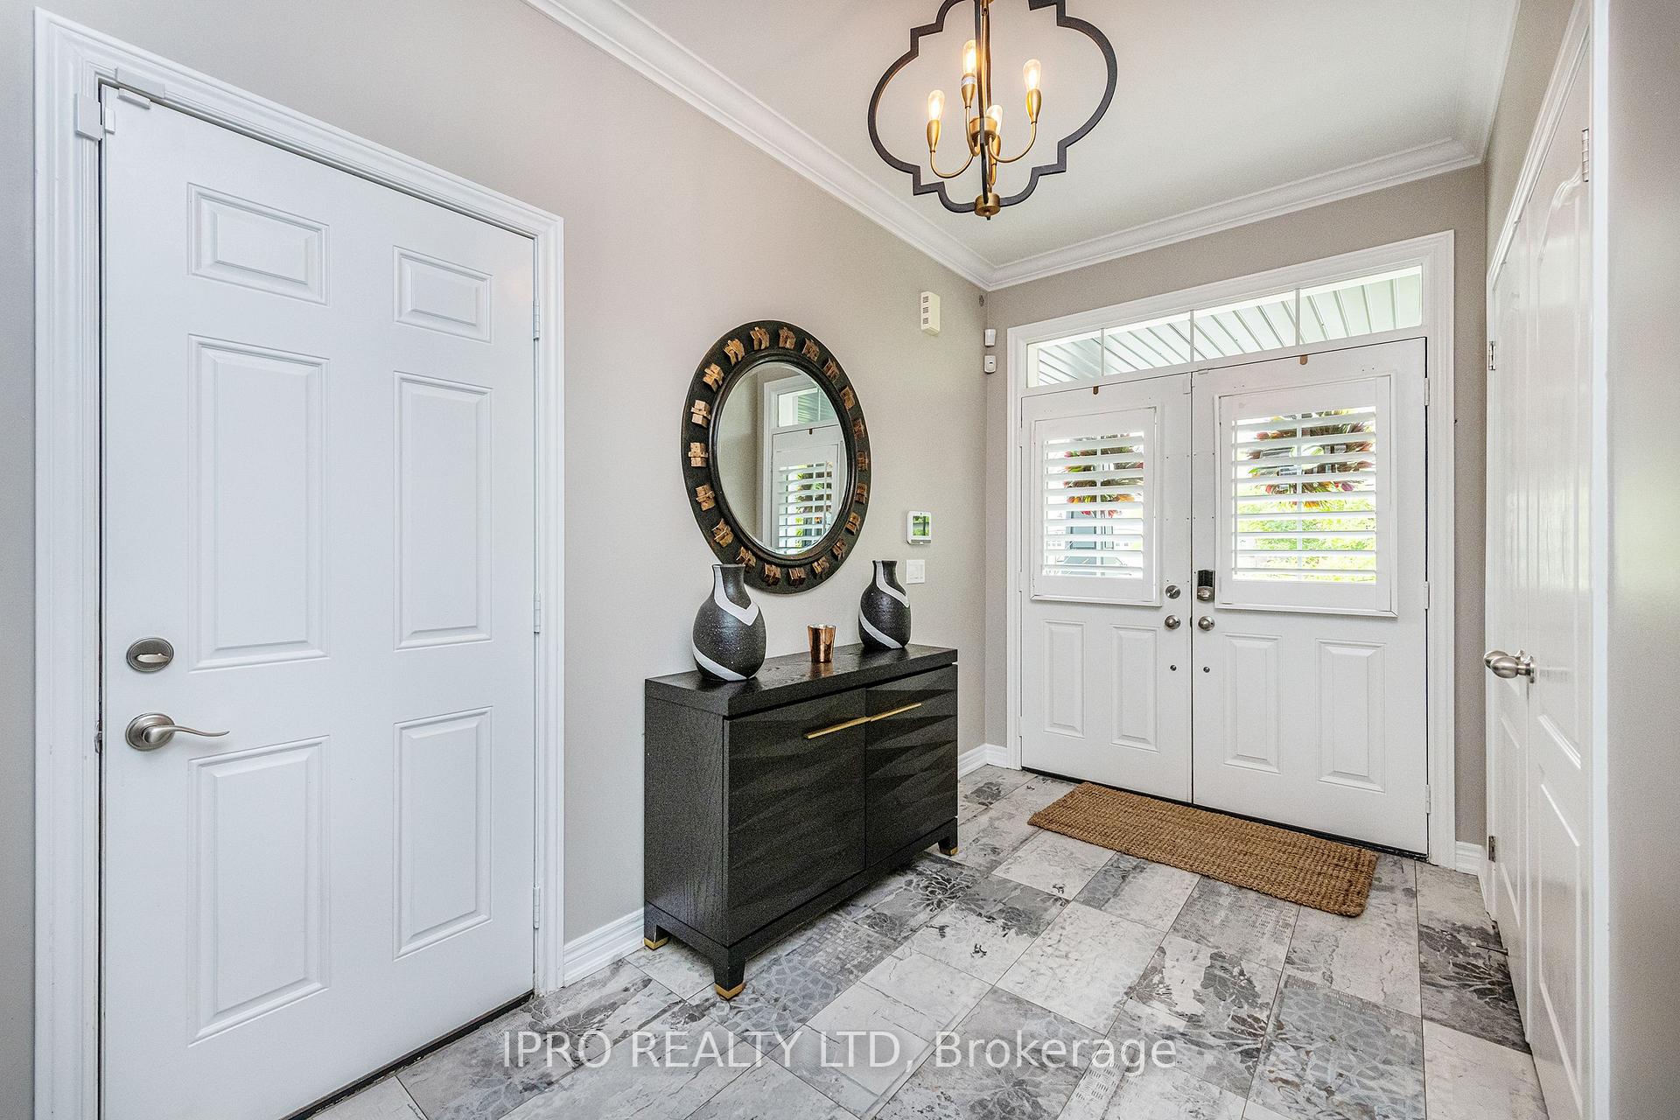
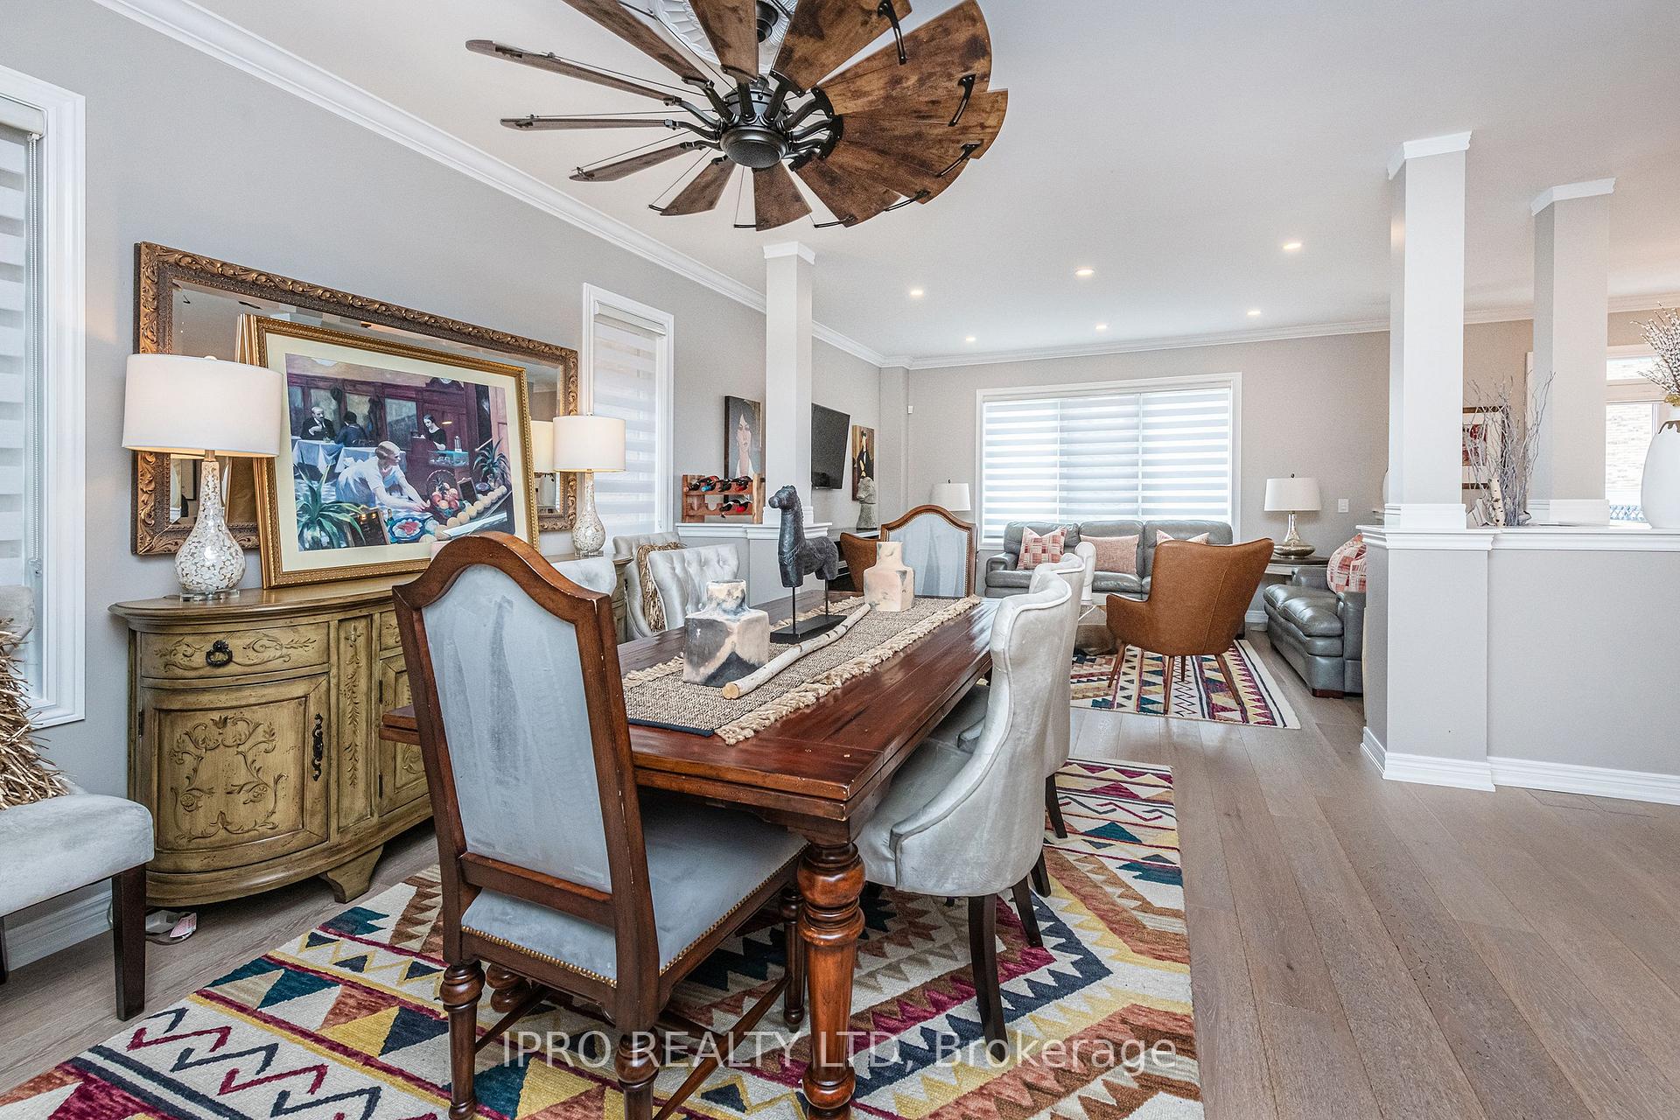
Totally breathtaking! Well over 100K in upgrades. Shows like a dream. It's simply perfect! This is one of the most gorgeous homes I've had the pleasure to list in my 30+ year career. Absolutely immaculate. Professionally appointed and decorated. Freshly "neutral decor" painted less than 2 years ago So so many upgrades from the stunning light fixtures to the high end window coverings and plenty more. And OMG wait 'til you see the primary bedroom ensuite featuring an old fashioned soaker tub, heated floor, "Toto" toilet, undermounted double sinks, high end plumbing fixtures and focal point tile wall. The great room (which could EASILY be converted to a 4th bedroom) has a feature brick wall and vaulted ceiling. Stunning! All flooring replaced with gorgeous plank hardwood. And the back yard is a living space in it's own with a magnificent 3 tier deck, perfect for plenty of visitors and outdoor entertaining with high quality turf that you would swear was grass. No maintenance required! I just can't say enough about the features of this amazing home - Newer island in the kitchen, gorgeous aggregate driveway and front porch, also an aggregate pathway to the back yard with classy bordering that leads to a backyard walkway of the same. Newer tiling in the entrance foyer and landing to the lower level. High windows in the basement and lots of options for a location to add a walk-in into the basement, therefore great potential for a legal basement apartment. Silhouette and California Shutter window coverings. 2 brand new garage doors installed last year. Incredible curb appeal! Kitchen completely renovated. 9' and vaulted ceilings. All light fixtures have been tastefully replaced with nothing but high end. All newer high end kitchen appliances. Pot lighting. Huge extra deep undermounted kitchen sink. You simply have to come and see this home. To see it is to LOVE it!
Facts & features
Ask about this home
A HOMEH agent will answer your questions about this home.
Rooms
10 rooms · 3 bathrooms
- Kitchen22′11″ × 10′10″248 sq.ft.
- Breakfast22′11″ × 10′10″248 sq.ft.
- Living room16′2″ × 12′11″209 sq.ft.
- Dining room16′2″ × 11′6″186 sq.ft.
- Foyer12′4″ × 6′7″81 sq.ft.
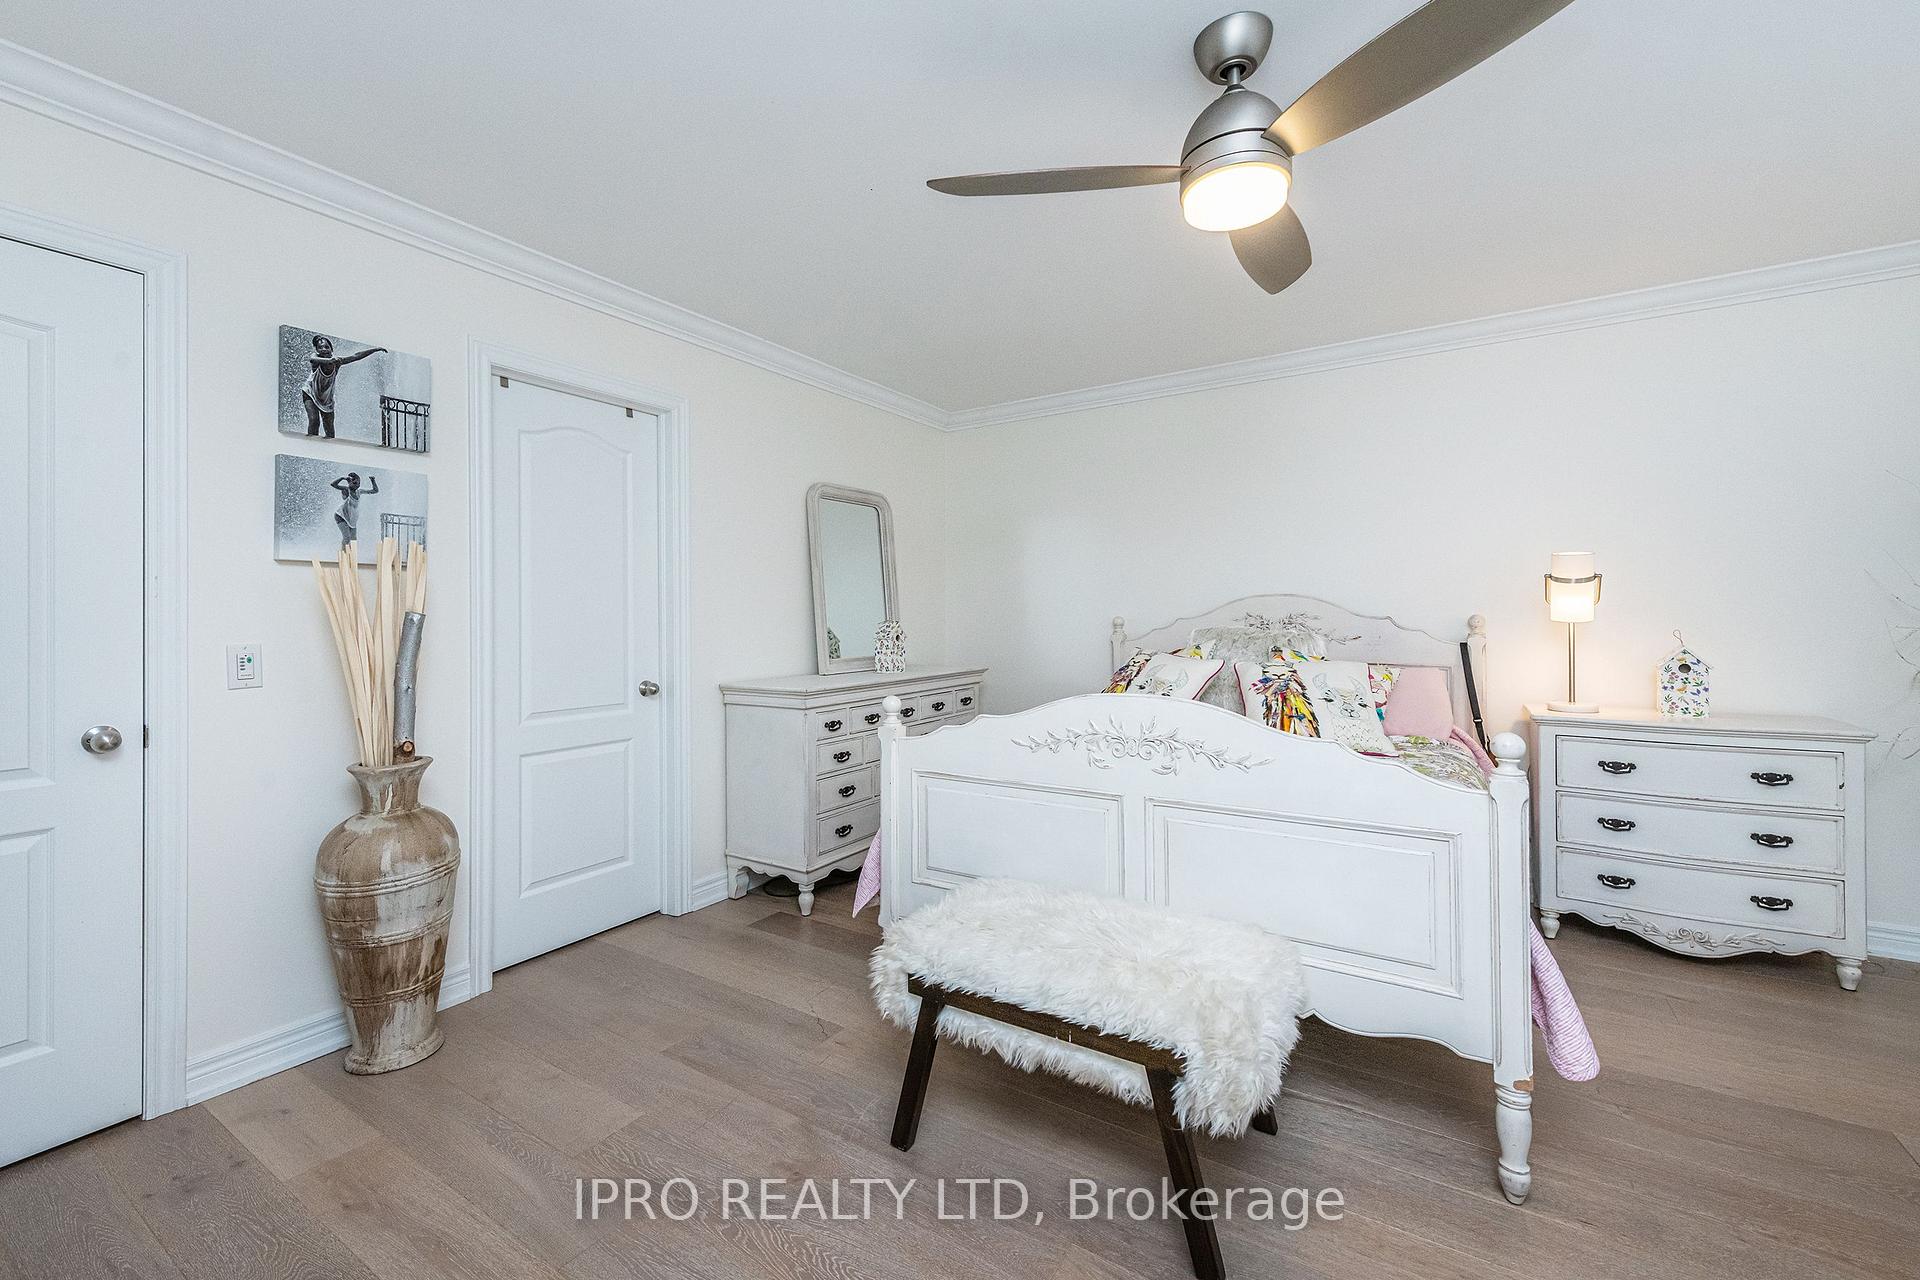
- Primary bedroom15′1″ × 15′1″228 sq.ft.
- Bedroom 214′4″ × 10′10″156 sq.ft.
- Bedroom 312′ × 9′11″119 sq.ft.
- Great room17′5″ × 15′9″275 sq.ft.
- Laundry8′ × 7′2″58 sq.ft.
Around this home
Schools nearby
School rating, out of 10.
Listing details
Helpful tools
Your HOMEH agent
"I would see it this week."
Ask HOMEH about this home
Price, neighbourhood, monthly cost. Ask anything.
HOMEH Intelligent Agent is an AI, not a licensed representative. Check anything important with your agent.