
17257 Old Main Street
Caledon (Rural Caledon)17257 Old Main Street
Caledon (Rural Caledon)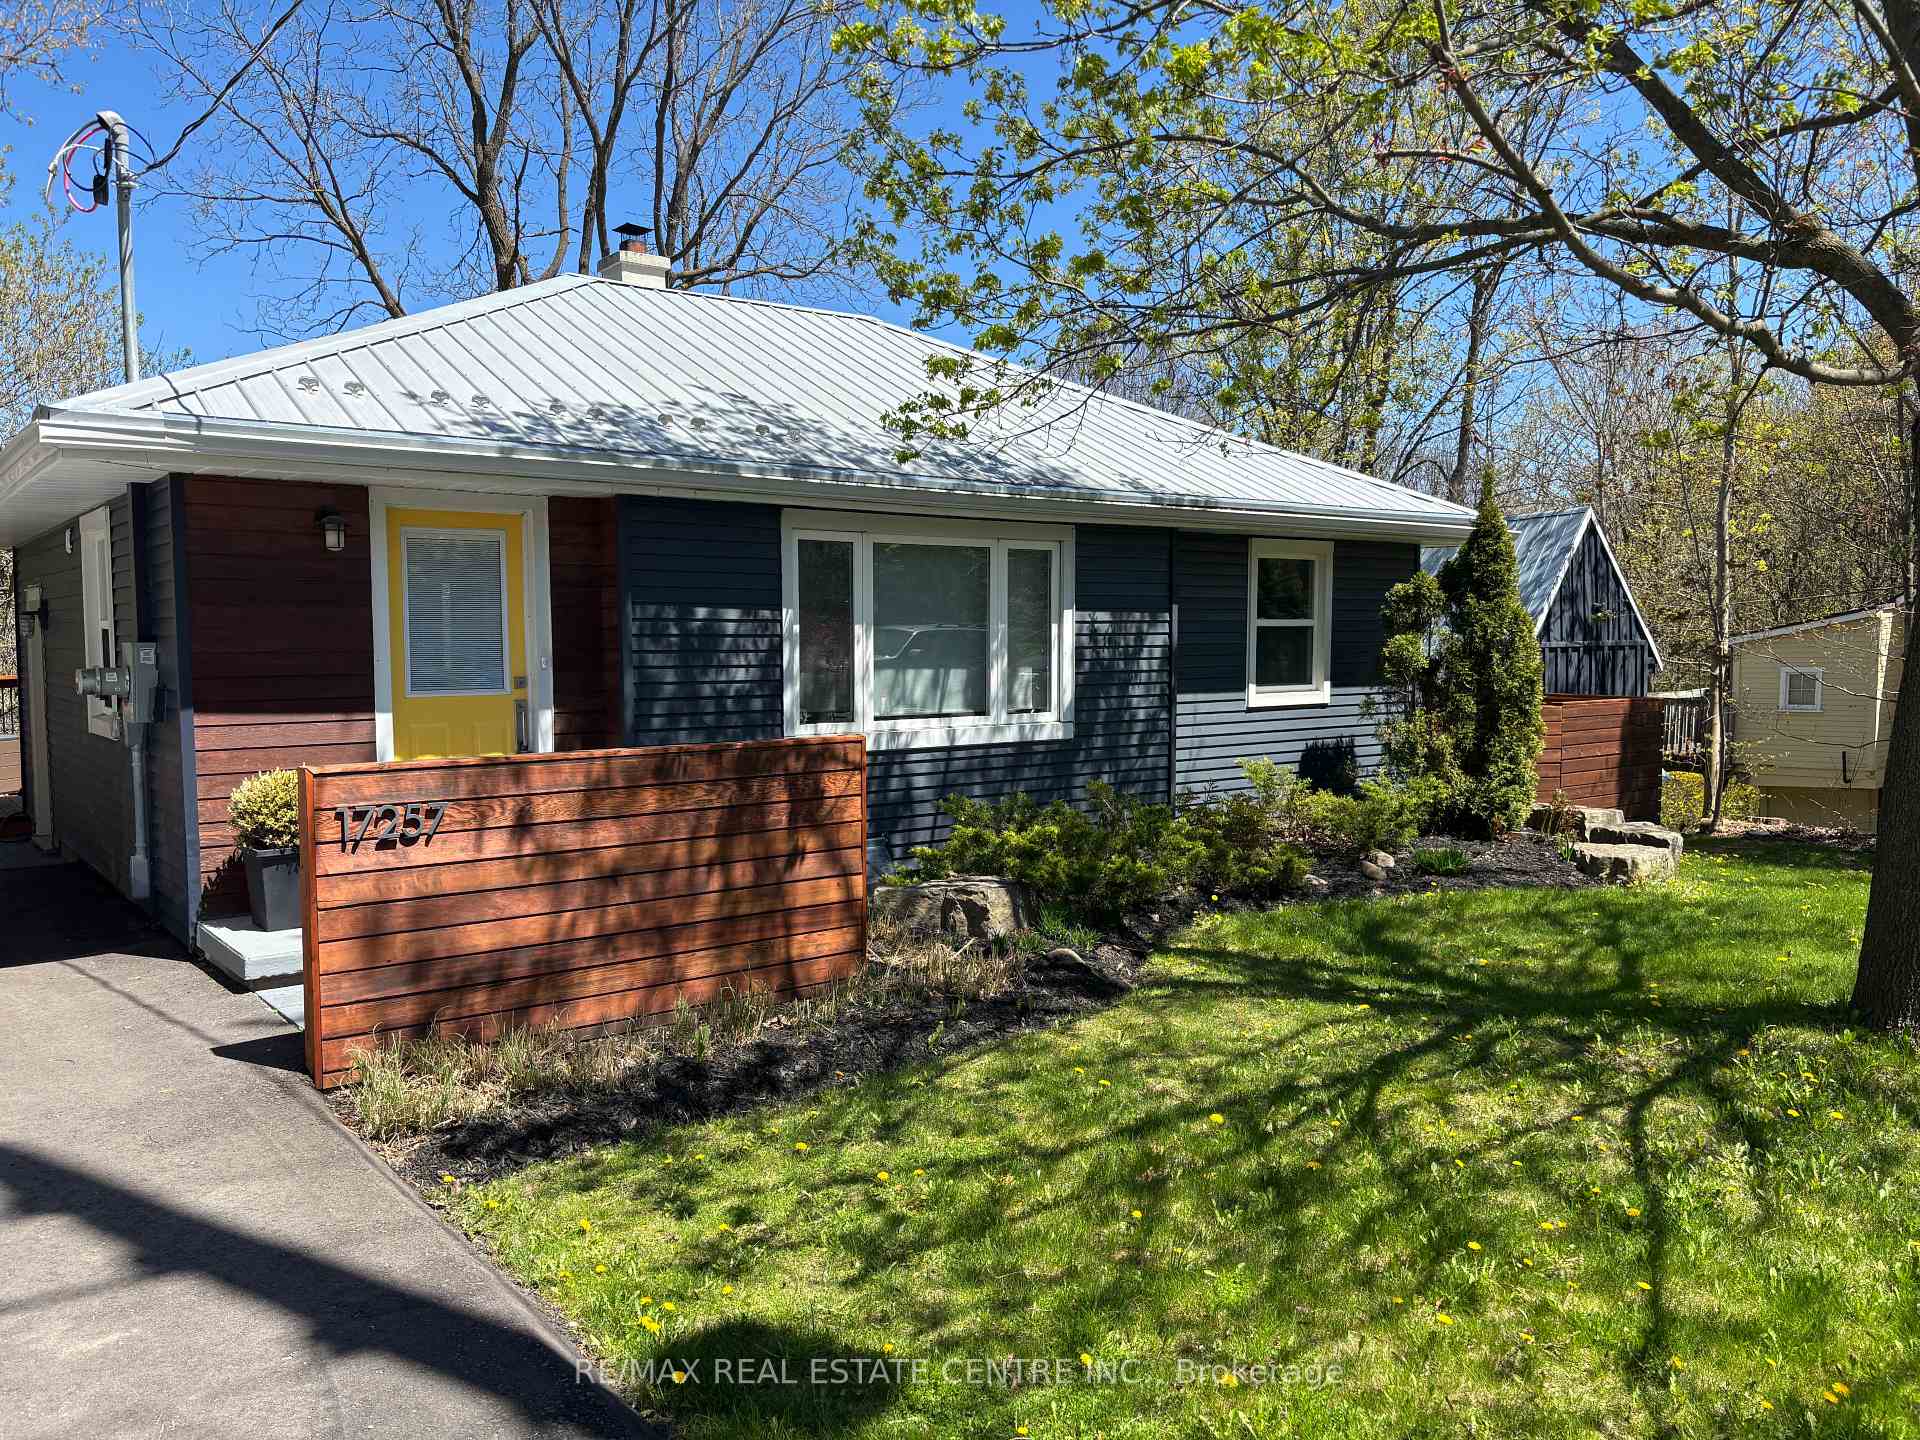
 See all 48 photos
Property history

This listing has ended. It is no longer available.
Property not available for sale or for rent.
Ask about this home
A HOMEH agent will answer your questions about this home.Ask HOMEH
About this home
17257 Old Main Street, Caledon
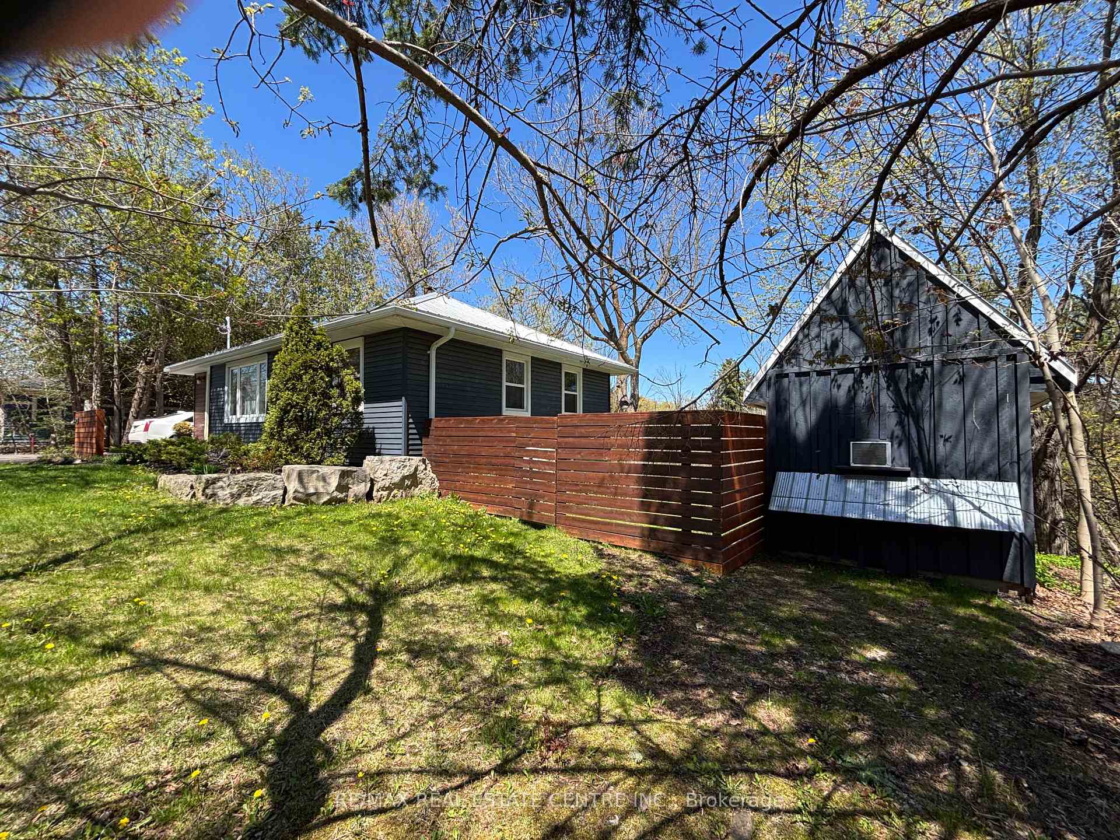
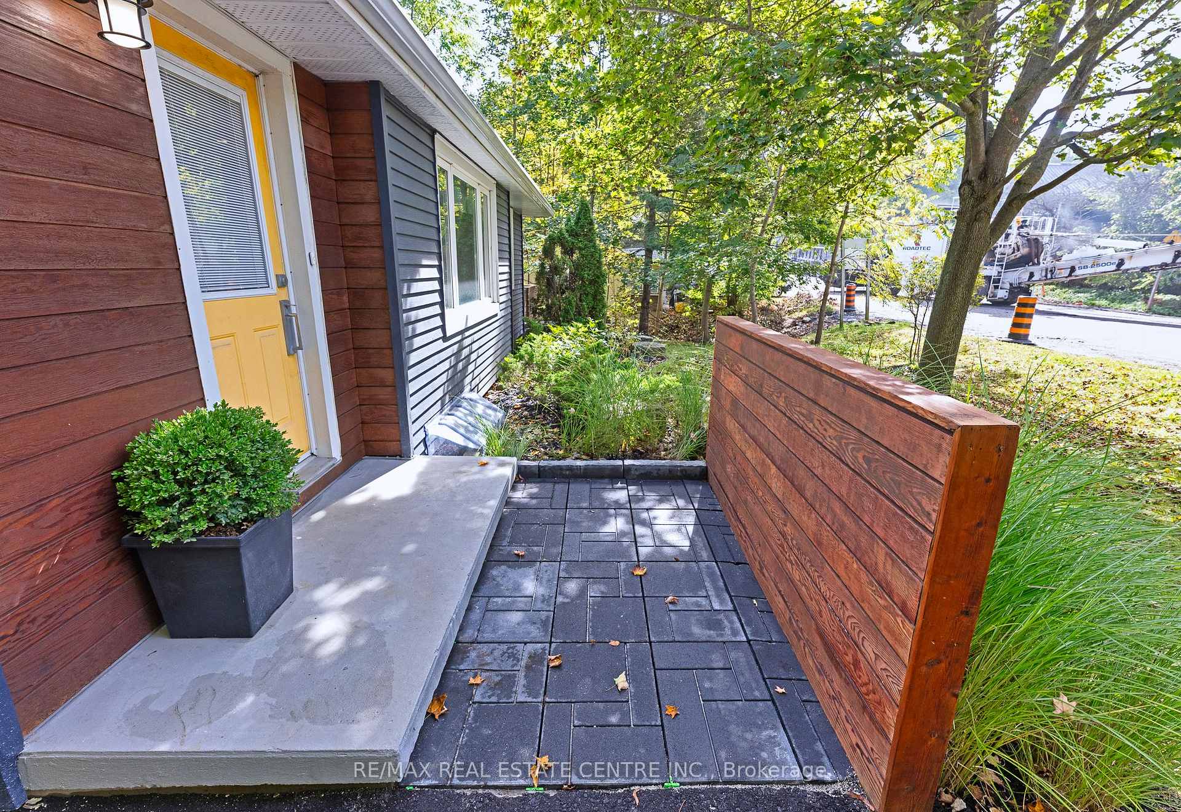
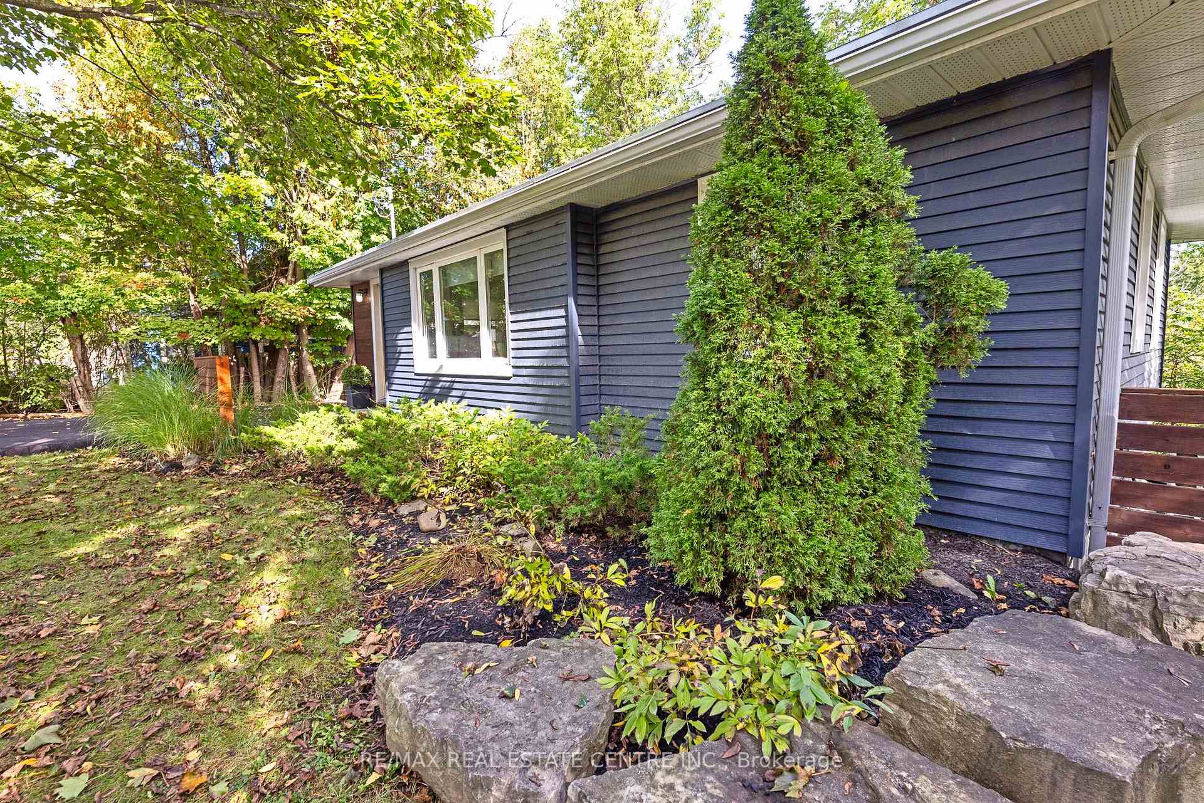
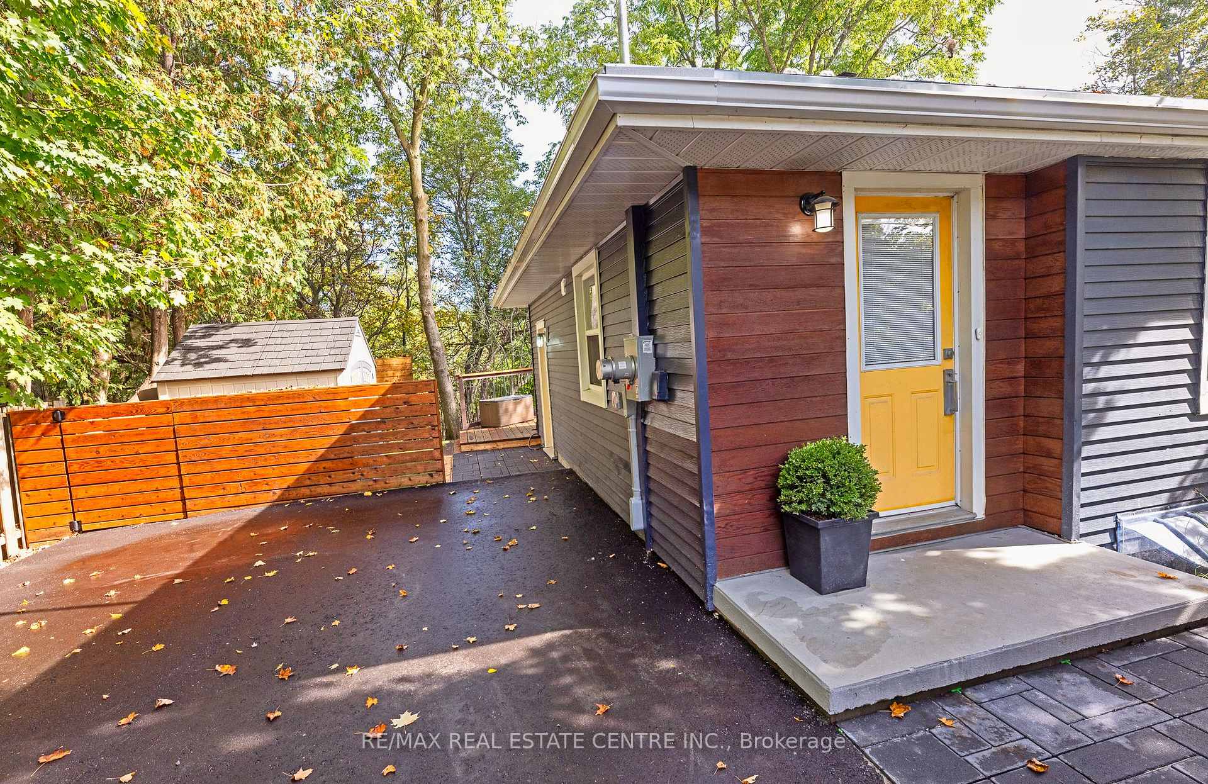
Paradise in the Village of Belfountation. Enjoy the privacy of your 101' X 143' lot backing on to Belfountain Conservation Area. Saunter down to the Higher Ground Cafe' - just a stones through away. Recently renovated with over 1600 sq.ft. of living space. Fully renovated Bunkie or Art Studio c/w Loft!. Custom window coverings throughout. Potential for multi-generational living with second kitchen on lower level. Bright and sunny upper level includes hardwood floors and recently upgraded doors and trim. Kitchen has walk-out to deck overlooking a ravine and conservation area. New Stainless Steel appliances in upper kitchen. New electric light fixtures throughout. Electrical system upgraded in 2024 to 200 Amp service complete with EV charger at driveway. Driveway paved in 2024 with room for 6 cars. Beautifully finished lower level complete with private entrance/walk out to garden, 4 pc bath, new broadloom throughout, custom closets and shelves in lower bedroom. Separate Bunkie/Art or Writing Studio - Enjoy writing, or art and crafts - and have a place for the grandkids to sleepover in the renovated loft. Custom articulating aluminum ladder access to the loft. Studio building has a new deck overlooking the Conservation Area. Nicely landscaped grounds. Large storage area under the deck and large storage shed. Metal roof on home and art studio/bunkie. New electric heat pump (heat and airconditioning) Nothing to do with this home - just move in and enjoy!
Facts & features
Ask about this home
A HOMEH agent will answer your questions about this home.
Rooms
10 rooms · 2 bathrooms
- Primary bedroom11′6″ × 11′4″130 sq.ft.
- Bedroom 211′ × 9′3″101 sq.ft.
- Living room13′11″ × 12′7″175 sq.ft.
- Dining room7′10″ × 7′1″55 sq.ft.
- Kitchen10′10″ × 11′5″124 sq.ft.
- Laundry9′10″ × 8′2″81 sq.ft.
- Kitchen10′1″ × 8′80 sq.ft.
- Breakfast10′11″ × 10′10″118 sq.ft.
- Living room15′7″ × 12′2″190 sq.ft.
- Bedroom16′5″ × 10′6″173 sq.ft.
Around this home
Schools nearby
School rating, out of 10.
Listing details
Helpful tools
Your HOMEH agent
"I would see it this week."
Ask HOMEH about this home
Price, neighbourhood, monthly cost. Ask anything.
HOMEH Intelligent Agent is an AI, not a licensed representative. Check anything important with your agent.