
18234 Mississauga Road
Caledon (Rural Caledon)18234 Mississauga Road
Caledon (Rural Caledon)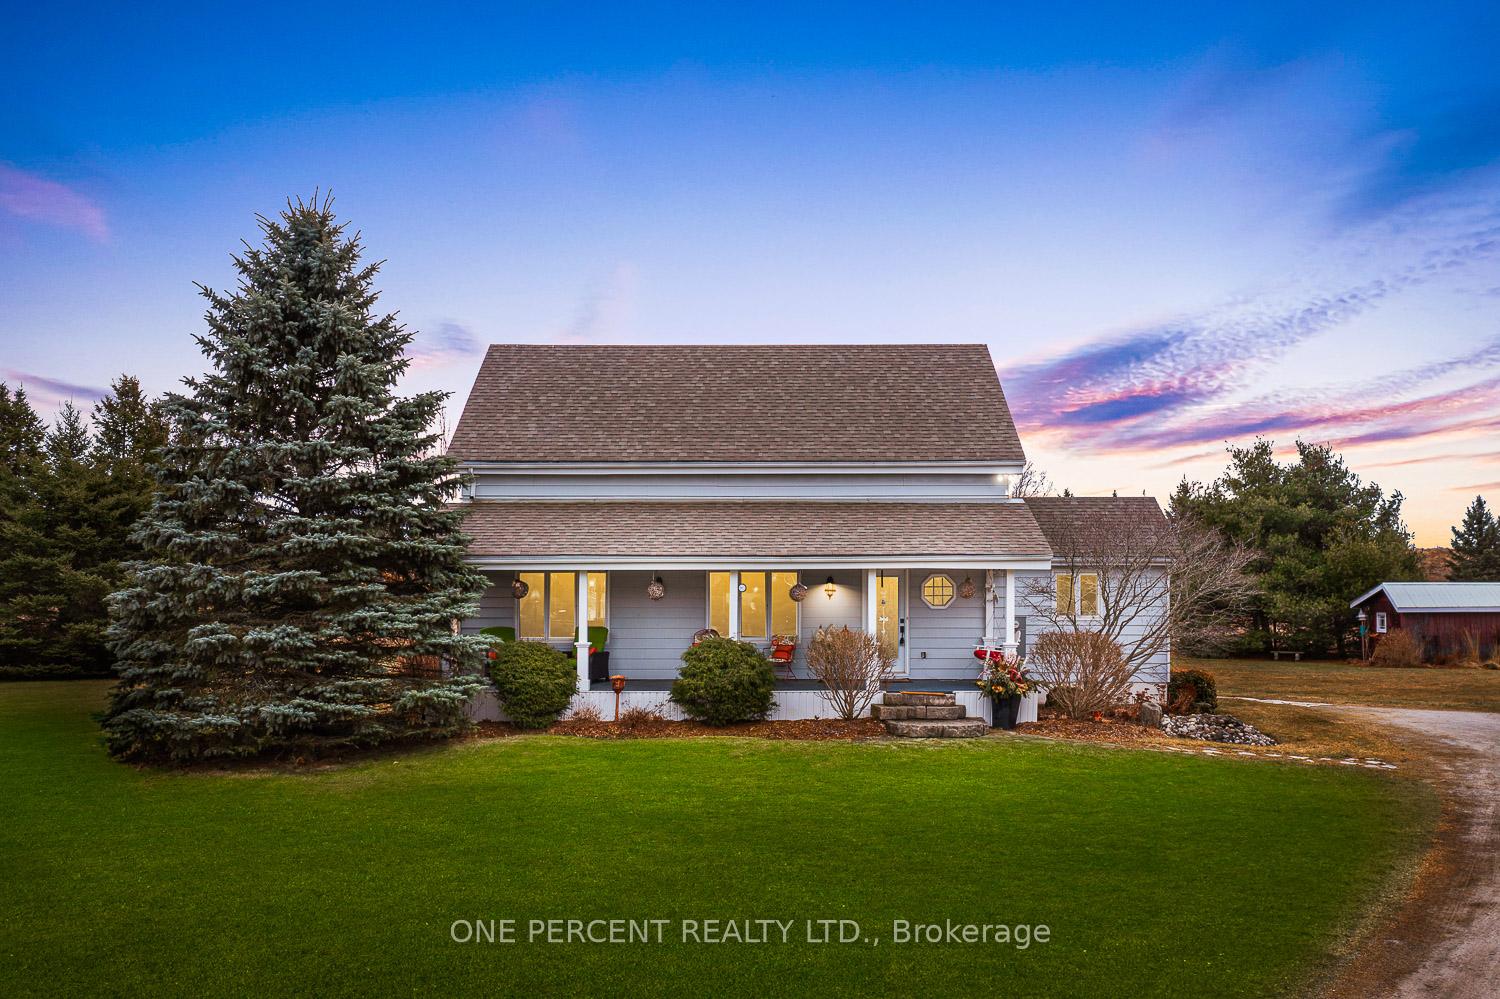
 See all 29 photos
Property history

This listing has ended. It is no longer available.
Property not available for sale or for rent.
Ask about this home
A HOMEH agent will answer your questions about this home.Ask HOMEH
About this home
18234 Mississauga Road, Caledon
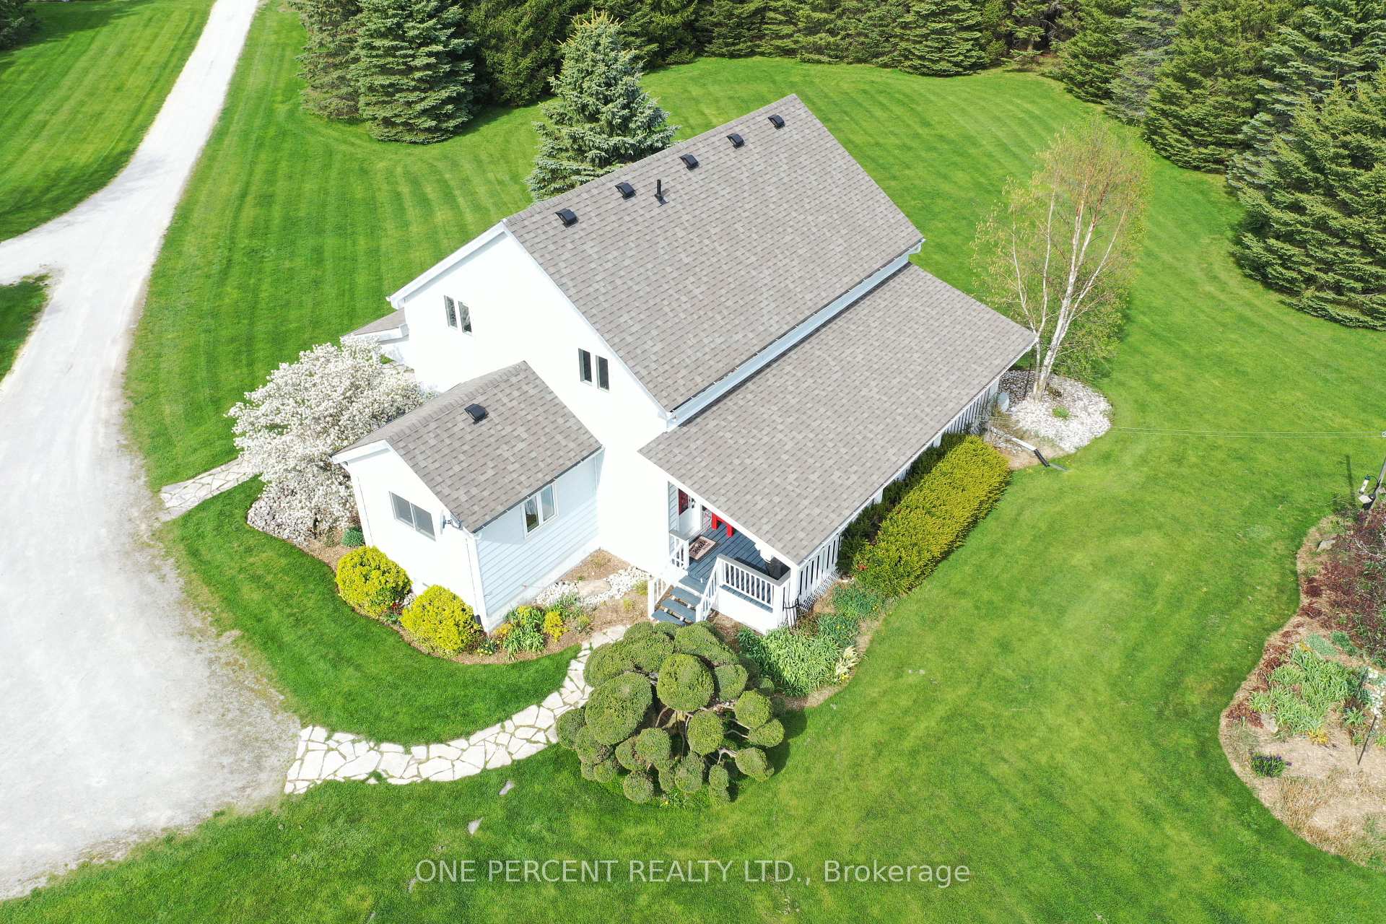
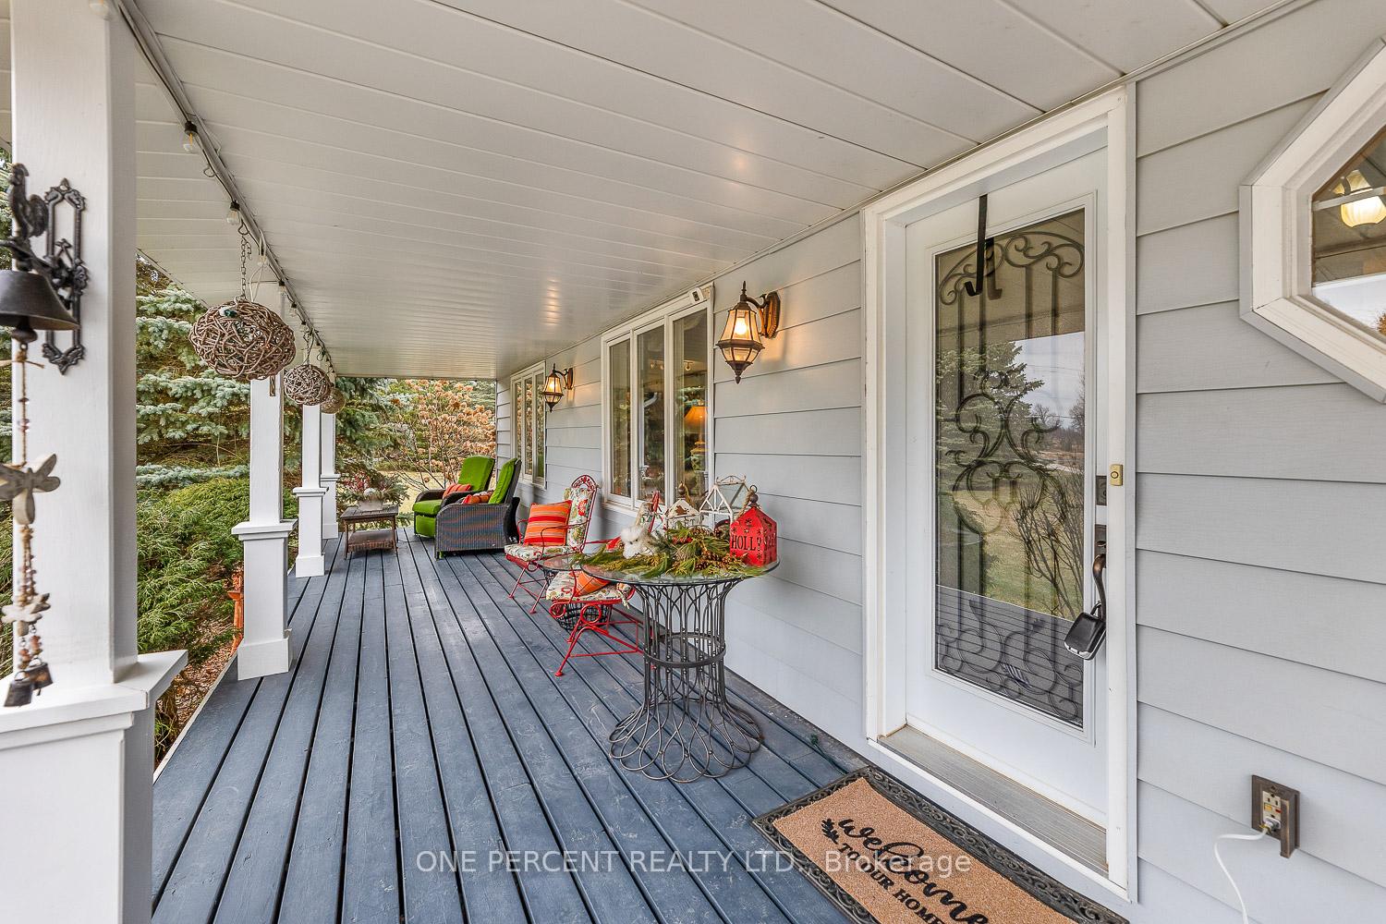
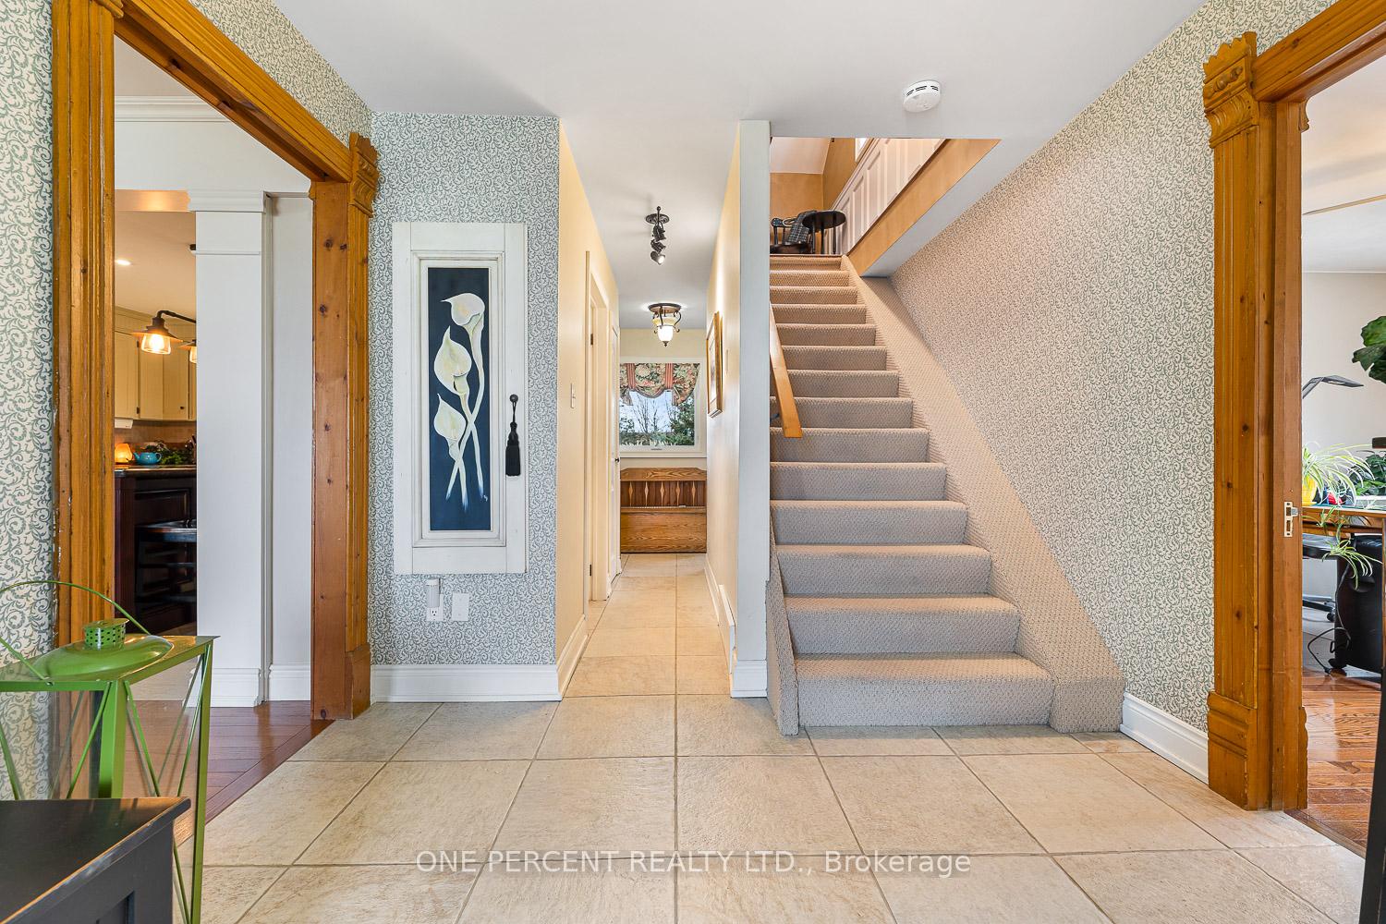
Nestled on a beautifully landscaped 2.18-acres in the heart of Caledon, is your meticulously maintained family retreat! Located just minutes from Orangeville and Erin, the property is surrounded by endless recreational opportunities. Take a stroll on the breathtaking Cataract Trail just steps away, or golf at the nearby Osprey Valley Golf Club - host of the RBC Canadian Open and the home of Canadian Golf. The Caledon Ski Club is just around the corner for those looking to experience world class skiing & snowboarding programs along with a Terrain Park! The interior of the home offers 3+1 bedrooms, 3 baths, and upper-level laundry. The main level is complete with a large office that could easily convert to a 5th bedroom. The separate dining area and family-sized kitchen offer a warm and inviting place for gatherings. The cozy living room is centered around a stunning fireplace with a wooden mantel. The finished lower-level offers additional versatile space, featuring a second family room, a spacious bedroom, a charming fireplace with built-in shelving, and a dry bar ideal for relaxing or hosting guests. Outside, the private circular driveway leads to the large insulated and powered workshop (39x24) and separate garden shed (31x11). The hot tub is recessed into the back covered porch providing the utmost privacy, perfect for unwinding and taking in the beautiful sunsets and country views. Don't miss your chance to own this extraordinary family home surrounded by mature trees and manicured gardens. Schedule your private showing today and make this extraordinary property your own!
Facts & features
Ask about this home
A HOMEH agent will answer your questions about this home.
Rooms
12 rooms · 3 bathrooms
- Kitchen14′1″ × 12′10″181 sq.ft.
- Dining room10′4″ × 12′11″134 sq.ft.
- Living room24′11″ × 13′323 sq.ft.
- Bathroom—
- Office12′4″ × 12′4″152 sq.ft.
- Primary bedroom15′11″ × 12′4″195 sq.ft.
- Bedroom11′11″ × 10′6″126 sq.ft.
- Bedroom12′1″ × 10′6″127 sq.ft.
- Bathroom—
- Laundry9′9″ × 10′6″102 sq.ft.
- Bathroom—
- Family room15′1″ × 12′7″190 sq.ft.
Around this home
Listing details
Helpful tools
Your HOMEH agent
"I would see it this week."
Ask HOMEH about this home
Price, neighbourhood, monthly cost. Ask anything.
HOMEH Intelligent Agent is an AI, not a licensed representative. Check anything important with your agent.