
19 Aspenwood Trail
Caledon (Rural Caledon)19 Aspenwood Trail
Caledon (Rural Caledon)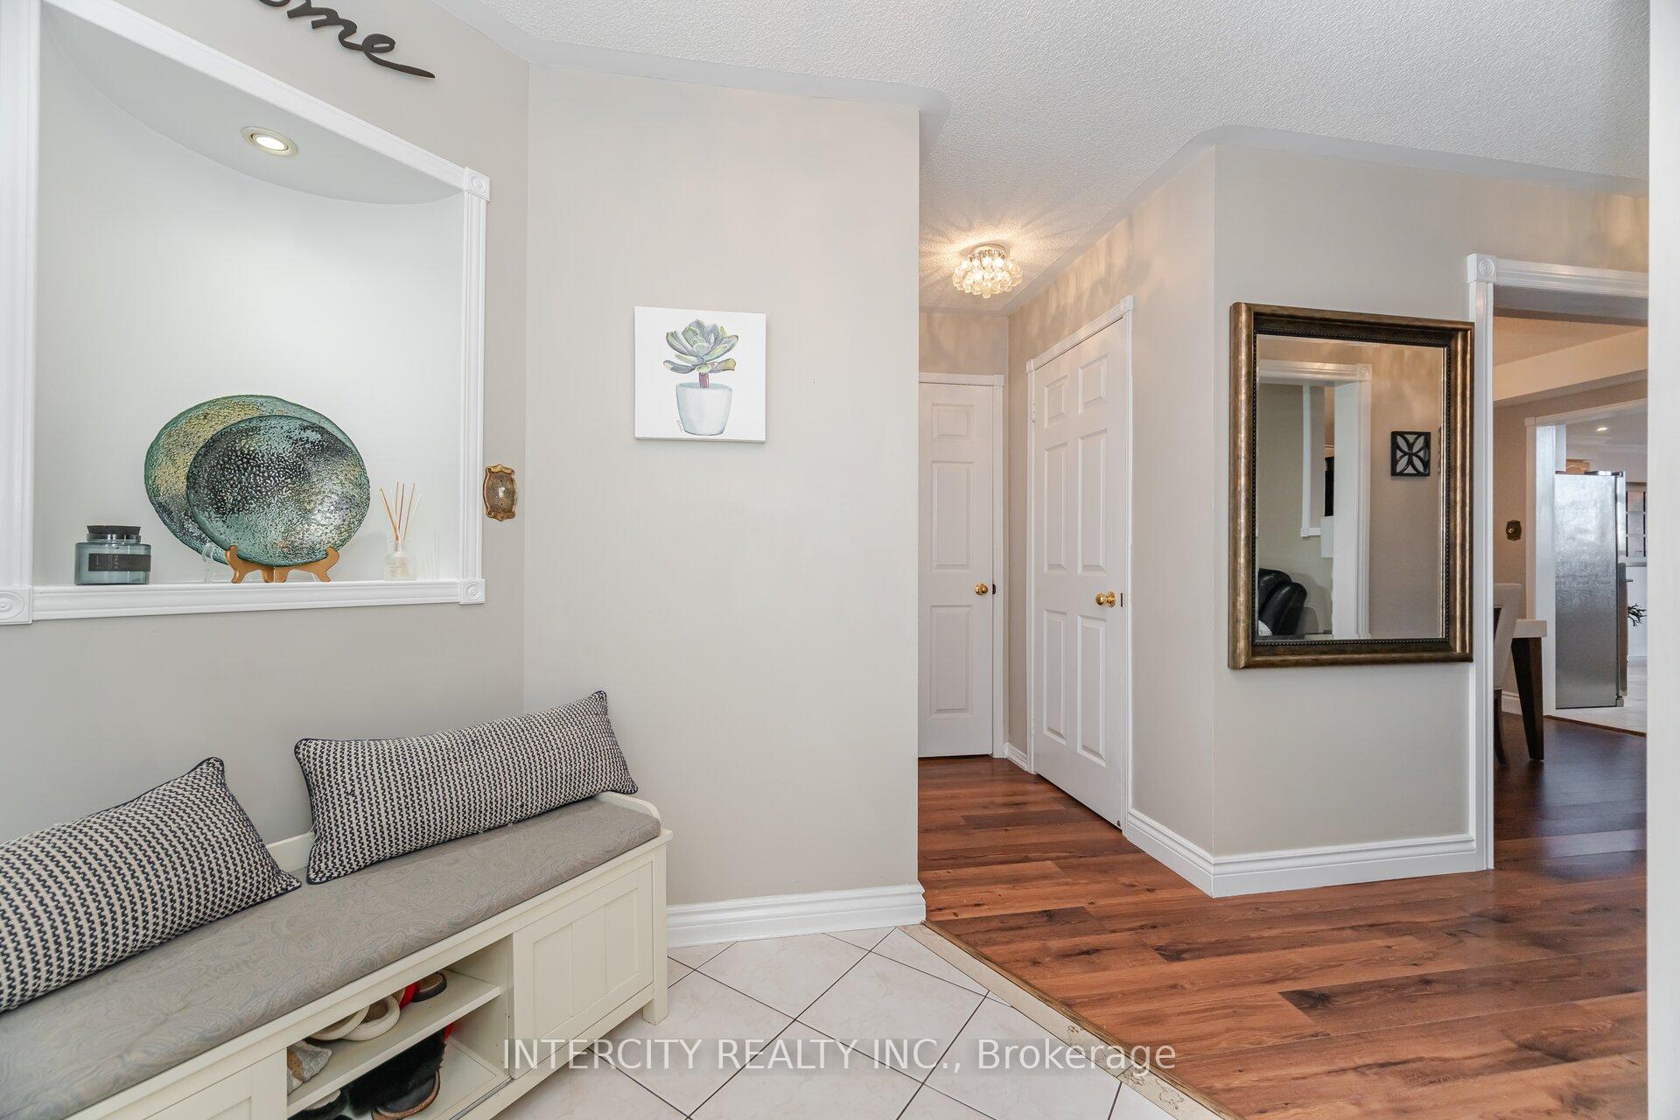
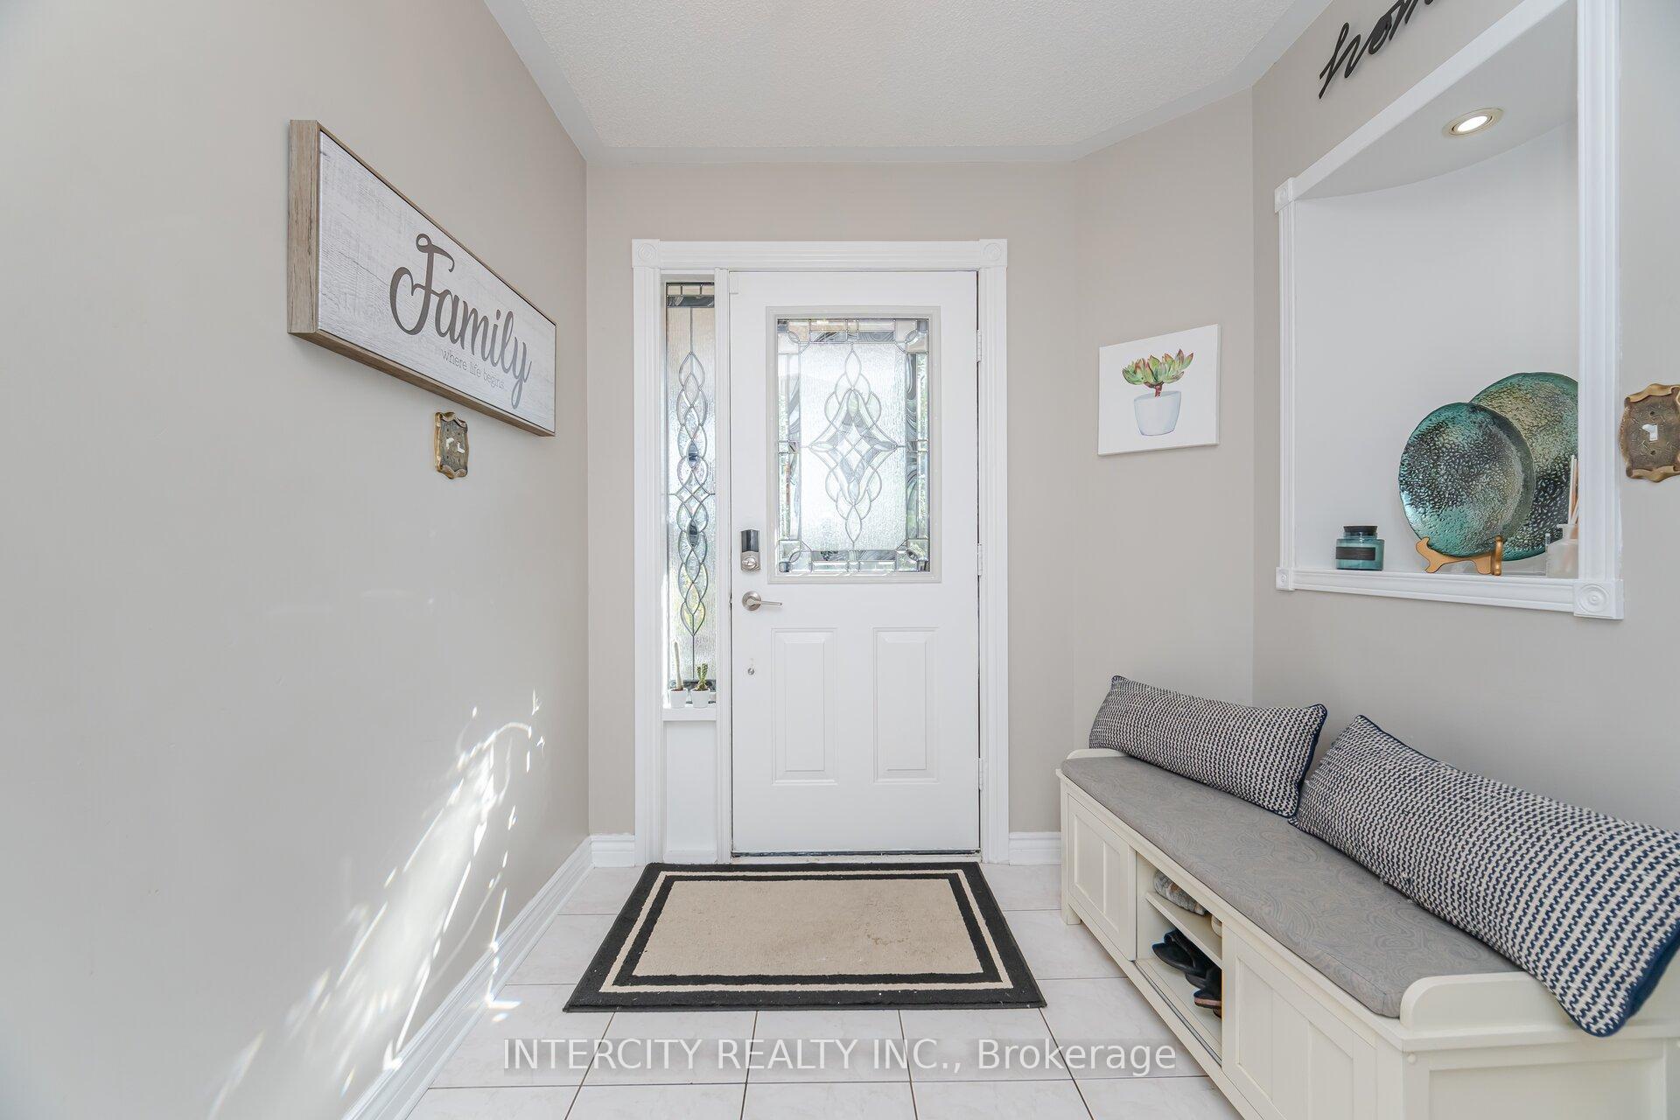 See all 49 photos
Property history

This listing has ended. It is no longer available.
Property not available for sale or for rent.
About this home
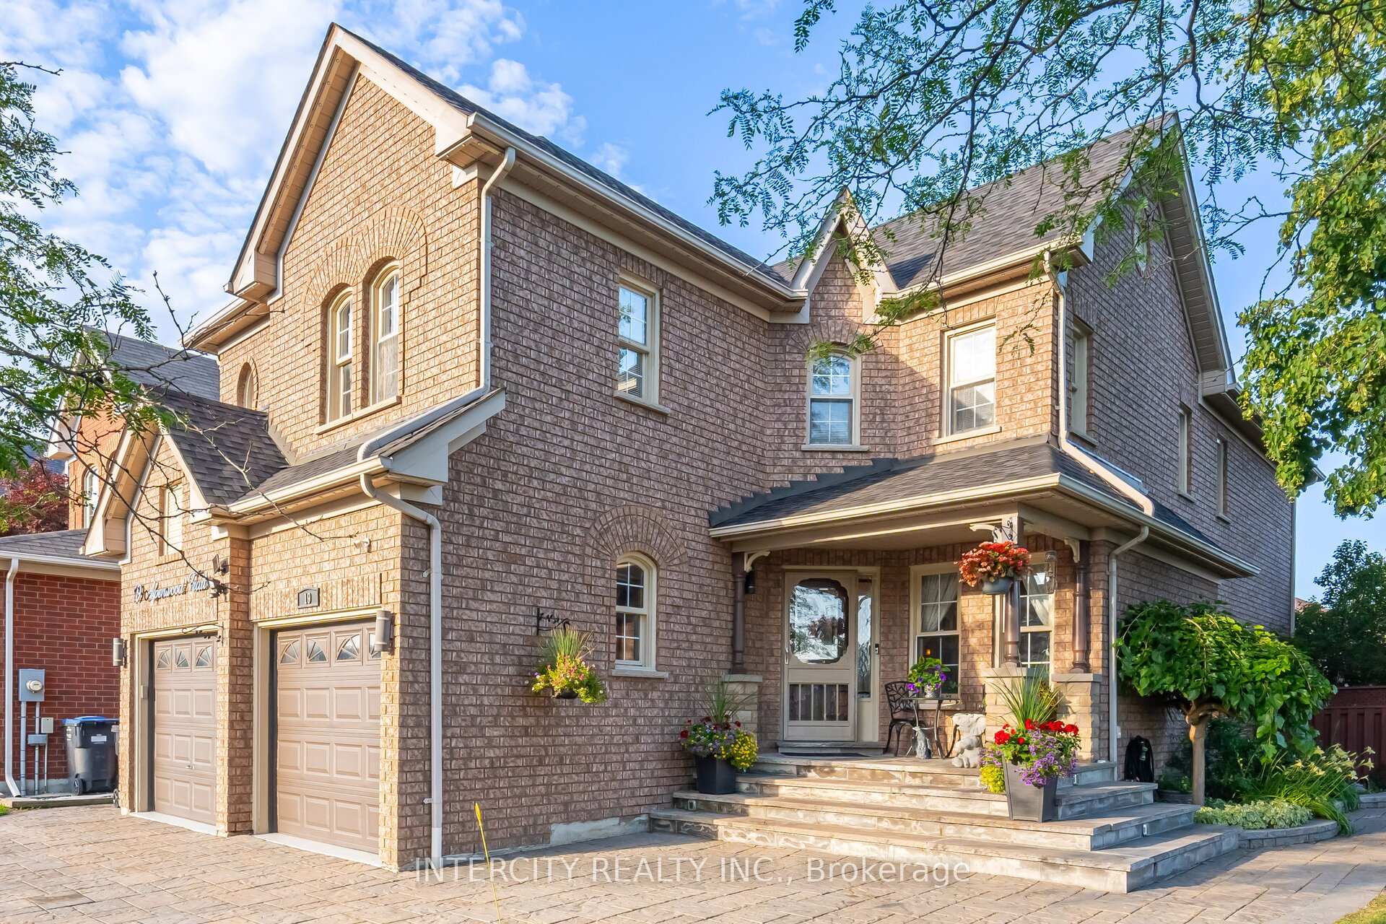
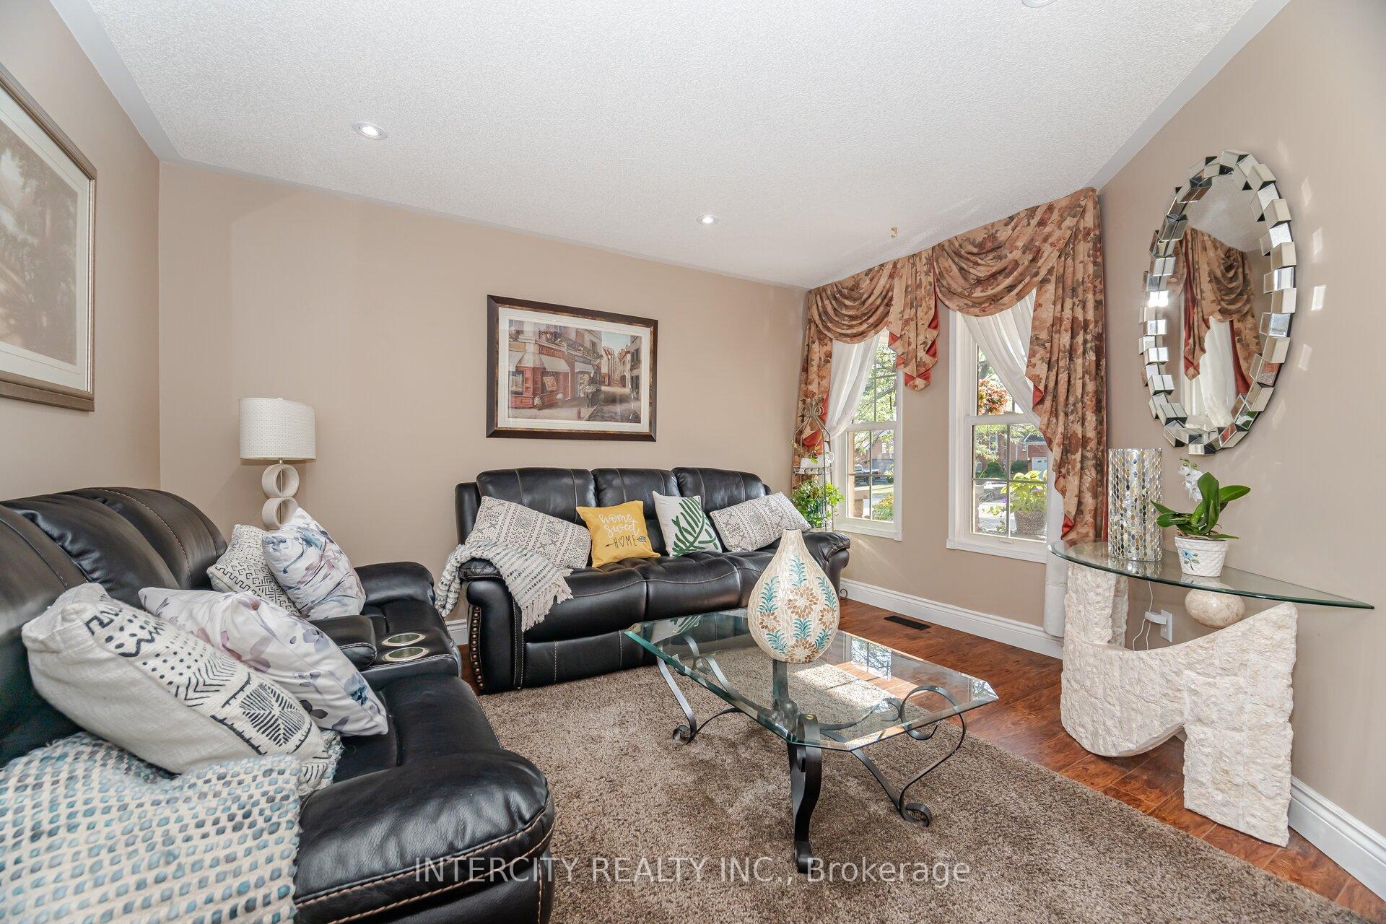
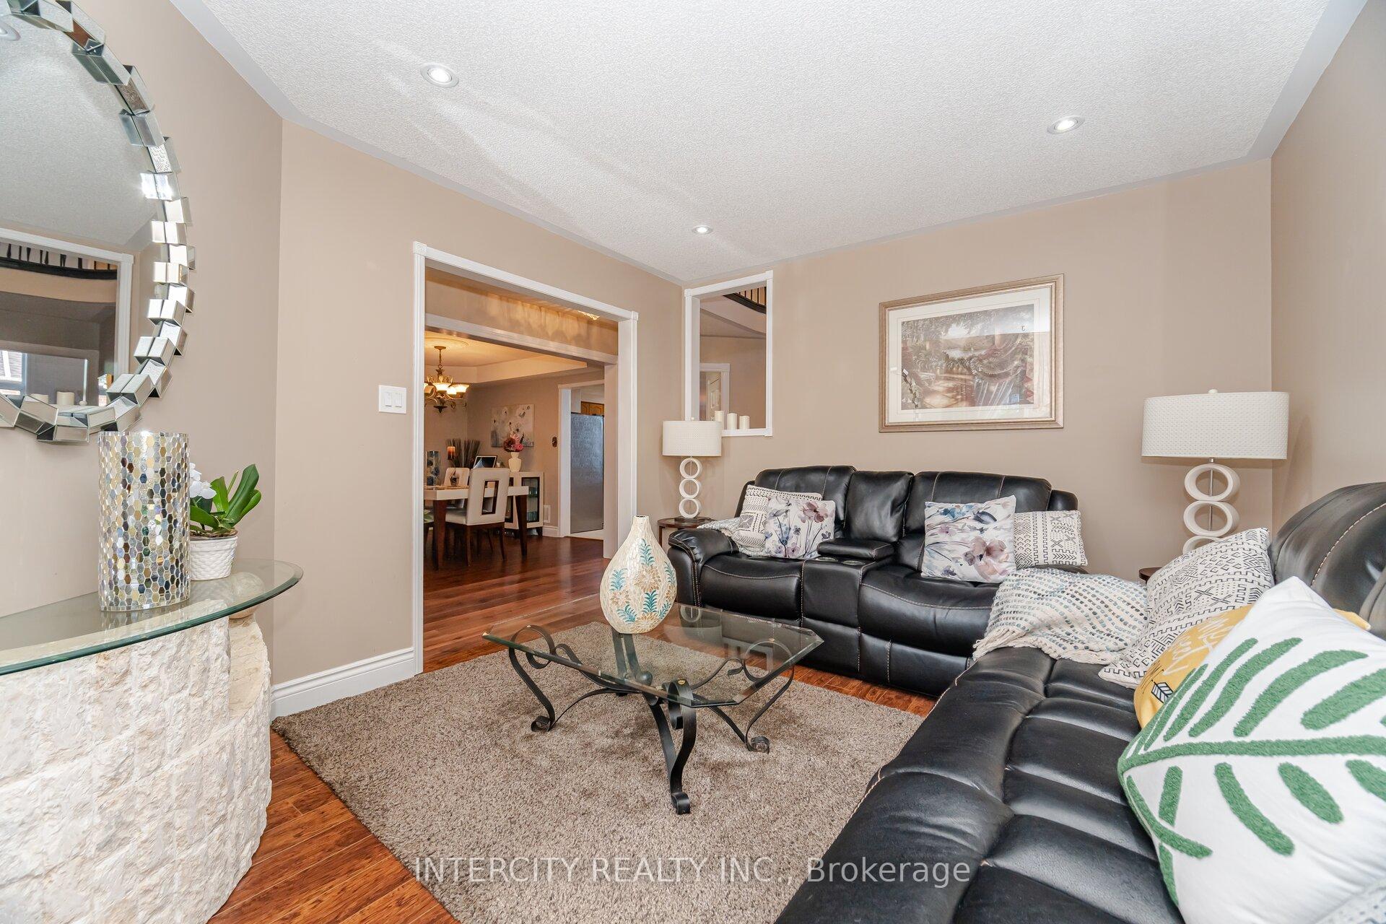
This showstopper, well-kept detached corner lot home features 4 spacious bedrooms and 2.5 washrooms. The open-to-above family room creates a bright and airy atmosphere, complemented by a formal dining room and a separate living area. The property boasts an interlocking stone driveway that wraps around the home, providing excellent curb appeal. Enjoy the advanced Gemstone exterior lighting system fully customizable and programmable, controlled conveniently via an app, enhancing ambiance. kitchen with a huge pantry and granite counter tops. The basement is perfect for entertaining, featuring a wet bar and a huge recreation area, along with an additional bedroom and a 3-piece bathroom. The backyard oasis is ideal for family time and BBQ parties, complete with a charming gazebo and two storage sheds for extra storage. The garage is well-organized with epoxy flooring and is equipped with two garage door openers with remotes for added convenience. This home offers a perfect blend of comfort, style, and modern technology for any family.
Facts & features
Ask about this home
A HOMEH agent will answer your questions about this home.
Rooms
10 rooms · 4 bathrooms
- Living room13′5″ × 10′6″141 sq.ft.
- Dining room12′6″ × 10′6″131 sq.ft.
- Kitchen21′4″ × 12′10″273 sq.ft.
- Family room13′5″ × 15′1″203 sq.ft.
- Primary bedroom18′1″ × 12′10″231 sq.ft.
- Bedroom 217′1″ × 10′6″179 sq.ft.
- Bedroom 312′6″ × 9′6″119 sq.ft.
- Bedroom 410′10″ × 9′10″107 sq.ft.
- Recreation—
- Bedroom 5—
Around this home
Schools nearby
School rating, out of 10.
Listing details
Helpful tools
Your HOMEH agent
"I would see it this week."
Ask HOMEH about this home
Price, neighbourhood, monthly cost. Ask anything.
HOMEH Intelligent Agent is an AI, not a licensed representative. Check anything important with your agent.