
19976 Kennedy Road
Caledon (Rural Caledon)19976 Kennedy Road
Caledon (Rural Caledon)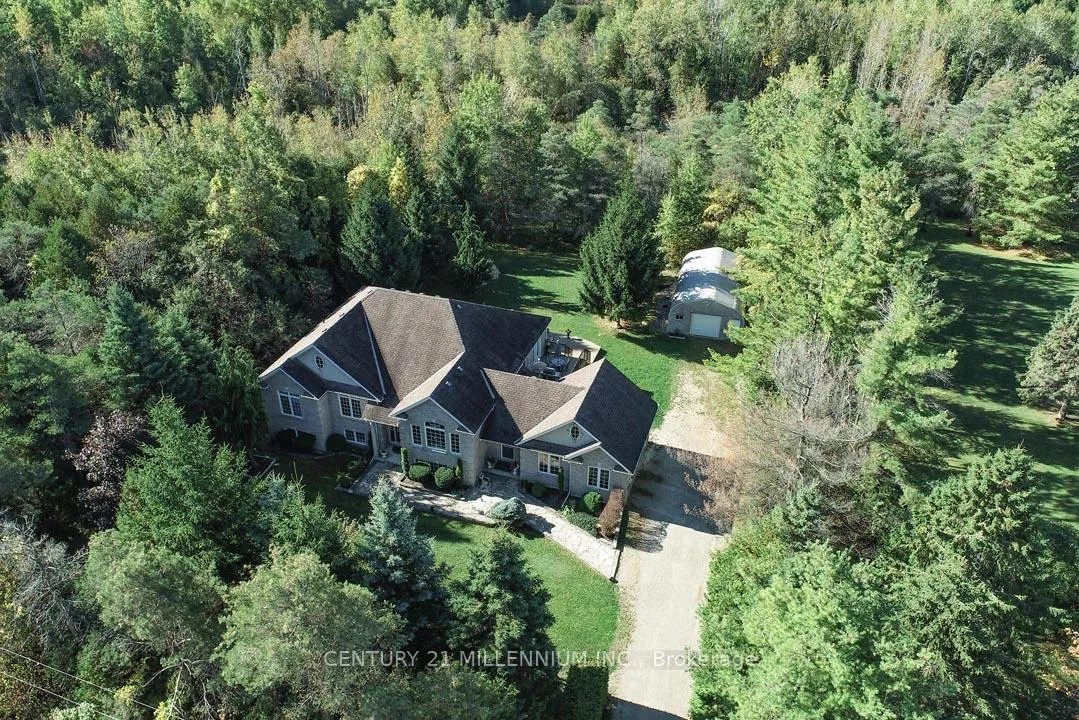
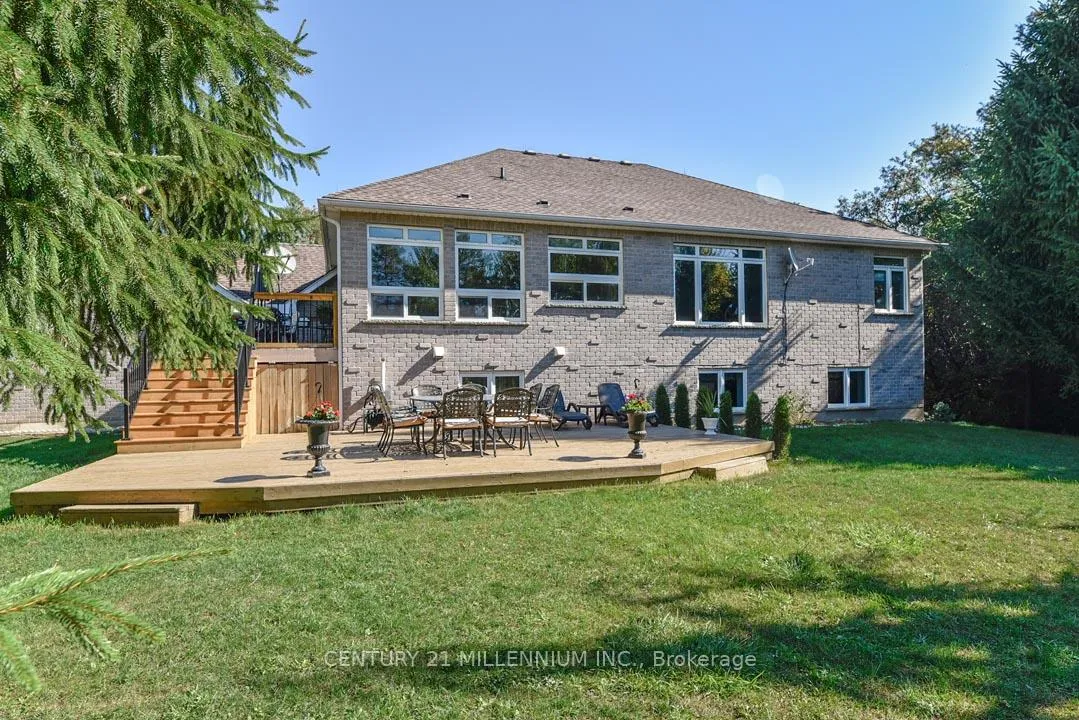 See all 49 photos
Property history

This listing has ended. It is no longer available.
Property not available for sale or for rent.
Ask about this home
A HOMEH agent will answer your questions about this home.Ask HOMEH
About this home
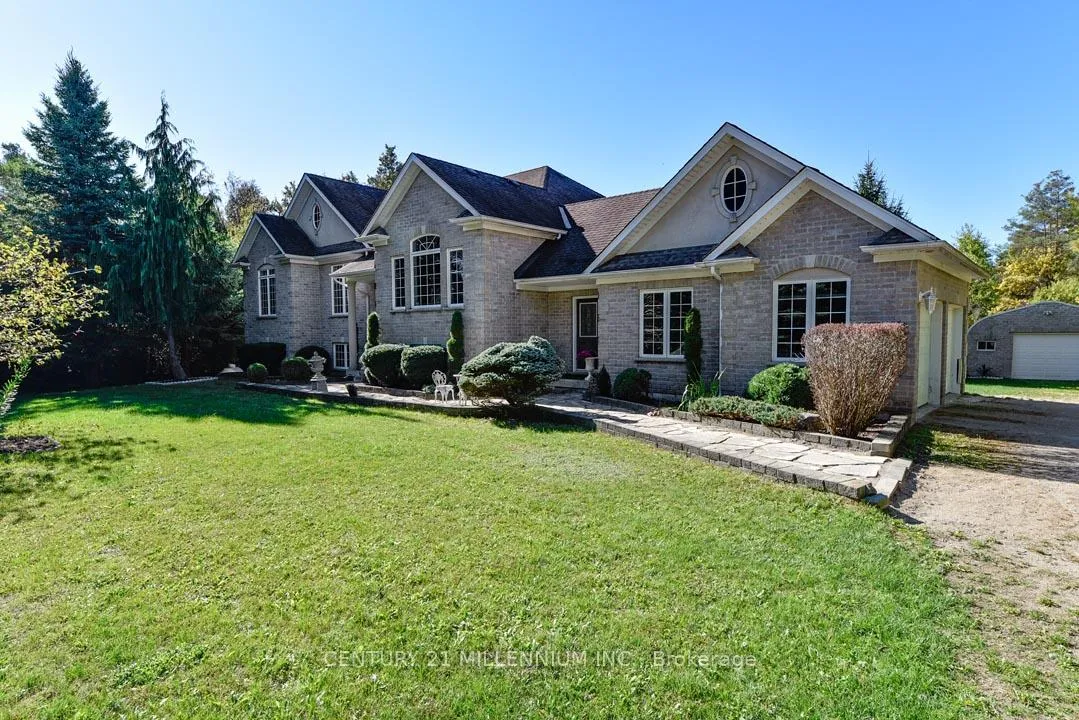
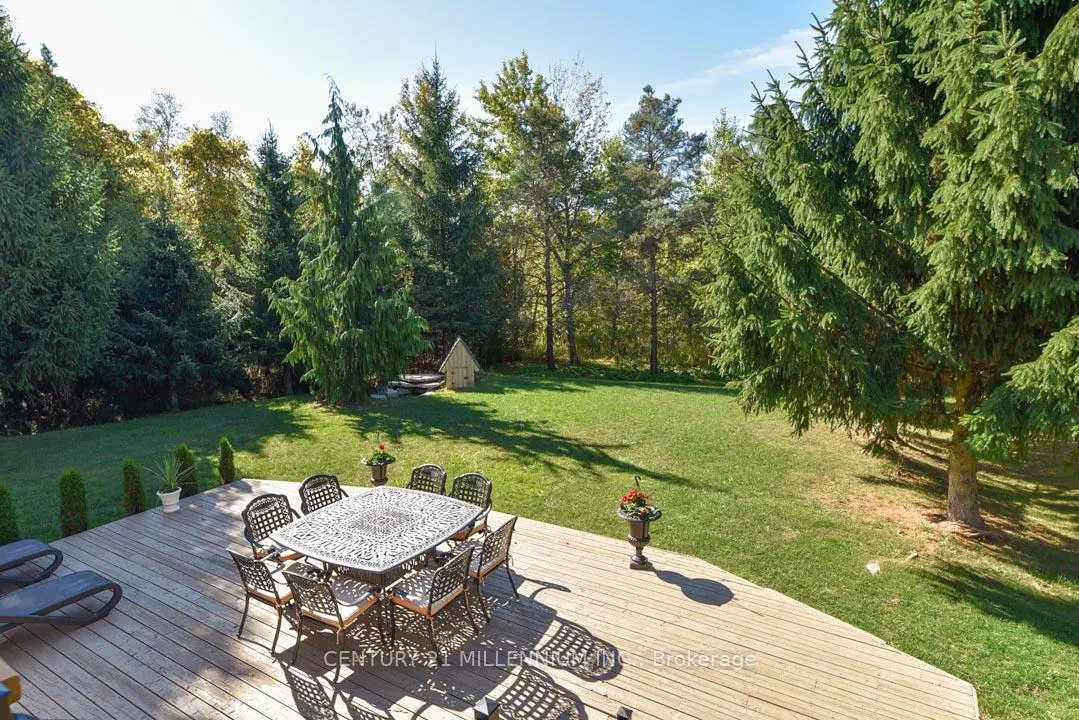
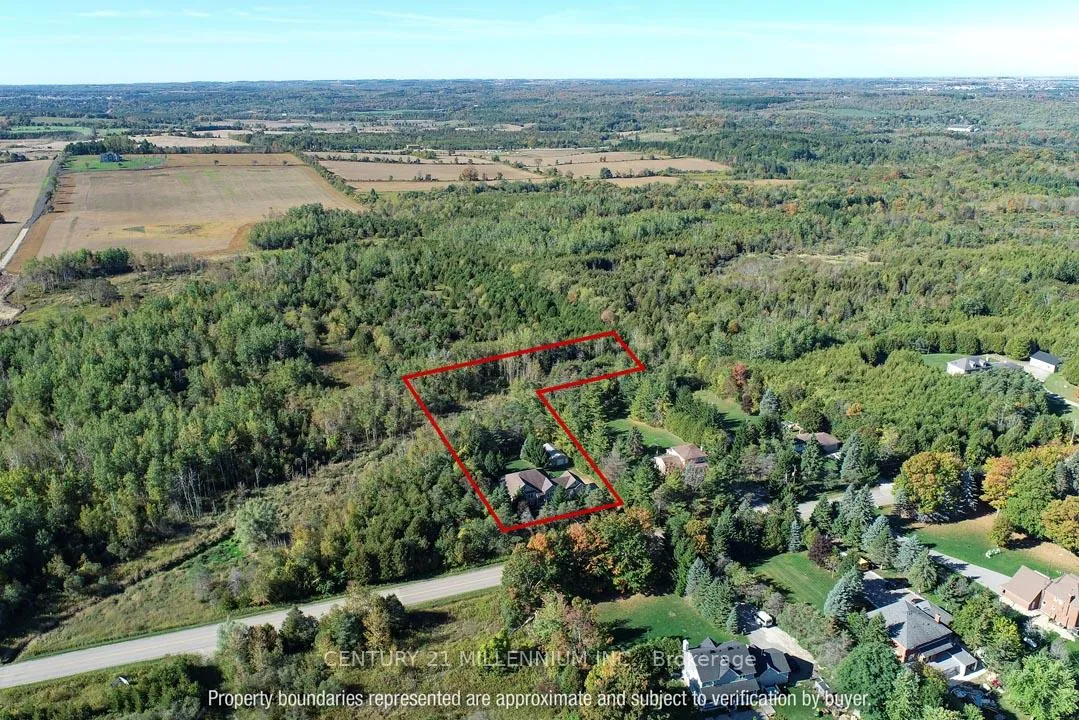
Built in 2003, by Charleston Homes, is this quality-constructed, 3+1 bedroom bungalow, set on a mature, private, park-like 2.05 acre lot, with an ornamental pond with a waterfall feature, bush, and small stream. Hardwood and porcelain tile flooring and 9-foot ceilings are found throughout, along with transom windows, vinyl casement windows, glass inserts in the front doors, side lights and elliptical glass above the front door. Maple "Barzotti" Kitchen with centre island with breakfast bar, SS appliances, tumbled marble backsplash, open to the Living. Dining has a coffered ceiling. Sunroom features 8-person hot tub plus garden door walk-out to a tiered deck and backyard. Primary w/ large walk-in closet, 5-piece ensuite w/ double sinks, jacuzzi tub & glass shower. Bright lower level has in-law suite potential w/ sep entry, Oak Kitchenette w/ granite countertop and breakfast bar, gas fireplace and nearby 4-pc bath. 4th bedroom or office has French doors. In addition to the attached 2-car garage, a detached approx. 20 ft. x 34 ft. workshop/garage offers hydro, a 240-volt, 60-amp service. This centrally located home is 10 minutes to all shopping amenities and the hospital in nearby Orangeville, is a 5-minute drive to Highways 10, 9, and Airport Rd for easy commuting and is a 45 min drive to TO. Recent upgrades include: furnace (2024), A/C (2025), humidifier (2025), well pump (2025), water softener (2024).
Facts & features
Ask about this home
A HOMEH agent will answer your questions about this home.
Rooms
12 rooms · 3 bathrooms
- Living room20′2″ × 14′1″284 sq.ft.
- Dining room12′10″ × 9′10″126 sq.ft.
- Sunroom19′8″ × 11′2″220 sq.ft.
- Kitchen13′5″ × 9′6″127 sq.ft.
- Primary bedroom22′10″ × 15′1″344 sq.ft.
- Bedroom 211′11″ × 11′9″140 sq.ft.
- Bedroom 312′1″ × 12′1″147 sq.ft.
- Foyer6′10″ × 5′1″35 sq.ft.
- Breakfast8′ × 13′10″110 sq.ft.
- Recreation44′2″ × 26′9″1183 sq.ft.
- Bedroom 416′2″ × 13′10″224 sq.ft.
- Utility room24′3″ × 19′1″464 sq.ft.
Around this home
Listing details
Helpful tools
Your HOMEH agent
"Priced 19% over our estimate. I would see it this week."
Ask HOMEH about this home
Price, neighbourhood, monthly cost. Ask anything.
HOMEH Intelligent Agent is an AI, not a licensed representative. Check anything important with your agent.