
 See all 48 photos
Property history

This listing has ended. It is no longer available.
Property not available for sale or for rent.
Ask about this home
A HOMEH agent will answer your questions about this home.Ask HOMEH
About this home
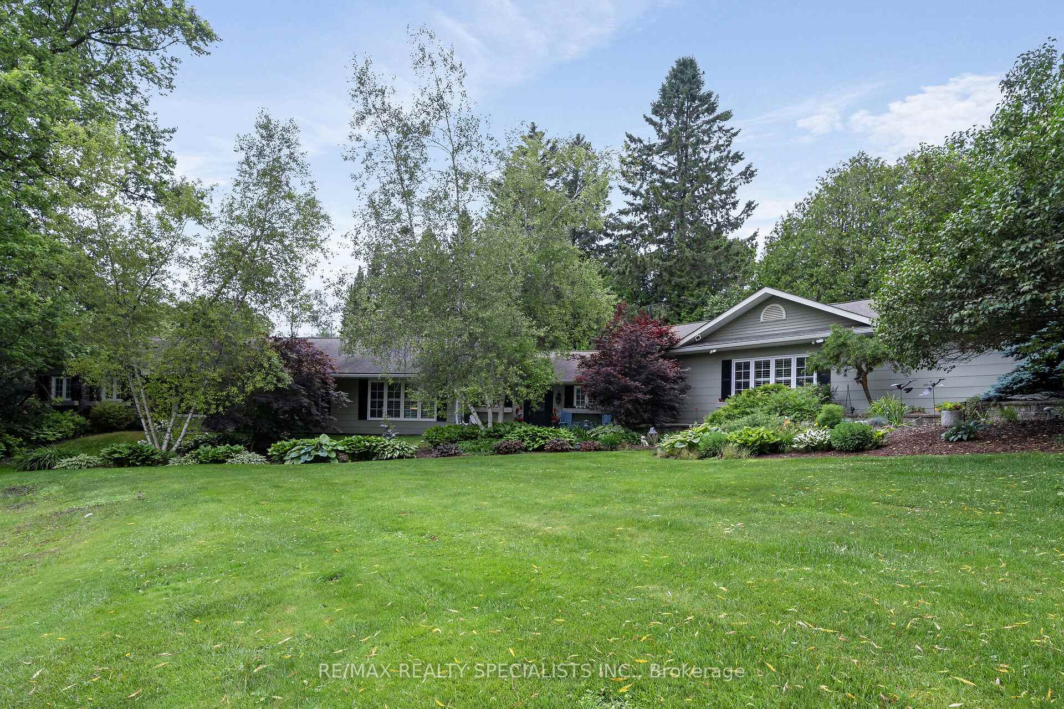
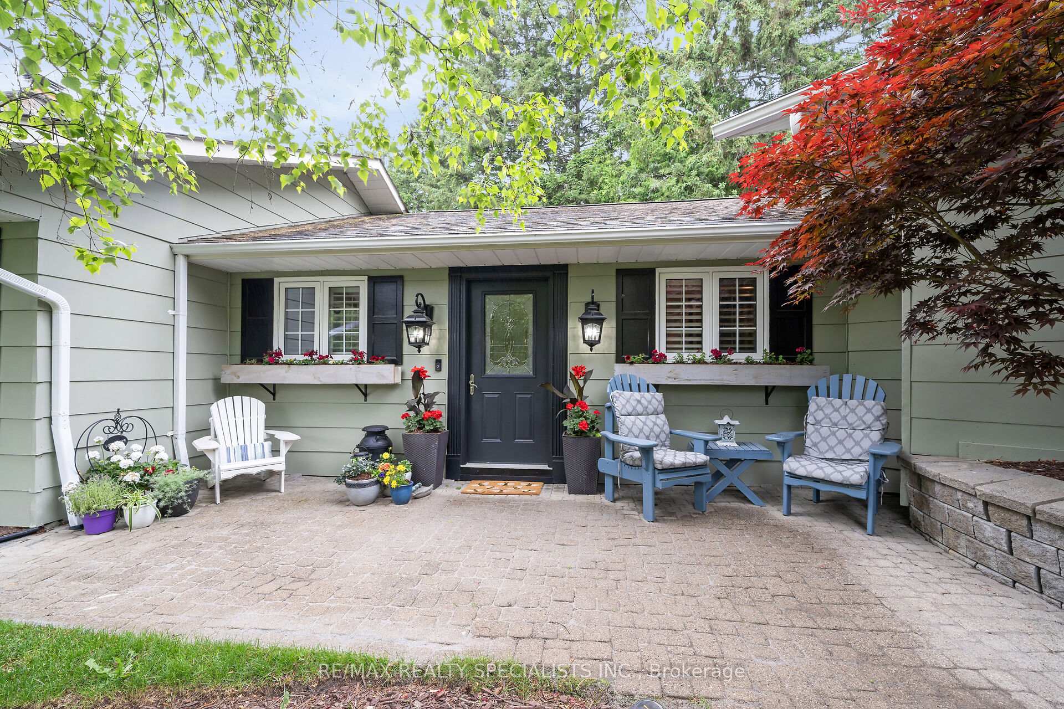
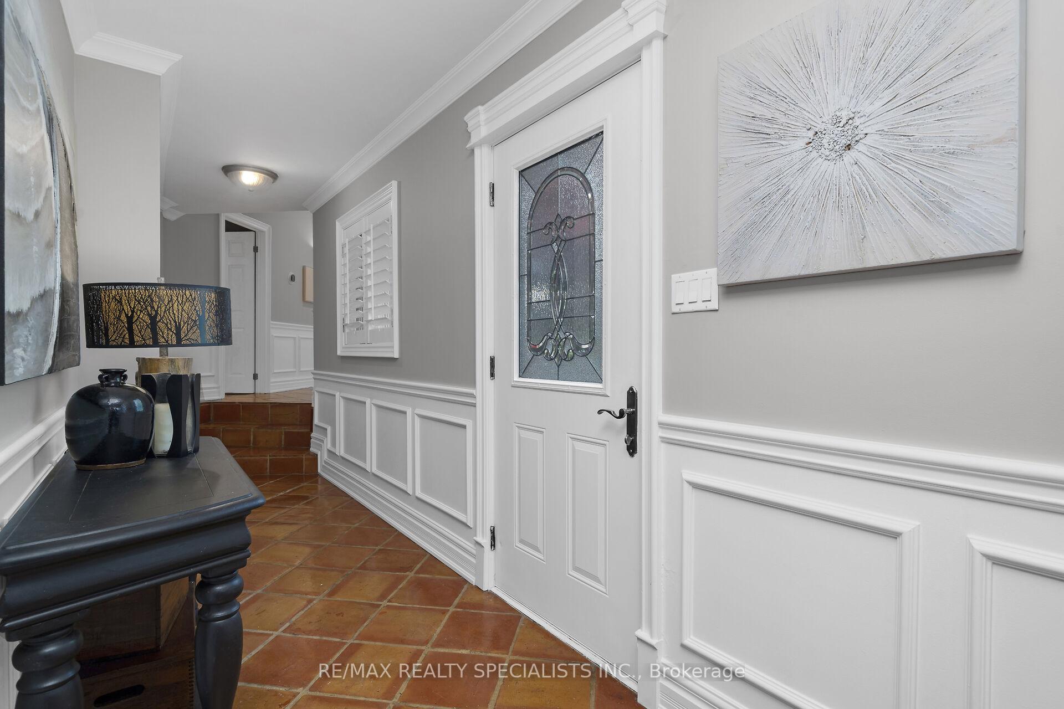
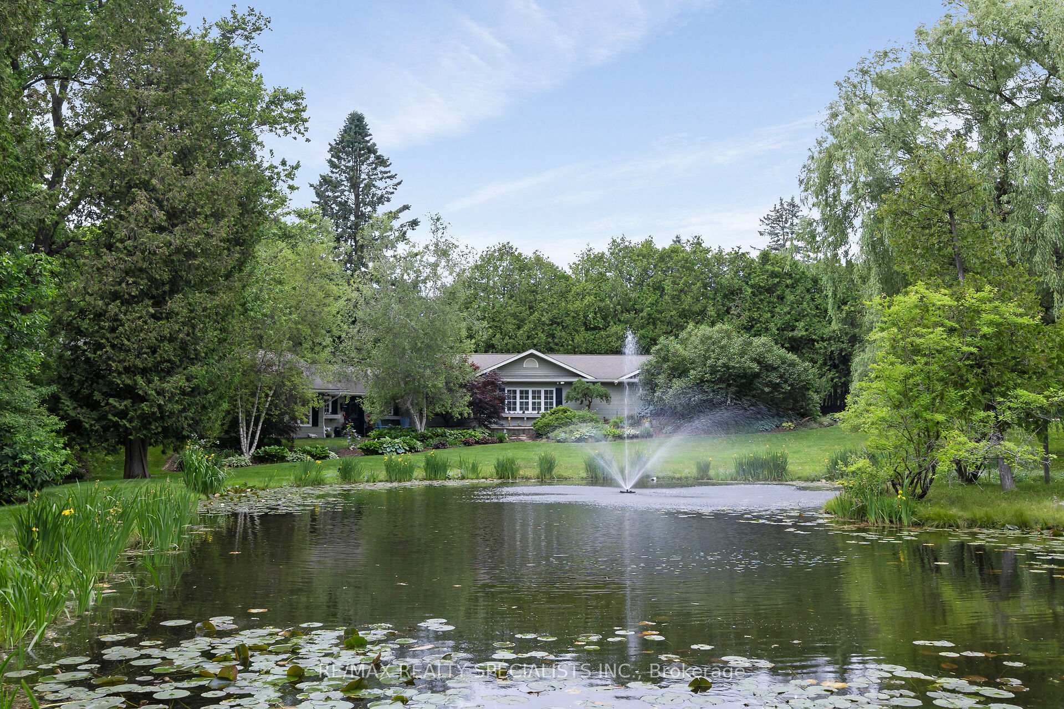
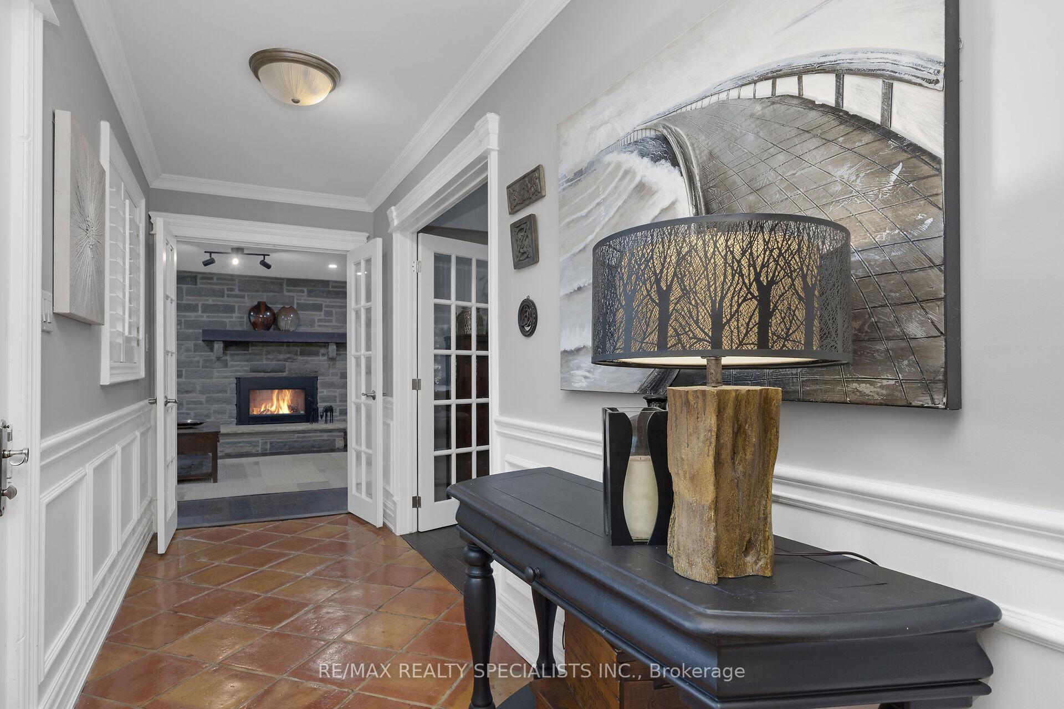
Discover unparalleled luxury and privacy in this stunning 5-bedroom, 3-bath executive bungalow, nestled on 3.4 sprawling acres in sought-after Caledon. Boasting approximately 3,600 sq. ft. of impeccably designed living space, this residence masterfully blends sophisticated modern finishes with warm, timeless details. Step into an inviting foyer that opens into an expansive open-concept great room. Gleaming hardwood floors flow throughout, complementing near floor-to-ceiling windows that frame serene views of the natural landscape, including a private pond with its own island. The family room and living room are anchored by a striking double-sided fireplace, sleek electric on one side, gas on the other, perfect for both intimate evenings and grand entertaining. The state-of-the-art chefs kitchen is equipped with top-tier stainless-steel appliances, custom cabinetry, quartz countertops, a coffee bar, and a spacious eat-in layout with room for a full-size dining table, ideal for family meals, homework sessions, and everyday gatherings. Adjacent, the formal dining room offers a refined setting for elegant entertaining. A dedicated multi-generational wing features a luxurious bedroom suite with private access, ensuring comfort and independence for family members of all ages. Spa-inspired bathrooms showcase premium fixtures, rain-head showers, and designer tile work. Two separate energy-efficient heating and cooling systems provide year-round comfort and long-term savings. Outdoors, your personal oasis awaits: a heated saltwater pool with waterfall, adjacent patio and gazebo, mature trees, and professionally landscaped gardens offer ultimate seclusion and year-round enjoyment. Perfectly positioned just minutes from major highways, this home provides an effortless commute to Toronto while preserving a tranquil country-estate lifestyle.
Facts & features
Ask about this home
A HOMEH agent will answer your questions about this home.
Rooms
14 rooms · 3 bathrooms
- Foyer23′9″ × 5′119 sq.ft.
- Living room21′8″ × 17′11″388 sq.ft.
- Breakfast14′3″ × 10′3″146 sq.ft.
- Kitchen14′ × 11′154 sq.ft.
- Dining room14′1″ × 10′10″152 sq.ft.
- Family room28′ × 15′420 sq.ft.
- Den18′9″ × 17′4″325 sq.ft.
- Primary bedroom16′8″ × 15′6″258 sq.ft.
- Bedroom 214′ × 10′11″153 sq.ft.
- Bedroom 315′2″ × 12′182 sq.ft.
- Bedroom 415′2″ × 11′10″179 sq.ft.
- Bedroom 515′2″ × 11′10″180 sq.ft.
- Laundry15′7″ × 9′11″154 sq.ft.
- Foyer42′3″ × 5′211 sq.ft.
Around this home
Listing details
Helpful tools
Your HOMEH agent
"Priced 42% over our estimate. I would see it this week."
Ask HOMEH about this home
Price, neighbourhood, monthly cost. Ask anything.
HOMEH Intelligent Agent is an AI, not a licensed representative. Check anything important with your agent.