

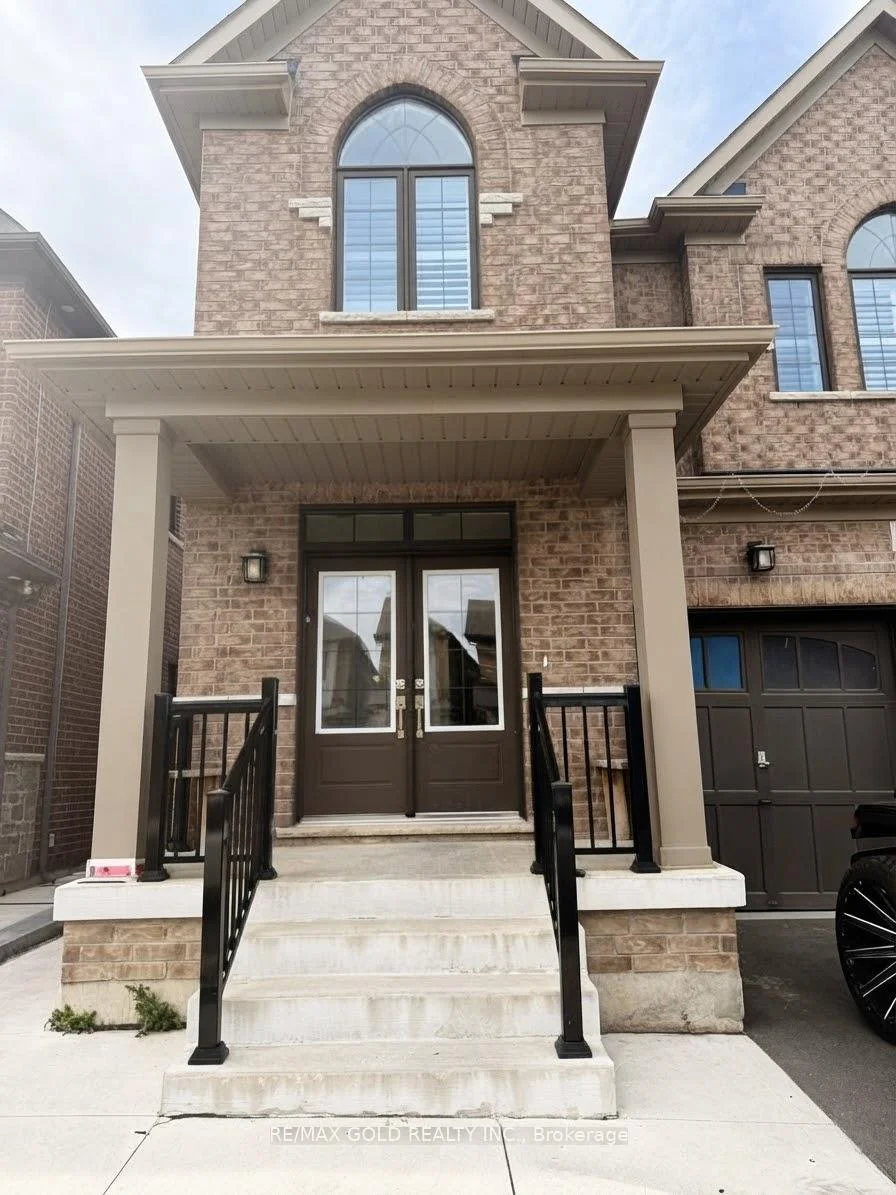
Bsmnt, 20 Moorhart Crescent
Detached For Rent
1/17Bsmnt, 20 Moorhart Crescent
Detached For Rent
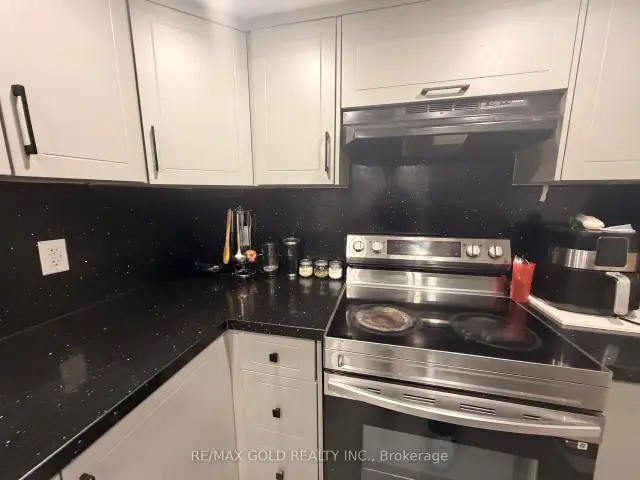
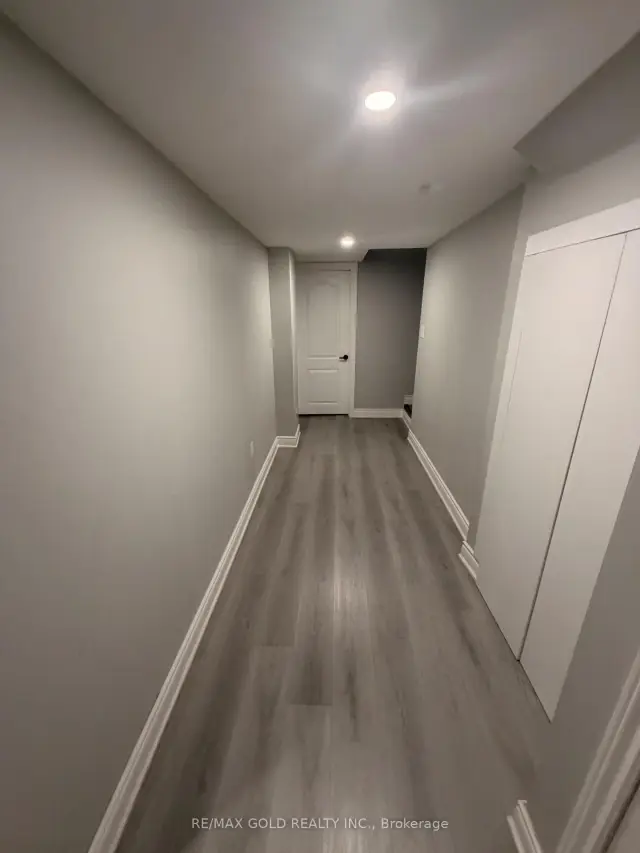
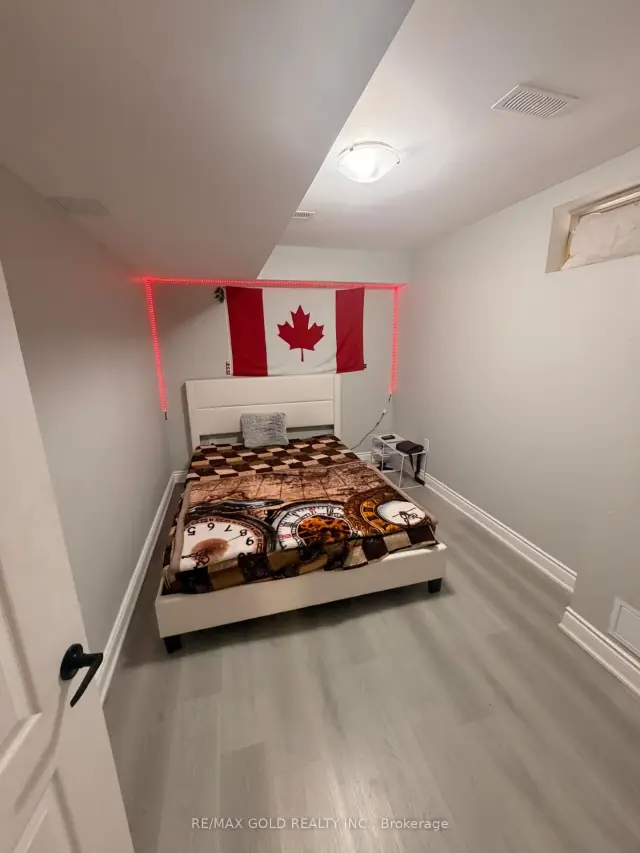
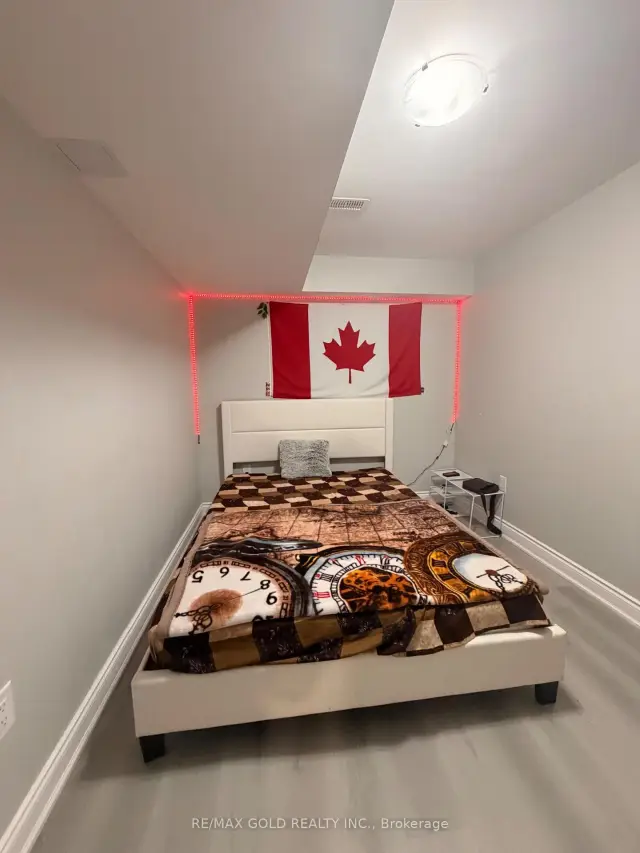 See all 17 photos
3 Bedrooms
1 Bathroom
0 Garage
700–1.1K sq.ft
Basement
Available Now
Facts and features
- BasementFinished
- Lease term12 months
- FurnishedUnfurnished
- LaundryOther
What stands out
- Central air
The homeDetached, 2-storey, 700–1,100 sq ft
- Type: Detached
- Style: 2-storey
- Living space: 700–1,100 sq ft
- Basement: Finished
InsideOther, Rooms above ground 7, Bedrooms 3
- Laundry: Other
- Rooms above ground: 7
- Bedrooms: 3
- Bathrooms: 1
- Kitchens: 1
- Family room: Yes
Outside and lotBrick, Other, Other
- Exterior: Brick
- Roof: Other
- Foundation: Other
Parking2 Parking, Carport, Available
- Spaces: 2 Parking
- Garage: Carport
- Driveway: Available
Heating, water and powerOther, other, Central air, Municipal water
- Heating: Other, other
- Cooling: Central air
- Water: Municipal water
- Sewer: Other
Rent and termsRent $1,900 a month, Basement, Unfurnished
- Rent: $1,900 a month
- Space for rent: Basement
- Furnished: Unfurnished
- Lease: 12 months
- Rent includes: Parking
Listing detailsW14141422, For Rent, Nov 2, 2026
- MLS® number: W14141422
- Status: For Rent
- Listed on: Nov 2, 2026
- Days on market: 20
- Updated: Nov 3, 2026
- Possession: Immediate
- Occupied by: Tenant
- Listing brokerage: RE/MAX GOLD REALTY INC.
About this home
Bsmnt, 20 Moorhart Crescent, Caledon (Rural Caledon), ON L7C 4J5
Welcome to 20 Moorhart Cres, Caledon! This spacious 4-bedroom, 3-bathroom home offers comfortable family living with a functional layout and 2 parking spaces. Conveniently located near **Mayfield Rd & Airport Rd**, with easy access to major highways, schools, parks,shopping, and other amenities. A great opportunity for families looking for a well-located home with plenty of space and parking.
Read more
Book a viewing
Sun22Nov
Mon23Nov
Tue24Nov
Wed25Nov
Thu26Nov
Fri27Nov
Sat28Nov
Pick A Time
Around this home
McLaughlin Rd & Madawaska Rd
Errands
Parks
Schools
Daily convenience, out of 100, from the distances below
ParkIceland Parkette · 2 within 1 km13 min walk785 m
GroceryDaisy Mart9 min walk580 m
SchoolSt. Josephine Bakhita Catholic Elementary School18 min walk1.1 km
PharmacyGuardian25 min walk1.6 km
Cafés & foodNew York Fried Chicken · 1 within 1 km9 min walk572 m
Gym & rec centreSnelgrove Community Centre24 min walk1.5 km
WalkDriveStraight-line distance, open map data
Grocery0.6 km
Park0.8 km
Coffee1.4 km
Dining0.6 km
Schools nearby
School rating, out of 10.
St. Josephine Bakhita Catholic Elementary Schoolelementary · Catholic · 1.1 km
6.9/10Good
Malala Yousafzai PS (Elementary)elementary · Public · 1.2 km
—
High Five Academy for Learningelementary · Private · 1.6 km
—
Contact agent
Helpful calculators
Rent vs buy
Affordability
Mortgage
Down payment
Stress test
CMHC insurance

Your HOMEH agent
KimHOMEH agent · Caledon
"I would see it this week."
Ask Kim