

53 Fallview Circle
53 Fallview Circle
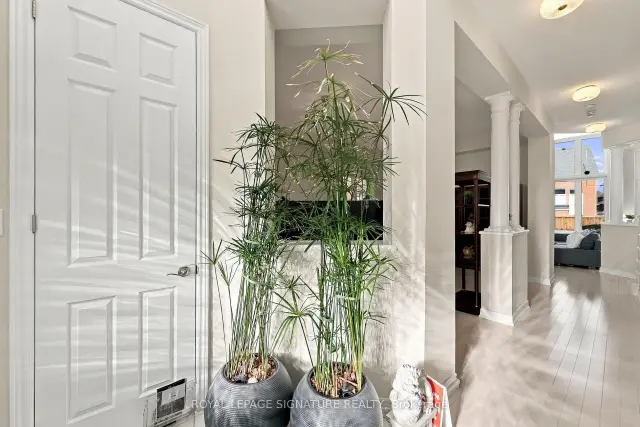 See all 30 photos
Property history
Facts and features
- BasementUnfinished
- Water, sewerMunicipal
- HeatingForced air
- CoolingCentral air
- Hardwood floors
- Fireplace
- Central air
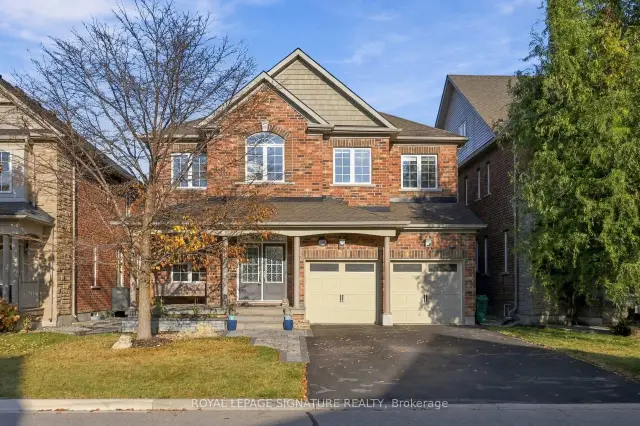
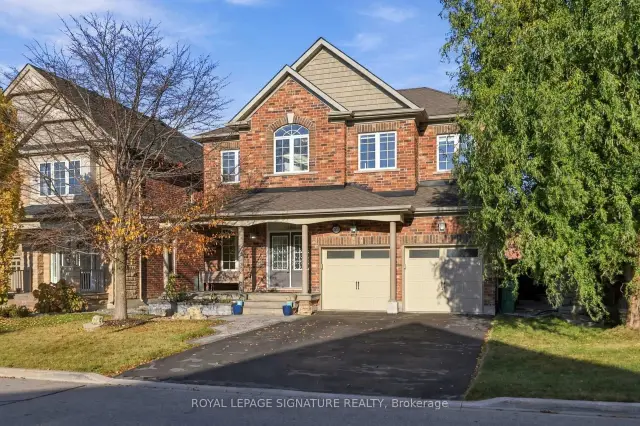
The homeDetached, 2-storey, 2,000–2,500 sq ft
- Type: Detached
- Style: 2-storey
- Living space: 2,000–2,500 sq ft
- Basement: Unfinished
InsideFireplace Yes, Hardwood, Auto garage door remote, water purifier, water softener
- Fireplace: Yes
- Flooring: Hardwood
- Features: Auto garage door remote, water purifier, water softener
- Rooms above ground: 8
- Bedrooms: 4
- Bathrooms: 3
- Kitchens: 1
- Family room: Yes
Outside and lotBrick, Asphalt shingle, Concrete
- Exterior: Brick
- Roof: Asphalt shingle
- Foundation: Concrete
- Features: Landscaped
- Size: 43.03 × 133.08 ft
Parking2 Garage, Attached, Private
- Spaces: 2 Garage
- Garage: Attached
- Driveway: Private
Heating, water and powerForced air, gas, Central air, Municipal water
- Heating: Forced air, gas
- Cooling: Central air
- Water: Municipal water
- Sewer: Municipal sewer
Costs and taxesTaxes $6,164 a year, HST included in the price, Water heater
- Taxes, 2025: $6,164 a year
- HST: HST included in the price
- Rental items: Water heater
- Under contract: Hot water heater
Included in the saleAll appliances, elf, window coverings, washer and dryer, Not included None
- Included: All appliances, elf, window coverings, washer and dryer
- Not included: None
Listing detailsW14141806, Sold, Nov 2, 2026
- MLS® number: W14141806
- Status: Sold
- Listed on: Nov 2, 2026
- Days on market: 11
- Updated: Nov 13, 2026
- Possession: Flexible
- Occupied by: Owner
- Listing brokerage: ROYAL LEPAGE SIGNATURE REALTY
About this home
53 Fallview Circle, Caledon (Rural Caledon), ON L7C 3V4
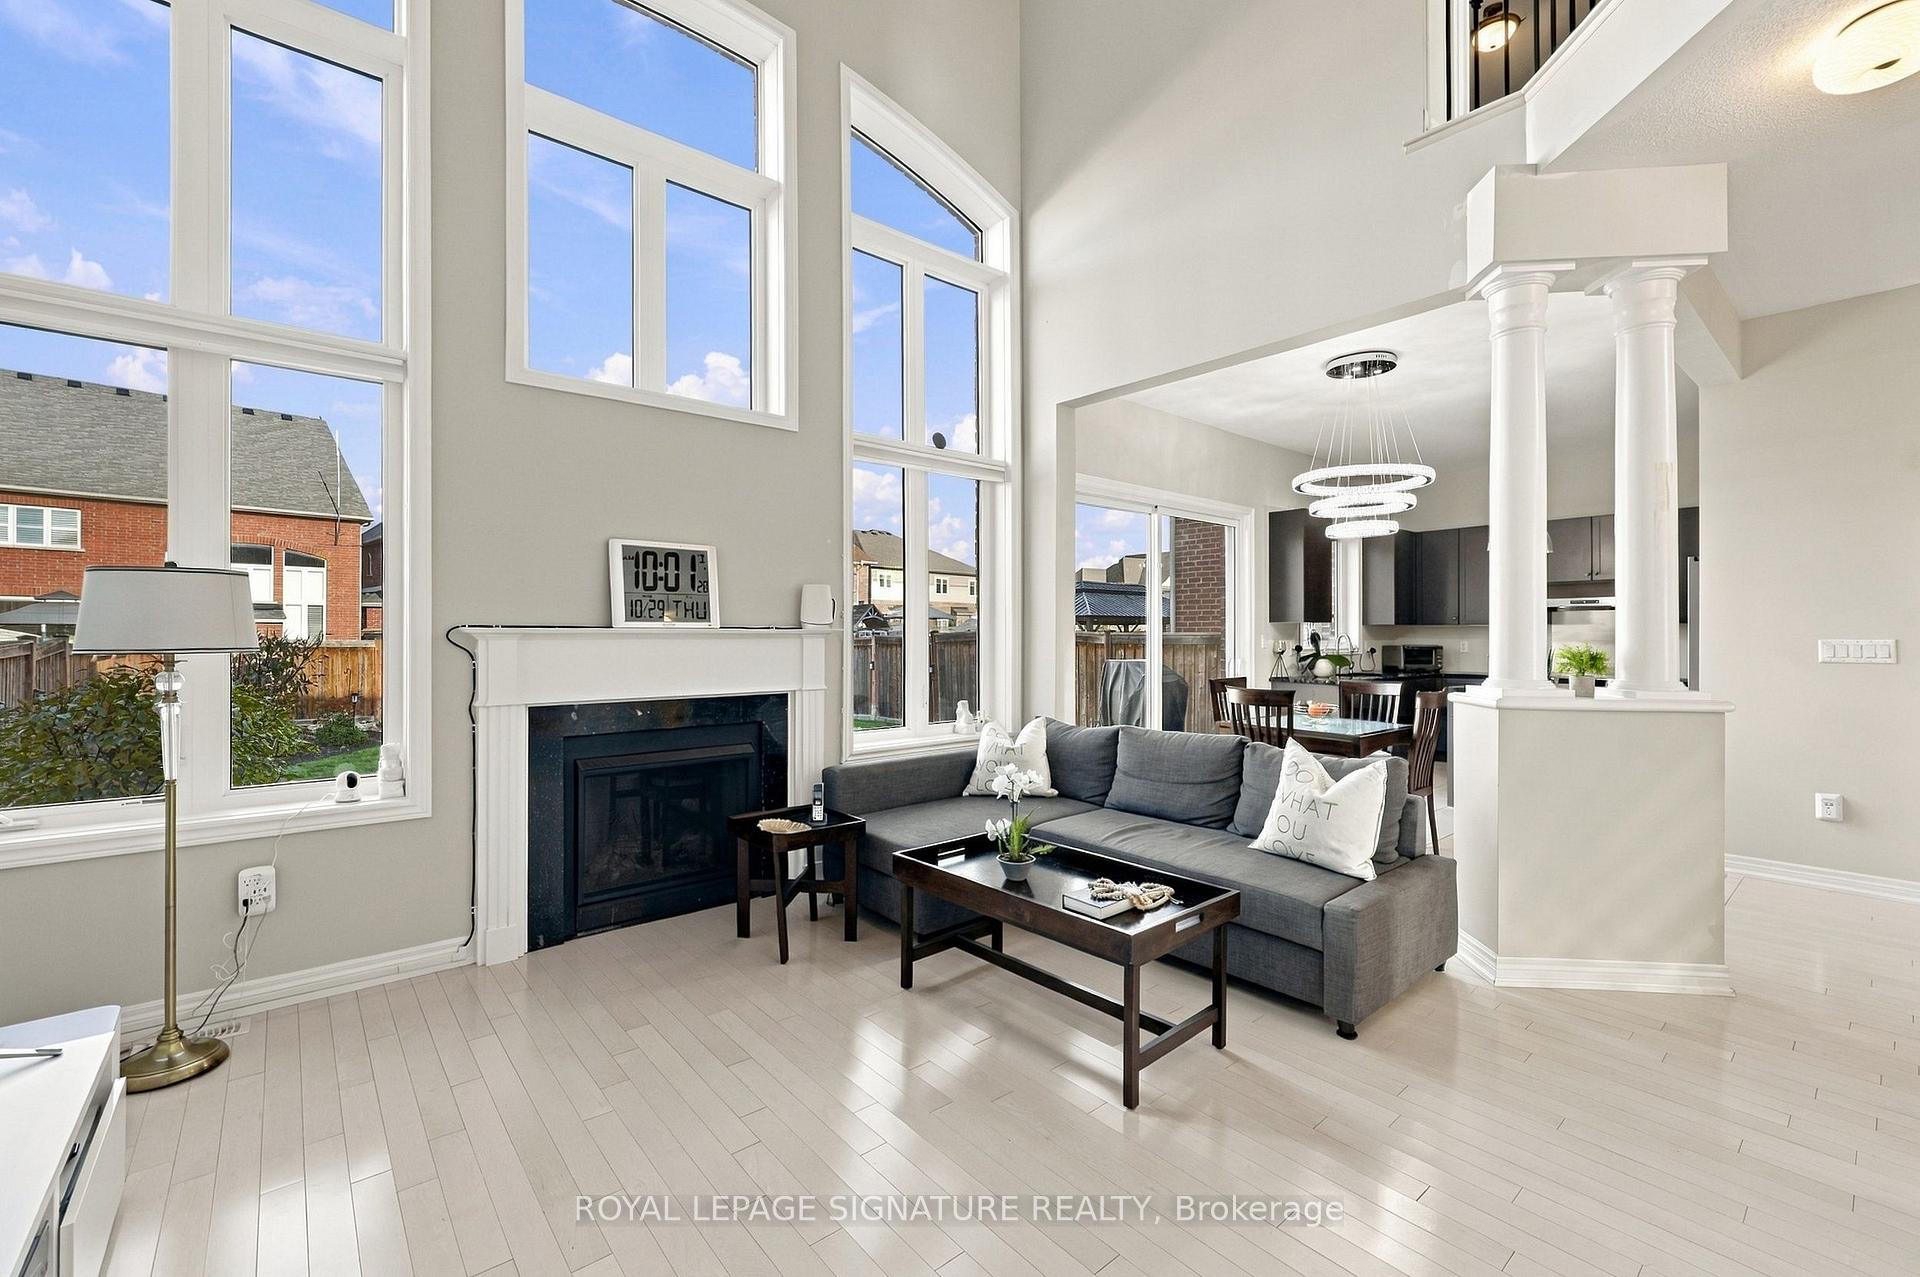
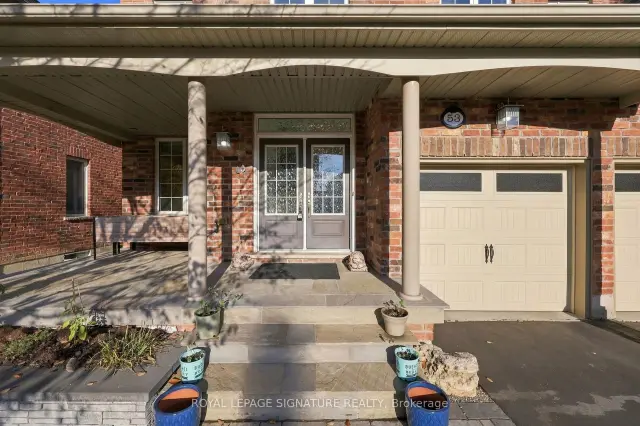
Over $140,000 in upgrades! Welcome to 53 Fallview Circle, an exceptional 4-bedroom, 3-bathroom home offering approximately 2,467 sq. ft. of beautifully designed living space. Featuring impressive 10-ft main-floor ceilings, extended windows and patio doors, hardwood flooring throughout except bedrooms, elegant crystal chandeliers and upgraded lighting throughout. The spacious kitchen showcases extended-height cabinetry, a seamless one-piece granite countertop and premium appliances, including a Samsung Chef Collection refrigerator, Samsung dual-oven stove, Miele dishwasher and Sakura range hood. The inviting family room features a fireplace and an open-to-above design, while the combined living and dining area boasts an elegant coffered ceiling. Upstairs offers four spacious bedrooms, including a primary suite with walk-in closet and 5-piece ensuite. All bathrooms feature marble countertops. Major improvements include roof, furnace, A/C and window replacements (2016-2017). Additional upgrades include Kinetico water filtration and softener systems, AprilAire air purifier, and insulated garage with whisper-quiet doors. Enjoy beautifully landscaped front and rear gardens, elegant stonework, a patio, concealed downspouts and an expansive backyard ideal for entertaining. A full unfinished basement offers excellent future potential. A beautifully maintained, extensively upgraded home offering comfort, style and exceptional value!
Ask about this home
A HOMEH agent will answer your questions about this home.
Around this home
Daily convenience, out of 100, from the distances below
Schools nearby
School rating, out of 10.
Helpful calculators
Your HOMEH agent

"Priced 2% over the Hestimate. I would see it this week."