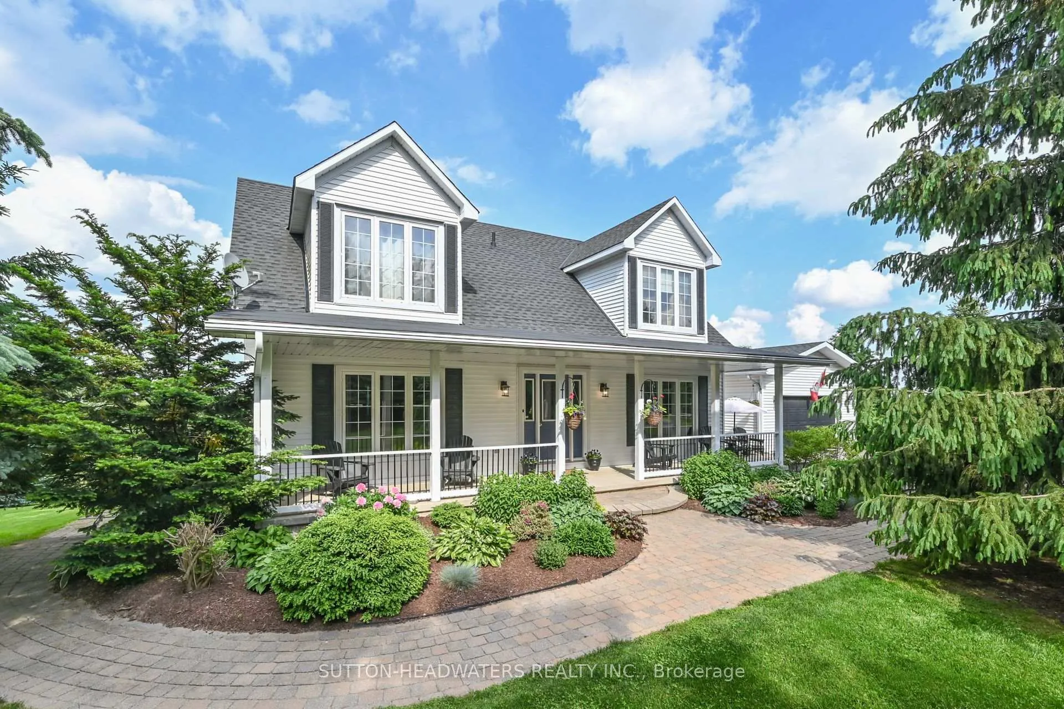
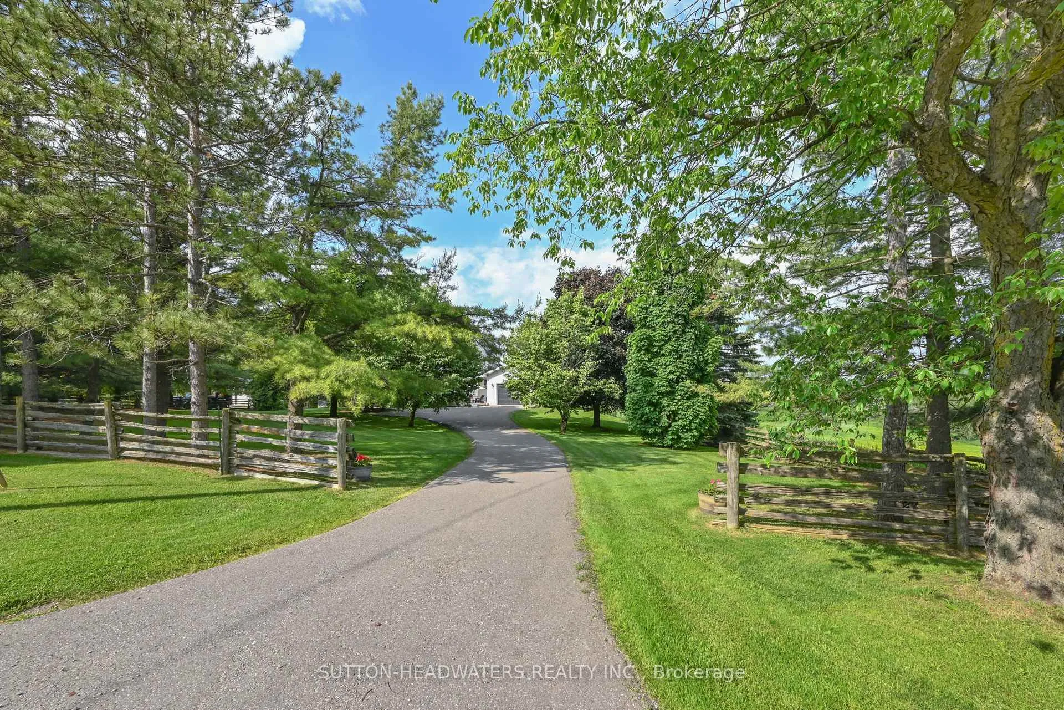
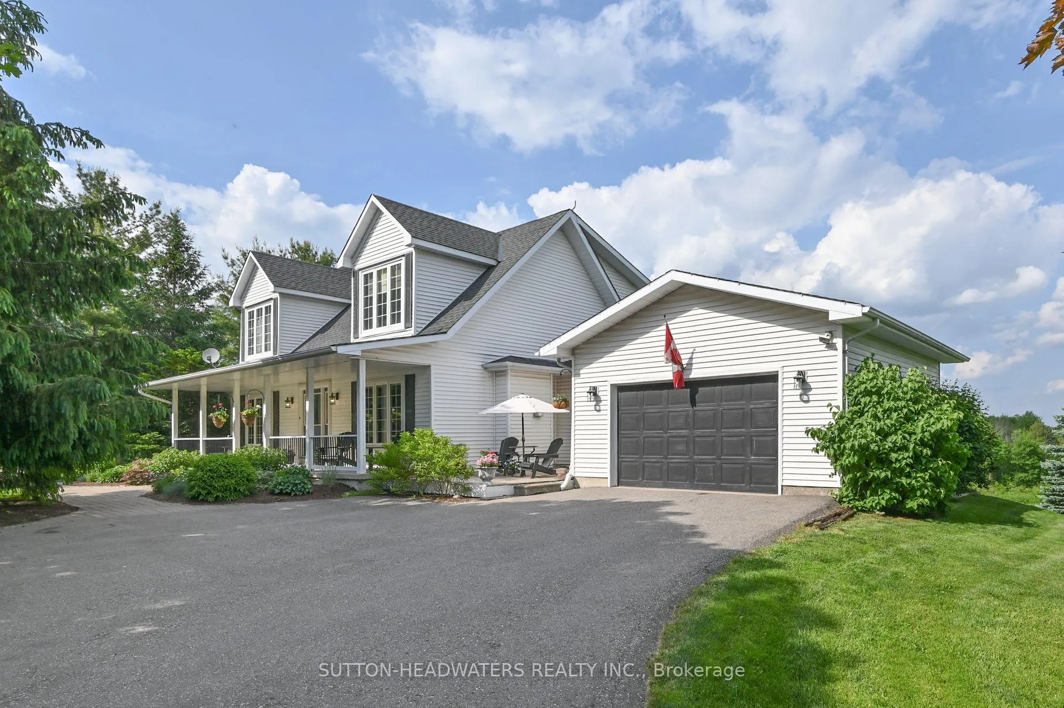
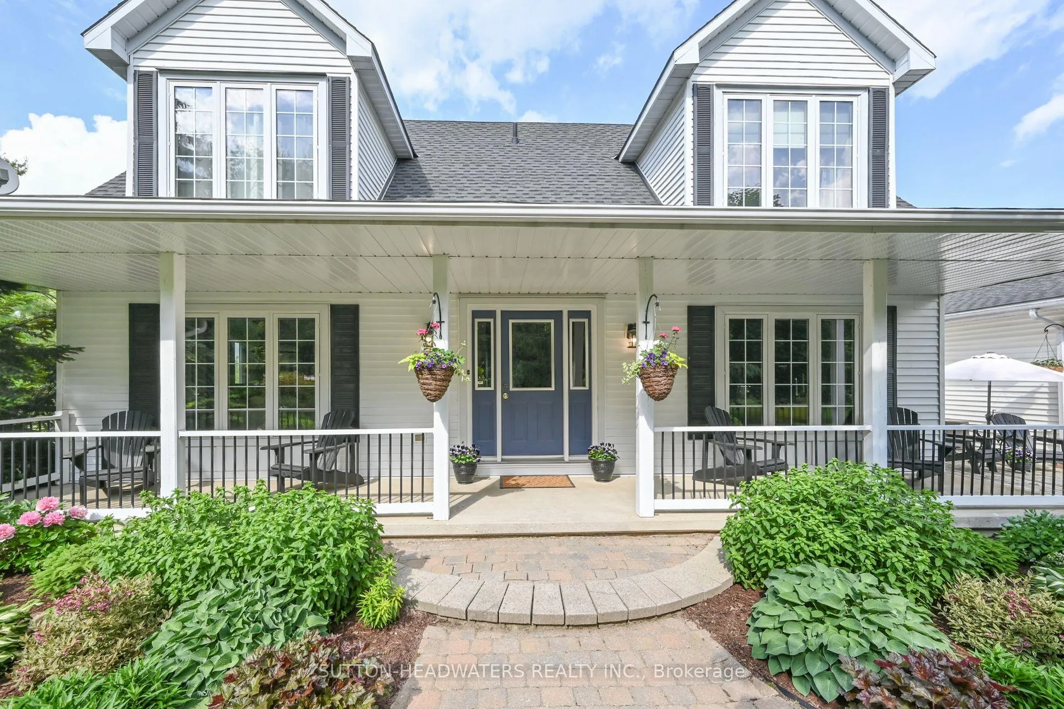
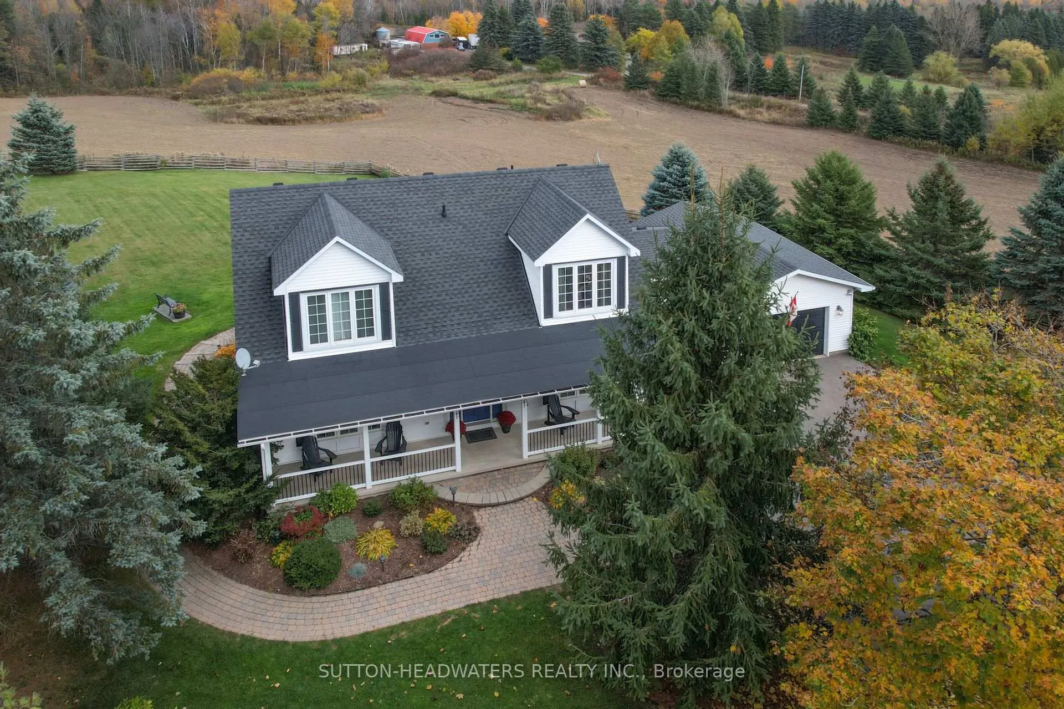
Welcome to Winston Churchill Heights - with spectacular views of the country side and the Niagara Escapement. This 1 acre lot offers an extremely well maintained home with all of the amenities of country living. The wrap around front porch is perfect for those sunny evenings with westerly views and enjoy morning easterly views over a coffee watching the sun rise off the back deck. The lower level offers a walk-out to a patio and hot tub. This is perfect for the extended family with fully contained living space with access from the lower level and full kitchen. The principle rooms allow for ease of entertaining and the huge primary room is perfect for quiet nights reading your book. Hardwood floors throughout the main & second level and 2 fireplaces in the family room and lower level. Enjoy arriving to your home through the large mudroom and butler's pantry which has walk through from the garage to the kitchen. Large kitchen with built-in appliances & walkout to the back yard deck. Enjoy all that Caledon offers just a chip & a put to many world class golf courses, a cast away from fly fishing on the Credit River and the Caledon Trout Club, a snow shoe to the Caledon Ski Club and a hop, skip and a jump to the Caledon Trail, Elora Cataract Trail, Bruce Trail and many conservation parks. 2 car garage, hot tub, Just minutes from Orangeville shopping and banking. Enjoy watching the local farmer's crops grow!! Geothermal ground source heating & cooling is a bonus.
Read more
Water HeaterRollingSchool Bus Route
Facts & features
TypeRural Residential
Style2-storey
Size2K~2.5K Sq.Ft.
Lot147 x 297 ft
Tax$5,772 (2024)
HeatingOther, ground source
CoolingOther
BasementFinished with walk-out, apartment
Parking6 drive
WaterWell
FireplaceYes, propane
Book a viewing
Wed28Oct
Thu29Oct
Fri30Oct
Sat31Oct
Sun1Nov
Pick a time
Rooms
12 rooms · 4 bathrooms
Main floor6 rooms
Living room13′ × 13′9″178 sq.ft.
Dining room13′ × 10′1″131 sq.ft.
Kitchen13′ × 13′9″178 sq.ft.
Breakfast13′ × 8′2″106 sq.ft.
Laundry13′ × 11′8″151 sq.ft.
Family room17′3″ × 12′7″216 sq.ft.
Second floor3 rooms
Primary bedroom21′5″ × 12′6″269 sq.ft.
Bedroom 213′ × 14′2″183 sq.ft.
Bedroom 313′ × 10′3″133 sq.ft.
Lower level3 rooms
Bedroom 411′4″ × 18′204 sq.ft.
Kitchen12′6″ × 13′162 sq.ft.
Living room12′6″ × 20′3″253 sq.ft.
Bathrooms4
5-pcSecond4-pcSecond3-pcLower2-pcMain
Thinking of selling your home?See what your home is worth today.

 See all 38 photos
