
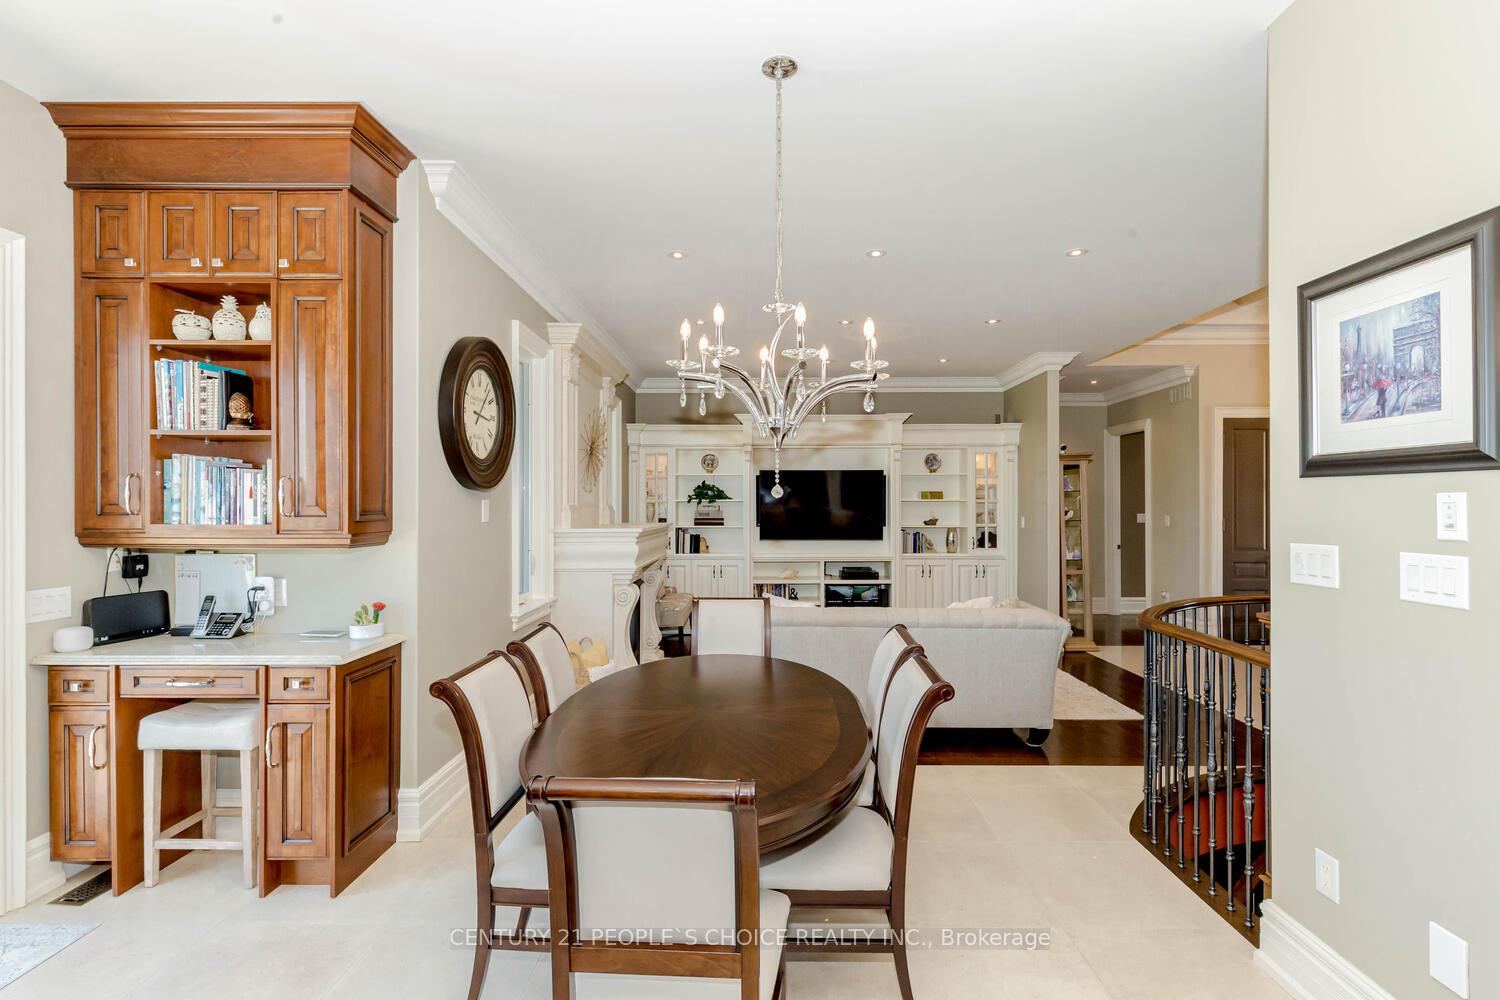
 See all 40 photos
Property history

This listing has ended. It is no longer available.
Property not available for sale or for rent.
Ask about this home
A HOMEH agent will answer your questions about this home.Ask HOMEH
About this home
2049 Highpoint Side Road, Caledon
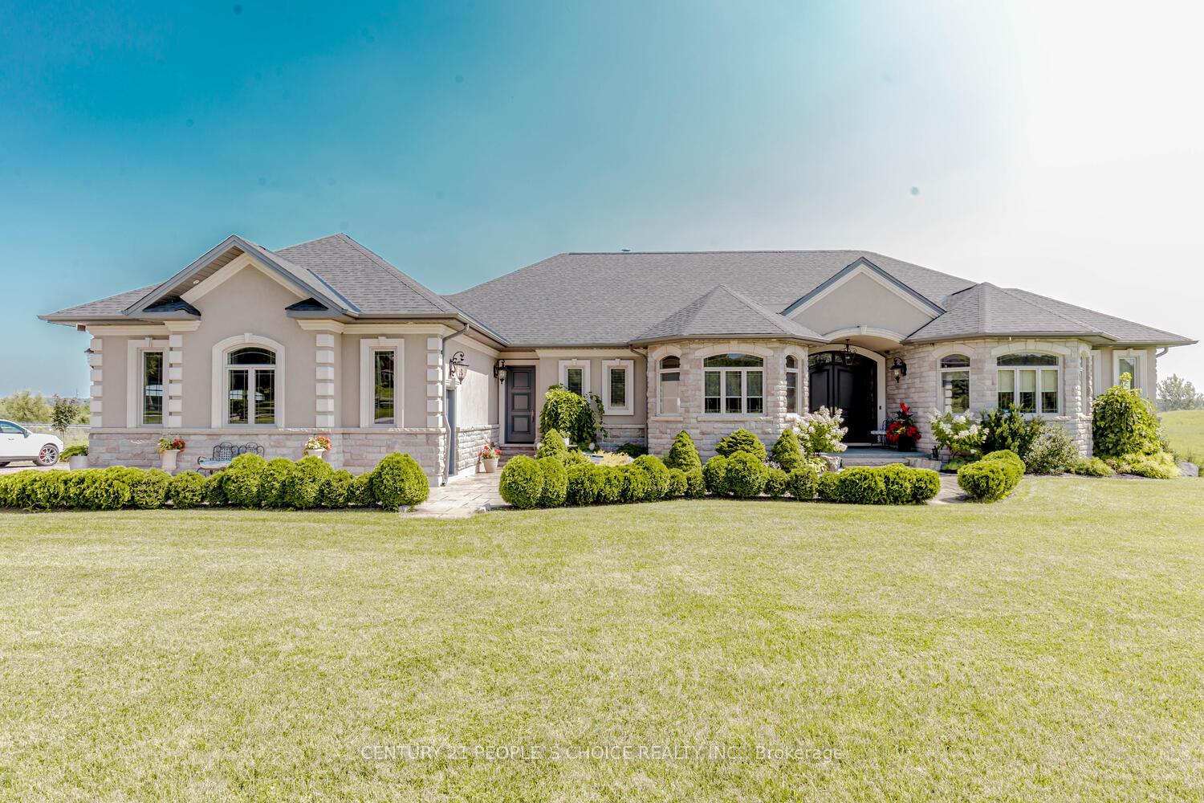
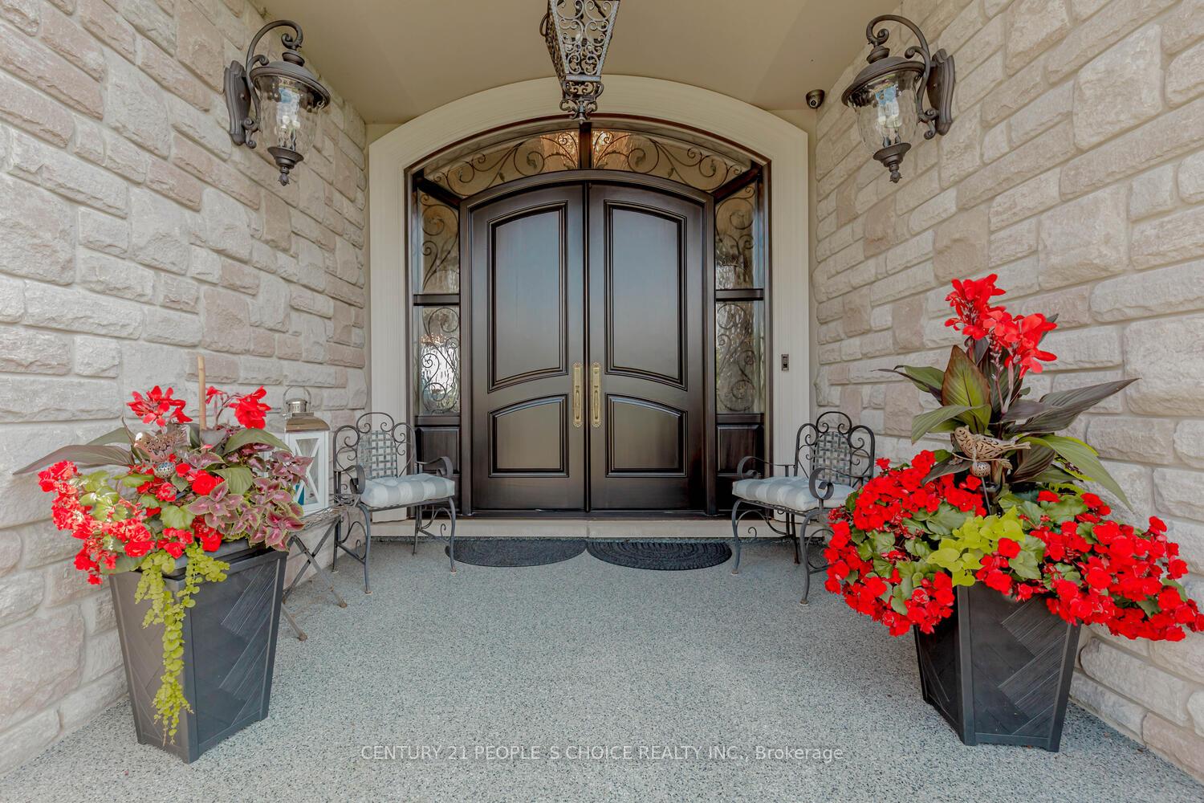
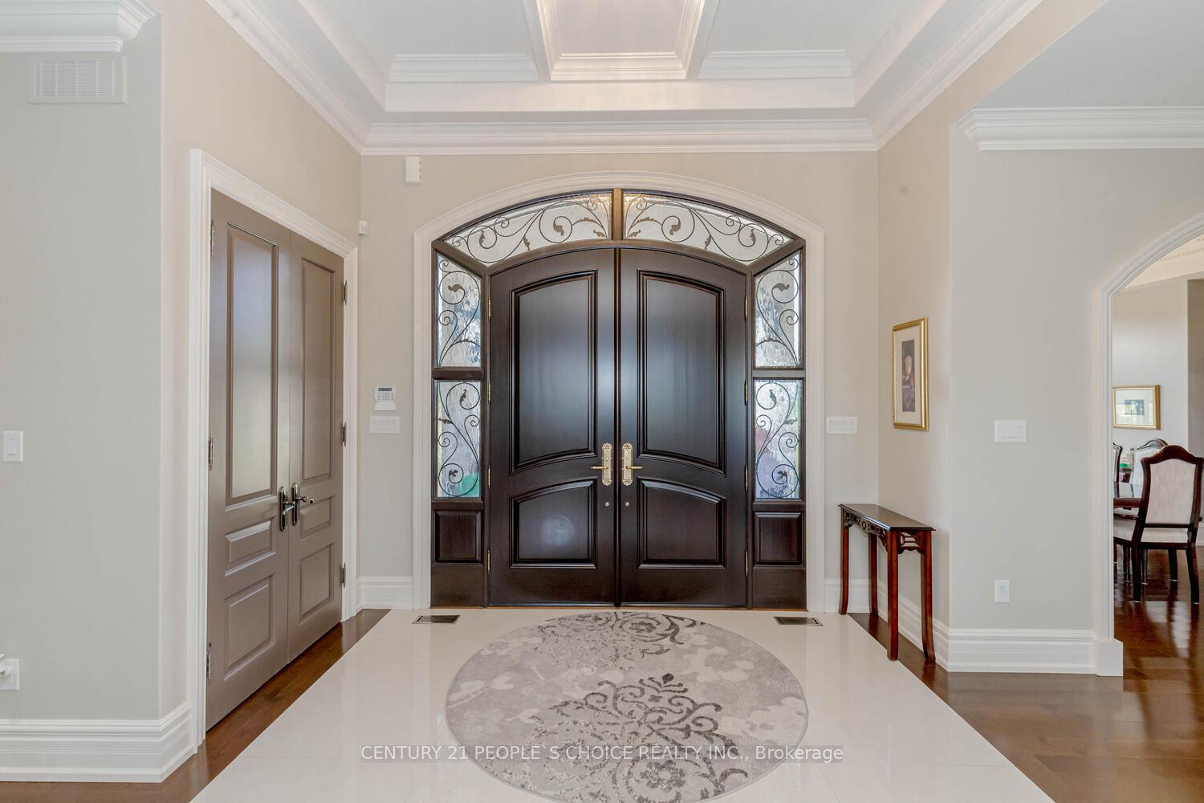
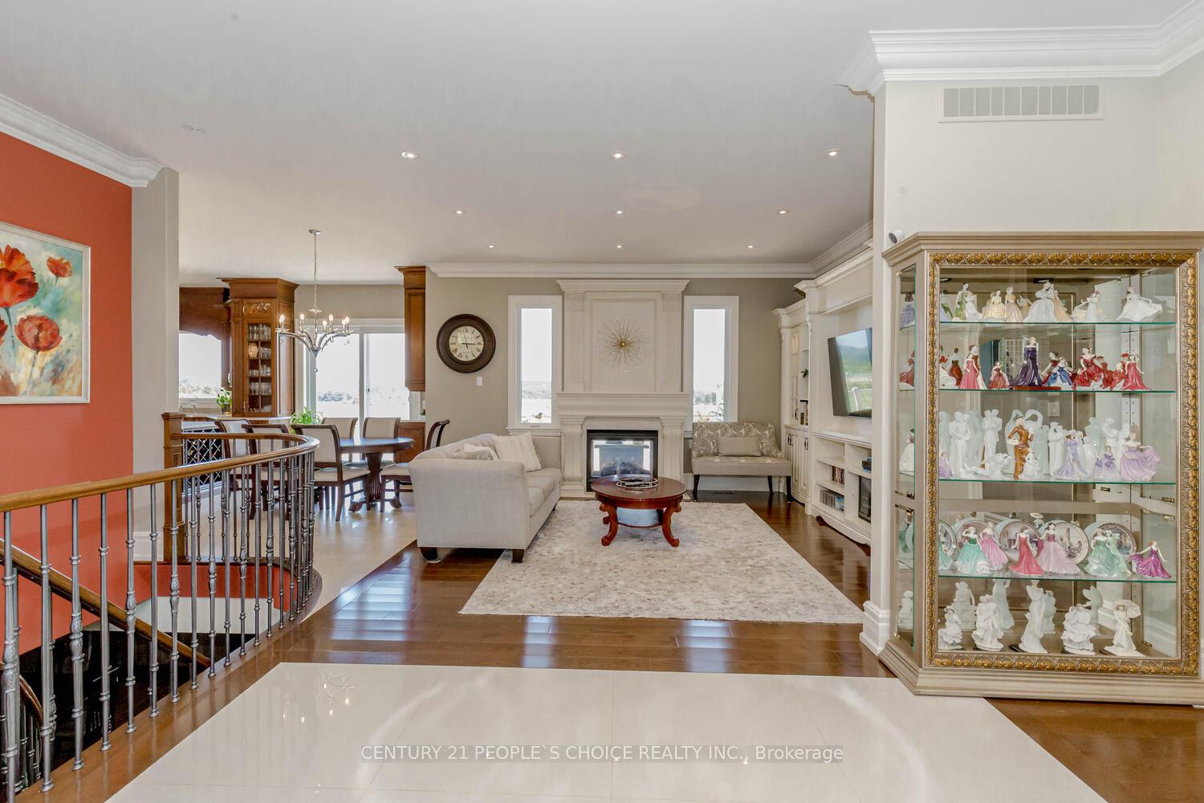
Welcome to this one-of-a-kind custom-built estate on 25 acres, featuring over 5,500 sq. ft. of luxurious living space and a 5,000 sq. ft. insulated workshop with state-of-the-art security. The home boasts a gourmet kitchen with top-of-the-line Wolf and Subzero appliances, custom maple cabinetry, and quartz countertops. Highlights include 10 ft ceilings, maple wood floors, custom crown molding, a grand living room with a double-sided fireplace, and a spacious primary suite with a lavish ensuite. The fully finished walkout basement adds extra living space, including a kitchen, and the covered patio. The balcony with an outdoor fireplace offers stunning views of the acreage. The workshop is ideal for businesses or hobbies, fully equipped with motion-detected lights, electric heaters, and food handling certification. This estate offers a rare blend of luxury, privacy, and functionality, this estate is ideal for those seeking a truly unique and versatile property.
Facts & features
Ask about this home
A HOMEH agent will answer your questions about this home.
Rooms
12 rooms · 4 bathrooms
- Living room16′ × 15′240 sq.ft.
- Kitchen25′6″ × 16′407 sq.ft.
- Dining room16′ × 14′7″233 sq.ft.
- Primary bedroom17′ × 20′4″346 sq.ft.
- Bedroom 213′ × 14′182 sq.ft.
- Bedroom 316′4″ × 13′213 sq.ft.
- Laundry15′ × 12′180 sq.ft.
- Bedroom 414′ × 16′11″236 sq.ft.
- Family room14′ × 21′293 sq.ft.
- Kitchen23′ × 19′437 sq.ft.
- Cold room/cantina11′ × 10′110 sq.ft.
- Workshop50′ × 100′5000 sq.ft.
Around this home
Listing details
Helpful tools
Your HOMEH agent
"I would see it this week."
Ask HOMEH about this home
Price, neighbourhood, monthly cost. Ask anything.
HOMEH Intelligent Agent is an AI, not a licensed representative. Check anything important with your agent.