
 See all 49 photos
Property history

This listing has ended. It is no longer available.
Property not available for sale or for rent.
Ask about this home
A HOMEH agent will answer your questions about this home.Ask HOMEH
About this home
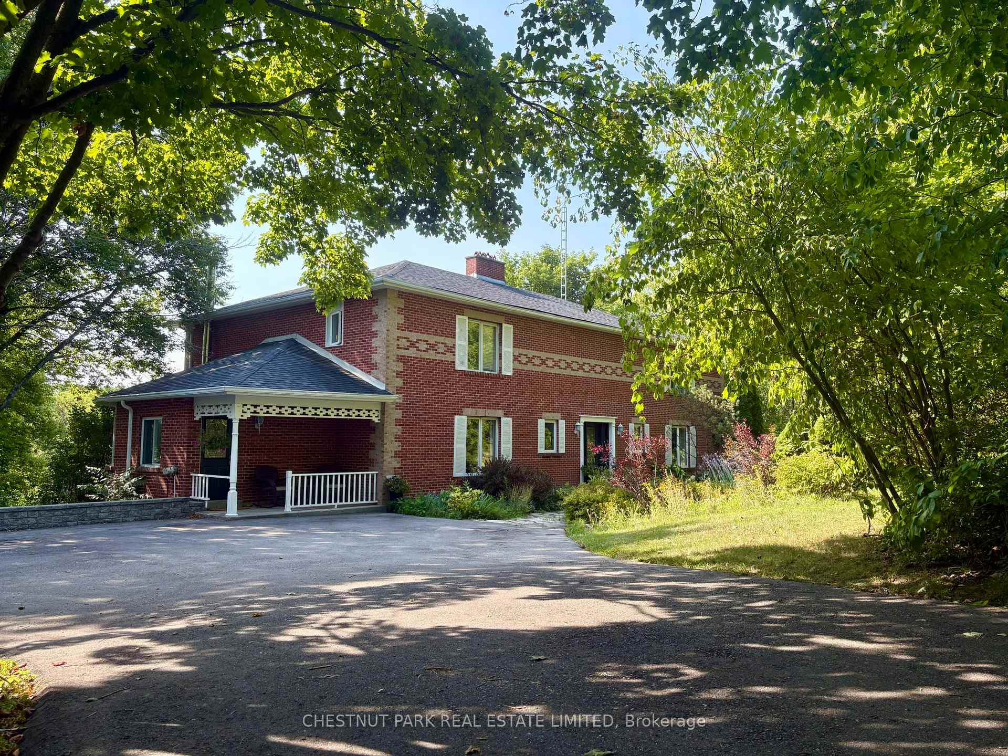
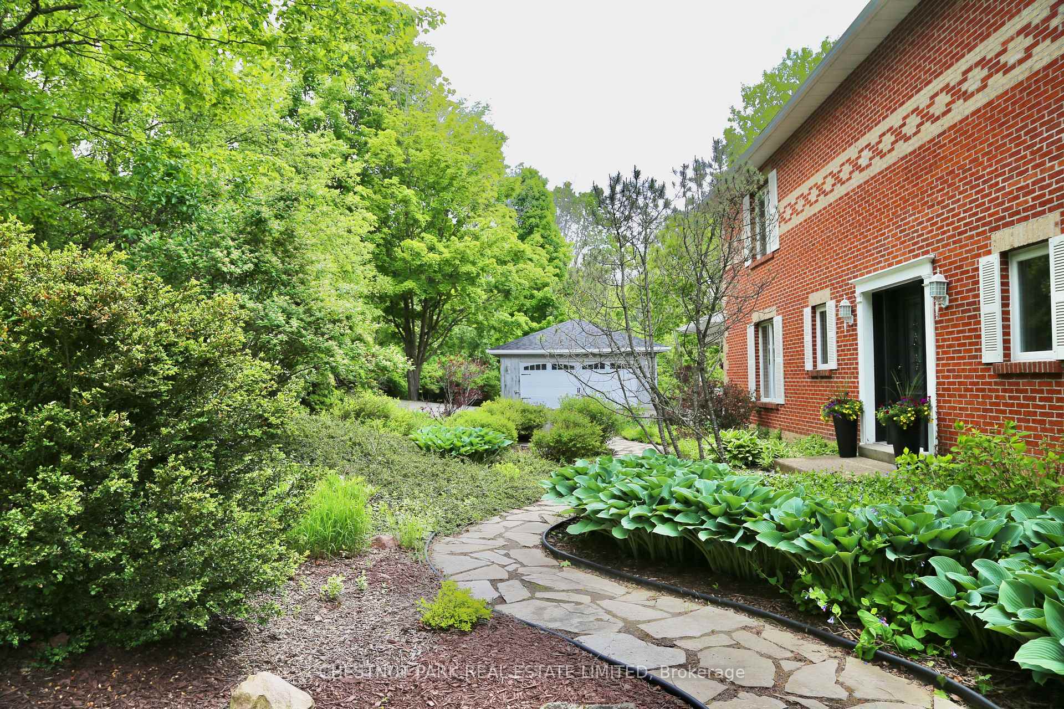
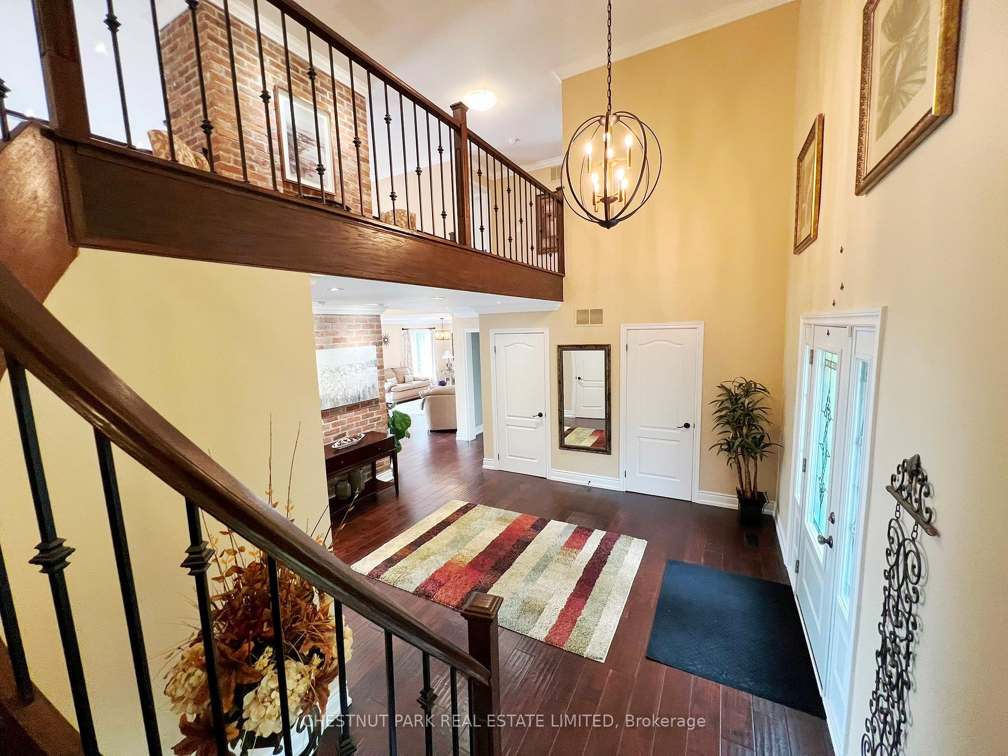
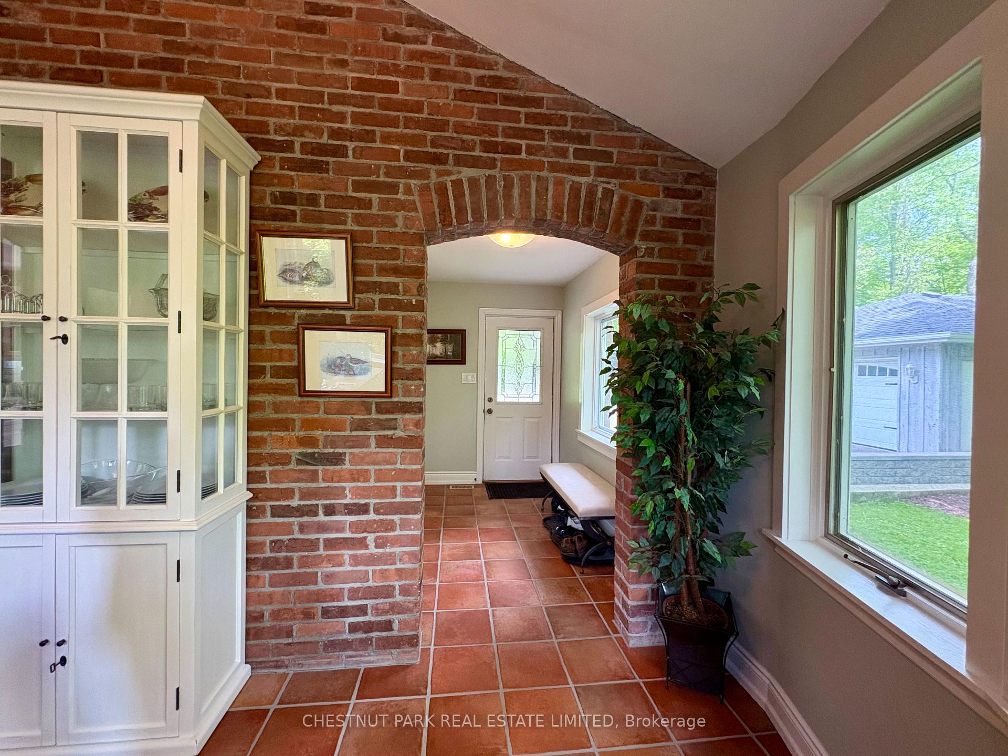
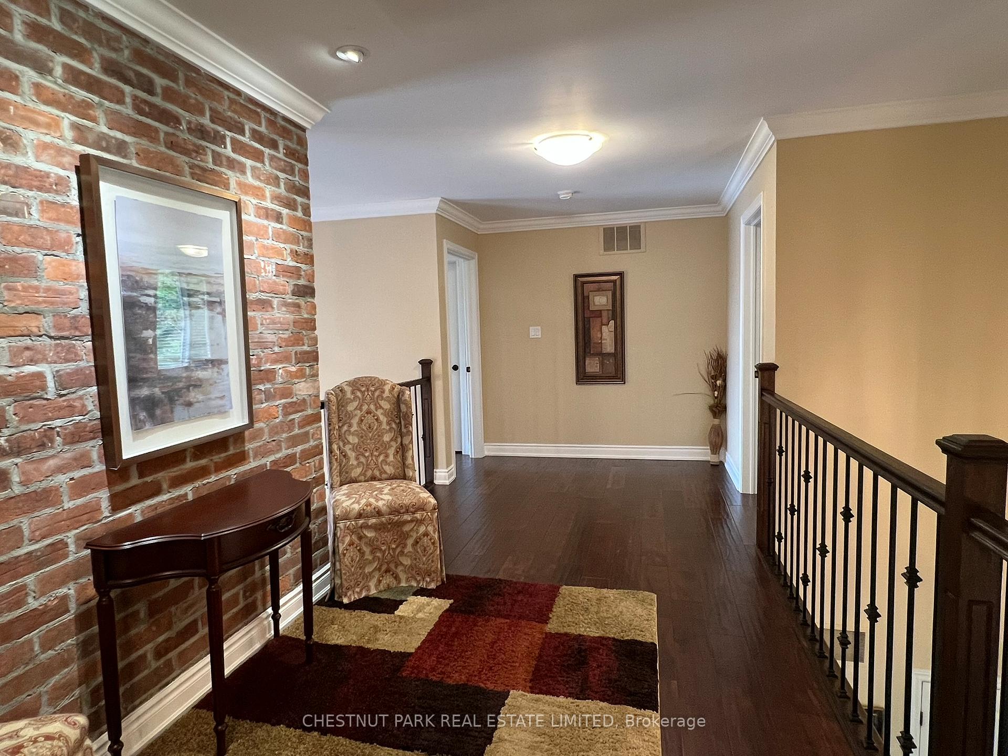
Welcome to 21 Southridge Trail! An exceptional 10-acre country property nestled on a quiet private road. This home offers just under 7,000 sq. ft. (on 3 levels) of beautifully finished living space. Rich hand-scraped engineered hrdwd floors throughout upper levels, soaring ceilings in the front foyer/dining room, and total privacy. This 5-bed, 4-bath home is nothing short of amazing! Step into the large chefs kitchen that features st/steel appliances, expansive granite countertops, a cozy wood-burning stove, and a walk-out onto the spacious back deck for seamless indoor/outdoor living. The large open-concept, sun-soaked living/dining room features 4 oversized windows that overlook the private, tree-filled back garden. A stunning 2-story brick fireplace is the focal point of this grand entertaining space. A separate side entrance to a sun-filled mudroom allows you and your guests to come and go with ease. The main floor features 2 offices/dens that make working from home a breeze! The second floor is graced with 5 bdrms & 2 washrooms. The primary bedroom features a large walk-in closet, tons of natural light, and a spa-like ensuite with a skylight. The spacious, fully finished bsmt offers ample additional living/entertaining space (with rough-in for a bar/kitchenette), lounge/games room, 3-piece bath, laundry room, and sound/recording studio (sound equipment will be removed but can easily be duplicated by a buyer if desired)! Take a break from the hustle and bustle of the city and immerse yourself in all the wonders this great country property has to offer. Enjoy what this desirable location offers privacy & fresh air with an abundance of trees, over 260 kms of popular nature trails such as the Bruce Trail & The Caledon Trailway, nearby Cultural & Art facilities such as the Alton Mill Arts Centre, yet only approximately 30 minutes to Pearson Intl Airport & 1 hour to downtown Toronto. Several Villages + Orangeville are less than 30 minutes away for shopping.
Facts & features
Ask about this home
A HOMEH agent will answer your questions about this home.
Rooms
19 rooms · 4 bathrooms
- Foyer16′ × 15′4″245 sq.ft.
- Living room20′1″ × 15′9″316 sq.ft.
- Dining room19′6″ × 15′9″307 sq.ft.
- Kitchen20′ × 14′4″286 sq.ft.
- Breakfast10′8″ × 9′11″105 sq.ft.
- Family room15′10″ × 15′8″249 sq.ft.
- Den10′8″ × 9′7″102 sq.ft.
- Office15′11″ × 8′5″134 sq.ft.
- Mud room9′4″ × 5′11″56 sq.ft.
- Primary bedroom19′8″ × 12′10″251 sq.ft.
- Bedroom 213′8″ × 9′9″133 sq.ft.
- Bedroom 313′5″ × 9′9″131 sq.ft.
- Bedroom 411′4″ × 9′9″110 sq.ft.
- Bedroom 515′4″ × 9′4″144 sq.ft.
- Recreation59′ × 14′9″869 sq.ft.
- Game room15′3″ × 14′8″224 sq.ft.
- Other15′10″ × 14′9″233 sq.ft.
- Other7′8″ × 7′4″56 sq.ft.
- Laundry6′11″ × 6′42 sq.ft.
Around this home
Listing details
Helpful tools
Your HOMEH agent
"I would see it this week."
Ask HOMEH about this home
Price, neighbourhood, monthly cost. Ask anything.
HOMEH Intelligent Agent is an AI, not a licensed representative. Check anything important with your agent.