
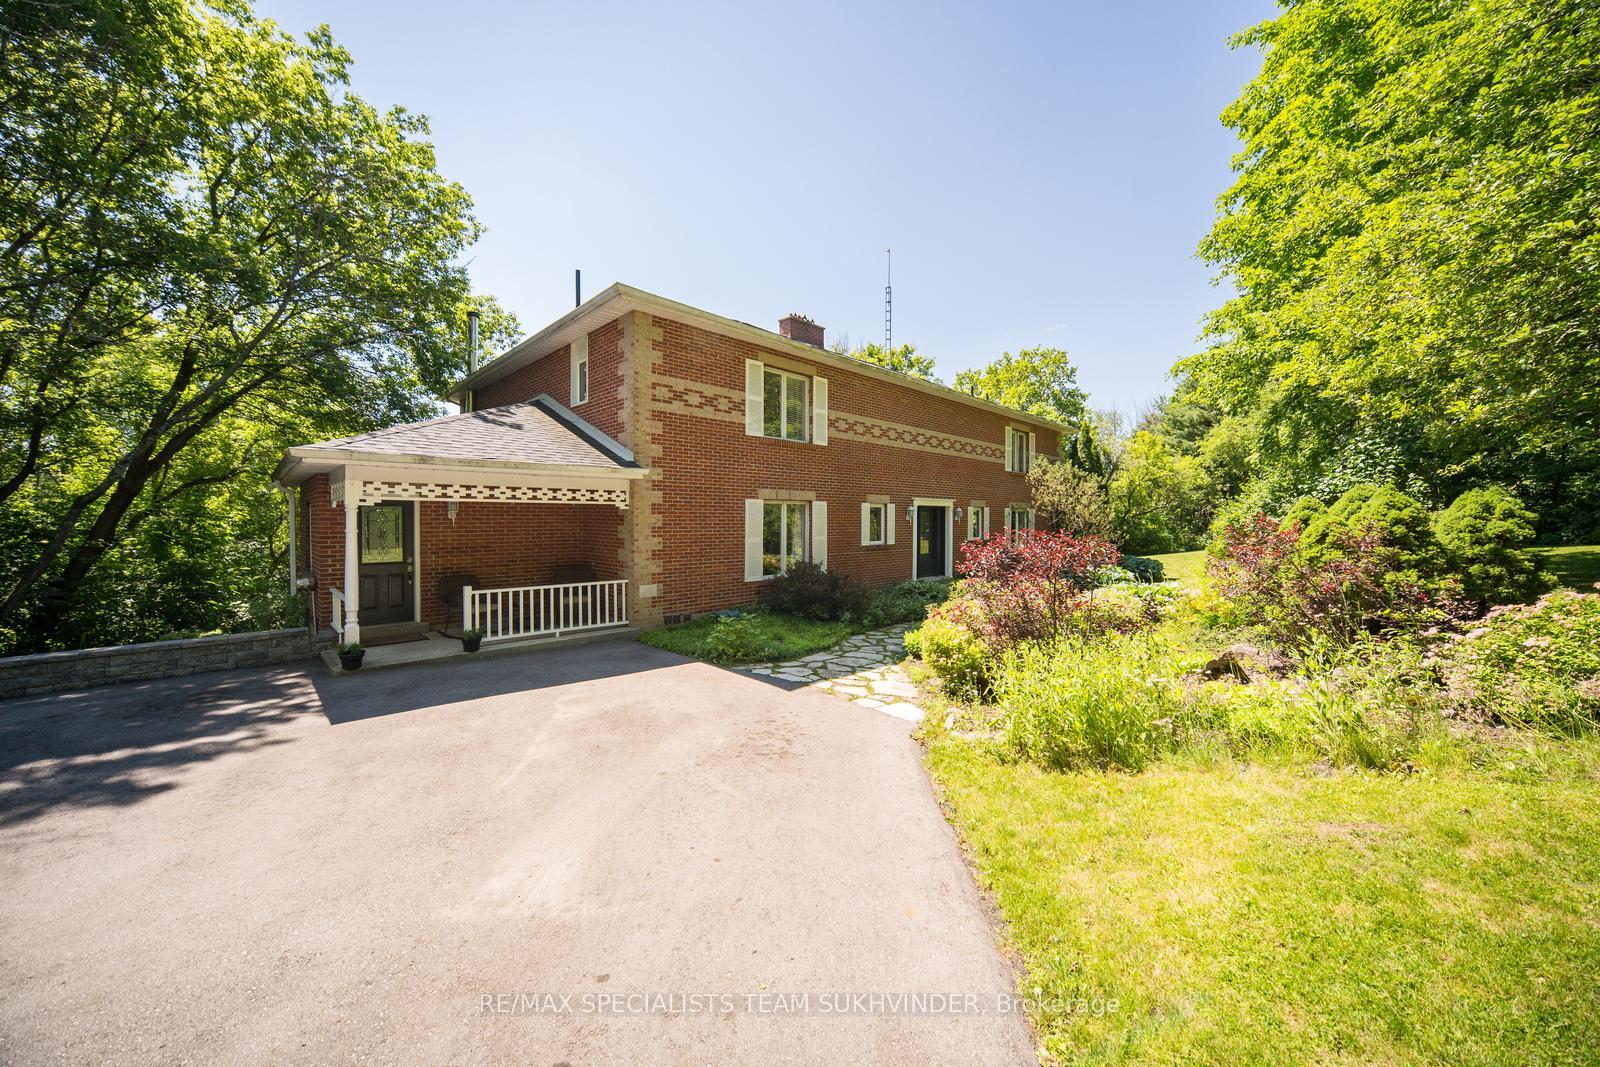
21 Southridge Trail
Caledon (Rural Caledon)21 Southridge Trail
Caledon (Rural Caledon)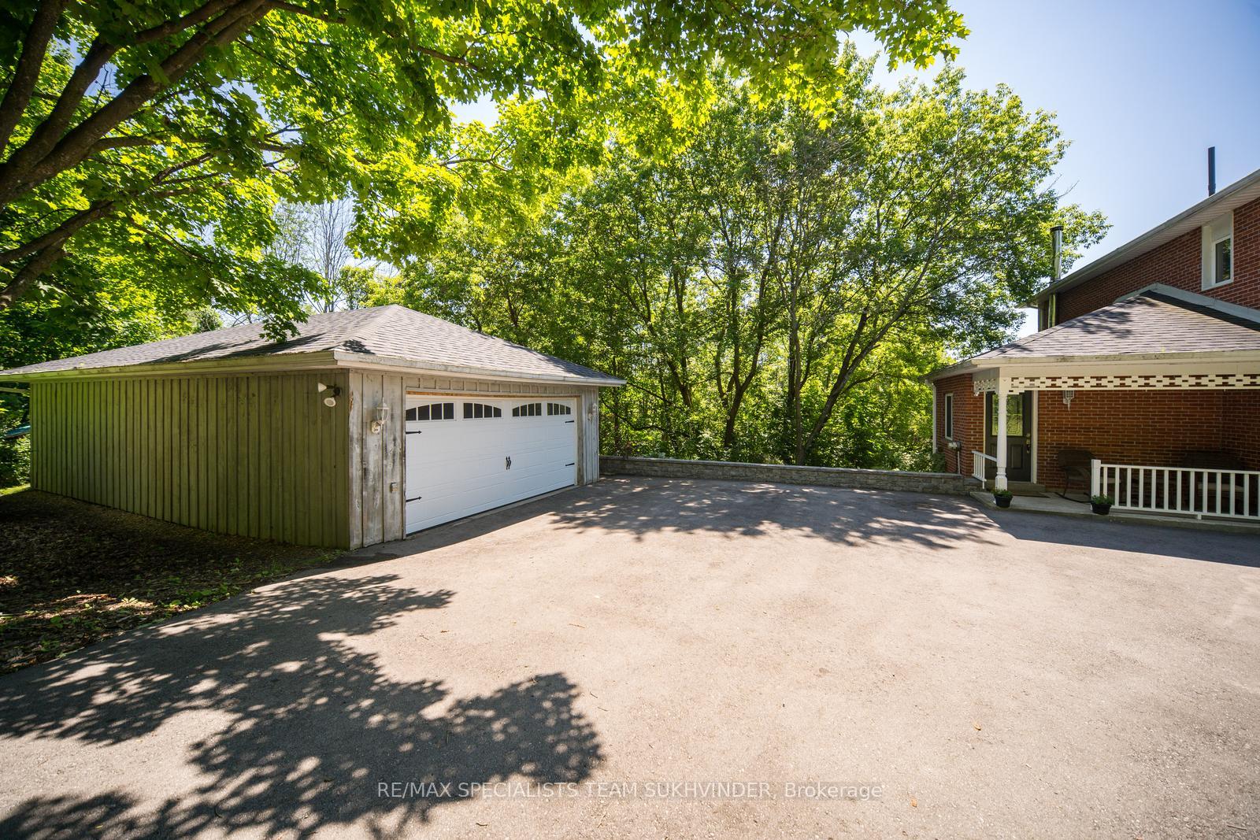
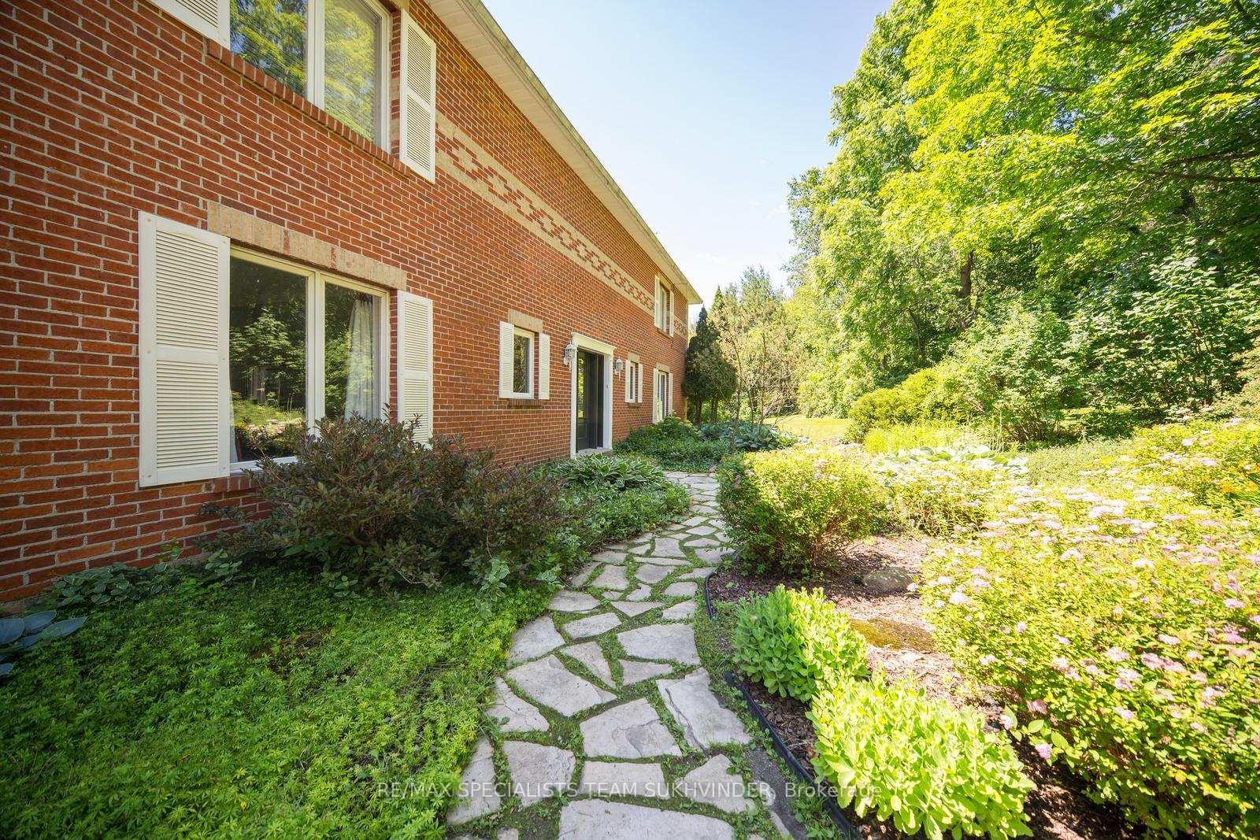
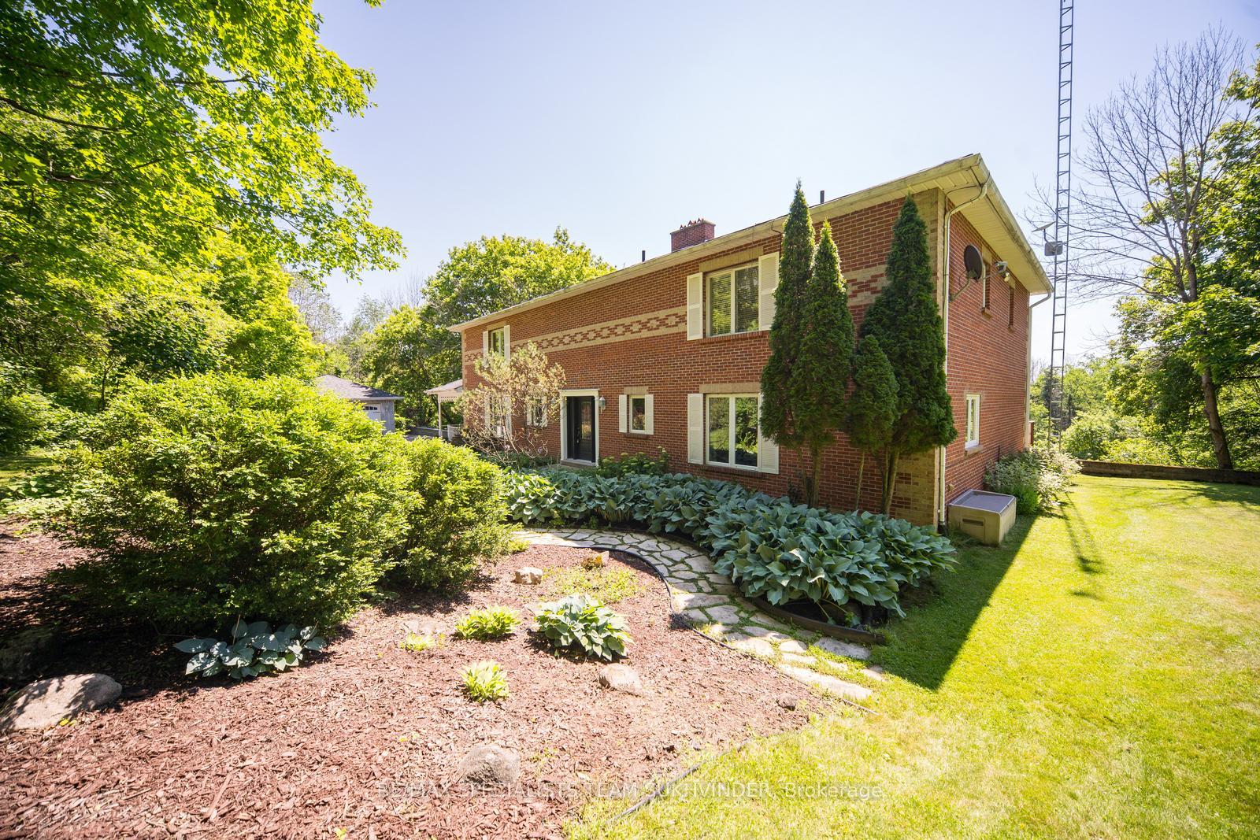
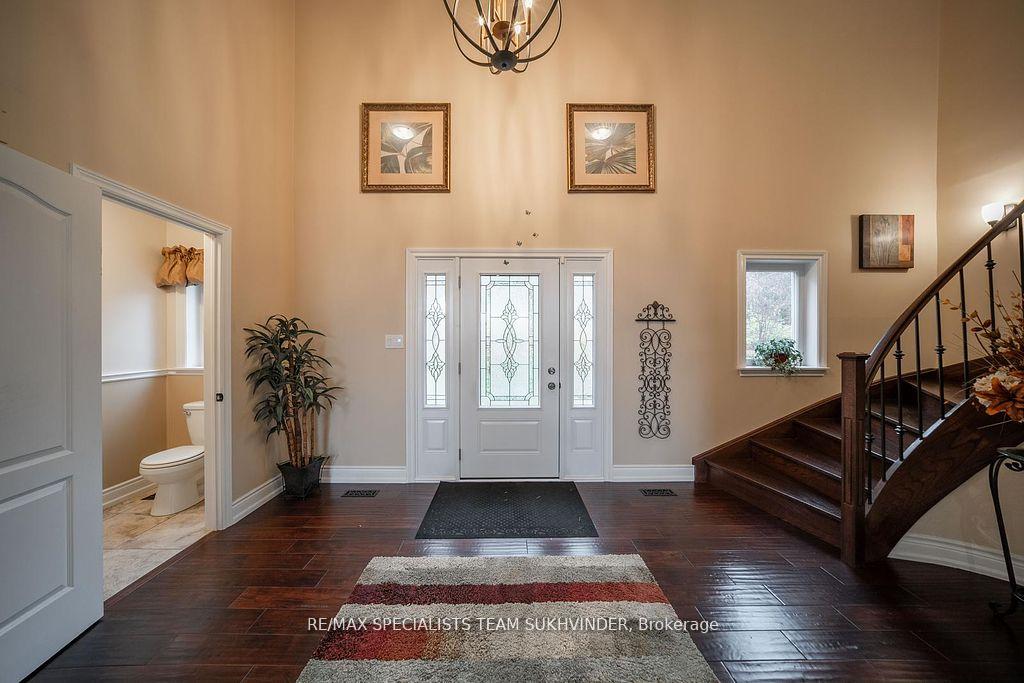 See all 40 photos
Property history

This listing has ended. It is no longer available.
Property not available for sale or for rent.
Ask about this home
A HOMEH agent will answer your questions about this home.Ask HOMEH
About this home
Welcome to 21 Southridge Tail, a 10-Acre Estate Graced by a Grand Approx. 7,000 SqFt Of Living Space Home, Nestled On A Private Road. Upon Entering This Magnificent Property, Be Captivated by the Open-To-Above Front Foyer. The Main Floor Boasts Large Separate Family, Living, and Dining Rooms, Along With 2 Offices/Libraries, a Luxurious Kitchen, a Wood Burning Fireplace, and A Walkout To An Immense Deck for Indoor/Outdoor Living. The Newly Renovated Kitchen Is the Heart of the Home Complete With a Capacious Island and the Latest Modern Amenities. The Second Floor Featuring a Generous Offering of Five Bedrooms, Three Bathrooms, Ensuring Ample Room to Cater To Your Every Need. The Basement, Accessible Through a Separate Entrance, Is a Versatile Fully Finished Space Encompassing Multiple Rooms, a Full Bathroom, a Laundry Area, and a Rough-in for a Kitchen. Must See, Complete Lifestyle of Tranquility and Refnement at 21 Southridge Trail.
Facts & features
Ask about this home
A HOMEH agent will answer your questions about this home.
Rooms
11 rooms · 4 bathrooms
- Dining room20′6″ × 20′1″412 sq.ft.
- Living room16′2″ × 15′11″257 sq.ft.
- Kitchen20′1″ × 14′5″290 sq.ft.
- Family room20′1″ × 15′9″316 sq.ft.
- Office19′7″ × 16′6″323 sq.ft.
- Solarium—
- Primary bedroom19′9″ × 13′4″263 sq.ft.
- Bedroom 215′5″ × 9′5″145 sq.ft.
- Bedroom 316′6″ × 9′9″161 sq.ft.
- Bedroom 411′10″ × 9′9″116 sq.ft.
- Bedroom 516′6″ × 9′9″162 sq.ft.
Around this home
Listing details
Helpful tools
Your HOMEH agent
"I would see it this week."
Ask HOMEH about this home
Price, neighbourhood, monthly cost. Ask anything.
HOMEH Intelligent Agent is an AI, not a licensed representative. Check anything important with your agent.