
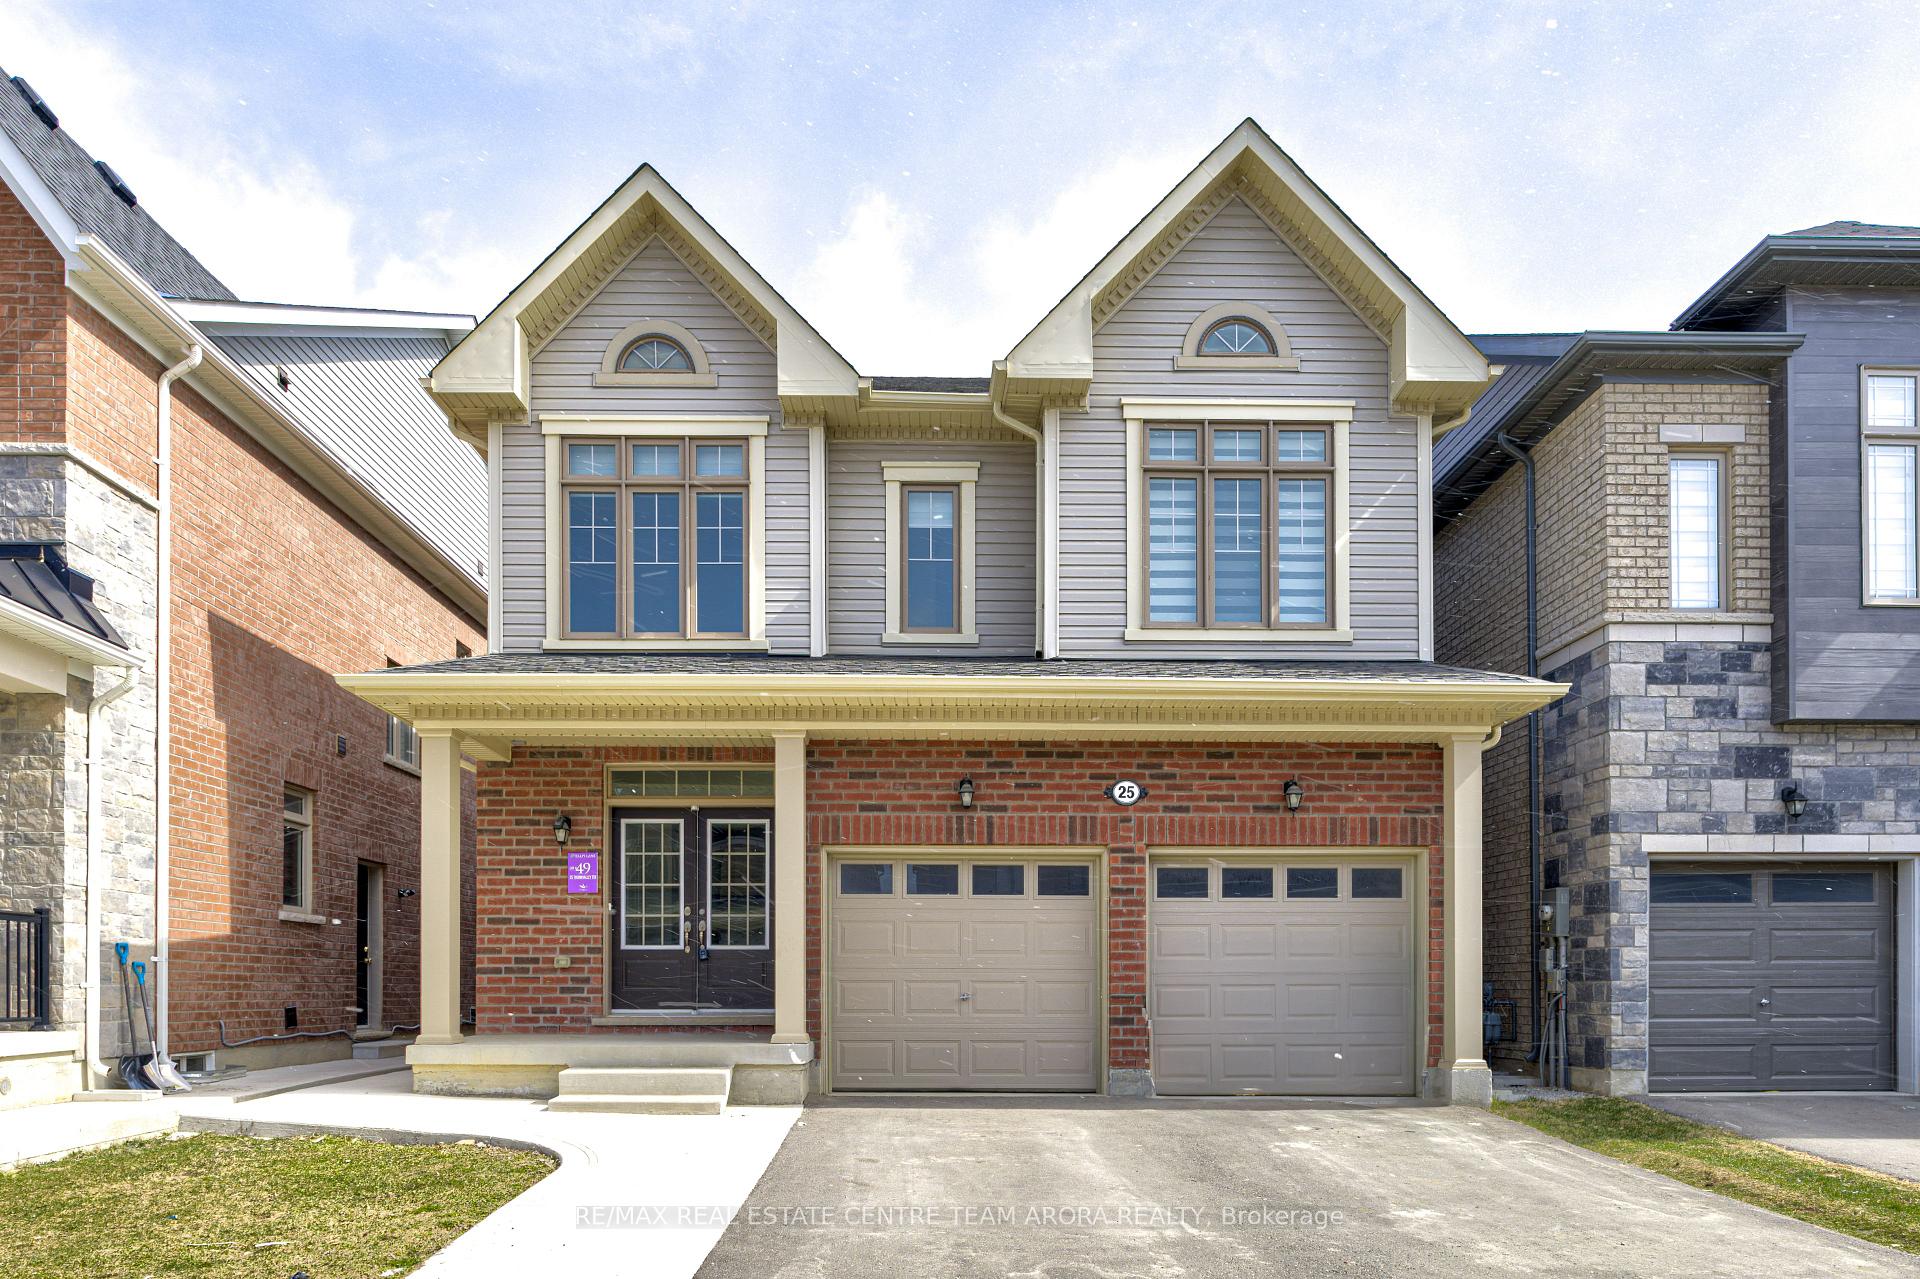
25 Thornvalley Terrace
Caledon (Rural Caledon)25 Thornvalley Terrace
Caledon (Rural Caledon)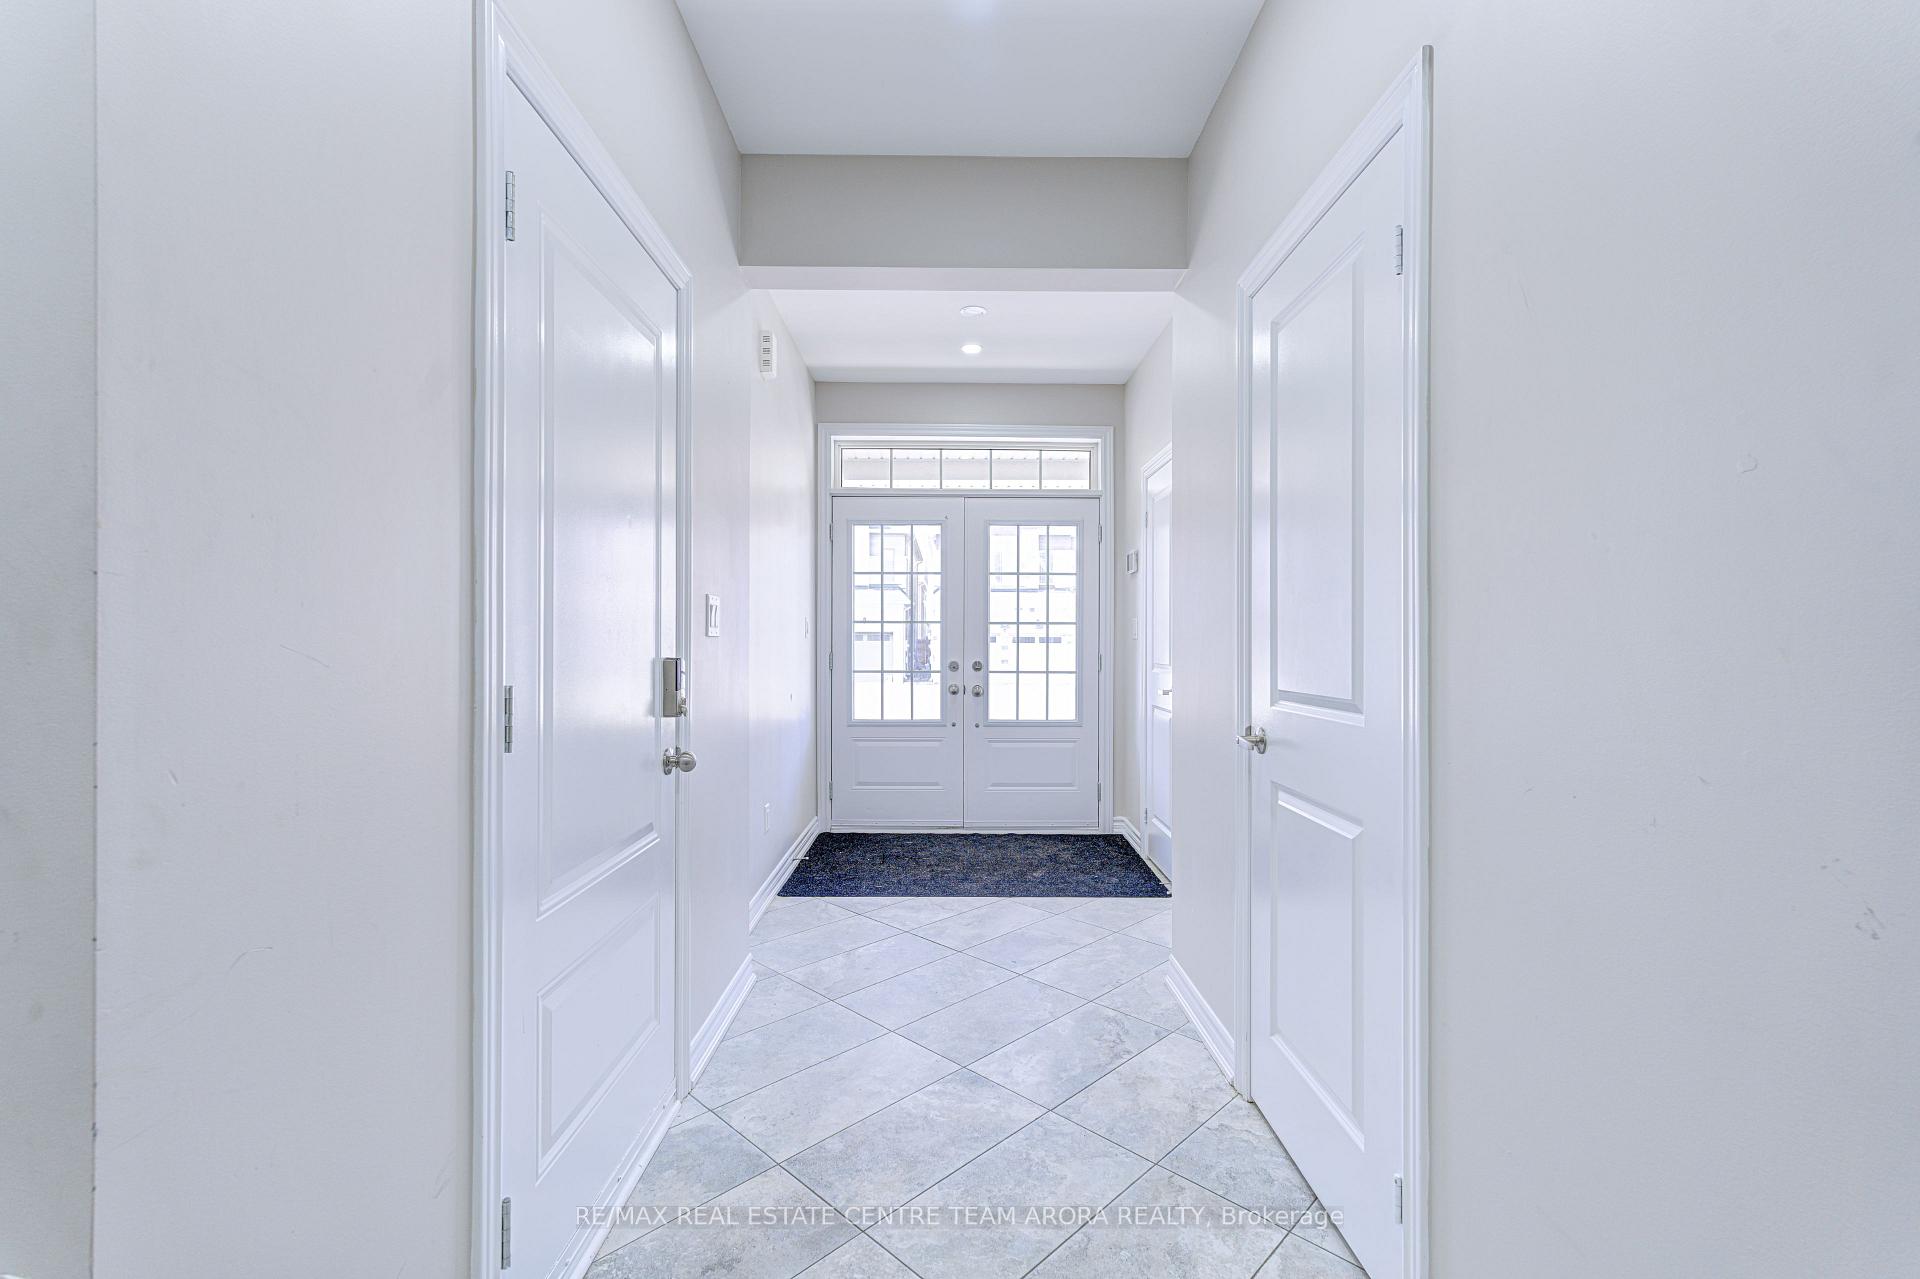
 See all 42 photos
Property history

This listing has ended. It is no longer available.
Property not available for sale or for rent.
Ask about this home
A HOMEH agent will answer your questions about this home.Ask HOMEH
About this home
25 Thornvalley Terrace, Caledon
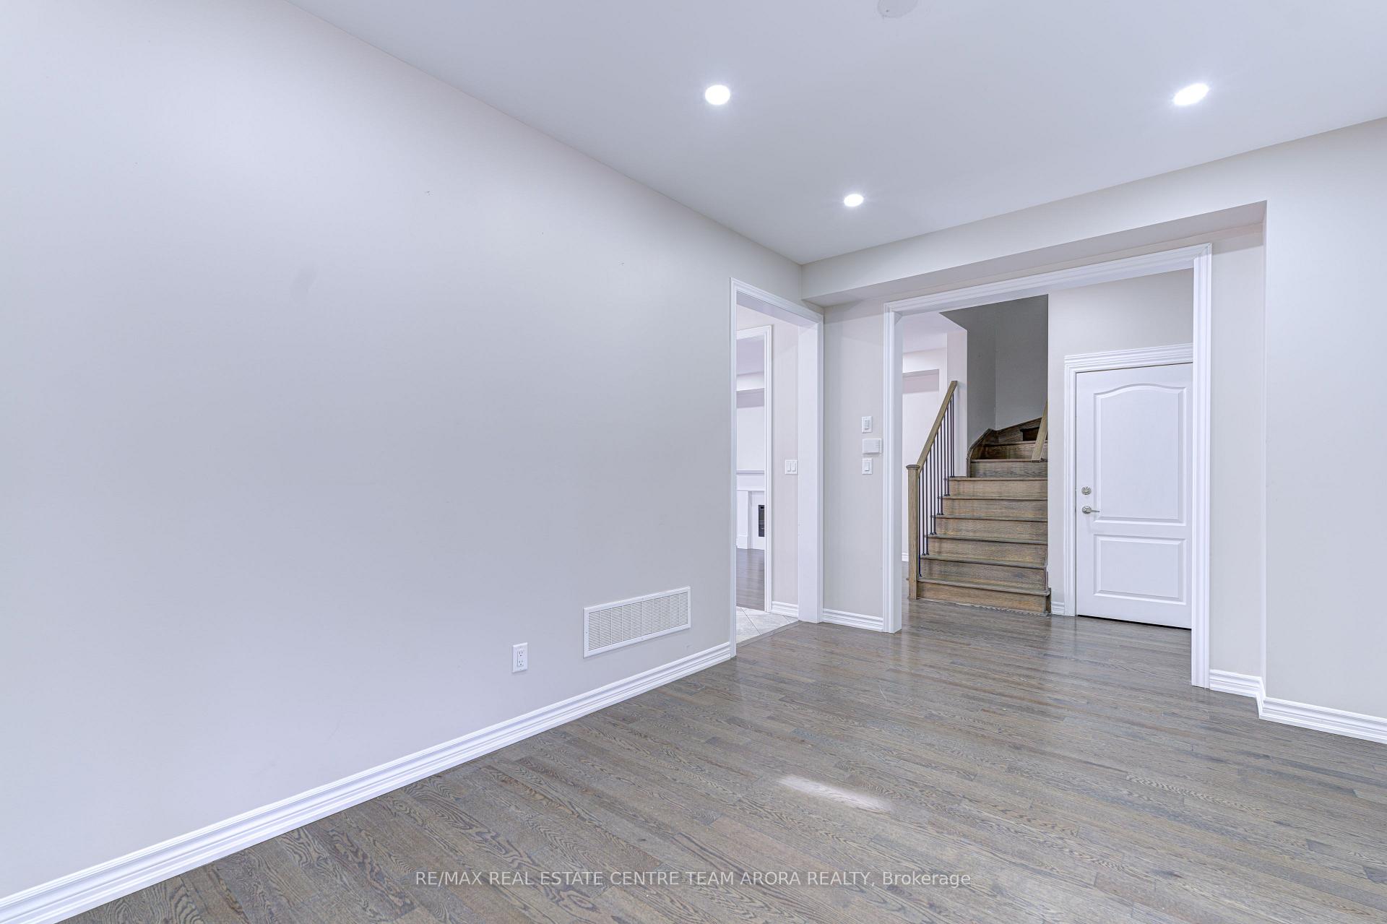
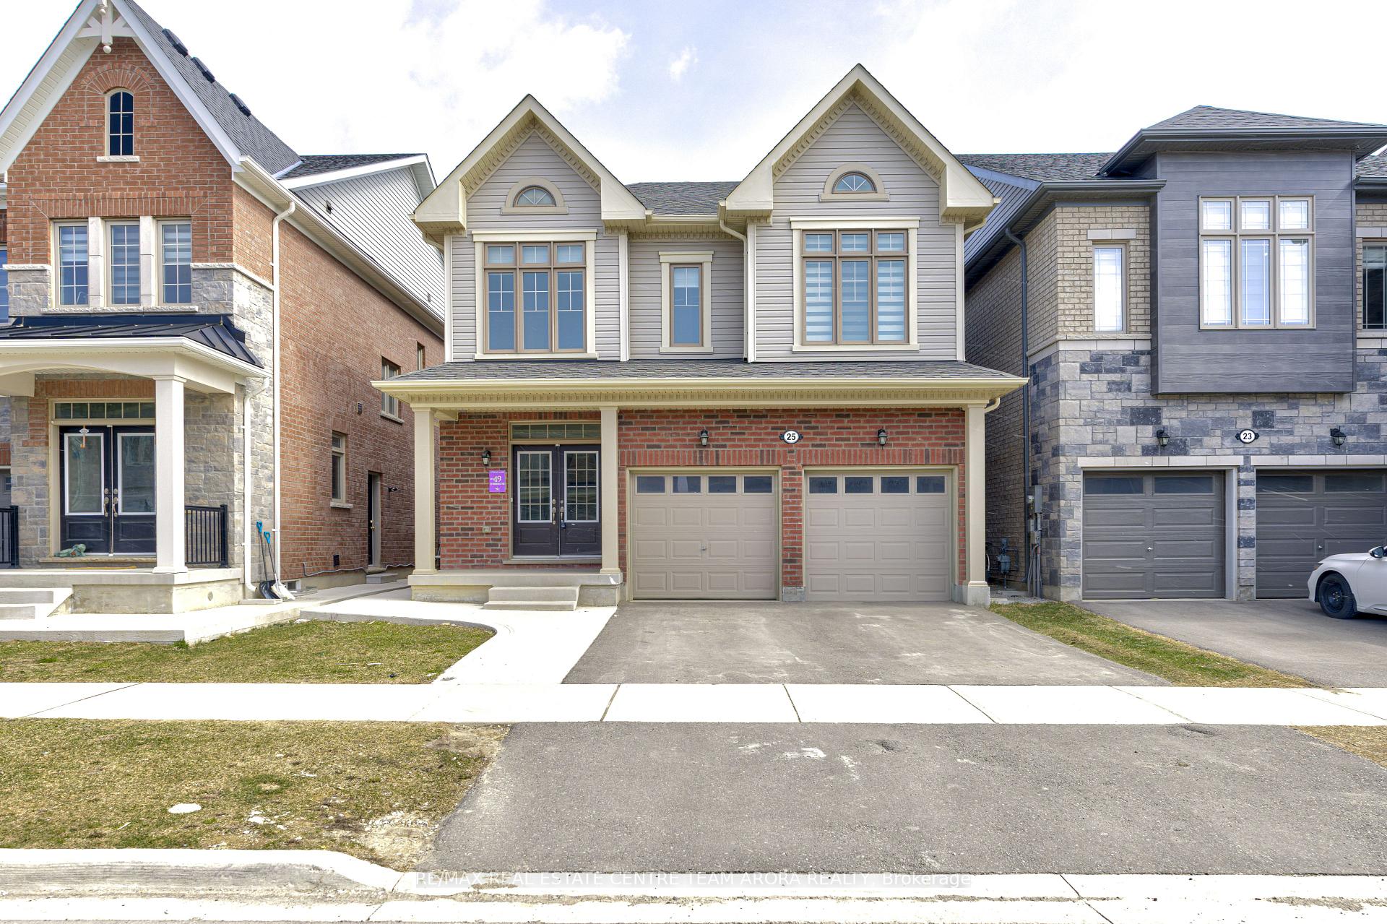
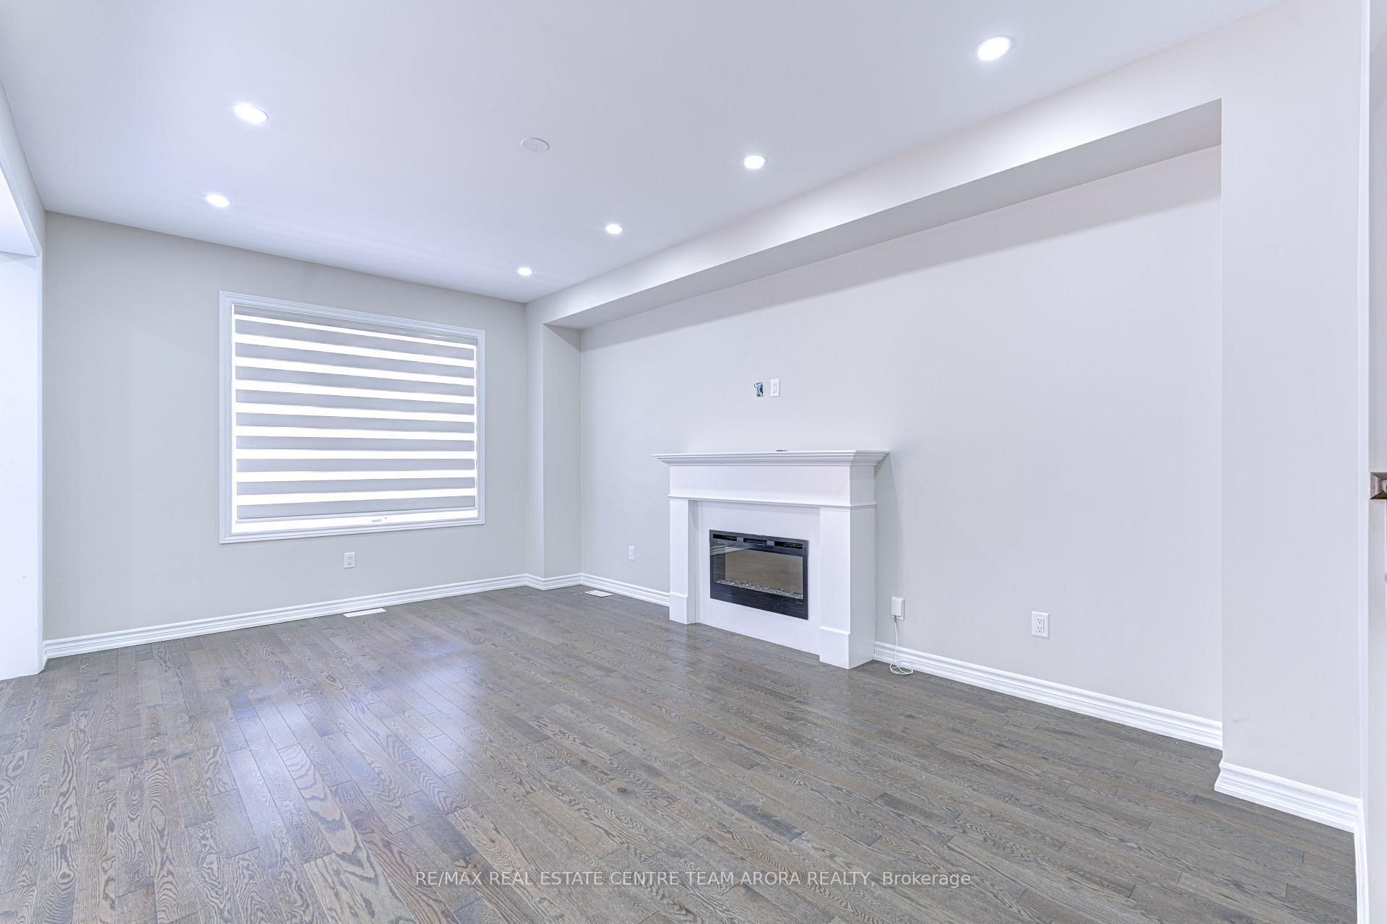
Welcome to this beautiful 4-bedroom Detached home with 3 Bedroom Finished Legal Walk-up Basement AS SECOND DWELLING nestled in one of Caledon's most sought-after neighborhoods. This beautifully designed home boasts neutral tones throughout, creating a warm and inviting atmosphere.9-foot ceilings on both the main and 2nd floor add to the charm. The main level features gleaming hardwood floors, pot lights, an oak staircase with elegant iron pickets and a separate family room complete with a cozy electric fireplace. Open Concept eat-in kitchen has Quartz countertops, Backsplash, central Island and stainless steel appliances, perfect for everyday living and entertaining. Upstairs, you'll find 4 generously sized bedrooms, each with ample closet space and 3 full bathrooms. Primary bedroom is a true retreat, with a luxurious 5-piece ensuite and a walk-in closet. 3 Bedroom Finished Basement apartment W/Seperate Laundry Has Potential Rental Income. Extended Driveway For More Car Parking. This home is just minutes from schools, parks, conservation areas, and scenic trails. With quick access to HWY 410 and all the amenities south of Mayfield, including restaurants, shopping, and more, convenience is at your doorstep. It is an ideal location for growing families. Don't miss the chance to make this exceptional home yours!!!!
Facts & features
Ask about this home
A HOMEH agent will answer your questions about this home.
Rooms
10 rooms · 5 bathrooms
- Living room18′ × 10′10″195 sq.ft.
- Family room—
- Kitchen15′7″ × 8′7″134 sq.ft.
- Breakfast15′7″ × 8′7″134 sq.ft.
- Primary bedroom16′1″ × 12′6″200 sq.ft.
- Bedroom 213′ × 9′10″127 sq.ft.
- Bedroom 310′2″ × 17′172 sq.ft.
- Bedroom 415′1″ × 11′1″167 sq.ft.
- Kitchen—
- Bedroom—
Around this home
Schools nearby
School rating, out of 10.
Listing details
Helpful tools
Your HOMEH agent
"I would see it this week."
Ask HOMEH about this home
Price, neighbourhood, monthly cost. Ask anything.
HOMEH Intelligent Agent is an AI, not a licensed representative. Check anything important with your agent.