
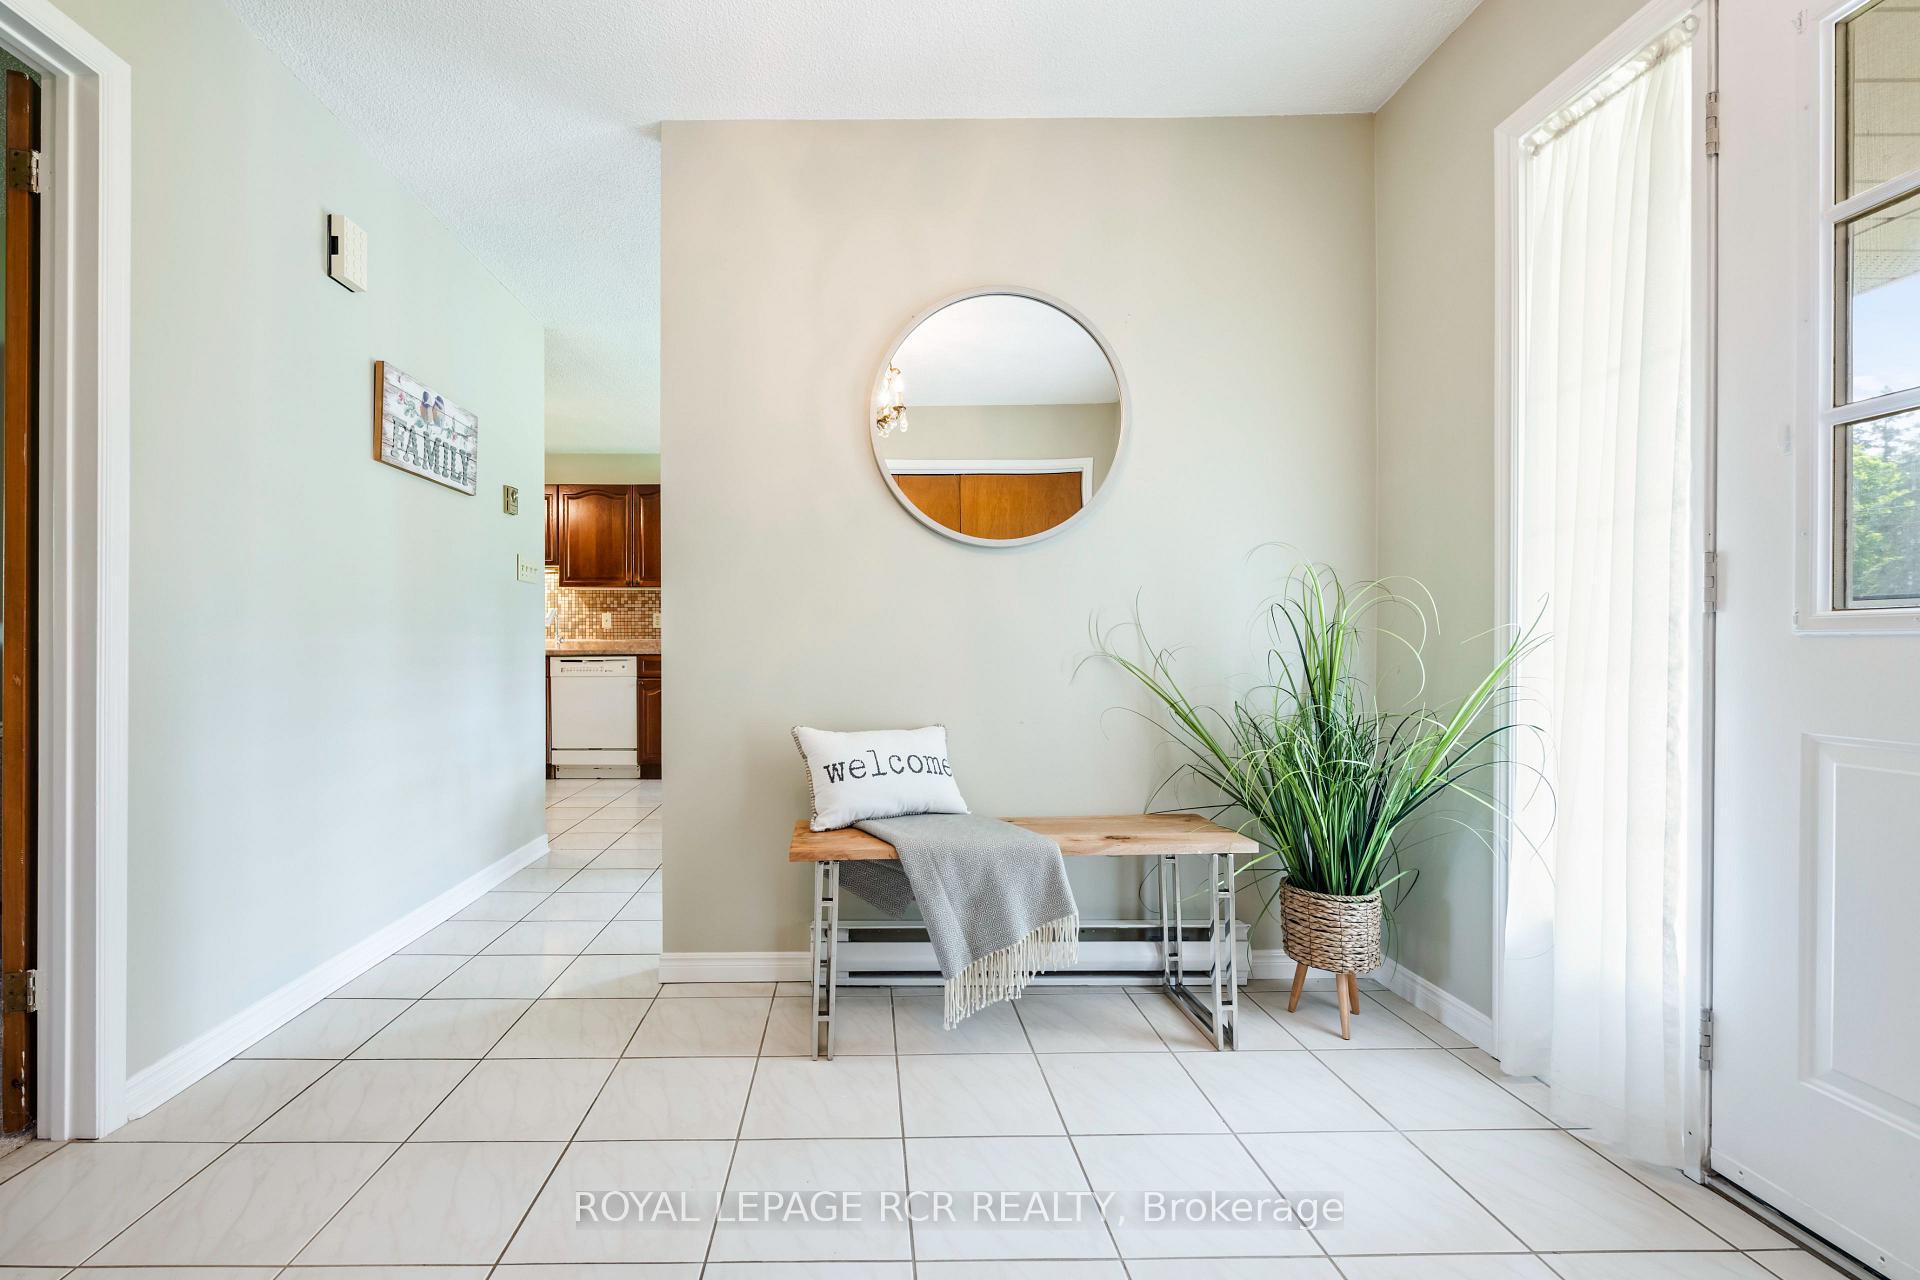
 See all 80 photos
Property history

This listing has ended. It is no longer available.
Property not available for sale or for rent.
Ask about this home
A HOMEH agent will answer your questions about this home.Ask HOMEH
About this home
2534 Highpoint Side Road, Caledon
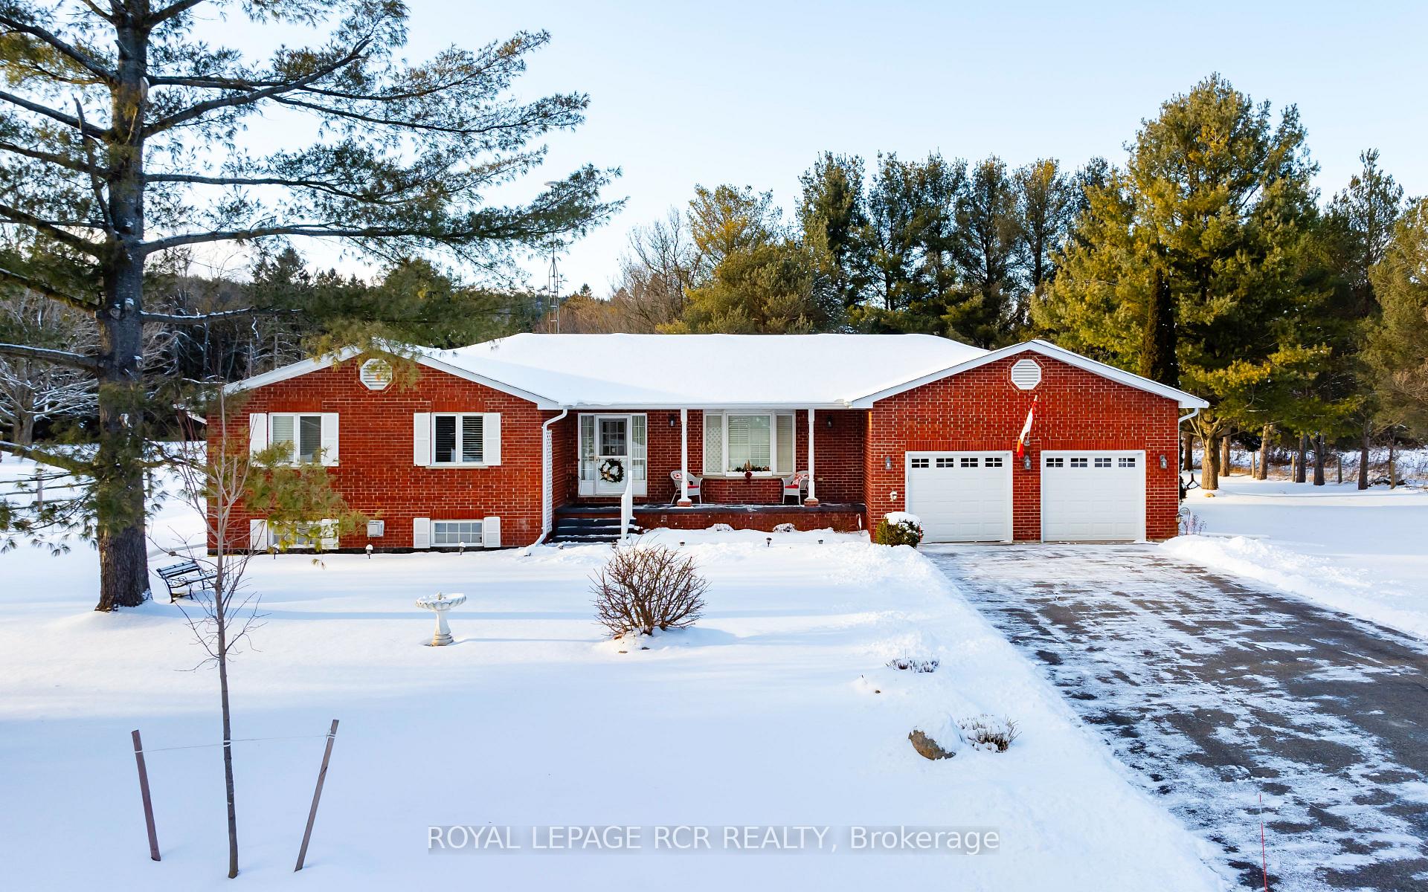
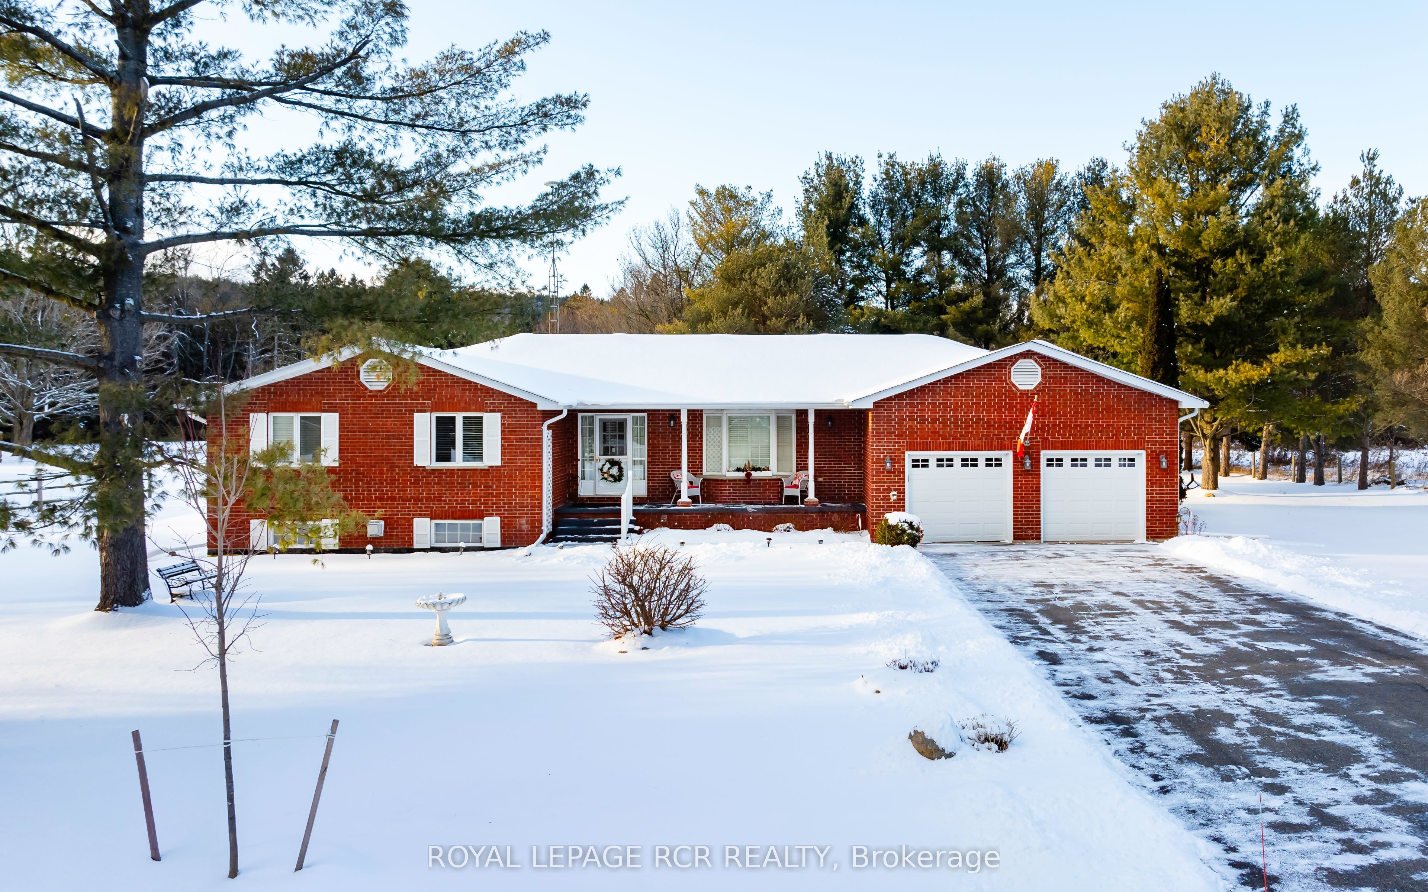
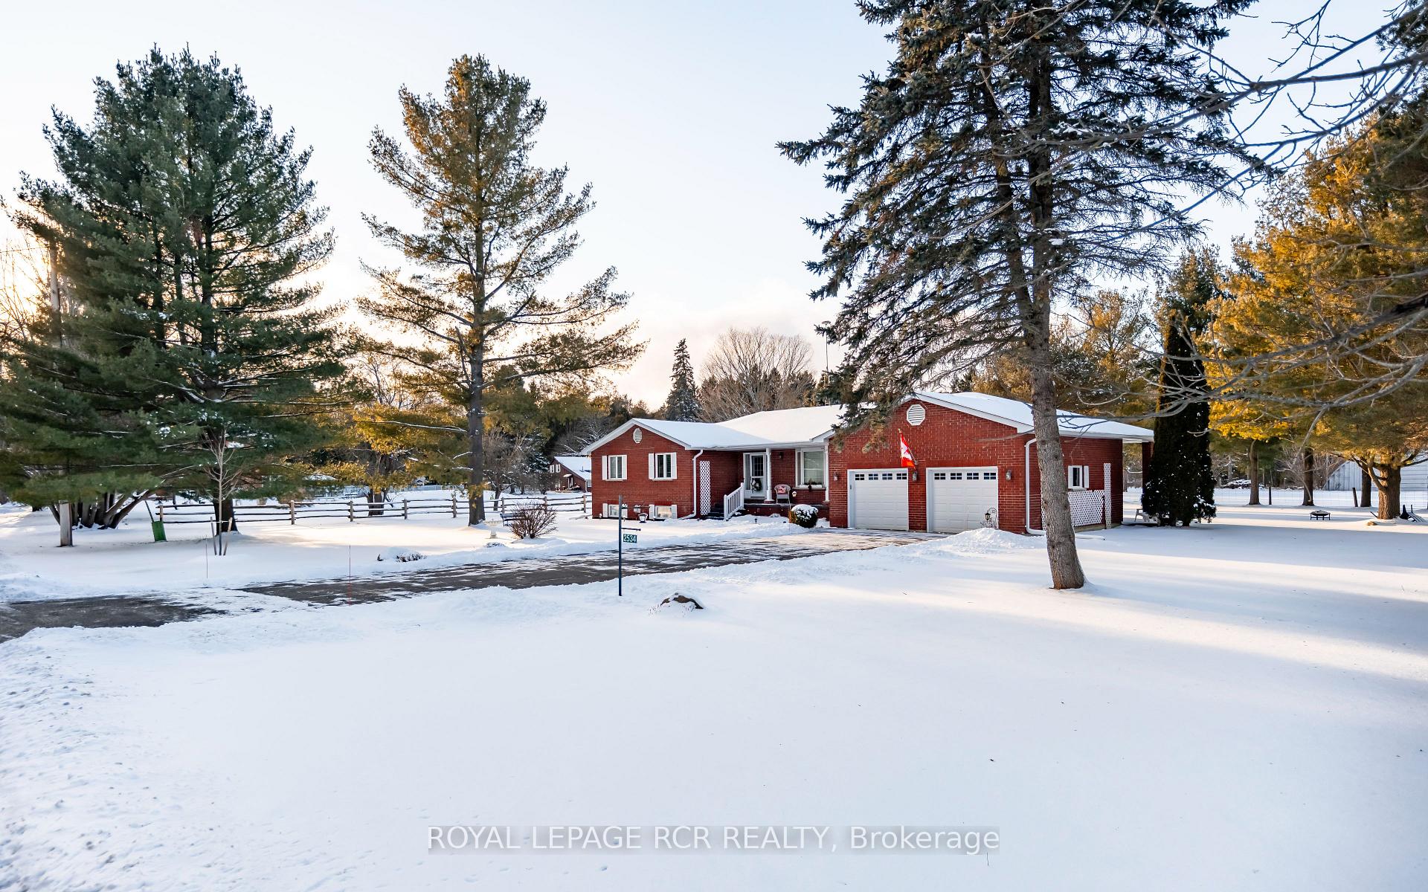
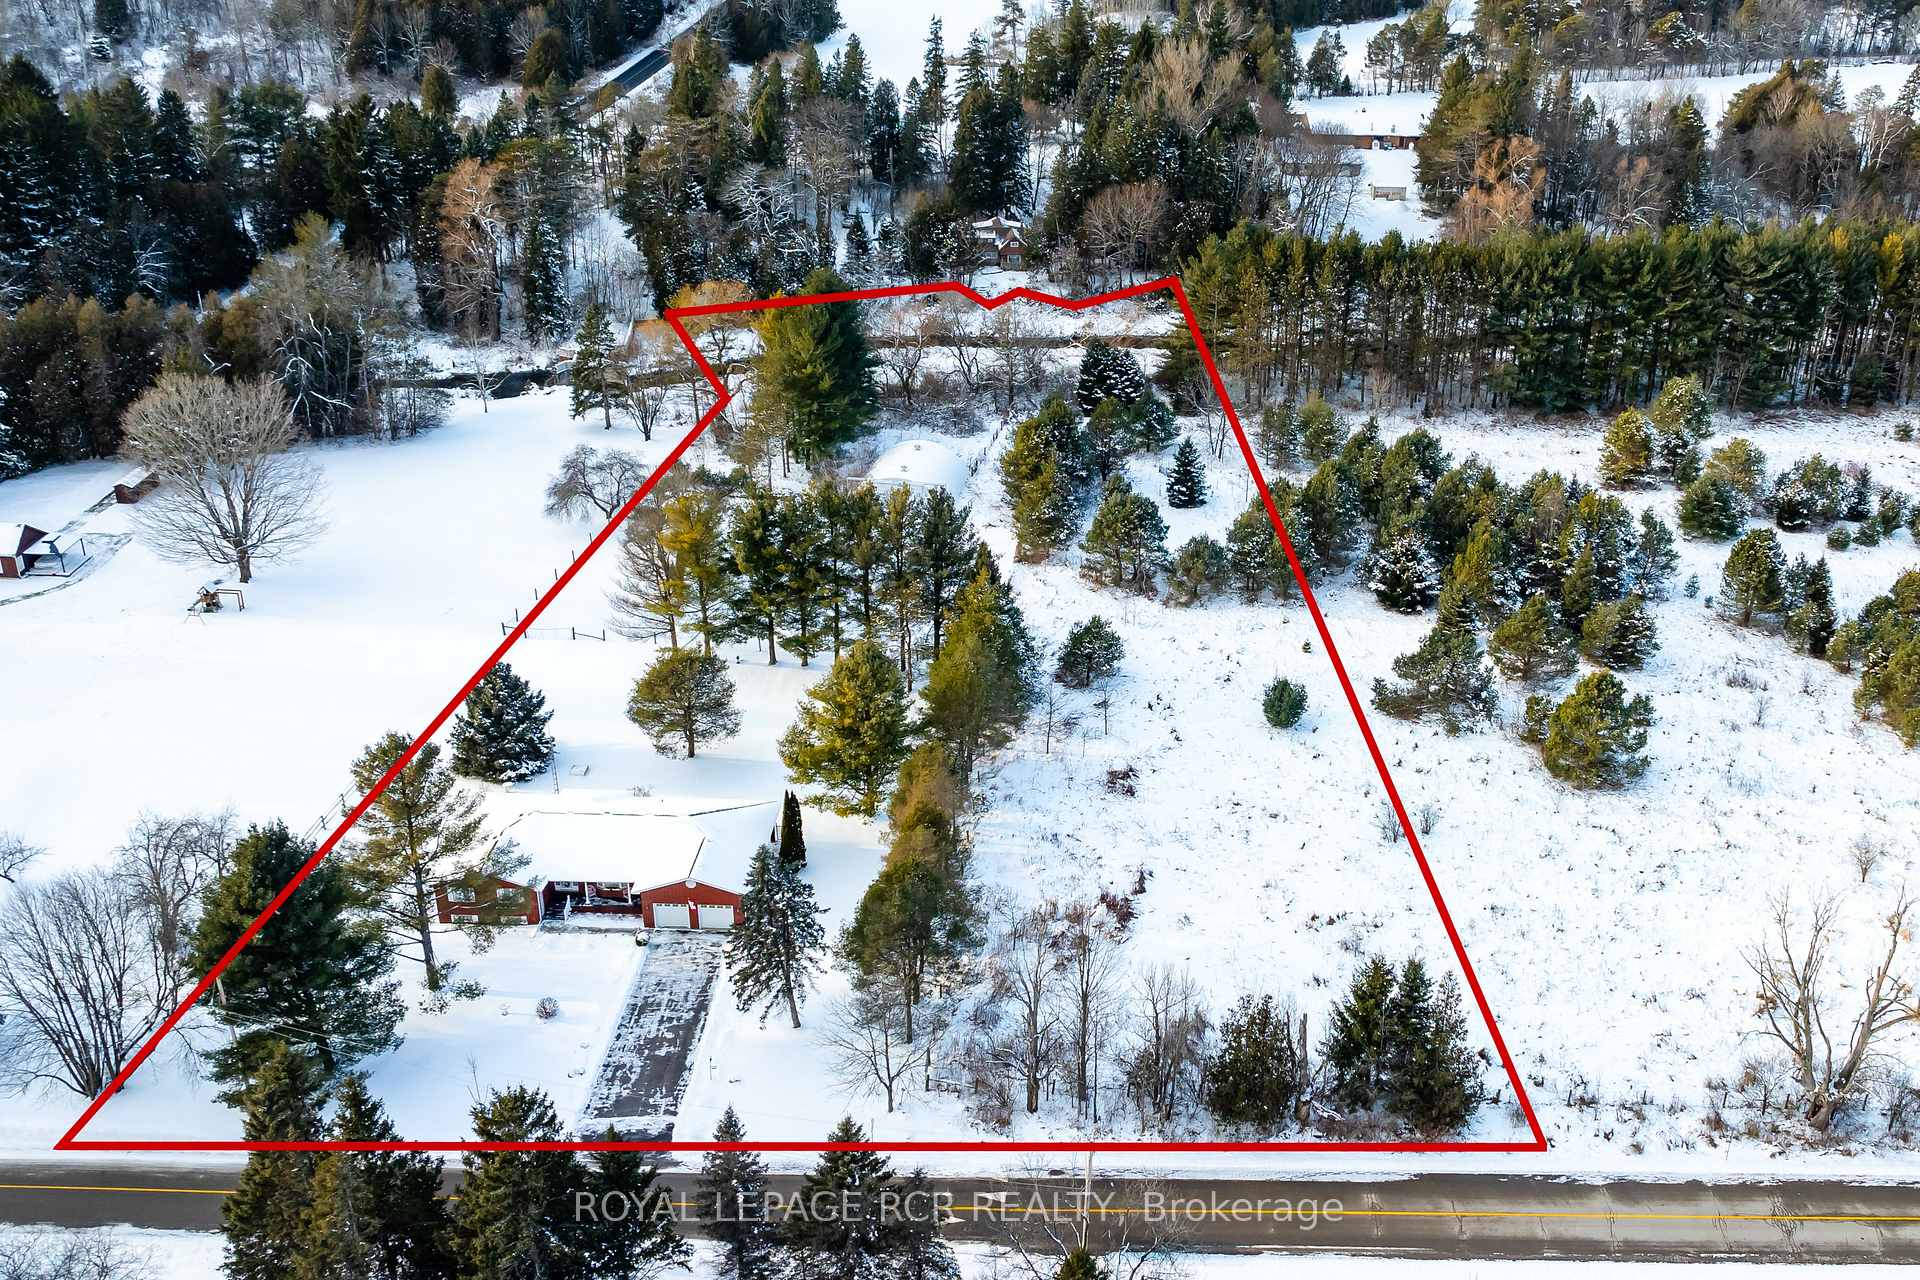
Discover a rare opportunity to own this picturesque 3-bedroom brick bungalow, set on a breathtaking 3.9-acre lot with an impressive 268 ft frontage in the tranquil Hamlet of Melville-Caledon with possibility for severance consideration (contact Listing agent). This cherished home is hitting the market for the first time, offering a harmonious blend of classic charm and modern comforts, ideal for families and nature lovers alike. Step inside to find a spacious and inviting layout, featuring a large entry foyer with ceramic tiles, formal living and dining rooms perfect for entertaining, and a bright eat-in kitchen with stylish cabinetry and direct access to the garage. The homes three well-appointed bedrooms ensure comfort and privacy, with the primary bedroom boasting its own 4-piece ensuite, convenient laundry facilities, & a walkout to the scenic backyard oasis. The fully finished basement expands the living space with a generous games room, home office, entertainment area with a cozy fireplace, and ample storage options. Whether you're seeking a peaceful retreat or a place for family fun, this space is designed to adapt to your lifestyle. Outside, enjoy the expansive grounds where the Credit River flows gracefully across the back of the property, creating a serene and scenic backdrop. The large Quonset shed offers versatile storage or workshop potential. With meticulously maintained landscaping, this home reflects years of pride and care. Don't miss the chance to make this beautiful property your own and experience the peaceful, natural beauty of Melville-Caledon! Buyers are encouraged to conduct their own due diligence regarding the potential for a accessory apartment and/or the opportunity to add accessory structure(s) and severance possibility taking advantage of the generous 268 ft frontage.
Facts & features
Ask about this home
A HOMEH agent will answer your questions about this home.
Rooms
12 rooms · 3 bathrooms
- Foyer9′7″ × 8′8″84 sq.ft.
- Kitchen10′2″ × 11′112 sq.ft.
- Breakfast16′7″ × 8′132 sq.ft.
- Dining room14′10″ × 9′5″139 sq.ft.
- Living room21′1″ × 13′2″278 sq.ft.
- Primary bedroom16′ × 13′5″214 sq.ft.
- Bedroom 213′9″ × 11′2″153 sq.ft.
- Bedroom 316′2″ × 9′10″159 sq.ft.
- Recreation37′9″ × 13′1″493 sq.ft.
- Family room23′11″ × 21′9″521 sq.ft.
- Office13′9″ × 13′3″183 sq.ft.
- Other13′11″ × 11′11″166 sq.ft.
Around this home
Listing details
Helpful tools
Your HOMEH agent
"I would see it this week."
Ask HOMEH about this home
Price, neighbourhood, monthly cost. Ask anything.
HOMEH Intelligent Agent is an AI, not a licensed representative. Check anything important with your agent.