
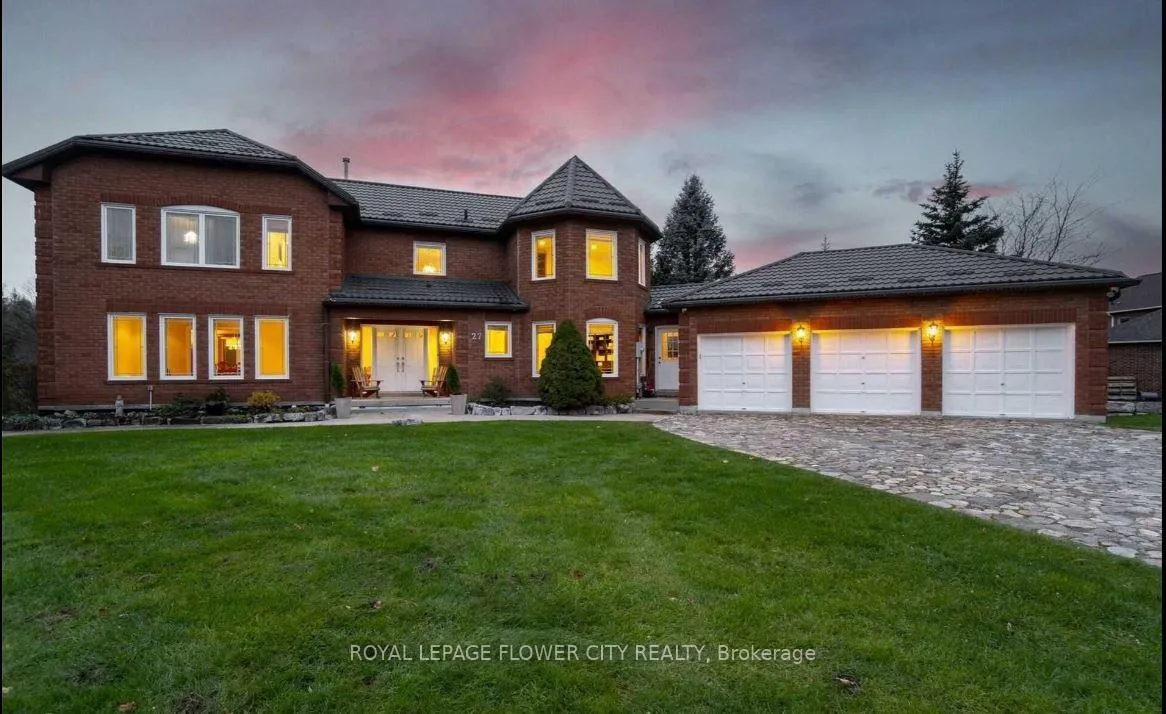
27 McCauley DriveCaledon (Rural Caledon)
Terminated
1/33Ontario Real Estate › Caledon › Rural Caledon
27 McCauley DriveCaledon (Rural Caledon)
Terminated
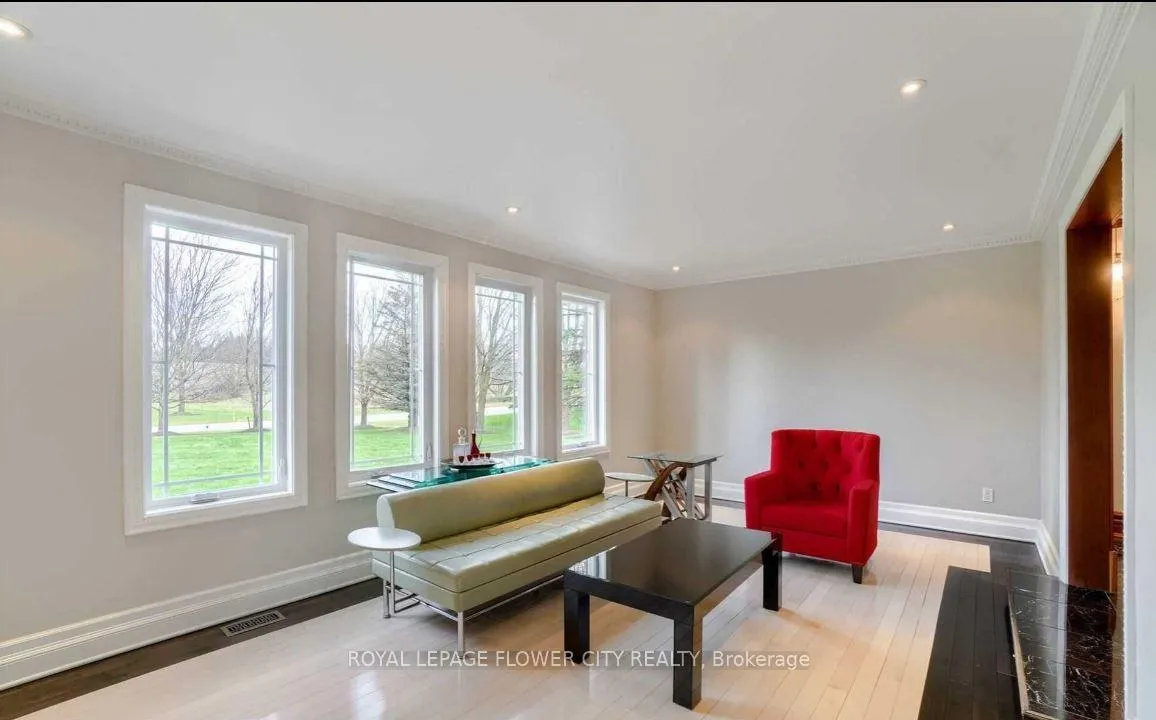 See all 33 photos
4+1 Bedrooms
5 Bathrooms
3 Garage
3K~3.5K Sq.Ft.
$7,812 Tax/yr
Property history
$2,199,999first asked
$2,089,999last asked
▼ 5%since April
AprJunAugSep
ExpiredSep 30, 2026
$2,089,999MLS® W13425920
Listed for saleJun 10, 2026
$2,089,999MLS® W13425920
TerminatedJun 10, 2026
$2,199,999MLS® W12996684
Listed for saleApr 14, 2026
$2,199,999MLS® W12996684

This listing has ended. It is no longer available.
Property not available for sale or for rent.
Ask about this home
A HOMEH agent will answer your questions about this home.Ask a question
Ask HOMEH
Ask about this home
About this home
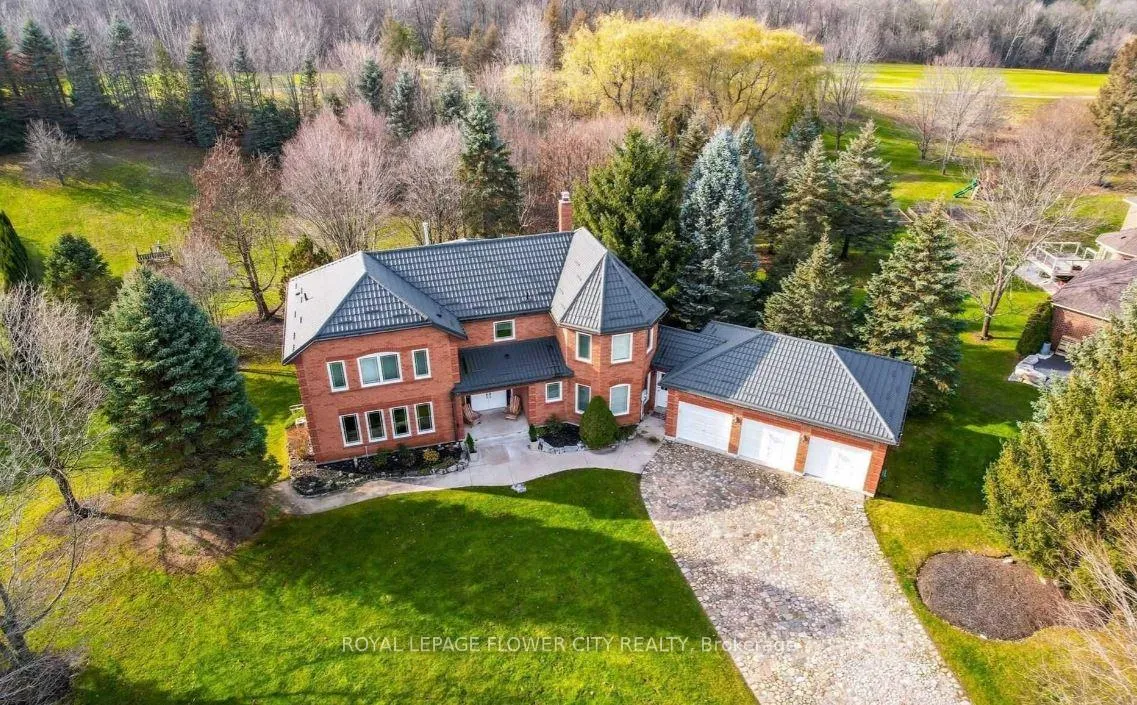
Beautiful House In Caledon Woods Estates. Premier Destination For Luxury Resort Lifestyle. Golf At Your Doorstep, Mins To Shopping & Much More. This Executive Four Bedroom Two Storey Home Sits On A Stunning 2.5 + Acre Setting With Caledon Woods Golf Course In Your Back Yard! Beautiful, Custom Main Floor Eat-In Kitchen With Porcelain Tiling & Counters, Jennair Built-In Applicances Chef's Kitchen & Pantry.
Read more
Central VacuumOn Demand Water HeaterSump PumpWater MeterWater SoftenerTrees/Woods
Facts & features
TypeDetached
Style2-storey
Built16-30
Size3K~3.5K Sq.Ft.
Tax$7,812 (2025)
HeatingForced air, gas
CoolingCentral air
BasementFinished with walk-out
Parking6 drive
WaterMunicipal
FireplaceYes
Ask about this home
A HOMEH agent will answer your questions about this home.
Ask a question
Rooms
13 rooms · 5 bathrooms
Main floor5 rooms
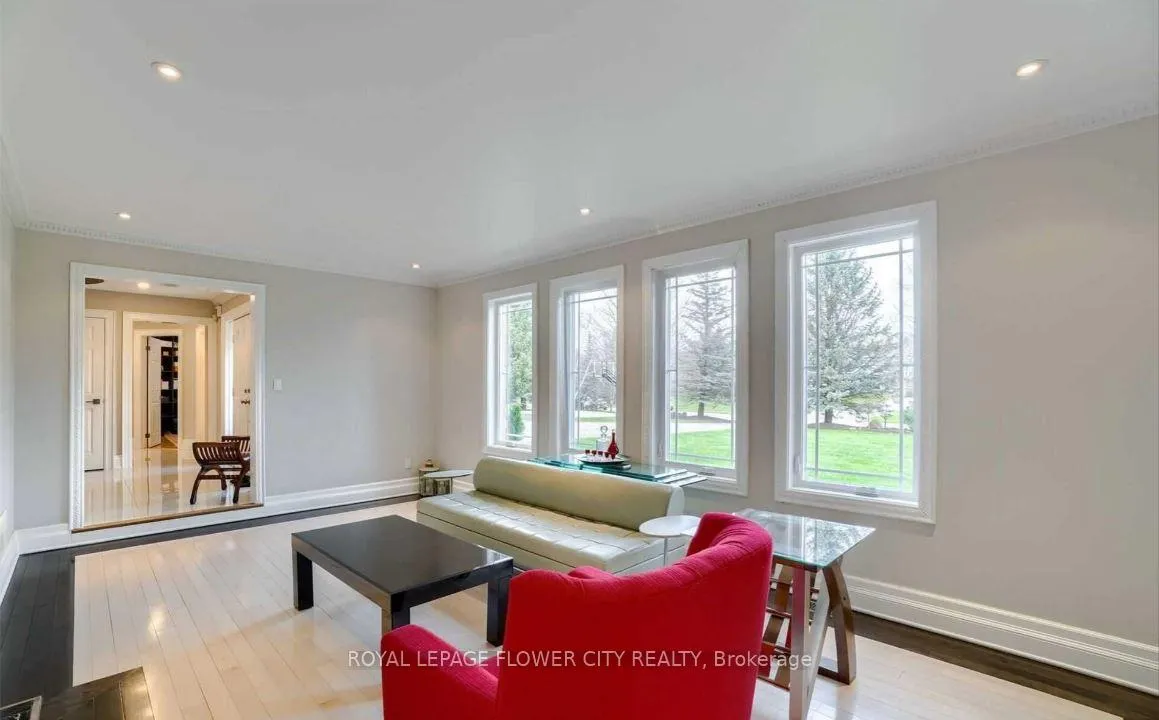
- Living room20′ × 12′239 sq.ft.
- Dining room15′ × 12′180 sq.ft.
- Family room19′ × 12′227 sq.ft.
- Den13′ × 12′156 sq.ft.
- Kitchen22′ × 13′6″296 sq.ft.
Second floor3 rooms
- Primary bedroom22′ × 13′6″296 sq.ft.
- Bedroom 214′ × 12′167 sq.ft.
- Bedroom 313′ × 10′130 sq.ft.
Third floor1 room
- Bedroom 413′ × 10′130 sq.ft.
Lower level4 rooms
- Recreation12′6″ × 19′8″246 sq.ft.
- Kitchen11′1″ × 11′3″125 sq.ft.
- Bedroom 515′7″ × 14′218 sq.ft.
- Exercise room4′11″ × 4′11″24 sq.ft.
Bathrooms5
5-pcSecond3-pcSecond3-pcSecond3-pcLower2-pcMain
Thinking of selling your home?See what your home is worth today.
Around this home
Hwy #50 & Mccauley
Listing details
MLS® numberW12996684
Listed onApr 14, 2026
Days on market57
UpdatedJun 10, 2026
Listing brokerageROYAL LEPAGE FLOWER CITY REALTY
Possession30-59 days
Helpful tools
Mortgage calculator
Closing costs
Land transfer tax
Buyer guide
Your HOMEH agent
NimaHOMEH agent · Caledon
"I would see it this week."
Ask Nima
Ask HOMEH about this home
Price, neighbourhood, monthly cost. Ask anything.
HOMEH Intelligent Agent is an AI, not a licensed representative. Check anything important with your agent.