

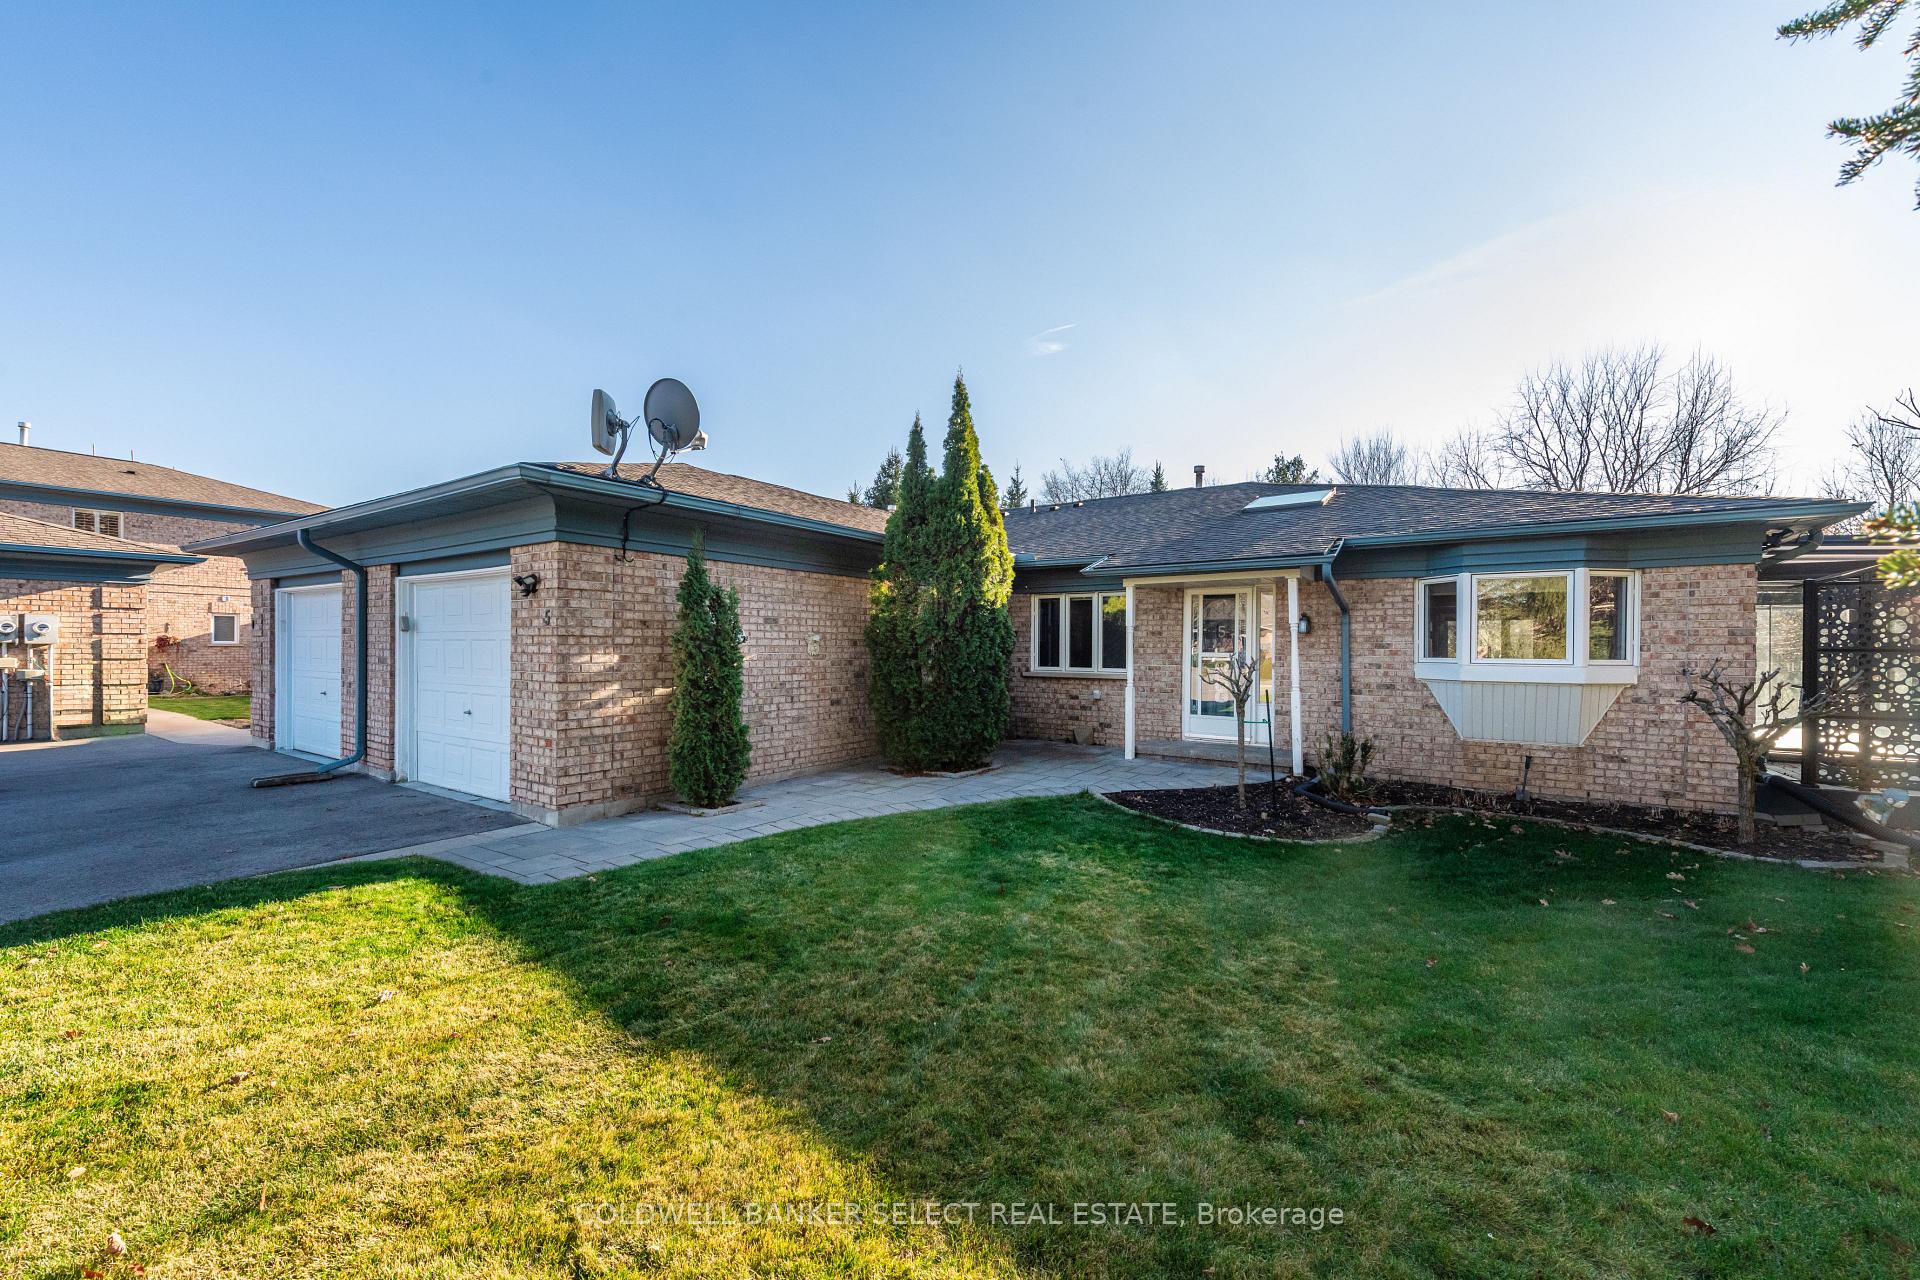
Unit 5, 27 Reddington Drive
Unit 5, 27 Reddington Drive
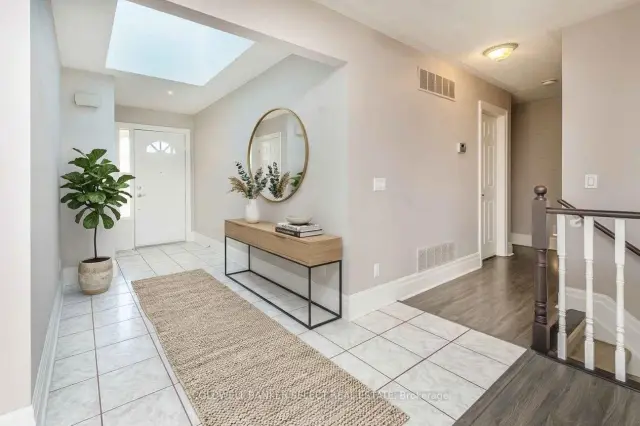 See all 46 photos
Facts and features
- BasementFinished
- ExposureEast
- LaundryRoom, sink
- LockerNone
- Fireplace
- Central air
The homeCondo Townhouse, Bungalow, 1,400–1,599 sq ft
- TypeCondo Townhouse
- StyleBungalow
- Living space1,400–1,599 sq ft
- BasementFull, finished
- ExposureEast
- ViewForest, golf course
InsideFireplace Yes, living room, Ceramic, Broadloom, Concrete, Laundry room, sink, main level
- FireplaceYes, living room
- FlooringCeramic, Broadloom, Concrete
- LaundryLaundry room, sink, main level
- FeaturesStorage
- Rooms above ground6
- Rooms in the basement3
- Bedrooms2 + 1 in the basement
- Bathrooms3
- Kitchens1
- Family roomYes
OutsideBrick, Shingles, Concrete
- ExteriorBrick
- RoofShingles
- FoundationConcrete
- BalconyNone
- FeaturesDeck, hot tub, porch enclosed, year round living
Parking and locker3 Parking (1 garage + 2 drive), Attached, Parking type Owned
- Spaces3 Parking (1 garage + 2 drive)
- GarageAttached
- Parking typeOwned
- LockerNone
Building27 Reddington Drive, Condo corporation 583, Pets Allowed
- Name27 Reddington Drive
- Condo corporation583
- PetsAllowed
Heating, water and powerForced air, gas, Central air
- HeatingForced air, gas
- CoolingCentral air
Costs and taxesTaxes $5,265 a year, Condo fee $400 a month, Common elements included, parking included
- Taxes, 2026$5,265 a year
- Condo fee$400 a month
- Fee includesCommon elements included, parking included
- HSTHST included in the price
Included in the saleWhite fridge, gas stove, white b/i dishwasher, b/i microwave, washer, dryer, gazebo on back deck, gazebo for bbq, 6-person hot tub (as is) & equipment, garage dr opener & 2 remotes, metal shelving in basement, all window coverings, all electrical fixtures, murphy bed in basement
- IncludedWhite fridge, gas stove, white b/i dishwasher, b/i microwave, washer, dryer, gazebo on back deck, gazebo for bbq, 6-person hot tub (as is) & equipment, garage dr opener & 2 remotes, metal shelving in basement, all window coverings, all electrical fixtures, murphy bed in basement
Listing detailsW14198966, For Sale, Nov 20, 2026
- MLS® numberW14198966
- StatusFor Sale
- Listed onNov 20, 2026
- Days on marketListed today
- UpdatedNov 20, 2026
- PossessionFlexible
- Occupied byOwner
- Listing brokerageCOLDWELL BANKER SELECT REAL ESTATE
About this home
Unit 5, 27 Reddington Drive, Caledon (Rural Caledon), ON L7E 0E4
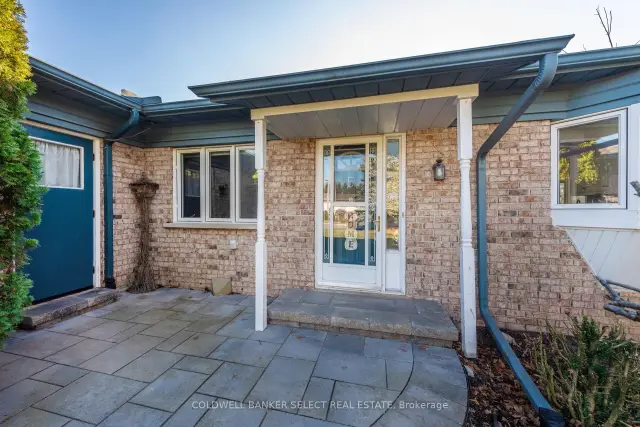
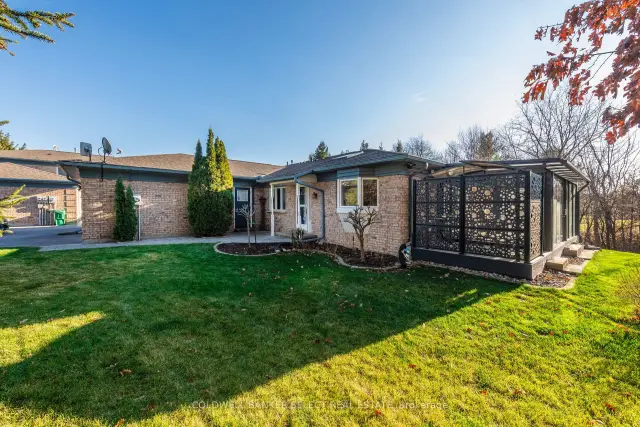
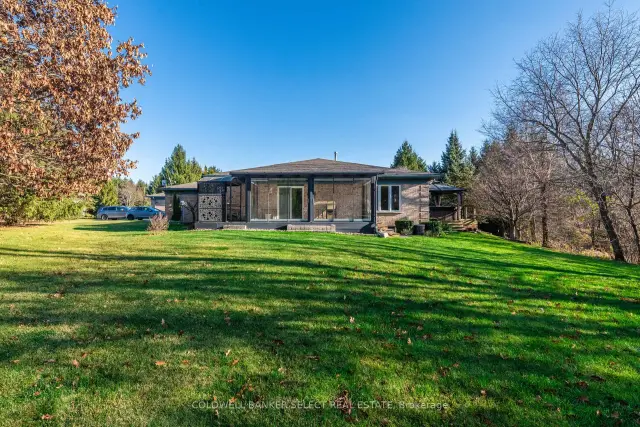
A true bungalow with easy access surrounded by natural beauty, this exceptional two-plus-one-bedroom bungalow offers an inviting lifestyle in a community designed for relaxation, recreation & enjoyment where you can enjoy the exceptional amenities of Legacy Pines, including a resident-owned golf course, conservation areas & an impressive clubhouse featuring an exercise room, pickleball, tennis, bocce ball & private function room. Discover the beauty of refined adult living in the prestigious community of Legacy Pines, where elegance, comfort, a connection to nature come together in a peaceful & picturesque setting. Set on a private lot, this lovely home features a welcoming enclosed three-season sunroom, covered Bbq area, a spacious deck with hot tub & a lower-level patio, creating wonderful spaces to unwind or entertain family & friends. The bright, spacious kitchen boasts beautiful quartz countertops & a walkout to the glass sunroom(11X20). The open-concept living & dining area is equally impressive, featuring quality laminate flooring, a cozy gas fireplace, expansive windows & a second walkout to the deck. A wonderful space to gather & entertain! The generous primary bedroom offers a luxurious 5pc ensuite complete with a relaxing soaker tub & separate glass-enclosed shower, along with three double closets providing exceptional storage. The partially finished lower level extends your living space with a spacious recreation room featuring laminate flooring, an additional bedroom, closet & Murphy bed, plus a convenient 3pc bathroom. Looking for even more flexibility? A spacious utility area offers excellent potential for a home office, workshop or additional finished living space to suit your needs. Additional features include an attached single-car garage & parking for two vehicles on the driveway. Best of all, lawn care & snow removal are taken care of, allowing you more time to enjoy the lifestyle you've earned. Walk to local pub, Convenience store and pharmacy.
Book a viewing
Know more about 27 Reddington Drive
Condo building · 27 Reddington Drive
27 Reddington Drive is a condo. Right now 1 for sale is on the market here.
No similar units for sale in 27 Reddington Drive right now.
Around this home
Daily convenience, out of 100, from the distances below
Schools nearby
School rating, out of 10.
Helpful calculators

Your HOMEH agent
"I would see it this week."