
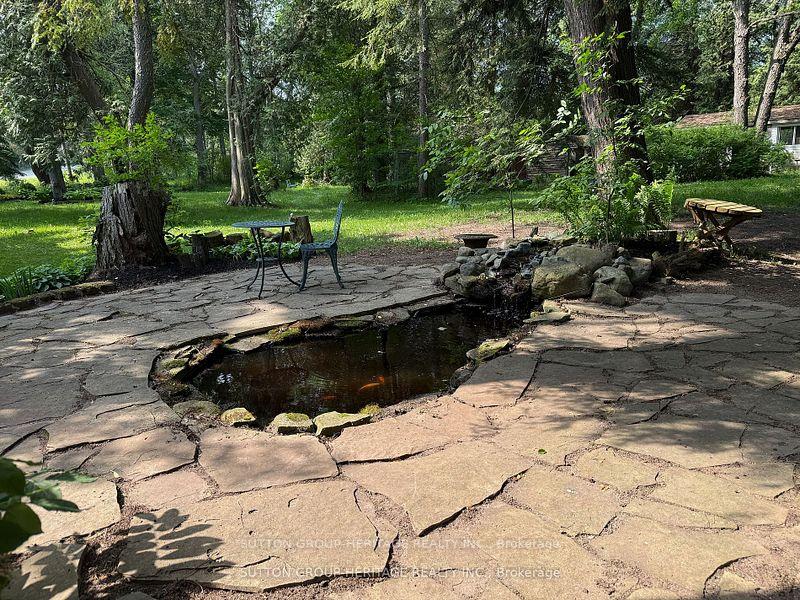
 See all 41 photos
Property history

This listing has ended. It is no longer available.
Property not available for sale or for rent.
Ask about this home
A HOMEH agent will answer your questions about this home.Ask HOMEH
About this home
2766 Highpoint Side Road, Caledon
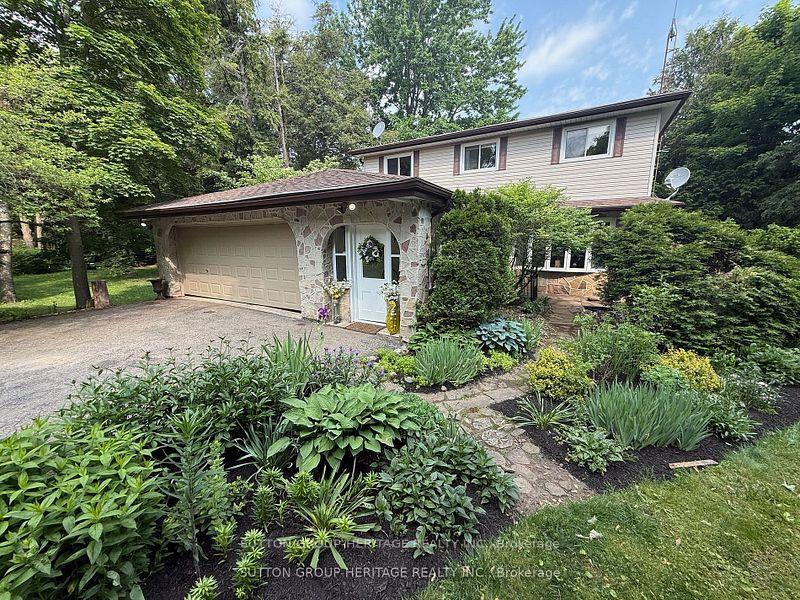
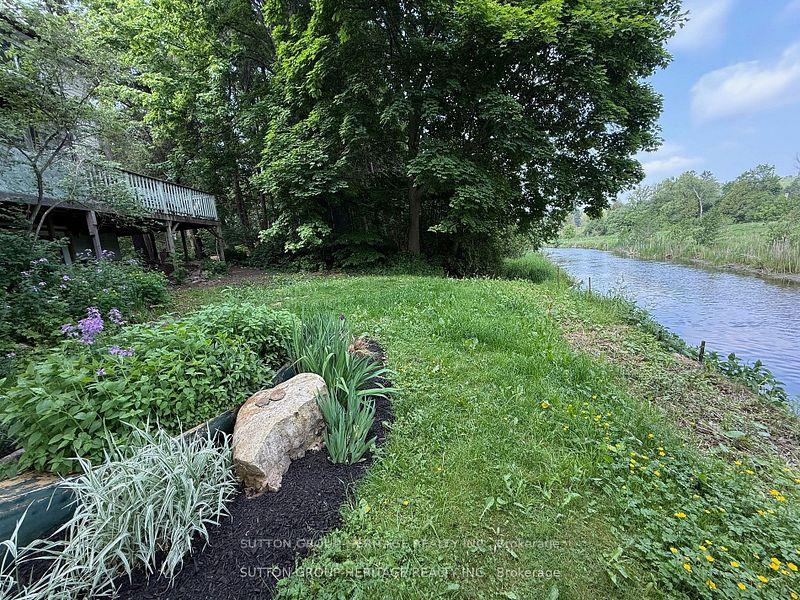
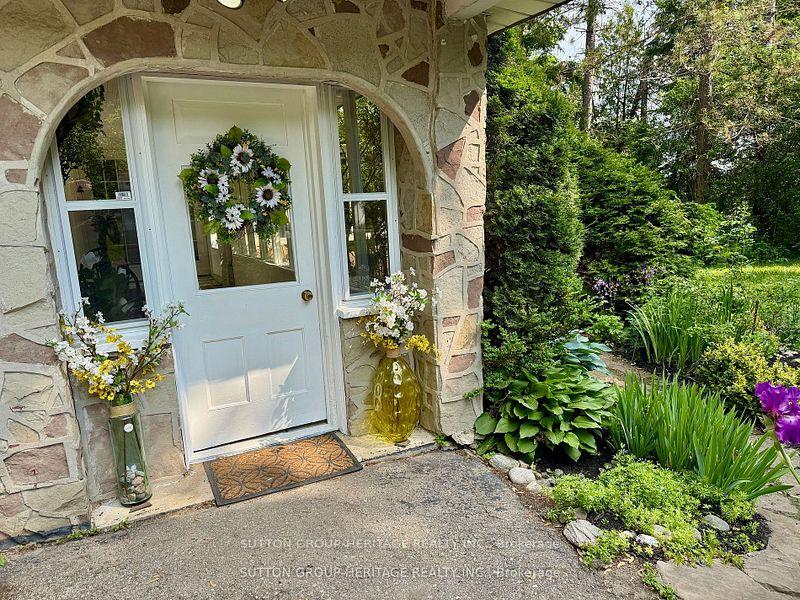
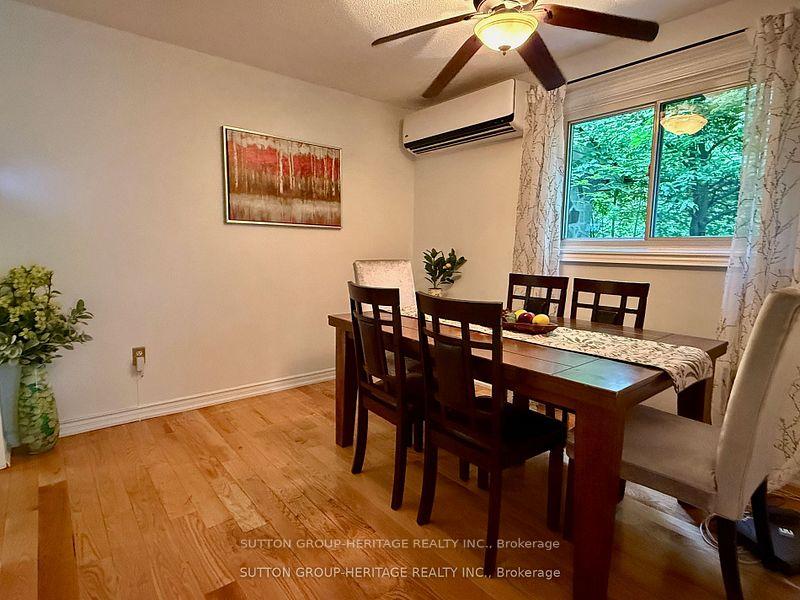
Welcome to your peaceful garden filled escape in the country, only a few minutes from the charming town of Orangeville. Imagine having the tranquility of this quaint country setting...but only minutes away from so many large box stores, pubs, restaurants, and boutique shopping. Offering you the best of both your worlds. This rare riverfront setting with scenic acreage, offers endless opportunities for relaxation, recreation, and a peaceful connection to nature. Enjoy your morning tea on the spacious deck or in the screened in porch while listening to the gentle sounds of the river and the peaceful songs of the birds...or simply cast a line from your own backyard! The multiple windows throughout, frame the lush tree-lined views...and fills the home with bright natural light. All four bedrooms are generously sized, including a primary suite with a private two piece. Enjoy the oak hardwood flooring! Outside, you'll enjoy expansive yard space perfect for hosting large outdoor gatherings such as re-unions, anniversaries, and of course those special birthdays. An attached garage and detached workshop, mature trees, and open sky views complete this rare country gem. Do not miss this rare opportunity to own a riverfront countryside home. Schedule your showing today and come experience the peace for yourself.
Facts & features
Ask about this home
A HOMEH agent will answer your questions about this home.
Rooms
12 rooms · 3 bathrooms
- Kitchen15′4″ × 9′11″152 sq.ft.
- Dining room10′5″ × 9′7″100 sq.ft.
- Family room8′9″ × 15′10″139 sq.ft.
- Living room10′7″ × 16′5″174 sq.ft.
- Primary bedroom12′9″ × 16′10″214 sq.ft.
- Bedroom 211′1″ × 12′5″137 sq.ft.
- Bedroom 310′5″ × 12′1″126 sq.ft.
- Bedroom 410′5″ × 9′9″101 sq.ft.
- Bathroom7′6″ × 9′10″73 sq.ft.
- Recreation14′1″ × 27′10″391 sq.ft.
- Den11′3″ × 9′102 sq.ft.
- Laundry10′6″ × 8′6″89 sq.ft.
Around this home
Listing details
Helpful tools
Your HOMEH agent
"Priced 37% over our estimate. I would see it this week."
Ask HOMEH about this home
Price, neighbourhood, monthly cost. Ask anything.
HOMEH Intelligent Agent is an AI, not a licensed representative. Check anything important with your agent.