
3 Daybreak Lane
Caledon (Rural Caledon)3 Daybreak Lane
Caledon (Rural Caledon)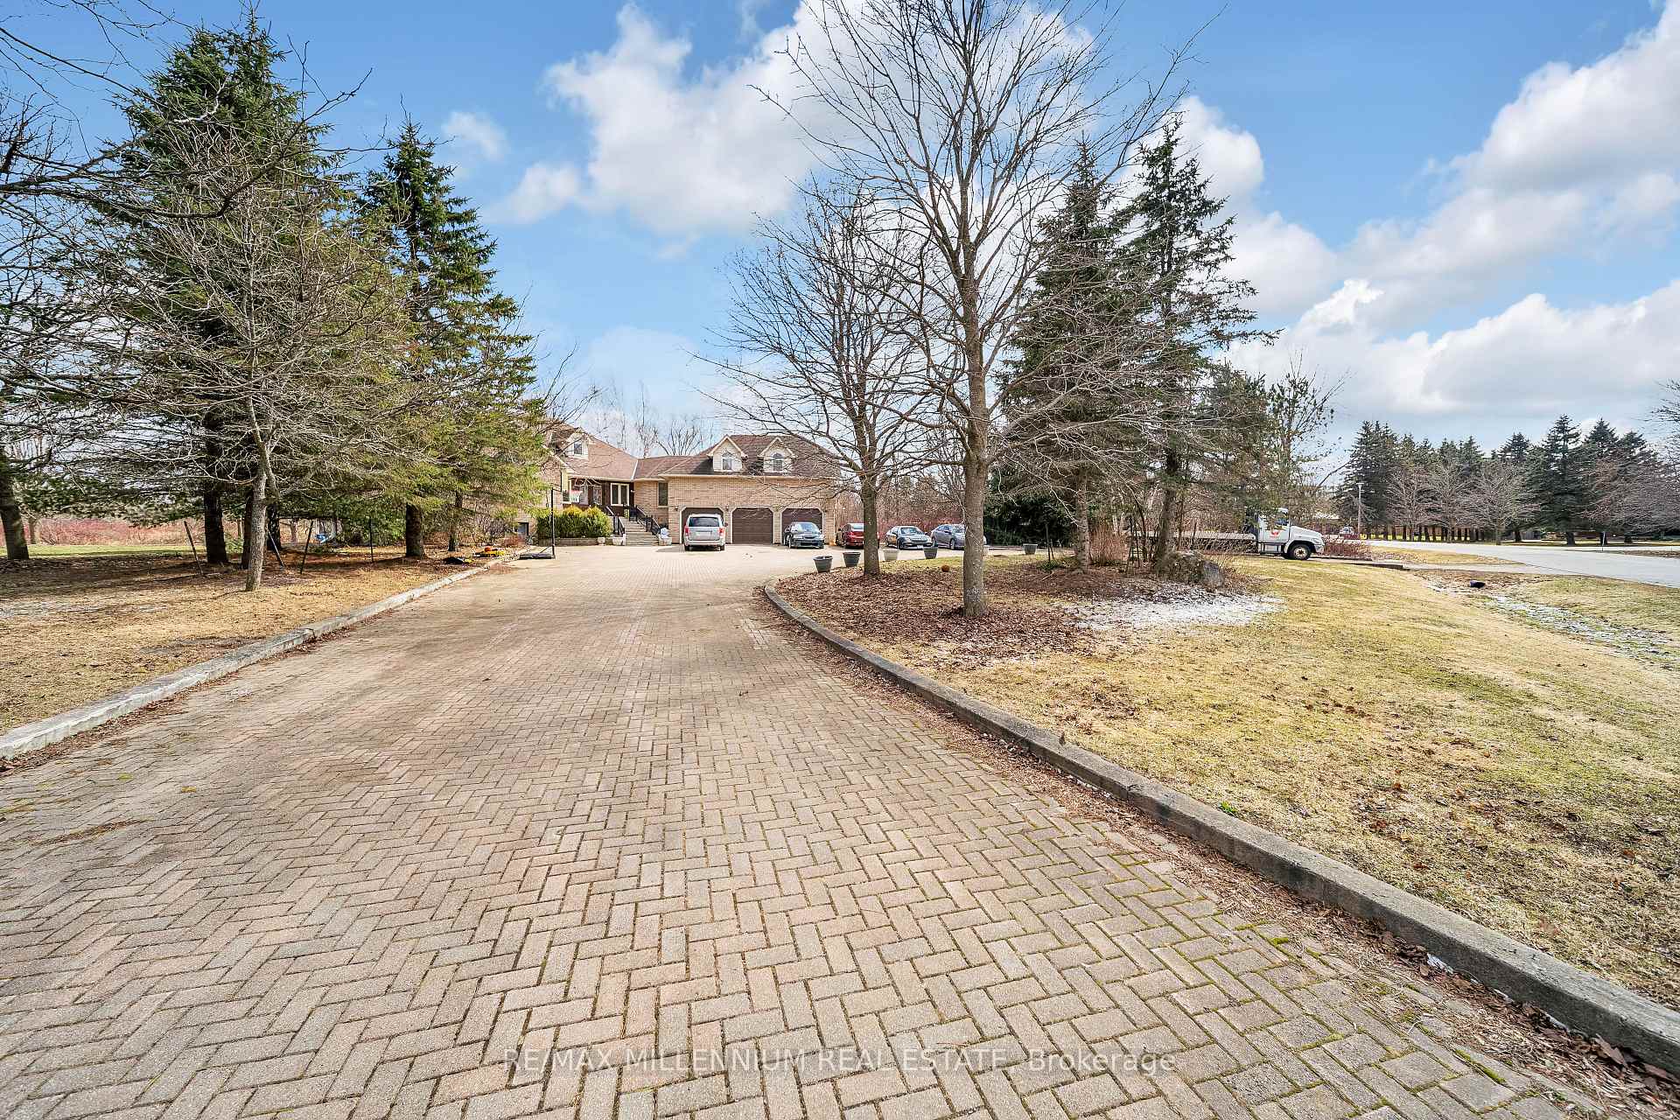
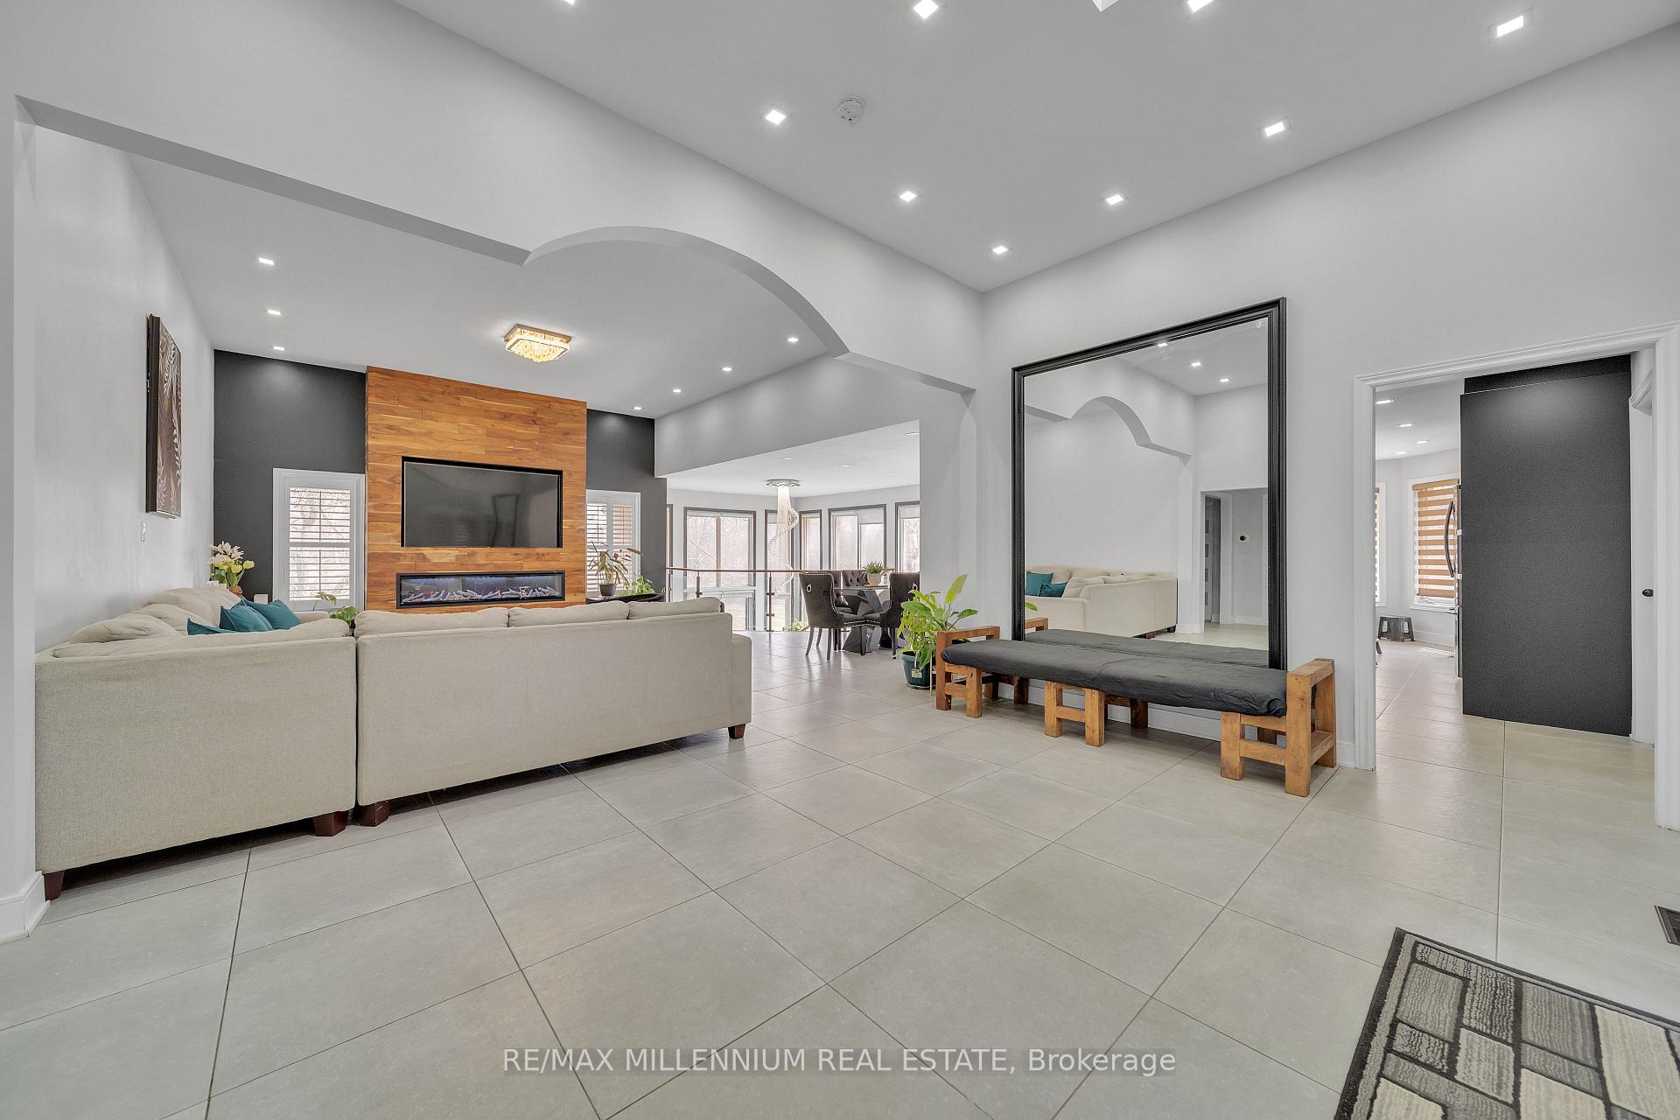 See all 50 photos
Property history

This listing has ended. It is no longer available.
Property not available for sale or for rent.
Ask about this home
A HOMEH agent will answer your questions about this home.Ask HOMEH
About this home
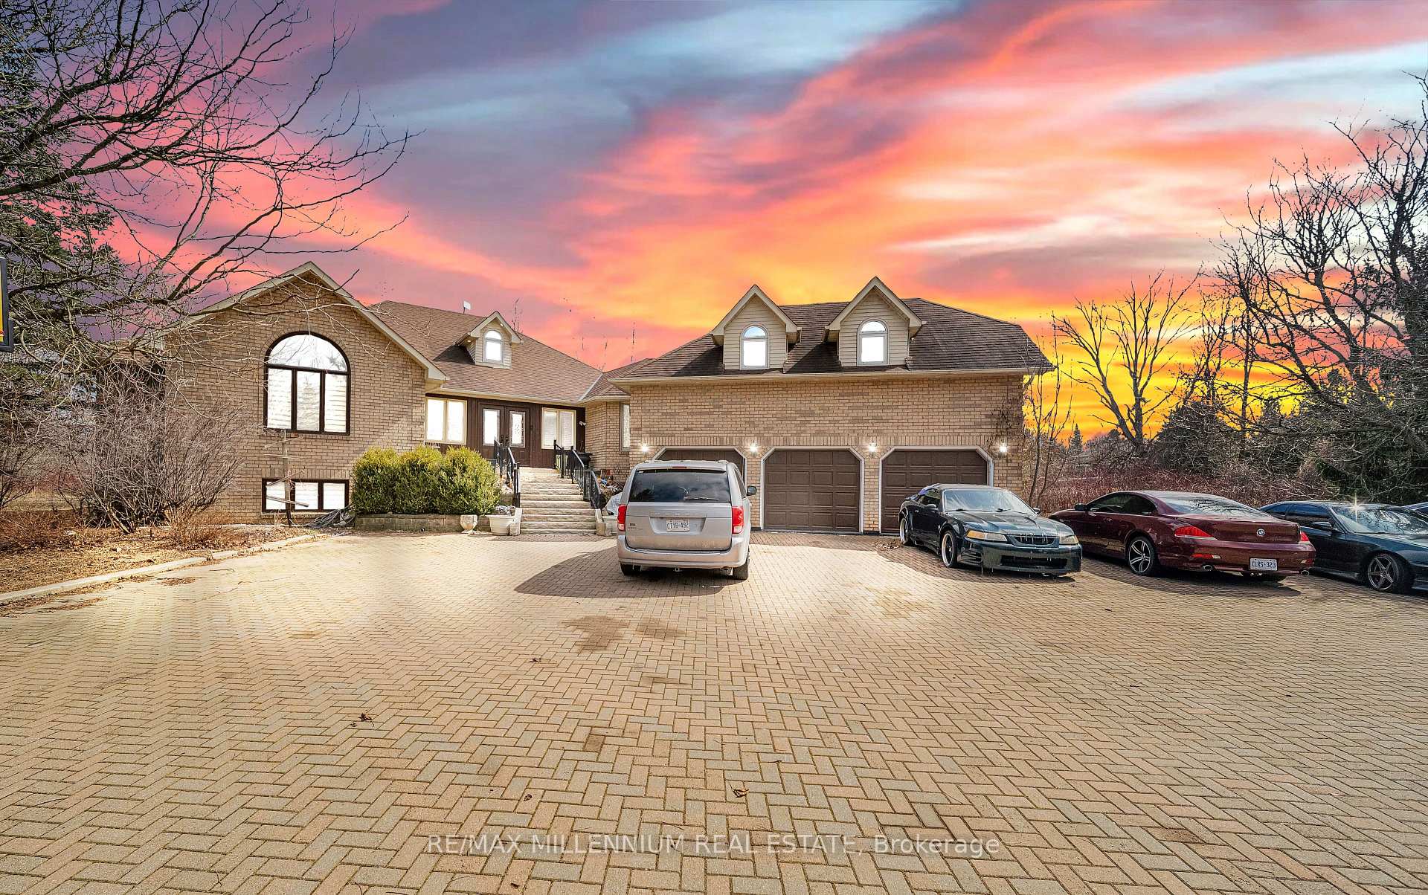
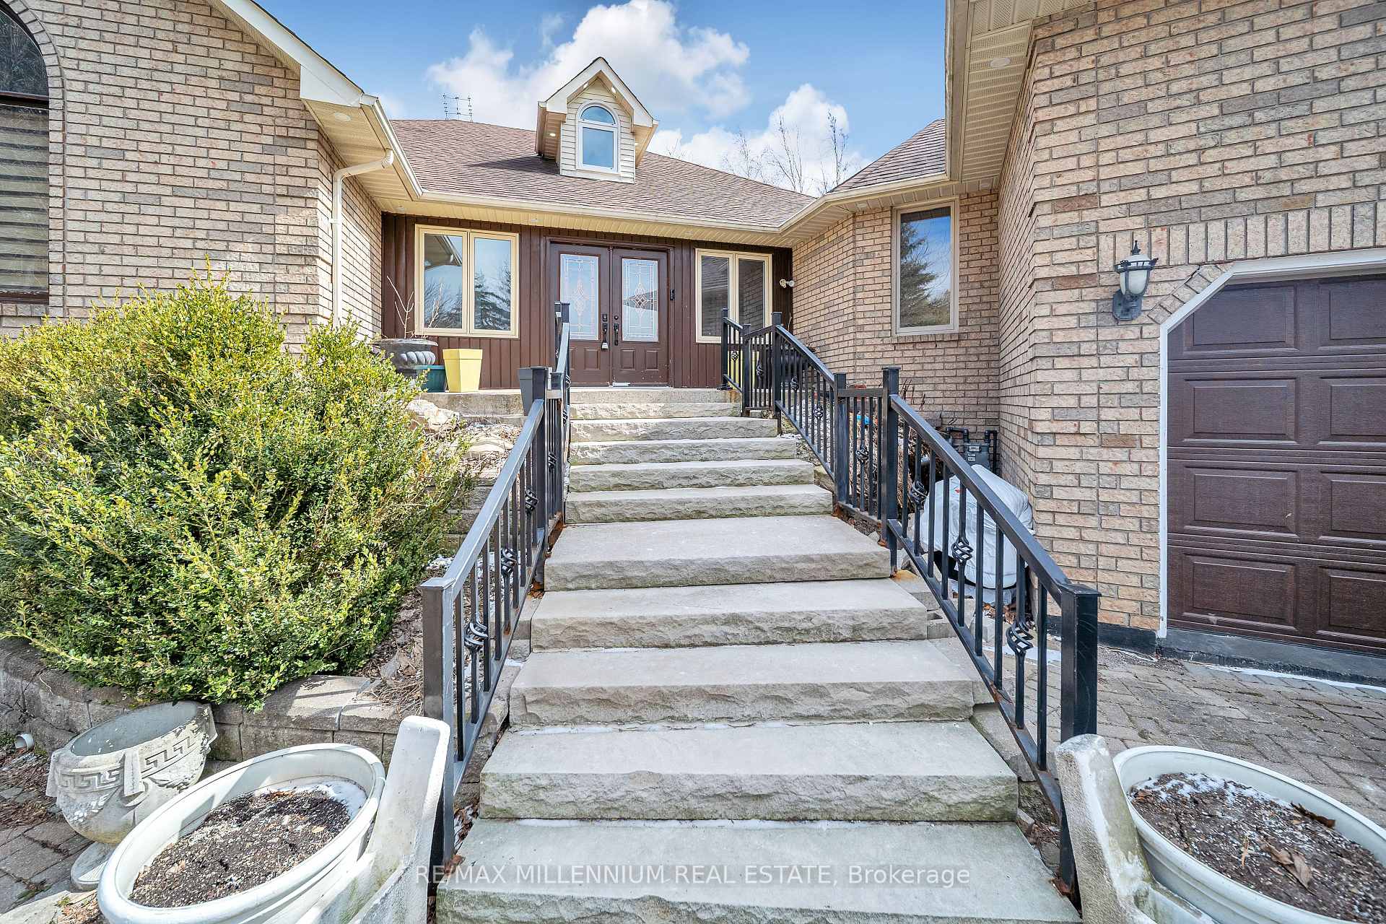
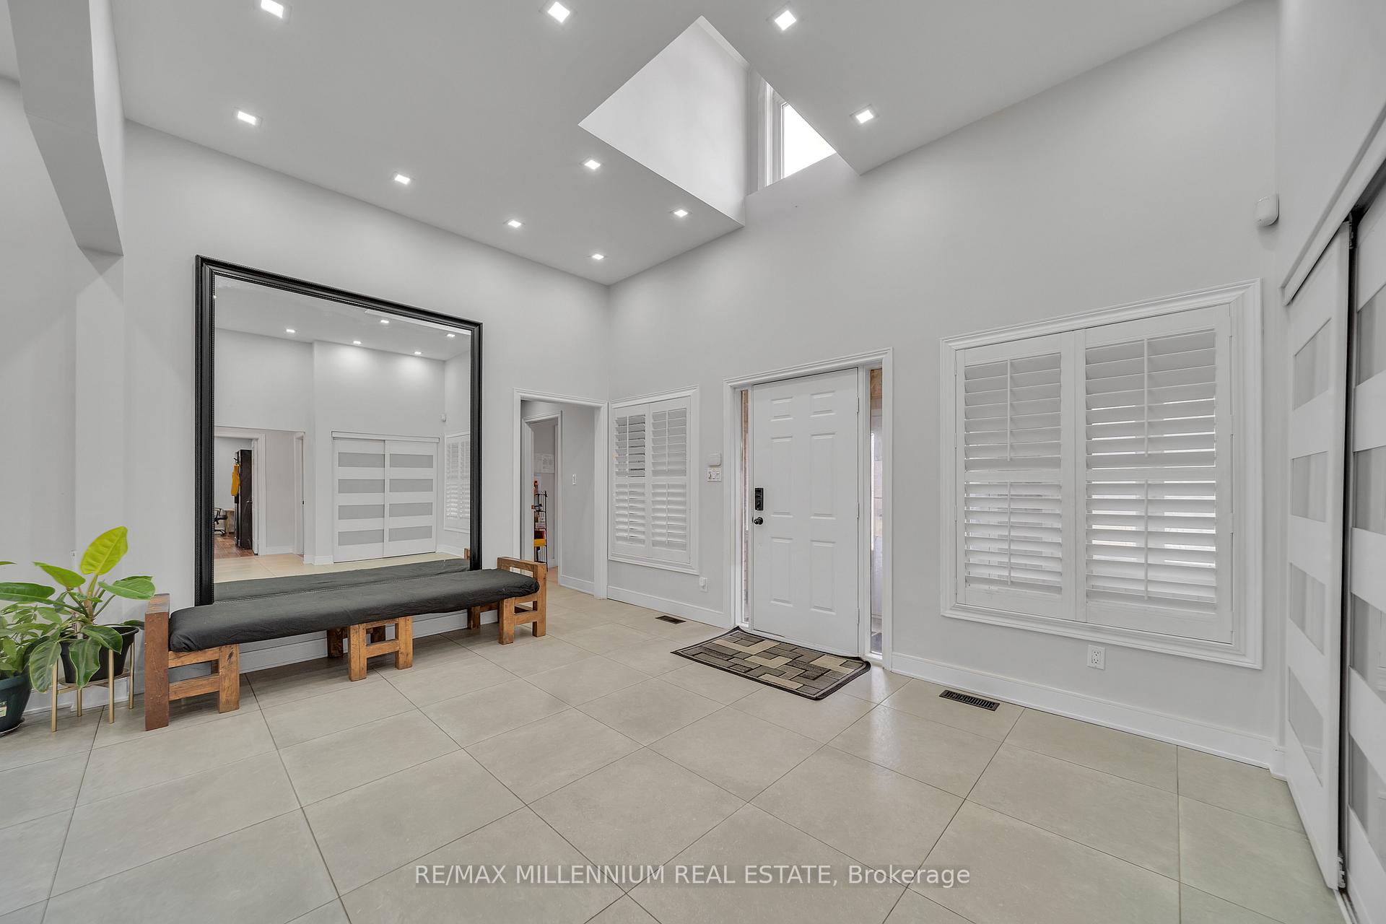
Stunning estate bungalow Raised, multi generational layout with completely finished lower levelboasting 4 separate walkouts, Fully renovated home featuring a modern design throughout. 2additional rooms, office, gym, Living, Family room with fireplace. Bright, spacious awesomefloor plan with abundant living space. Open concept main floor design with High ceilings, Potlights, Professionally decorated, tastefully appointed, you'll fall in love with the decor.Chef's kitchen with high end appliances, Center island with prep sink, Professionallymaintained landscaping. The fantastic, park-like setting is perfect for al fresco dining andenjoying your morning coffee on the spacious deck. With just under 4500 sq ft of finishedliving space, you will see the excellent value this home provides. 3 Car Garage. A must-see!This beautifully updated home won't last long!
Facts & features
Ask about this home
A HOMEH agent will answer your questions about this home.
Rooms
12 rooms · 5 bathrooms
- Living room20′4″ × 17′5″354 sq.ft.
- Dining room13′ × 10′2″132 sq.ft.
- Kitchen15′1″ × 12′1″183 sq.ft.
- Breakfast15′1″ × 12′1″183 sq.ft.
- Primary bedroom17′4″ × 10′10″188 sq.ft.
- Bedroom 220′ × 14′3″286 sq.ft.
- Bedroom 315′7″ × 15′3″238 sq.ft.
- Bedroom 415′7″ × 15′3″238 sq.ft.
- Family room40′4″ × 32′9″1320 sq.ft.
- Bedroom 515′3″ × 12′2″185 sq.ft.
- Kitchen13′4″ × 11′2″149 sq.ft.
- Laundry11′8″ × 11′4″132 sq.ft.
Around this home
Listing details
Helpful tools
Your HOMEH agent
"I would see it this week."
Ask HOMEH about this home
Price, neighbourhood, monthly cost. Ask anything.
HOMEH Intelligent Agent is an AI, not a licensed representative. Check anything important with your agent.