
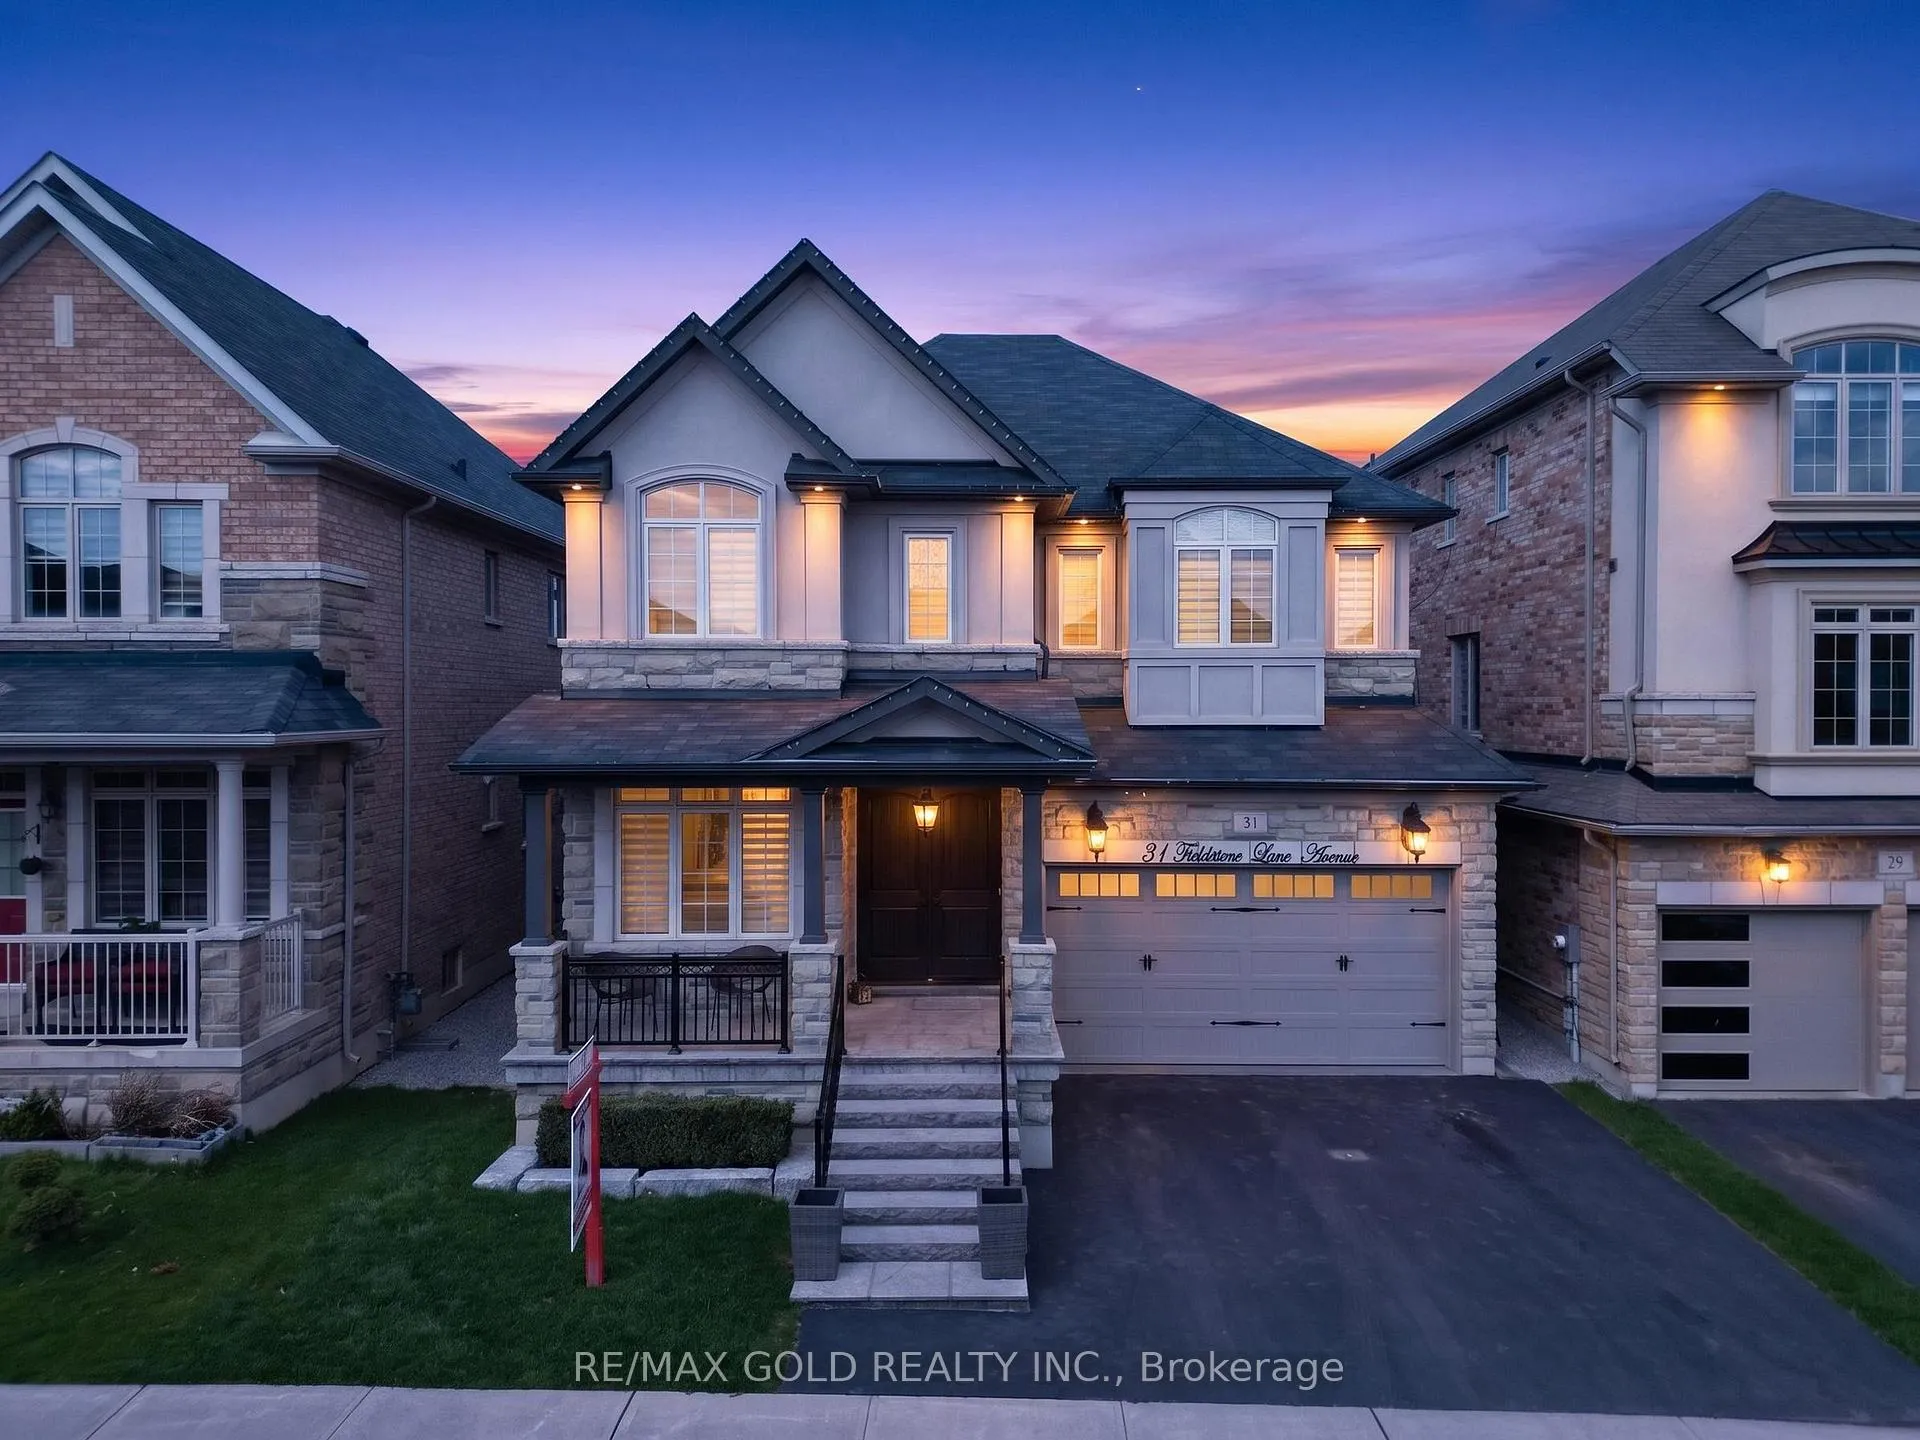
31 Fieldstone Lane Avenue
Caledon (Rural Caledon)31 Fieldstone Lane Avenue
Caledon (Rural Caledon)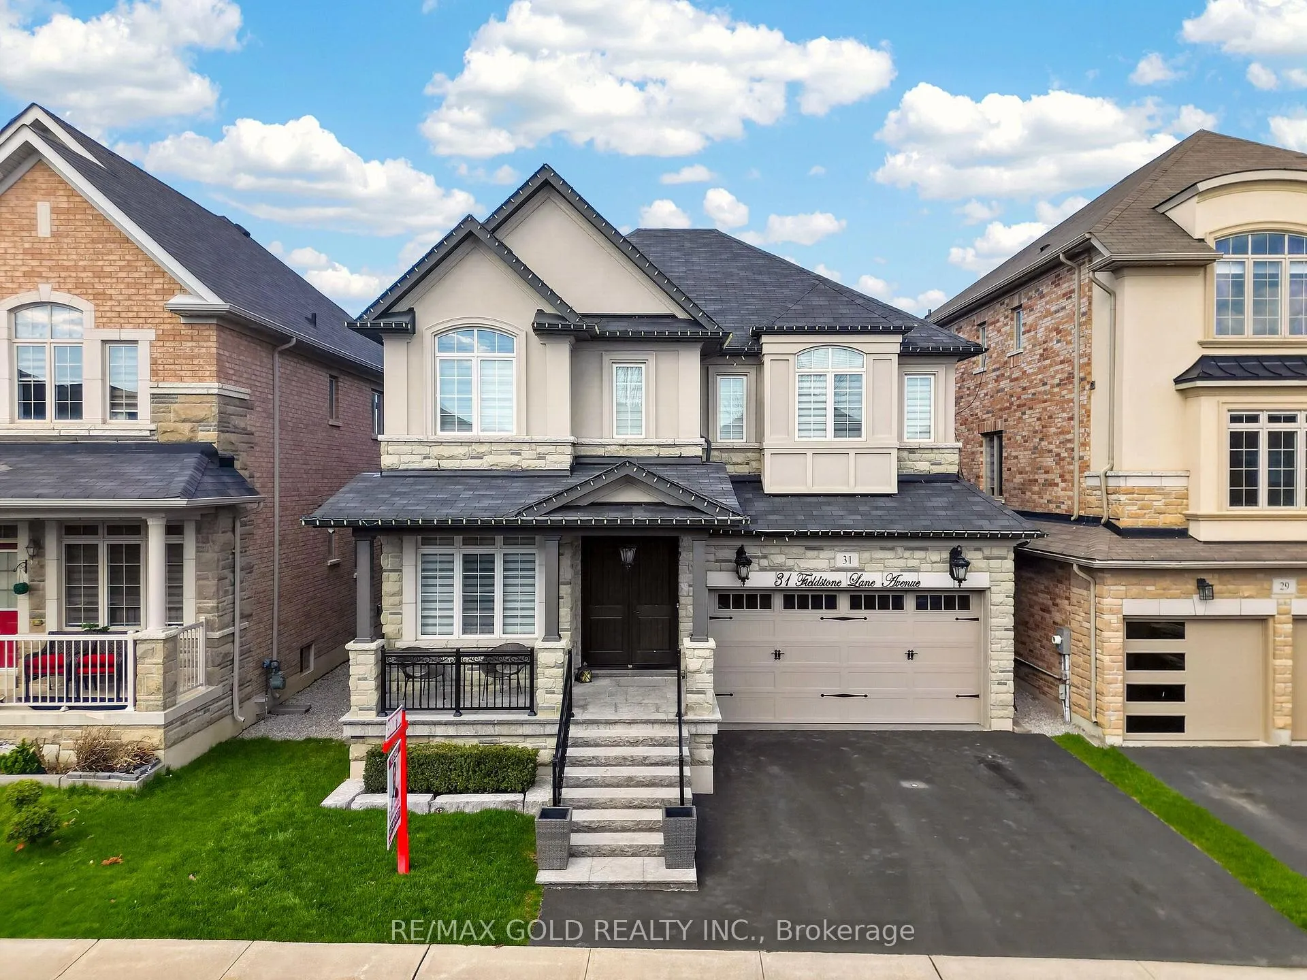
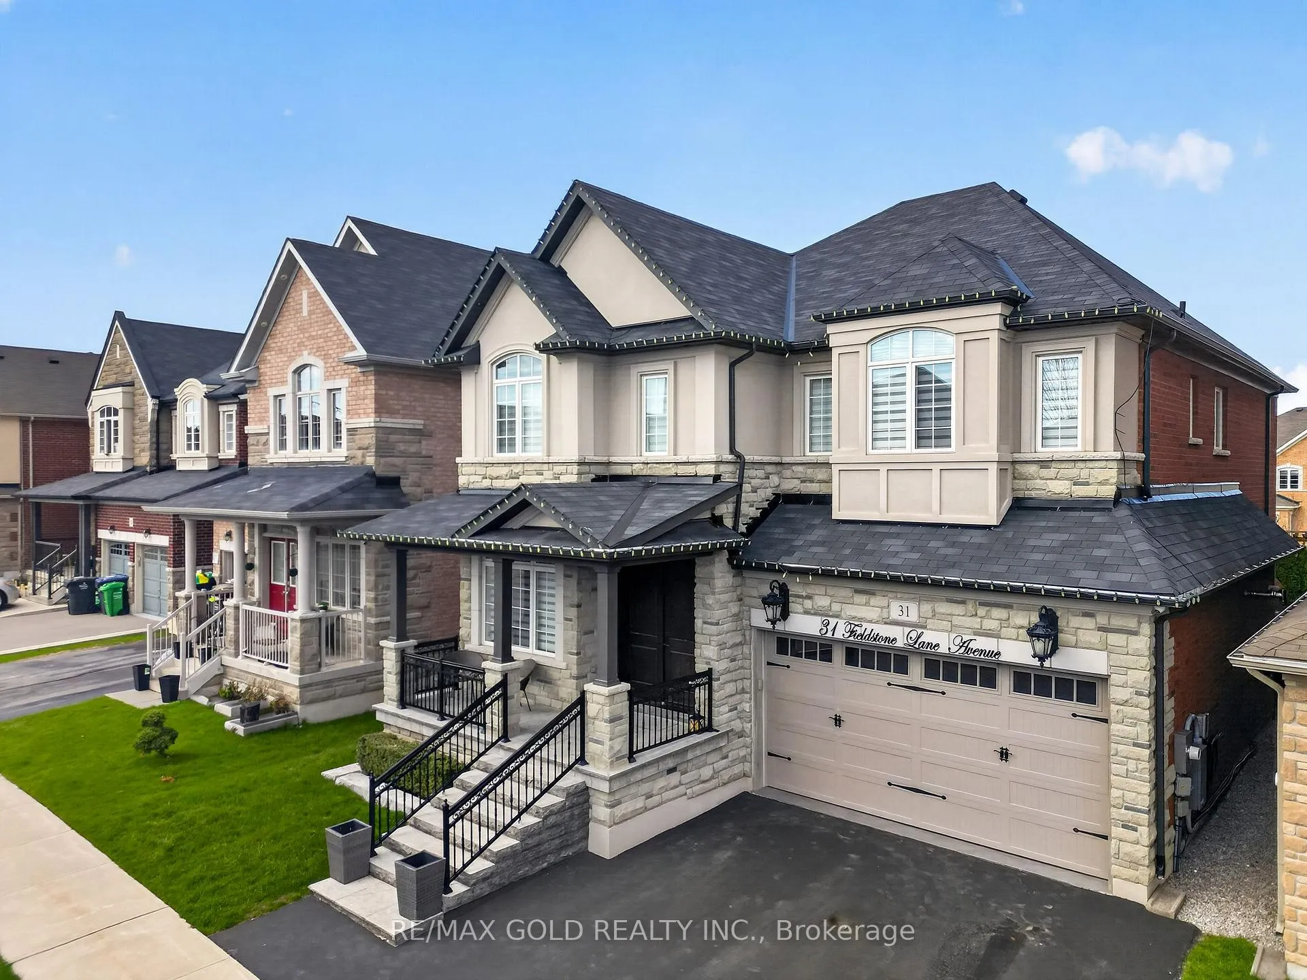
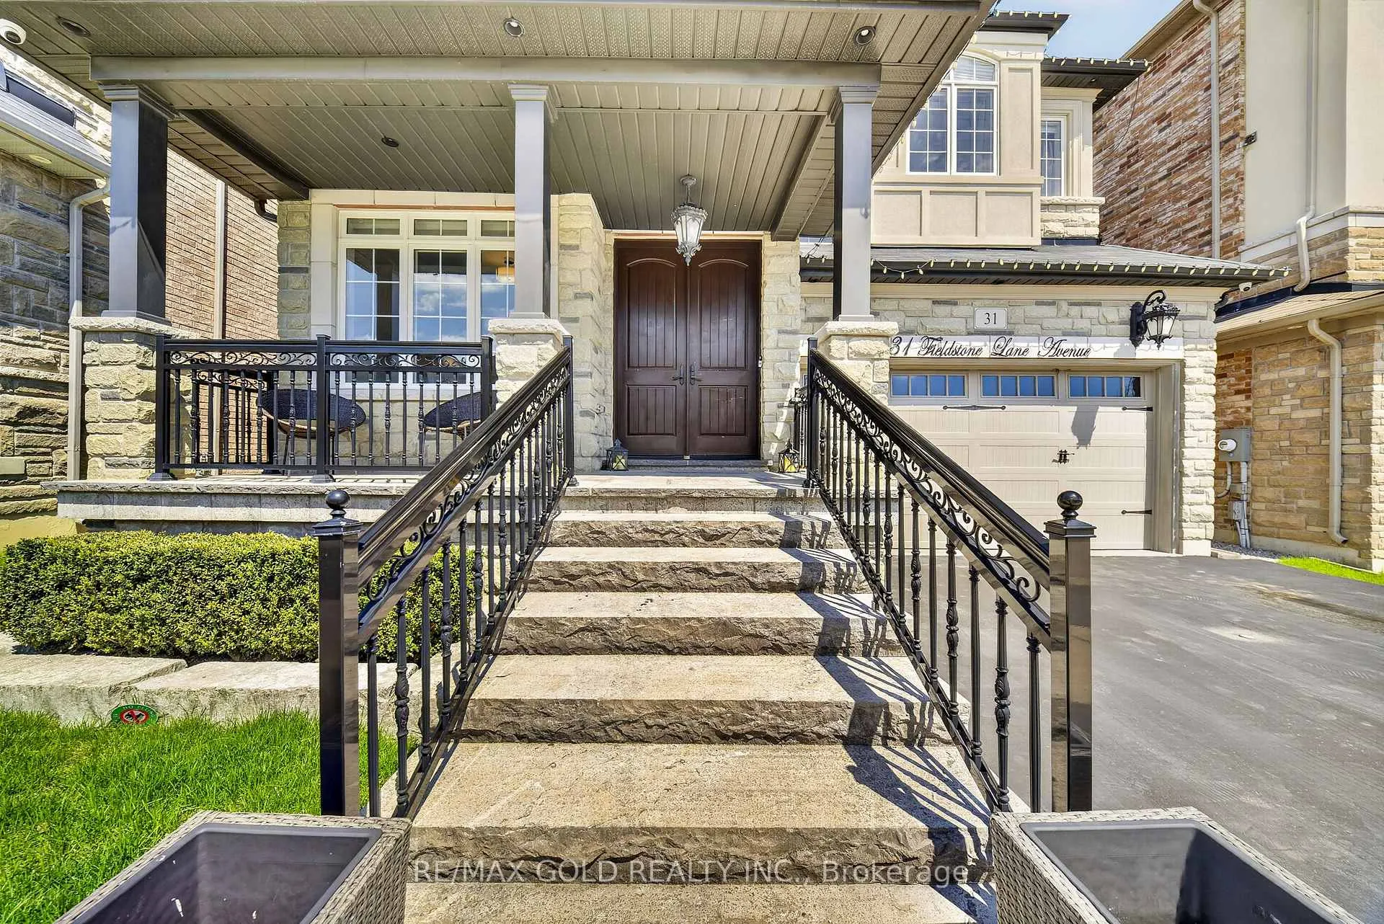
 See all 50 photos
Property history

This listing has ended. It is no longer available.
Property not available for sale or for rent.
Ask about this home
A HOMEH agent will answer your questions about this home.Ask HOMEH
About this home
31 Fieldstone Lane Avenue, Caledon
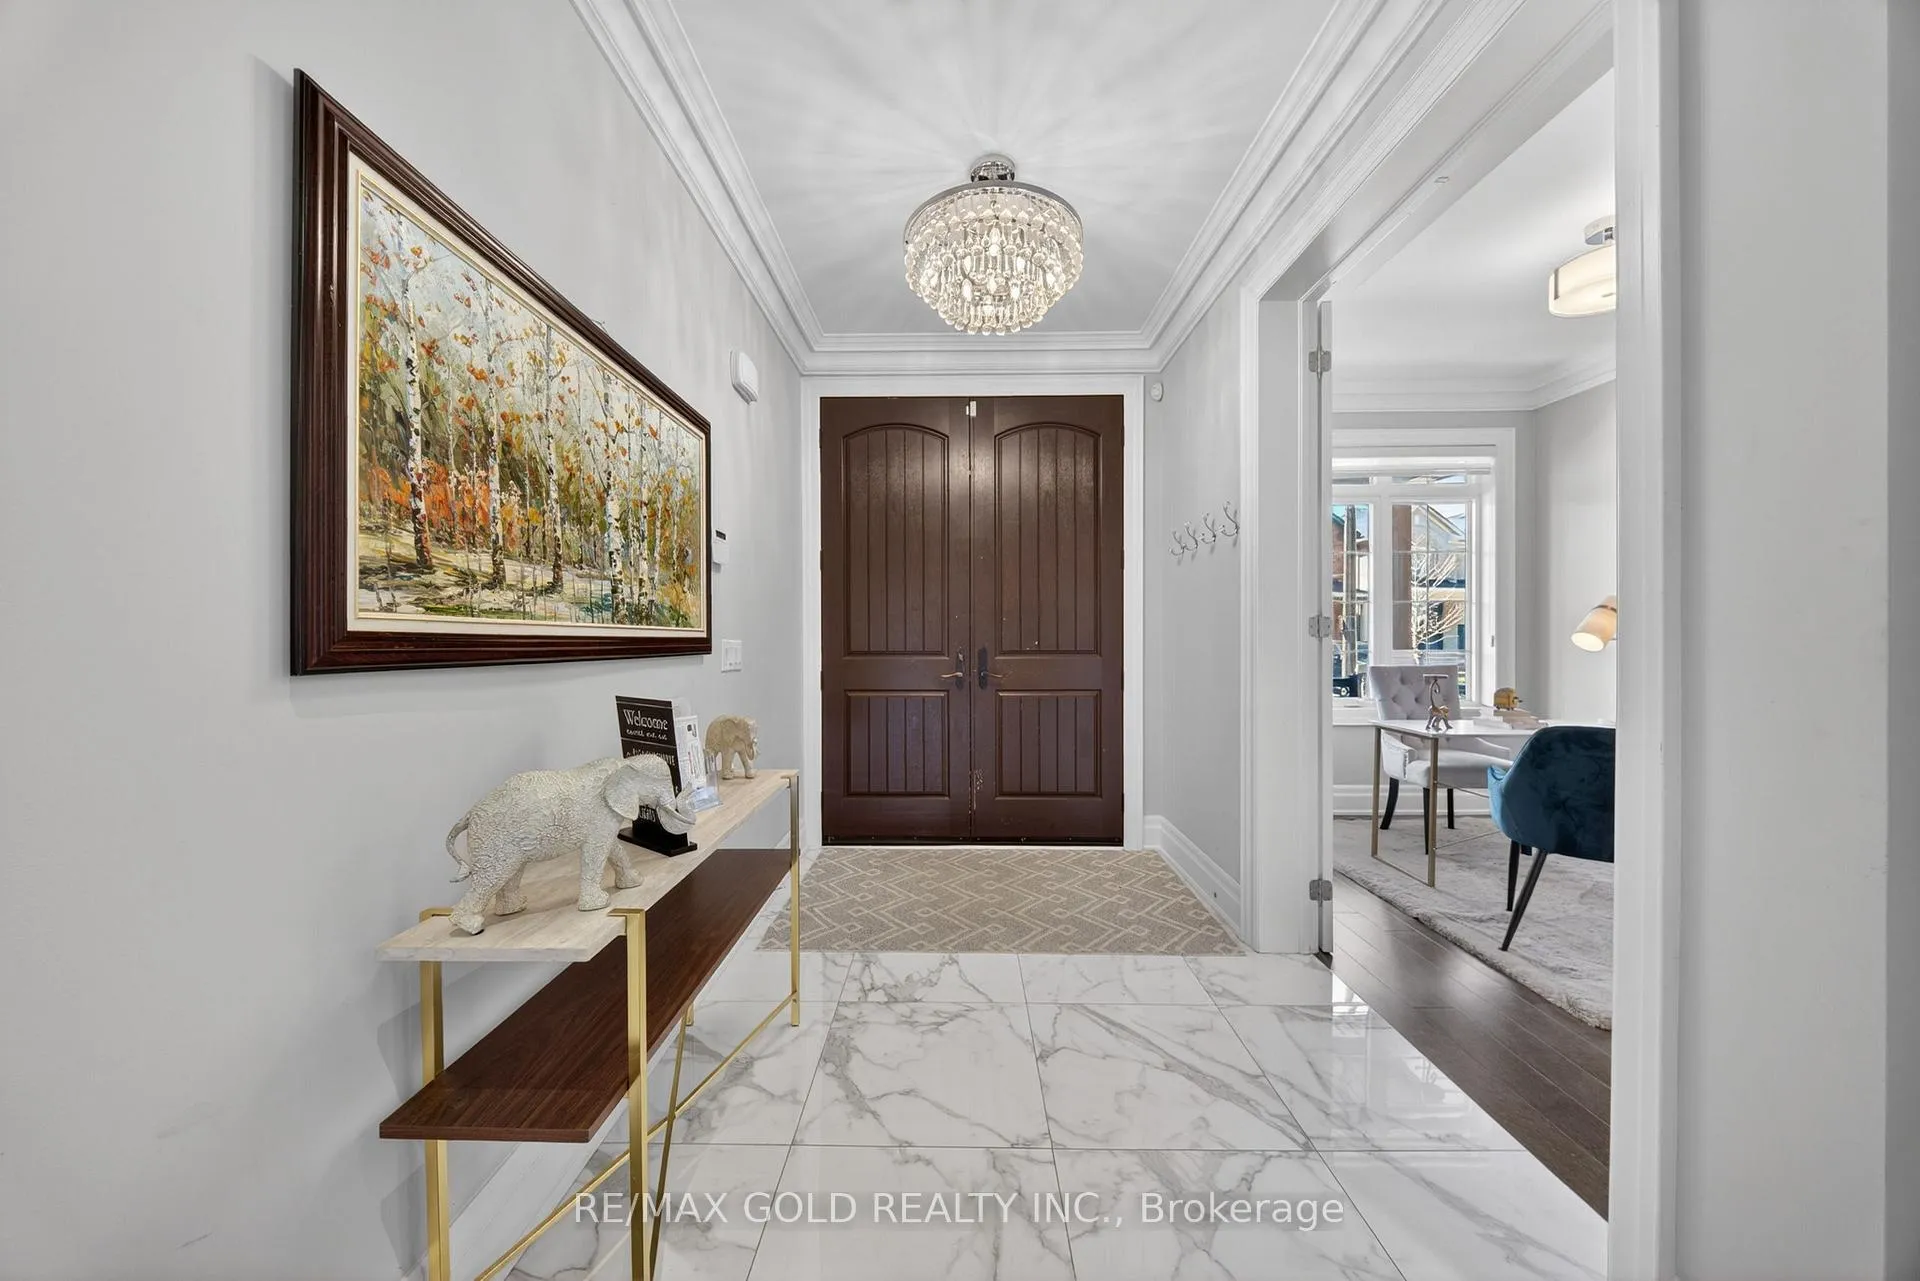
Introducing a one-of-a-kind fully upgraded detached home in Caledon, offering a perfect blend of elegance and modern luxury. This exceptional residence showcases high-end finishes throughout, complemented by top-of-the-line stainless steel appliances. Designed for ultimate comfort and convenience, every bedroom features its own private full bathroom. The professionally finished basement, completed by the builder, includes a separate entrance and offers a one bedroom plus den layout-ideal for extended family living or potential rental income. Step outside to your private backyard oasis featuring an inground heated saltwater pool, a heated driveway, and a beautifully landscaped setting with outdoor lighting. The outdoor kitchen, complete with a built-in gas line for BBQ, makes this home perfect for entertaining year-round. Situated in a quiet, family-friendly neighbourhood close to parks, trails, schools, and with easy access to Highway 410 and all essential amenities, this remarkable property is a rare opportunity to experience luxury living in one of Caledon's most desirable areas. Maintenance free In ground heated SALT WATER POOL with LED lights. Outdoor kitchen, In ground sprinkler system, Heated Driveway, EV charging station, Heated/Tiled Garage, 200 AMP Electrical, Whole Home Back Up Generator.
Facts & features
Ask about this home
A HOMEH agent will answer your questions about this home.
Rooms
14 rooms · 5 bathrooms
- Family room16′ × 12′9″204 sq.ft.
- Living room19′ × 10′8″203 sq.ft.
- Dining room19′ × 10′8″203 sq.ft.
- Study11′5″ × 8′91 sq.ft.
- Kitchen18′ × 12′10″231 sq.ft.
- Breakfast15′10″ × 12′190 sq.ft.
- Bedroom 215′ × 11′165 sq.ft.
- Bedroom 411′ × 11′121 sq.ft.
- Bedroom 315′ × 12′180 sq.ft.
- Primary bedroom16′ × 19′304 sq.ft.
- Bedroom 511′2″ × 8′11″100 sq.ft.
- Recreation13′11″ × 12′4″172 sq.ft.
- Kitchen3′3″ × 3′3″11 sq.ft.
- Dining room3′3″ × 3′3″11 sq.ft.
Around this home
Schools nearby
School rating, out of 10.
Listing details
Helpful tools
Your HOMEH agent
"I would see it this week."
Ask HOMEH about this home
Price, neighbourhood, monthly cost. Ask anything.
HOMEH Intelligent Agent is an AI, not a licensed representative. Check anything important with your agent.