
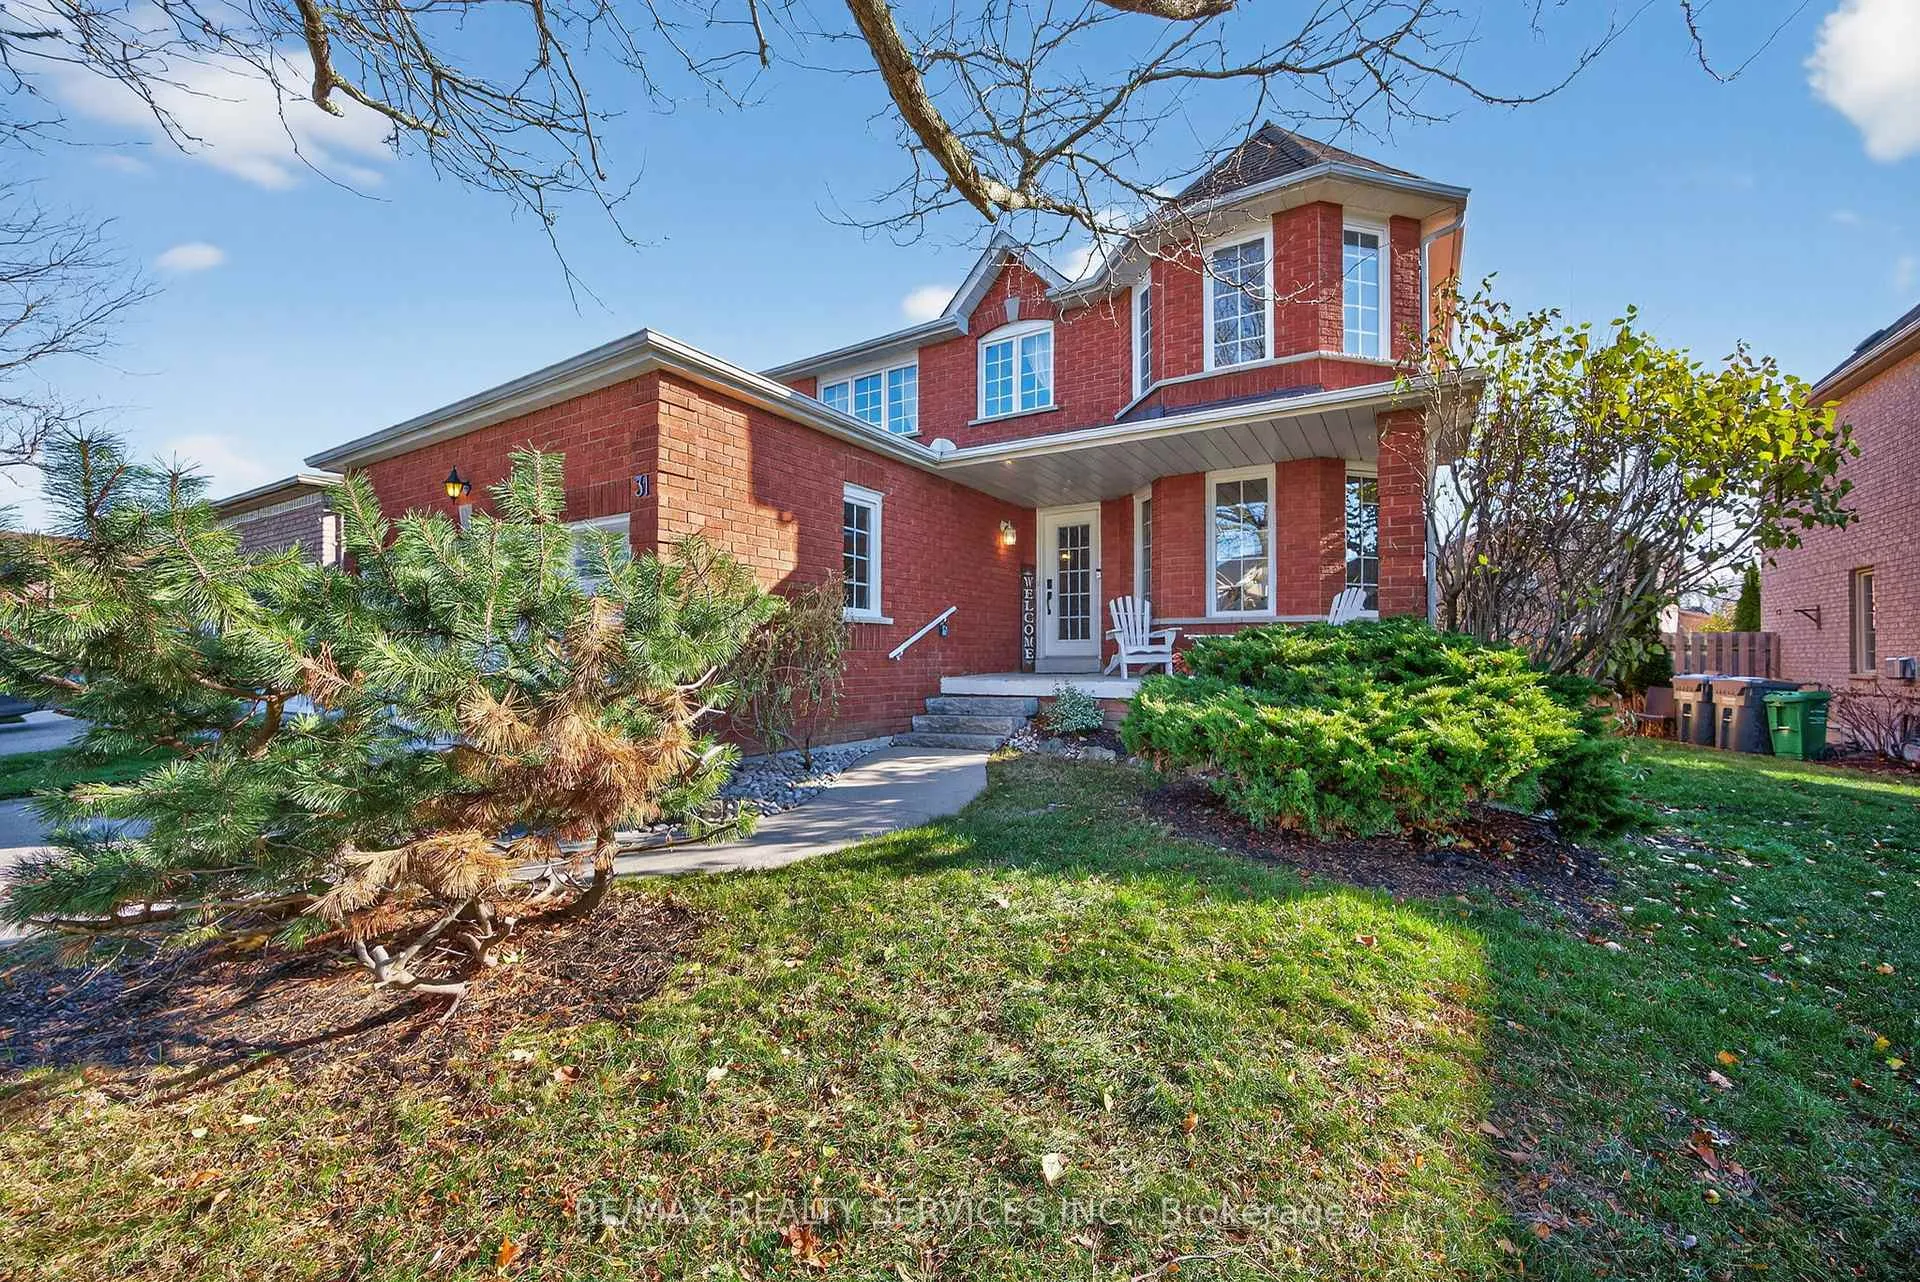
31 Gardenia Way
Caledon (Rural Caledon)31 Gardenia Way
Caledon (Rural Caledon)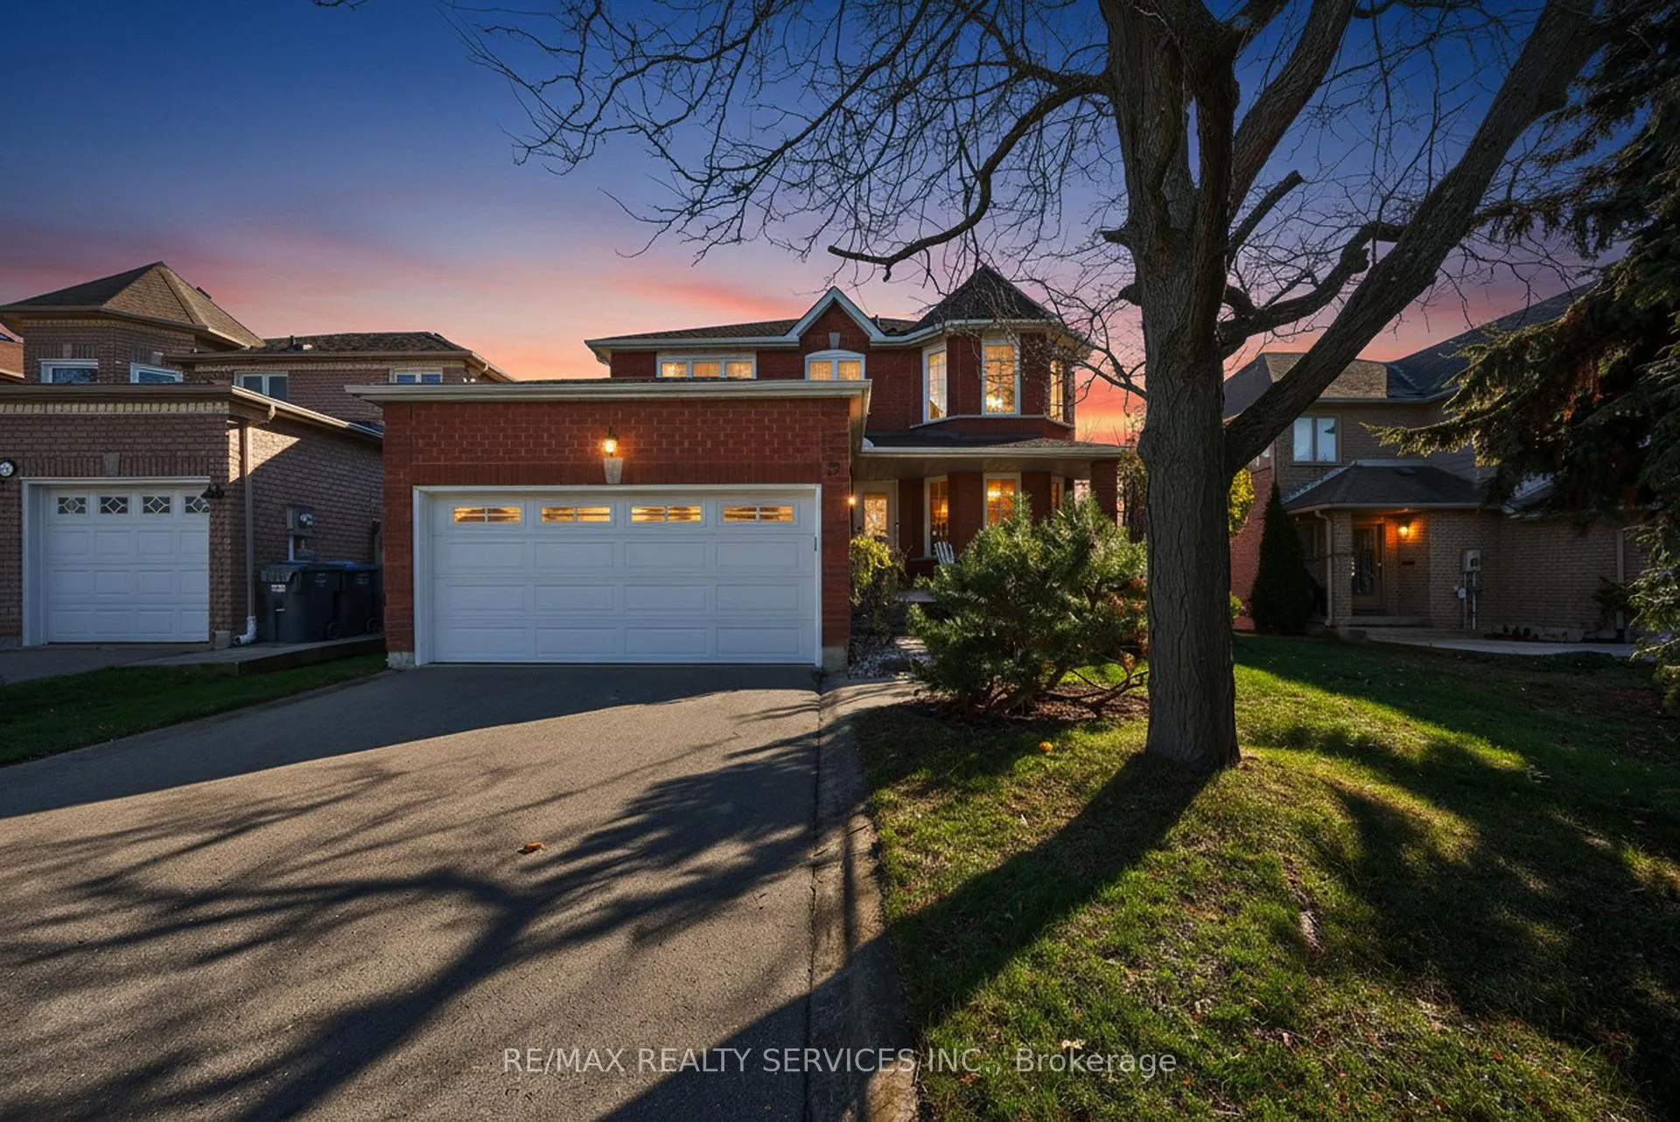
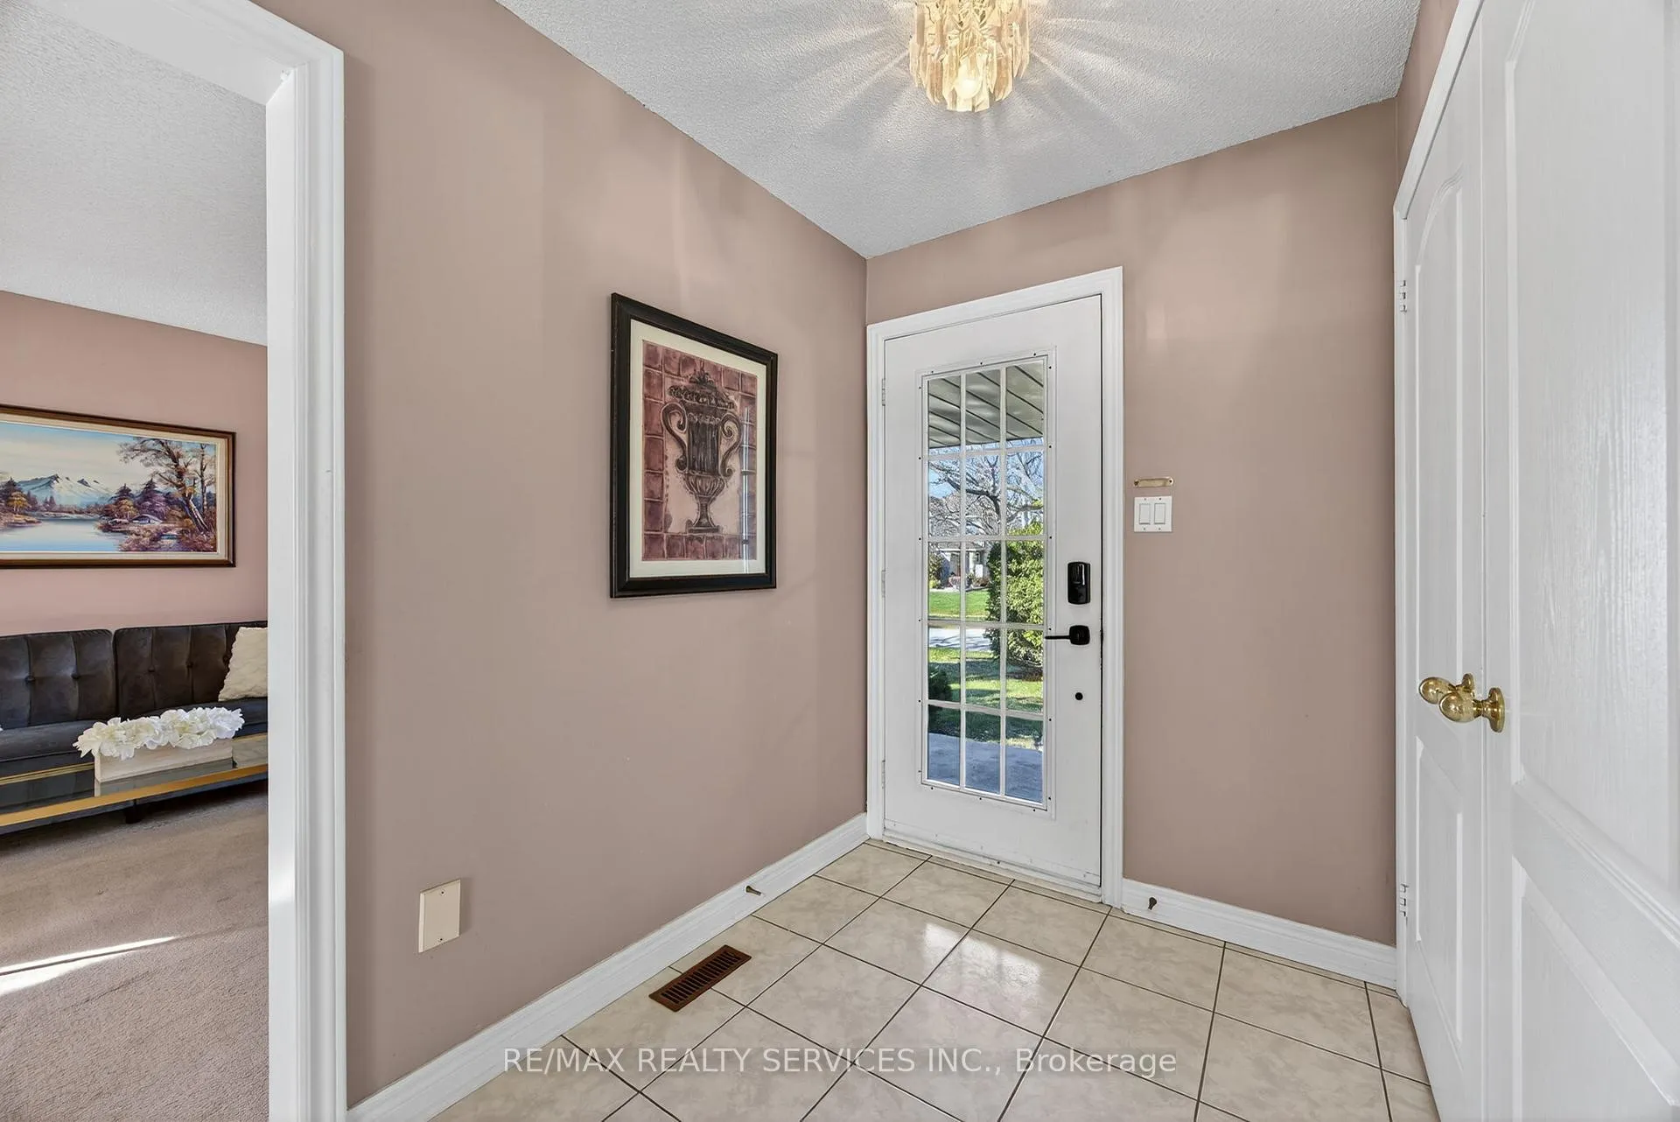 See all 50 photos
Property history

This listing has ended. It is no longer available.
Property not available for sale or for rent.
Ask about this home
A HOMEH agent will answer your questions about this home.Ask HOMEH
About this home
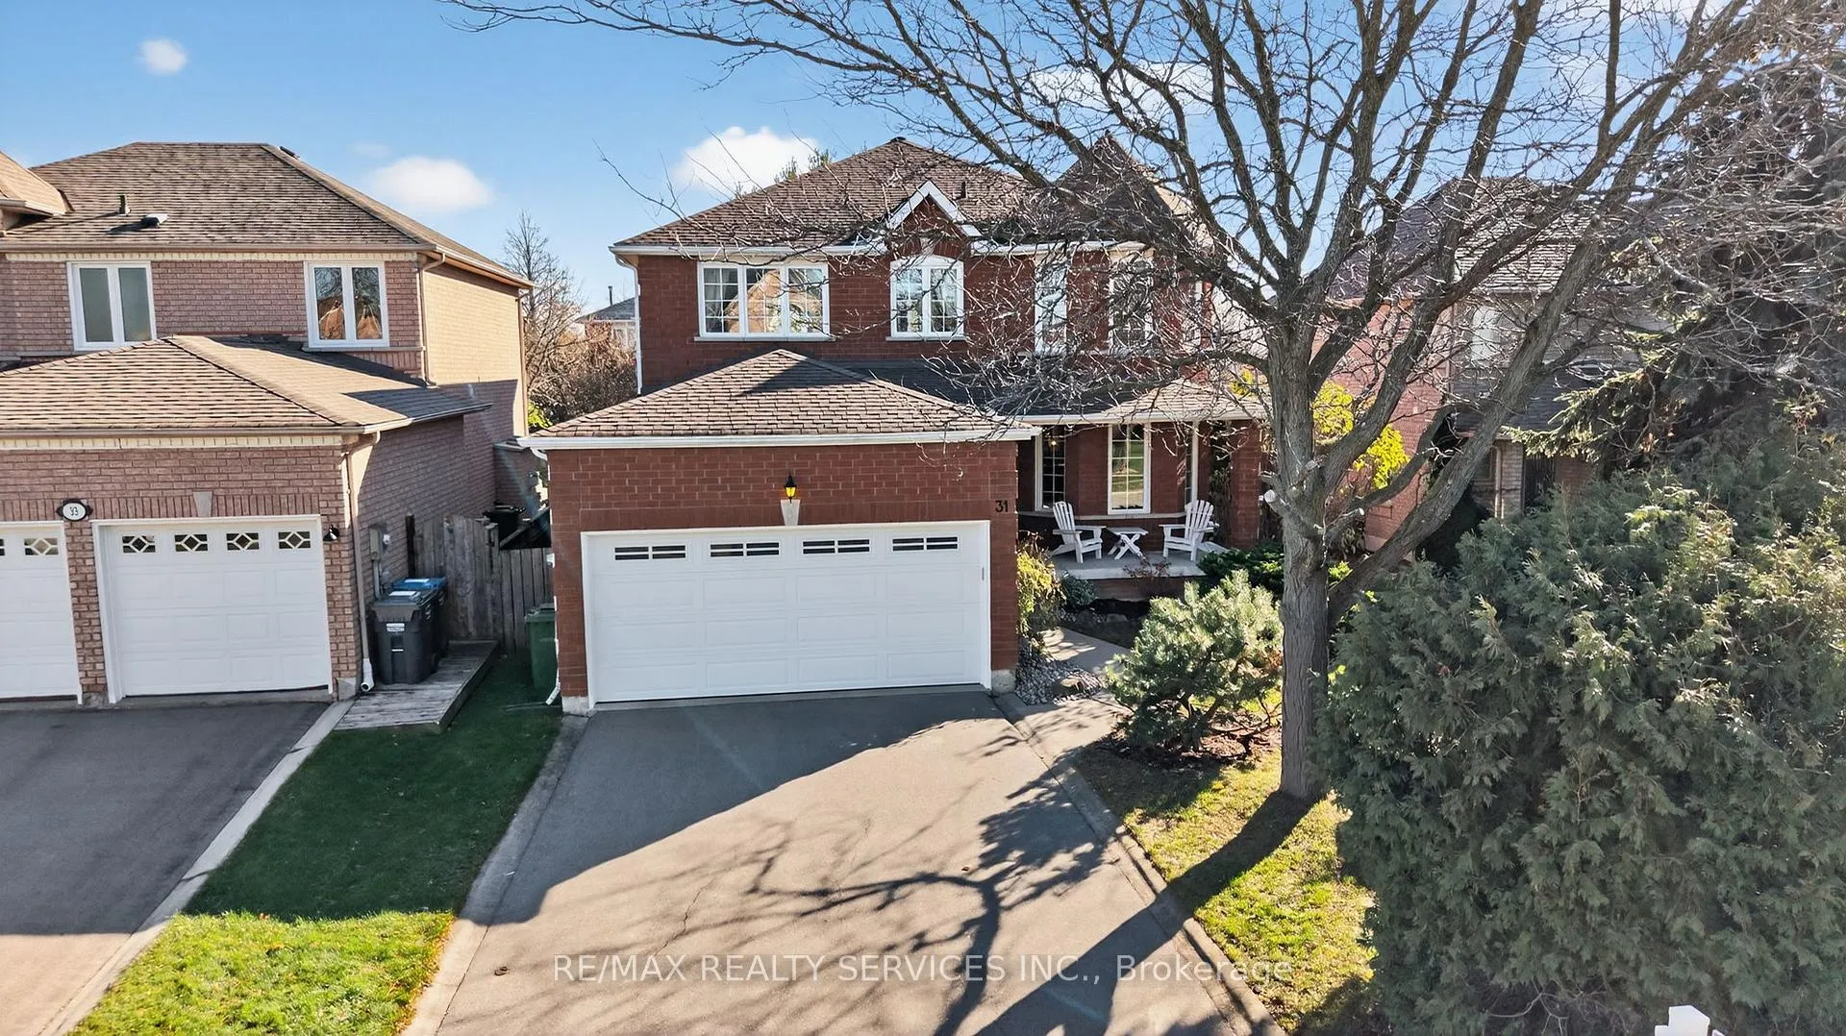
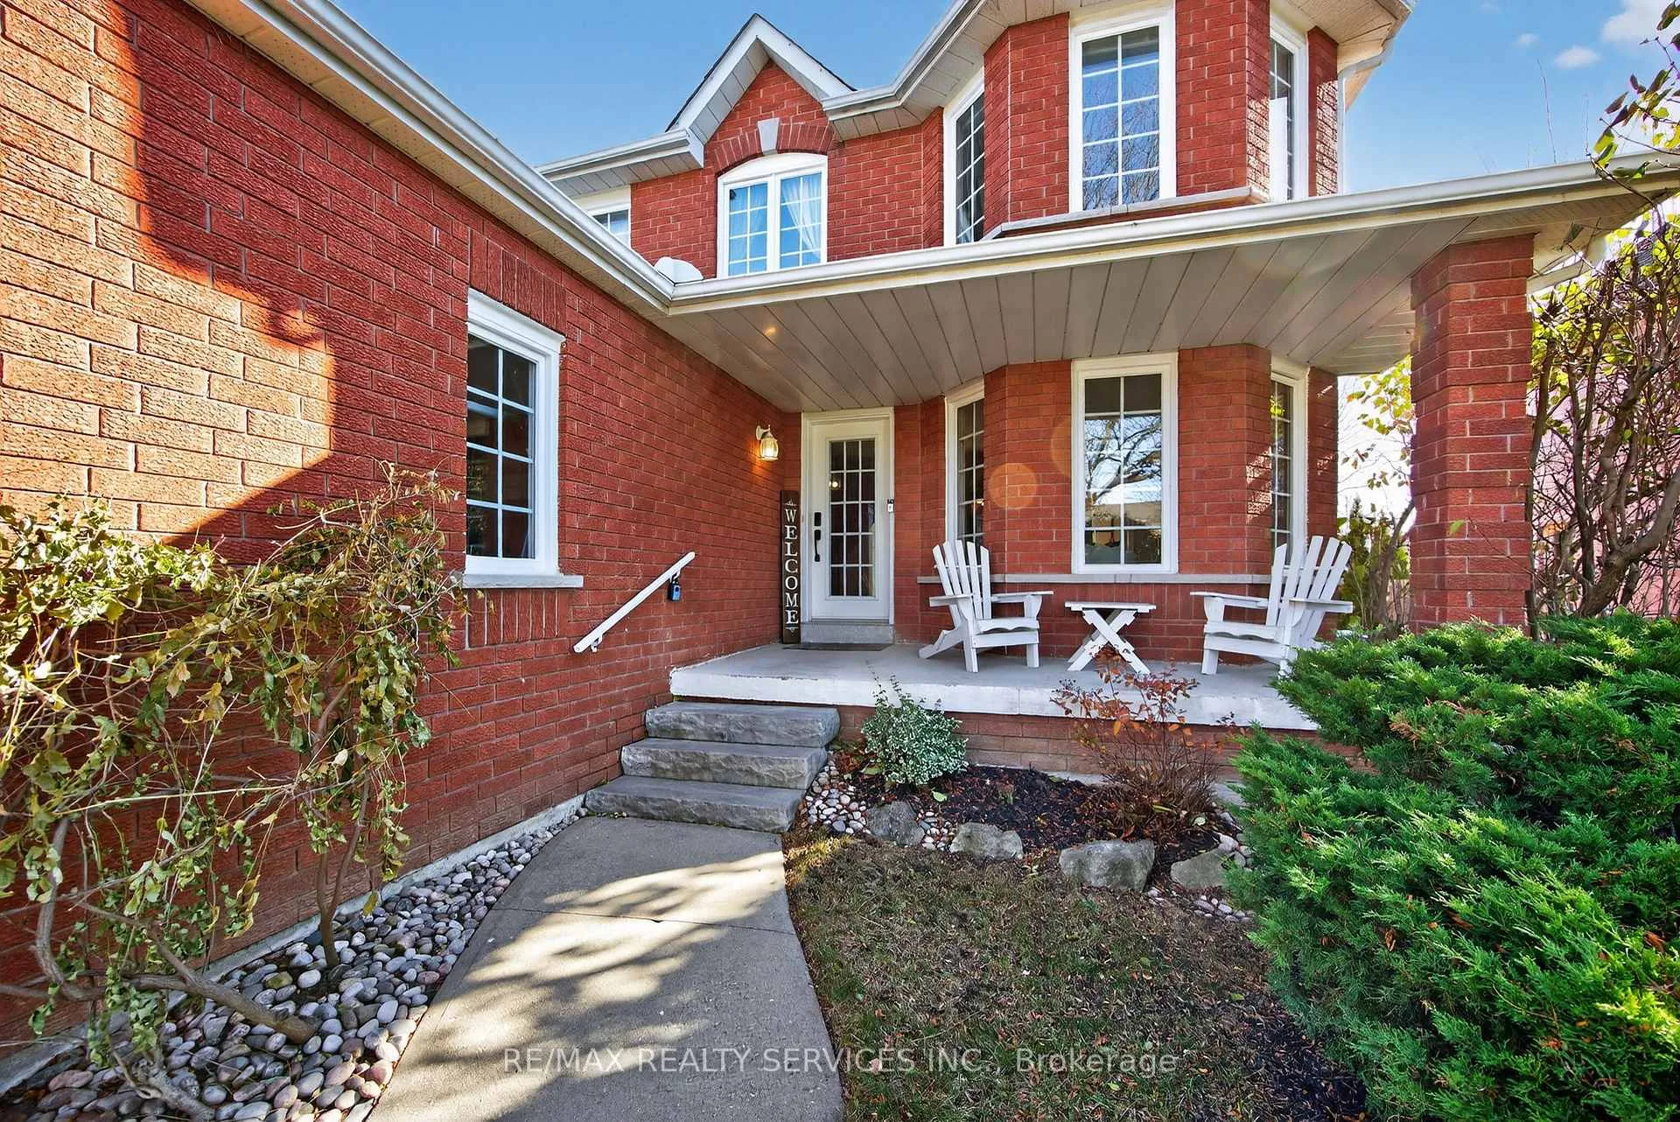
First time on the market! Lovingly maintained by its original owner, this spacious Valleywood two-storey, all-brick gem is ready for the next family to grow, gather, and make it their own. Offering more than 2,600 sq. ft. above grade, this home delivers exceptional value for buyers seeking size, comfort, and the chance to put their personal touches in one of Caledon's most desirable family neighbourhoods. Inside, you'll find four generous bedrooms and four bathrooms, including a bright primary retreat with a 5-piece ensuite and walk-in closet. The main floor is designed for everyday living and memorable family moments: a formal living and dining room, a separate family room with a cozy gas fireplace, and a large, sun-filled kitchen with a spacious breakfast area that walks out to a big backyard deck, perfect for entertaining or dining al fresco. A main-floor den provides the ideal spot for a home office, homework zone, or library. Need even more room? The finished basement offers a substantial extension of living space, complete with an entertainment area, pool table, and an office nook that would make a great basement bedroom. Set on a quiet street, this home is on a school bus route to well-regarded schools, including the highly sought-after Mayfield Secondary School. Families will love being steps from the local library and a large park with soccer fields and a playground. Enjoy nearby walking trails, shopping, everyday conveniences, and the potential to truly make it your own. A rare opportunity in Valleywood - don't miss it.
Facts & features
Ask about this home
A HOMEH agent will answer your questions about this home.
Rooms
12 rooms · 4 bathrooms
- Living room15′2″ × 10′6″159 sq.ft.
- Dining room11′10″ × 10′6″124 sq.ft.
- Family room16′9″ × 10′10″182 sq.ft.
- Kitchen12′3″ × 10′5″128 sq.ft.
- Breakfast15′ × 8′10″133 sq.ft.
- Office9′1″ × 8′7″78 sq.ft.
- Primary bedroom14′8″ × 19′4″284 sq.ft.
- Bedroom 212′ × 10′6″126 sq.ft.
- Bedroom 311′7″ × 10′6″121 sq.ft.
- Bedroom 412′ × 10′8″128 sq.ft.
- Living room20′7″ × 21′7″445 sq.ft.
- Recreation17′9″ × 30′6″541 sq.ft.
Around this home
Schools nearby
School rating, out of 10.
Listing details
Helpful tools
Your HOMEH agent
"I would see it this week."
Ask HOMEH about this home
Price, neighbourhood, monthly cost. Ask anything.
HOMEH Intelligent Agent is an AI, not a licensed representative. Check anything important with your agent.