

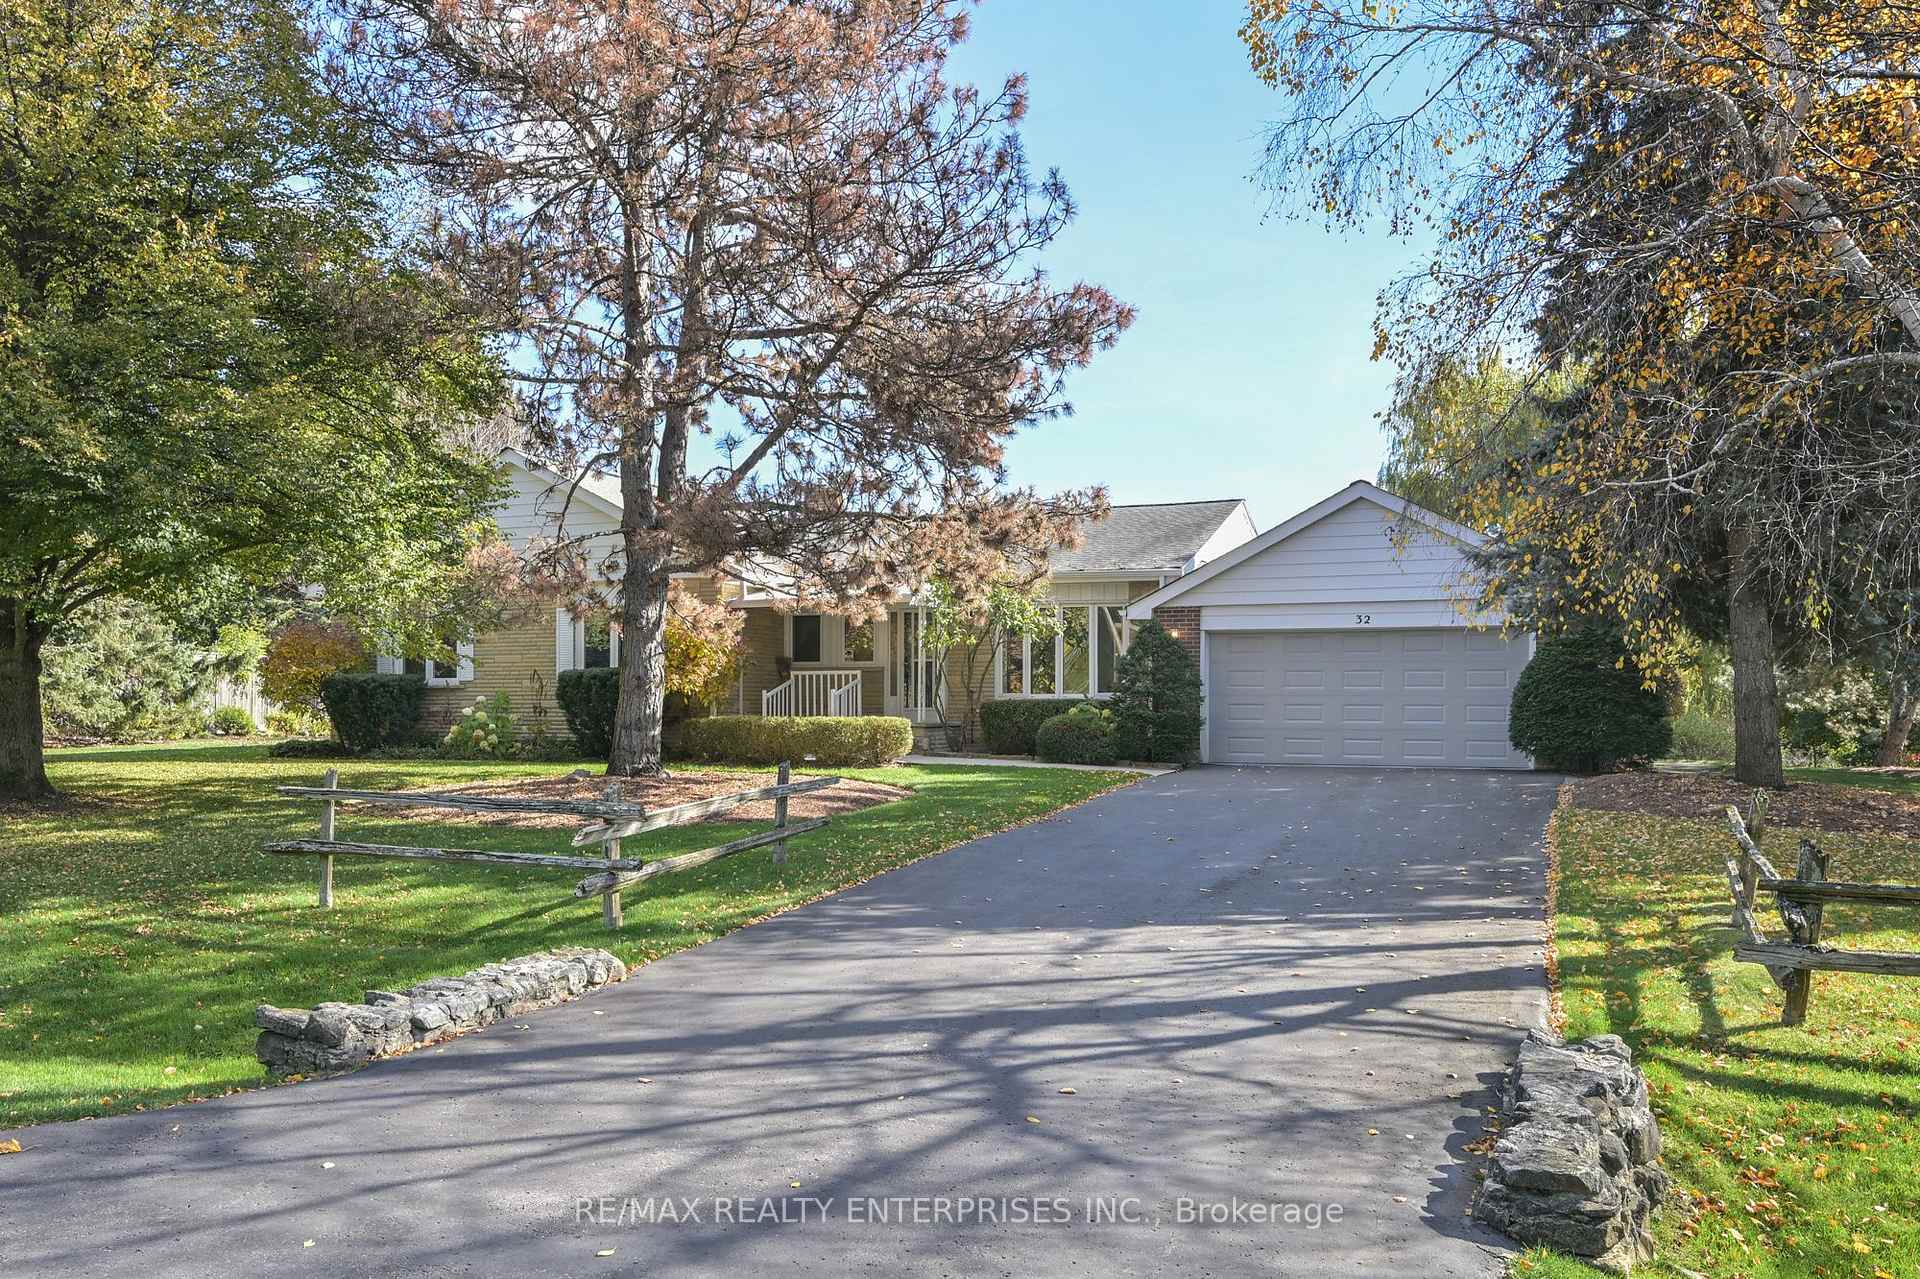
32 Autumn Drive
32 Autumn Drive
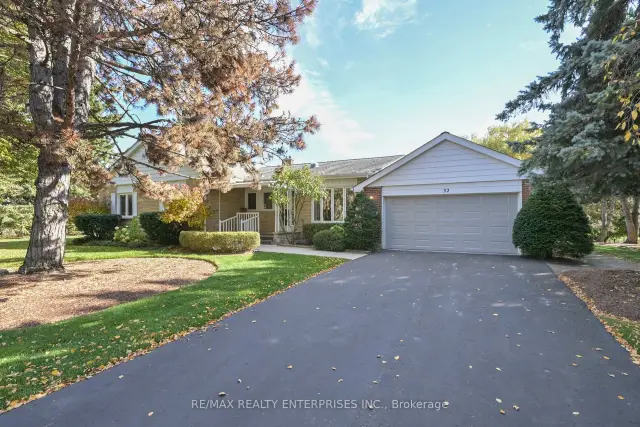
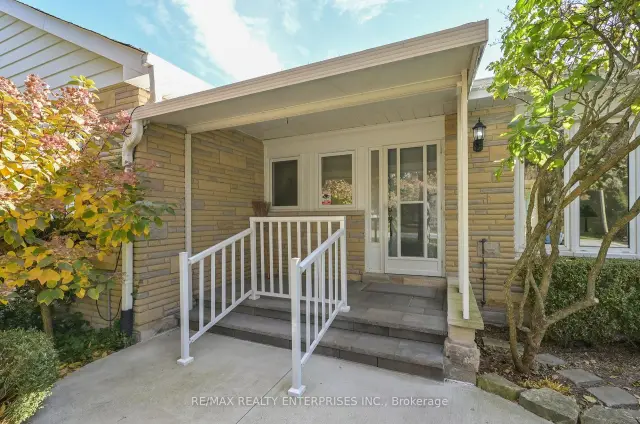
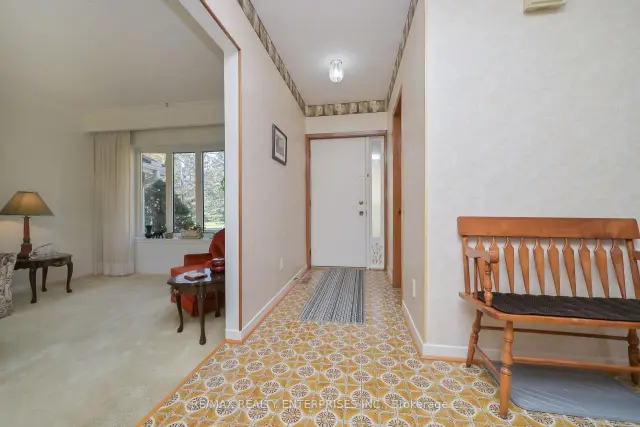 See all 38 photos
Facts and features
- BasementPart finished
- Price per sq ft~$571
- Water, sewerSeptic
- Lot shapePie
- Fireplace
- Central air
The homeDetached, Bungalow, 1,500–2,000 sq ft
- Type: Detached
- Style: Bungalow
- Living space: 1,500–2,000 sq ft
- Basement: Full, partially finished
- View: Trees/woods, garden
InsideFireplace Yes, natural gas, Ceramic, Lower level
- Fireplace: Yes, natural gas
- Flooring: Ceramic
- Laundry: Lower level
- Features: Auto garage door remote, primary bedroom - main floor, central vacuum, in-law capability, water heater owned, water softener, workbench
- Security: Carbon monoxide detectors
- Elevator: Yes
- Rooms above ground: 13
- Bedrooms: 3
- Bathrooms: 2
- Kitchens: 1
- Family room: Yes
Outside and lotBrick veneer, Asphalt shingle, Poured concrete
- Exterior: Brick veneer
- Roof: Asphalt shingle
- Foundation: Poured concrete
- Features: Backs on green belt, lawn sprinkler system, landscaped, deck
- Other structures: Storage, shed
- Accessibility: Stair lift, multiple entrances, bath grab bars
- Size: 122.54 × 250 ft
- Shape: Pie
Parking2 Garage, Attached, Private double
- Spaces: 2 Garage
- Garage: Attached
- Driveway: Private double
Heating, water and powerForced air, gas, Central air, Municipal water
- Heating: Forced air, gas
- Cooling: Central air
- Water: Municipal water
- Sewer: Septic
Costs and taxesTaxes $6,581 a year, HST included in the price, Rental items None
- Taxes, 2026: $6,581 a year
- HST: HST included in the price
- Rental items: None
Included in the saleAll appliances, window coverings and electrical light fixtures on the premises are included., Not included None
- Included: All appliances, window coverings and electrical light fixtures on the premises are included.
- Not included: None
NearbyRec./commun.centre, wooded/treed, library
- Close to: Rec./commun.centre, wooded/treed, library
Listing detailsW14126572, For Sale, Oct 23, 2026
- MLS® number: W14126572
- Status: For Sale
- Listed on: Oct 23, 2026
- Days on market: 29
- Updated: Nov 19, 2026
- Possession: Immediate
- Occupied by: Vacant
- Listing brokerage: RE/MAX REALTY ENTERPRISES INC.
About this home
32 Autumn Drive, Caledon (Caledon Village), ON L7K 0T8
Welcome to the Beautiful, Quaint and Quiet Caledon Village. This 1761 SqFt Bungalow sits on a large southern exposure lot on a quiet crescent at the natural edge of Caledon Village. Country Living and Village Convenience Combined. 32 Autumn Drive is Spotlessly Clean and Meticulously Maintained. It is has a Practical Layout with Spacious Rooms and Good Separation of Living Areas with Hardwood Under Broadloam. Large Dining and Living Rooms and a Separate Family Room with Gas Fireplace and Walk Out to the Rear Deck. Three Generous Sized Bedrooms and 2 Bathrooms along with a Large Foyer Entrance complete the Main Floor. The Lower Level is Partially Finished with Full Rooms assigned with Electrical, Studs and Plumbing completed. There is a Workshop Area in the Basement and Another Work Shed Space off the Rear of the Large Double Garage. Much More than a Diamond in the Rough, it is a Fully Formed Diamond that just needs a New Setting to Shine to Its Full Potential. Making it a Modern Masterpiece requires only cosmetic changes. Country Living is within reach with this priced to sell home straddling the best of Quiet Country Living and nearby Village Convenience not to mention the commuting distance to the GTA and the all access amenities of nearby Orangeville. Thinking of Country Living with Convenience, 32 Autumn Drive in Caledon Village brings You Home to This Reality. Make Your Move to the Village Today.
Book a viewing
Around this home
Daily convenience, out of 100, from the distances below
Schools nearby
School rating, out of 10.
Helpful calculators
Your HOMEH agent

"Priced 4% over the Hestimate. I would see it this week."