

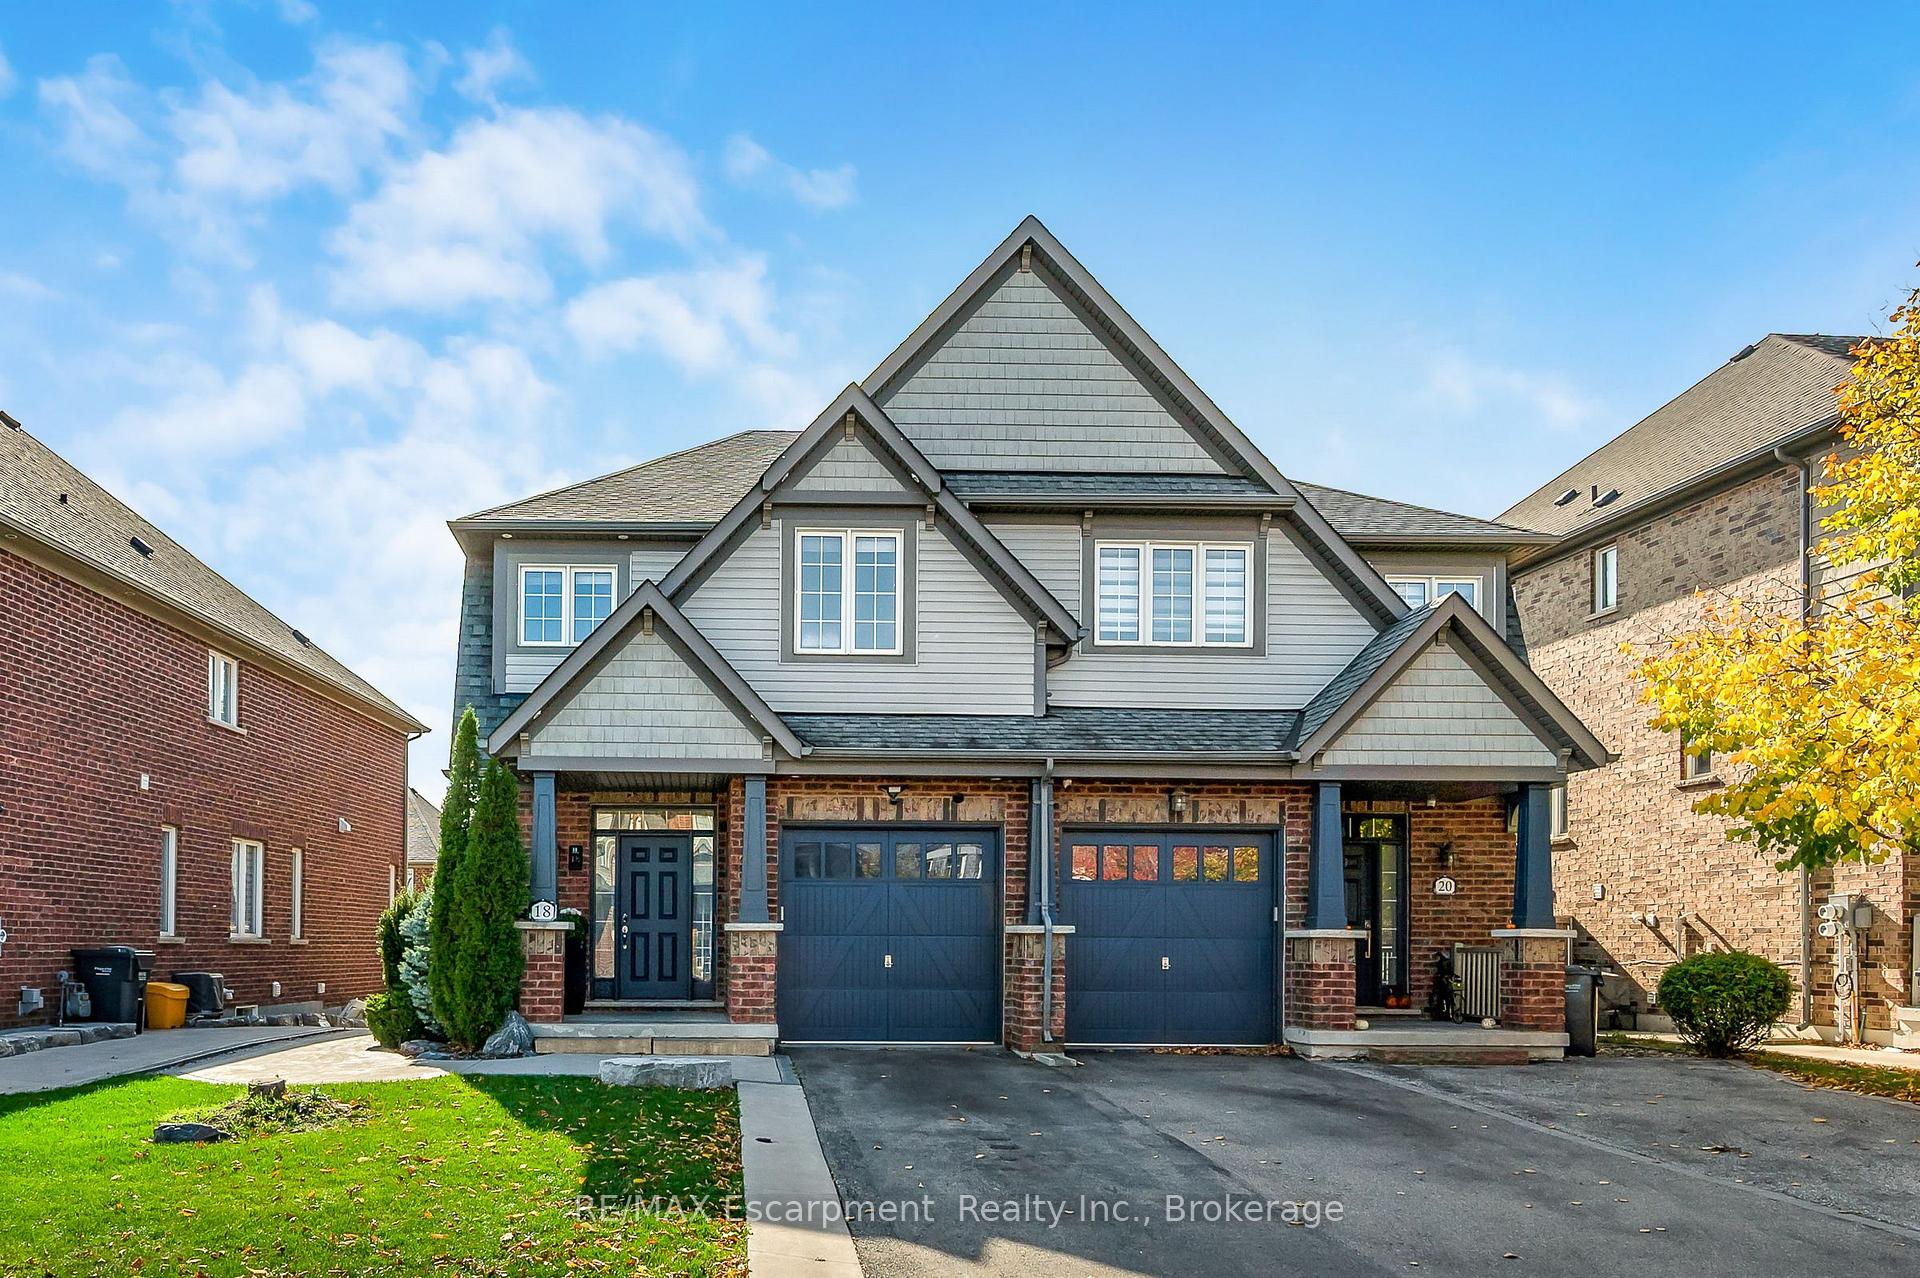
18 Autumn Arbour Road
18 Autumn Arbour Road
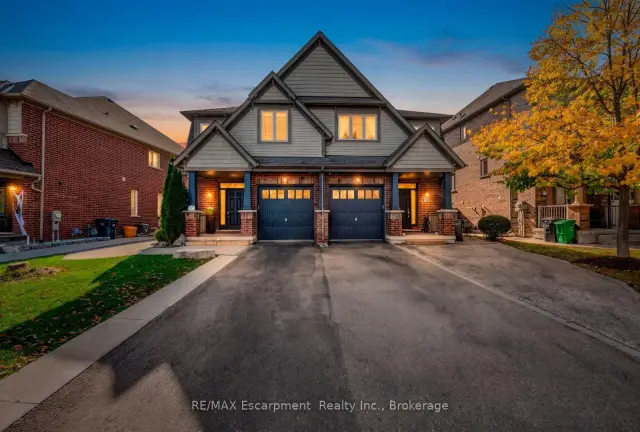
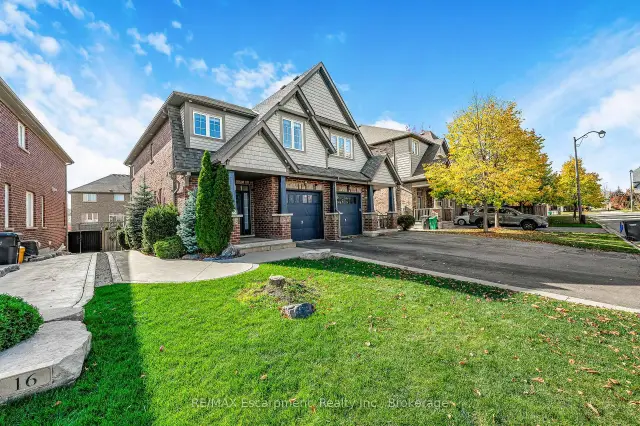
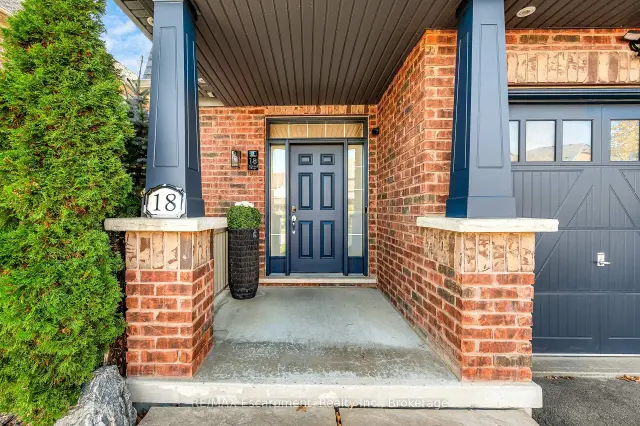
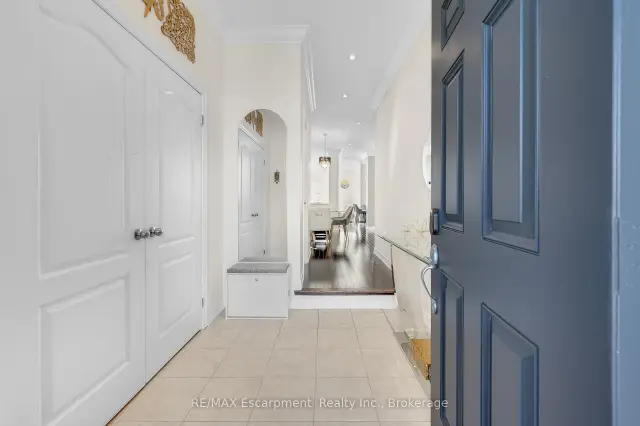 See all 40 photos
Facts and features
- BasementFinished
- Age of home6–15 years
- Price per sq ft~$571
- Water, sewerMunicipal
- Second kitchen
- Fireplace
- Central air
The homeSemi-Detached, 2-storey, Age 6–15 years
- Type: Semi-Detached
- Style: 2-storey
- Age: 6–15 years
- Living space: 1,500–2,000 sq ft
- Basement: Finished
InsideFireplace Yes, electric, In-law suite, Rooms above ground 16
- Fireplace: Yes, electric
- Features: In-law suite
- Rooms above ground: 16
- Bedrooms: 3
- Bathrooms: 4
- Kitchens: 2
- Family room: Yes
Outside and lotBrick, vinyl siding, Asphalt shingle, Concrete
- Exterior: Brick, vinyl siding
- Roof: Asphalt shingle
- Foundation: Concrete
- Features: Landscaped
- Size: 30.09 × 119.7 ft
- Shape: Irregular
- Zoning: A1
Parking1 Garage, Attached, Private
- Spaces: 1 Garage
- Garage: Attached
- Driveway: Private
Heating, water and powerForced air, gas, Central air, Municipal water
- Heating: Forced air, gas
- Cooling: Central air
- Water: Municipal water
- Sewer: Municipal sewer
Costs and taxesTaxes $5,186 a year, HST included in the price, Hot water heater
- Taxes, 2026: $5,186 a year
- HST: HST included in the price
- Under contract: Hot water heater
Included in the saleAppliances (both kitchens), light fixture, window coverings (blinds, drapes, curtain rods), shelving, tv wall mounts, bathroom mirrors, garage door openers & remotes, exterior cameras/security systems, integrated irrigation system, Smart devices, wifi access point, smart lock, smart door bell, smart lighting switches, network switches, garage automation, smart tvs, chandelier in hall and above dining table, accent mirrors
- Included: Appliances (both kitchens), light fixture, window coverings (blinds, drapes, curtain rods), shelving, tv wall mounts, bathroom mirrors, garage door openers & remotes, exterior cameras/security systems, integrated irrigation system
- Not included: Smart devices, wifi access point, smart lock, smart door bell, smart lighting switches, network switches, garage automation, smart tvs, chandelier in hall and above dining table, accent mirrors
NearbyLibrary, park, public transit, place of worship, rec./commun.centre, school bus route
- Close to: Library, park, public transit, place of worship, rec./commun.centre, school bus route
Listing detailsW14126460, For Sale, Oct 28, 2026
- MLS® number: W14126460
- Status: For Sale
- Listed on: Oct 28, 2026
- Days on market: 24
- Updated: Oct 28, 2026
- Possession: Flexible
- Occupied by: Owner
- Listing brokerage: RE/MAX Escarpment Realty Inc., Brokerage
About this home
18 Autumn Arbour Road, Caledon (Rural Caledon), ON L7C 3T8
Nothing to renovate. Nothing to finish. Nothing on the to-do list. 18 Autumn Arbour is a completely turnkey semi in Southfields Village with every level done to a high standard, so your family moves in and starts living on day one. Approximately 2,670 sq ft of finished space on a 30 x 120 ft lot with no sidewalk and parking for three. The main floor is bright and open: smooth 9 ft ceilings, crown moulding, pot lights and hardwood throughout, a true separate dining room and a living room anchored by a modern feature wall and an electric fireplace. The kitchen boasts quartz counters, a full island with breakfast seating, shaker cabinetry with gold hardware, floor-to-ceiling pantry storage and stainless appliances, with a walkout to the backyard and deck. Upstairs, the oversized primary suite features a walk-in closet and a 5-piece ensuite with a corner soaker tub, double vanity & glass shower. Two more bedrooms, a 4-piece bath, an open landing and second-floor laundry. The lower level is professionally finished by AGM Basements and fully complete: a second kitchen with island, an 18'11" x 18'9" rec room with electric fireplace and built-ins, a stunning 3-piece bath with glass shower, plus plenty of storage. Garage entry gives it its own access, so extended family, a nanny or a teenager has a space that is ready today. The outside is finished too: a 20 x 8 ft deck, stamped concrete walkways, French curbs, full fencing, professional landscaping and an integrated irrigation system. Oak staircase with iron pickets, central air, garage door opener with keypad, outdoor pot lights and security cameras are all in place. Steps to schools, the Southfields community centre, library, parks and groceries, with Hwy 410 minutes away. Nothing left to do but move in and enjoy.
Book a viewing
Around this home
Daily convenience, out of 100, from the distances below
Schools nearby
School rating, out of 10.
Helpful calculators

Your HOMEH agent
"Priced 4% over the Hestimate. I would see it this week."