
3722 The Grange Side Road
Caledon (Rural Caledon)3722 The Grange Side Road
Caledon (Rural Caledon)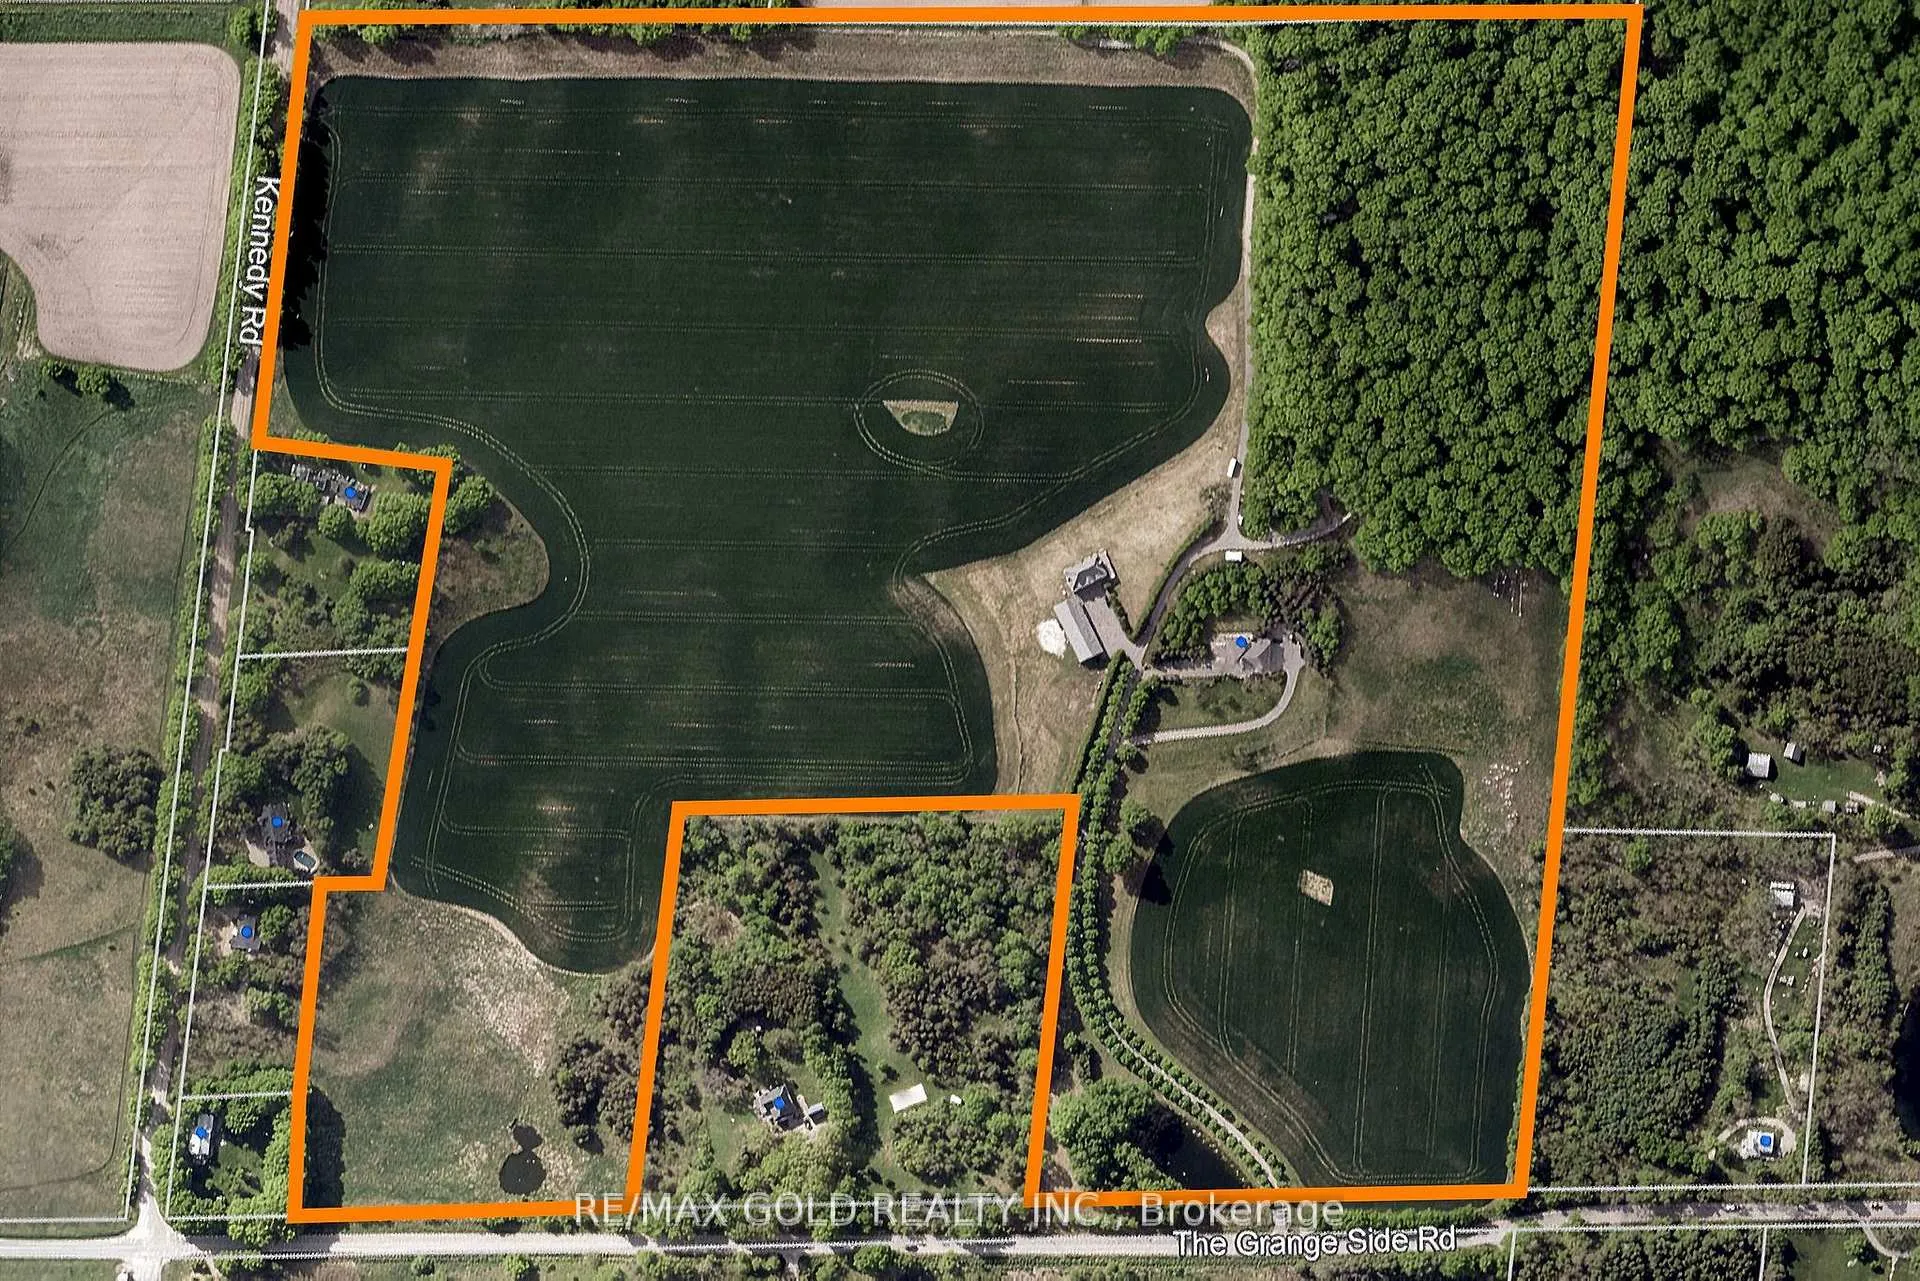

 See all 47 photos
Property history

This listing has ended. It is no longer available.
Property not available for sale or for rent.
About this home
3722 The Grange Side Road, Caledon
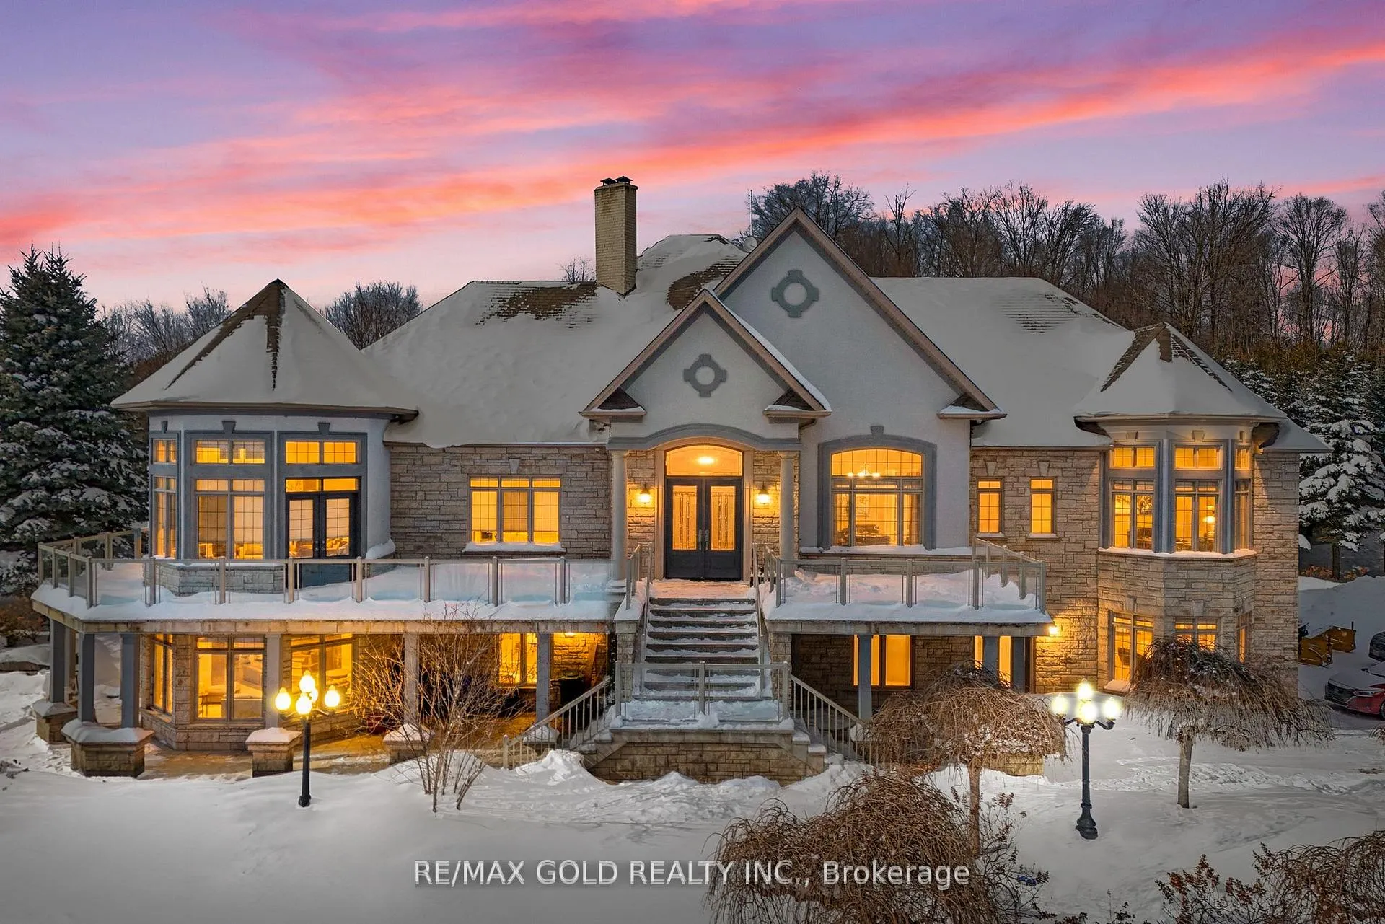
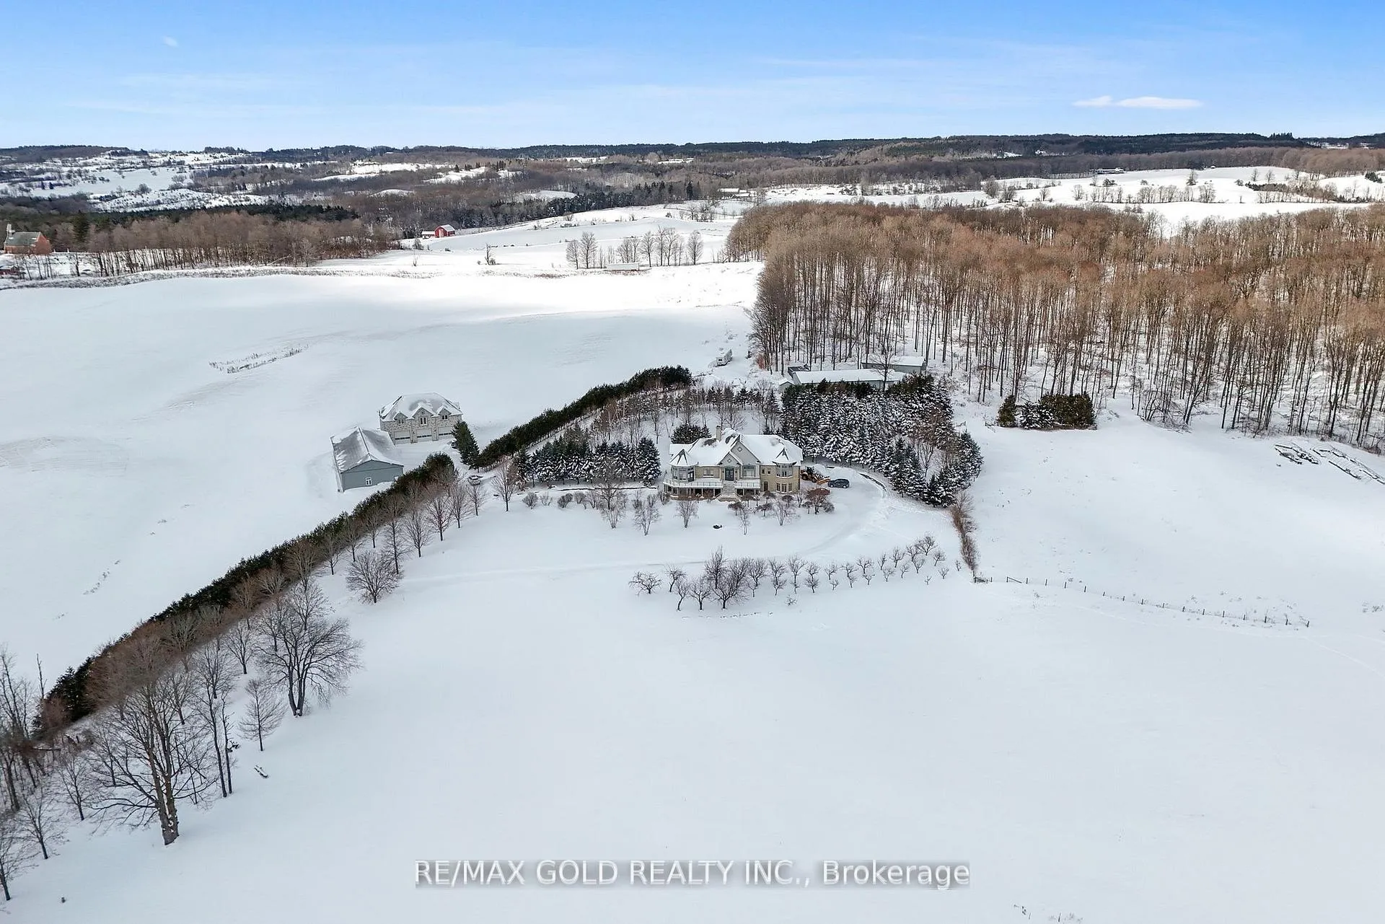
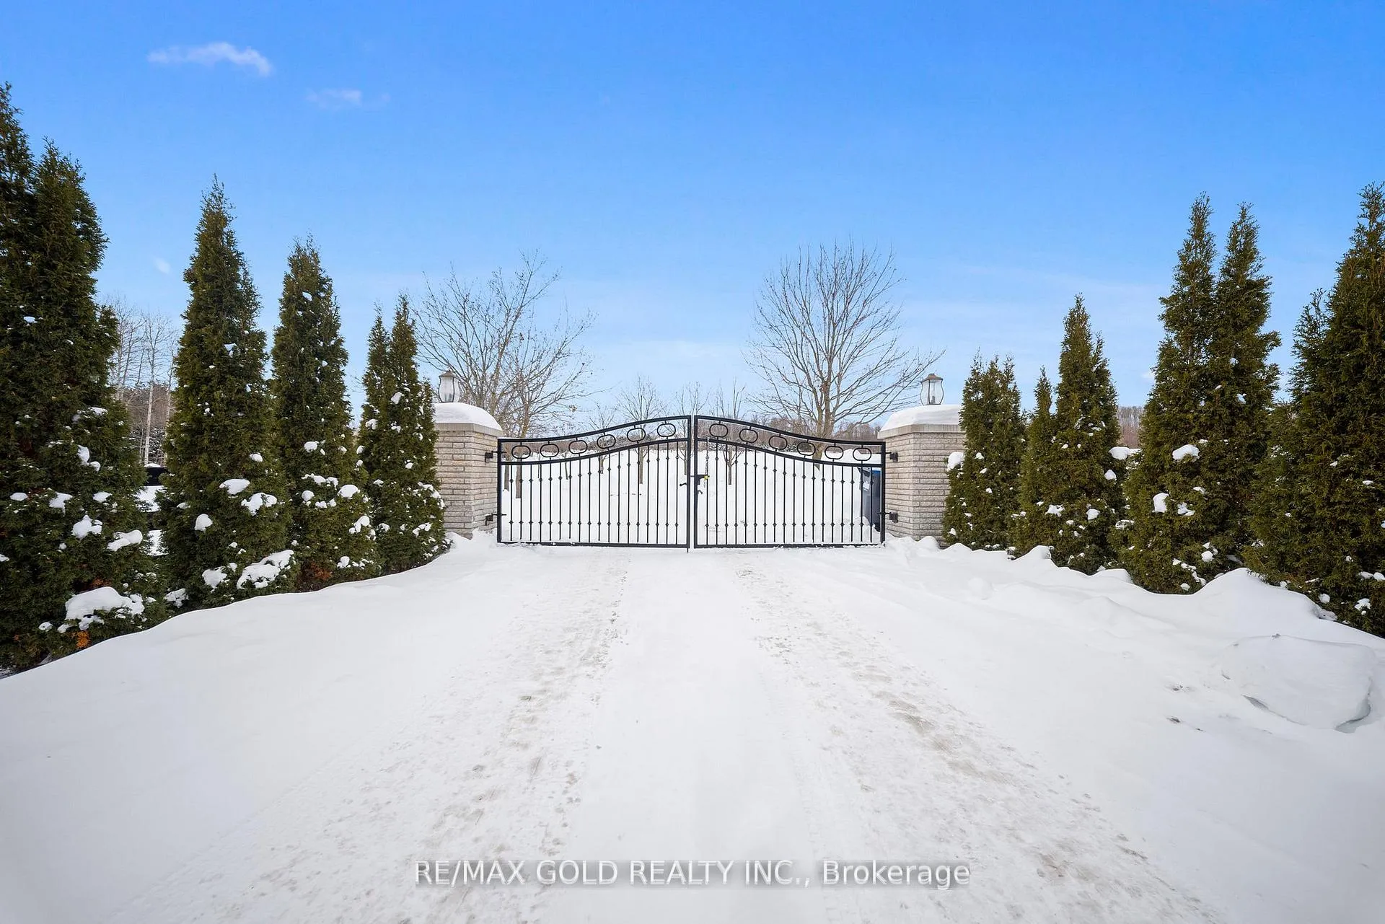
Welcome to 3722 The Grange Side Road, an exceptional 84-acre country estate offering a rare blend of privacy, natural beauty, and outstanding versatility. A long, tree-lined drivewaywinds through picturesque farmland, leading to an impressive natural stone bungalow perfectlypositioned to capture sweeping rural views.The property comprises approximately 84 acres, including about 55 workable acres of gentlyrolling land, complemented by a tranquil pond near the entrance. This setting is ideal foragriculture, a home-based business, or multigenerational living.The main residence showcases quality craftsmanship with spacious, well-appointed interiors anda flexible layout offering three potential living areas, making it well suited for extendedfamily arrangements or adaptable use.A standout feature is the detached stone-fronted, steel-clad workshop/garage, complete withthree oversized 12-foot bay doors, a full four-piece bathroom, and an expansive 2,200 sq ftupper-level loft featuring three additional bedrooms and two bathrooms. An additional steelgarage with four oversized doors and a secondary workshop/shed further enhance the property'sfunctionality.Whether you are an entrepreneur seeking space for a business, a hobbyist requiring amplestorage, or a family looking for room to grow, this estate offers unmatched flexibility. Theland presents endless opportunities for farming, recreation, or future expansion.Set in a peaceful rural location while remaining within a convenient drive to nearby towns andamenities, this is a truly signature property that seamlessly combines natural beauty withpractical, adaptable living.
Facts & features
Ask about this home
A HOMEH agent will answer your questions about this home.
Rooms
12 rooms · 6 bathrooms
- Kitchen11′11″ × 11′131 sq.ft.
- Living room16′ × 13′208 sq.ft.
- Bedroom 412′11″ × 12′6″161 sq.ft.
- Dining room14′ × 13′182 sq.ft.
- Bedroom 311′7″ × 13′151 sq.ft.
- Bedroom 216′11″ × 12′5″210 sq.ft.
- Breakfast13′1″ × 13′1″172 sq.ft.
- Family room16′ × 18′3″293 sq.ft.
- Primary bedroom17′2″ × 17′292 sq.ft.
- Office12′4″ × 16′11″208 sq.ft.
- Bedroom—
- Bedroom—
Around this home
Listing details
Helpful tools
Your HOMEH agent
"I would see it this week."
Ask HOMEH about this home
Price, neighbourhood, monthly cost. Ask anything.
HOMEH Intelligent Agent is an AI, not a licensed representative. Check anything important with your agent.