
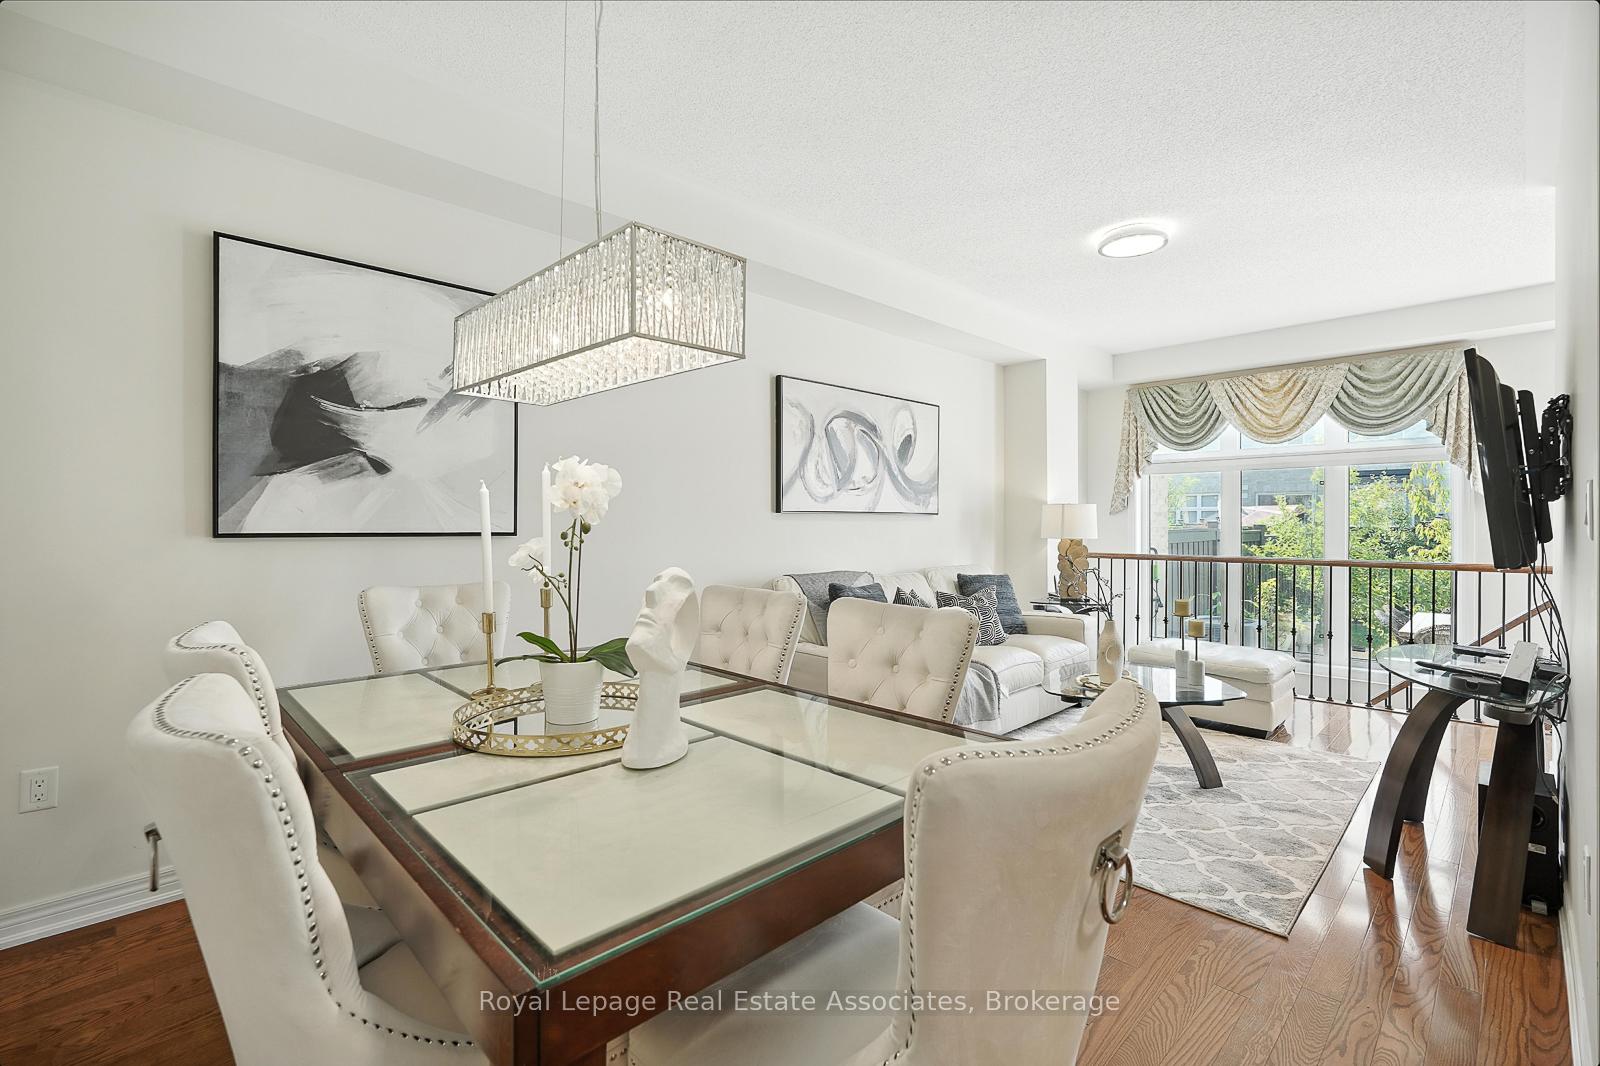
 See all 43 photos
Property history

This listing has ended. It is no longer available.
Property not available for sale or for rent.
Ask about this home
A HOMEH agent will answer your questions about this home.Ask HOMEH
About this home
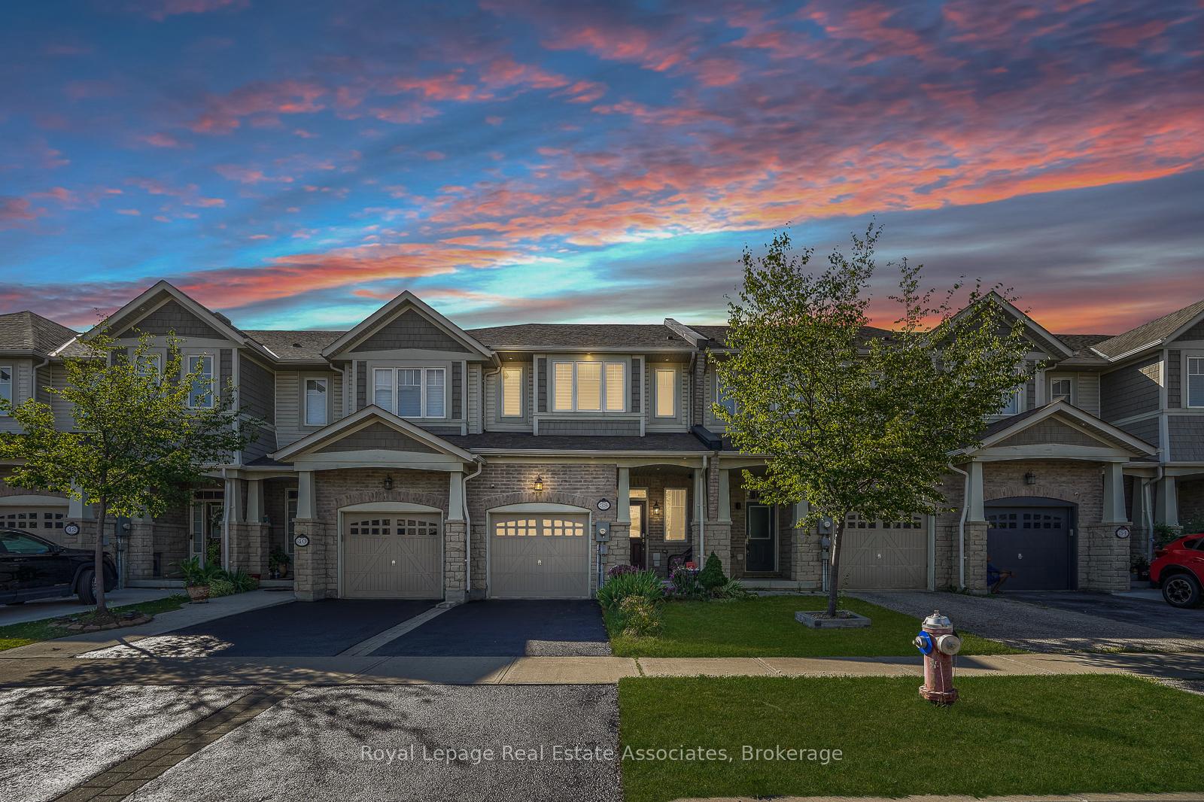
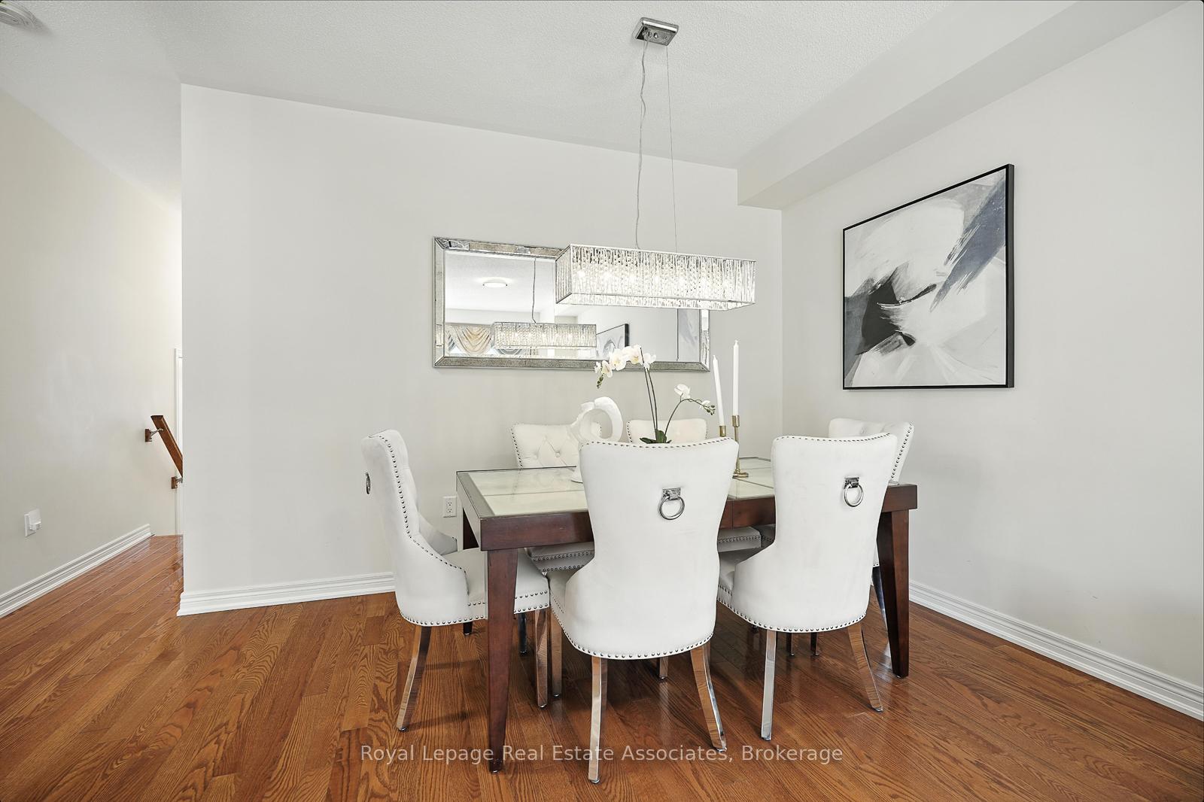
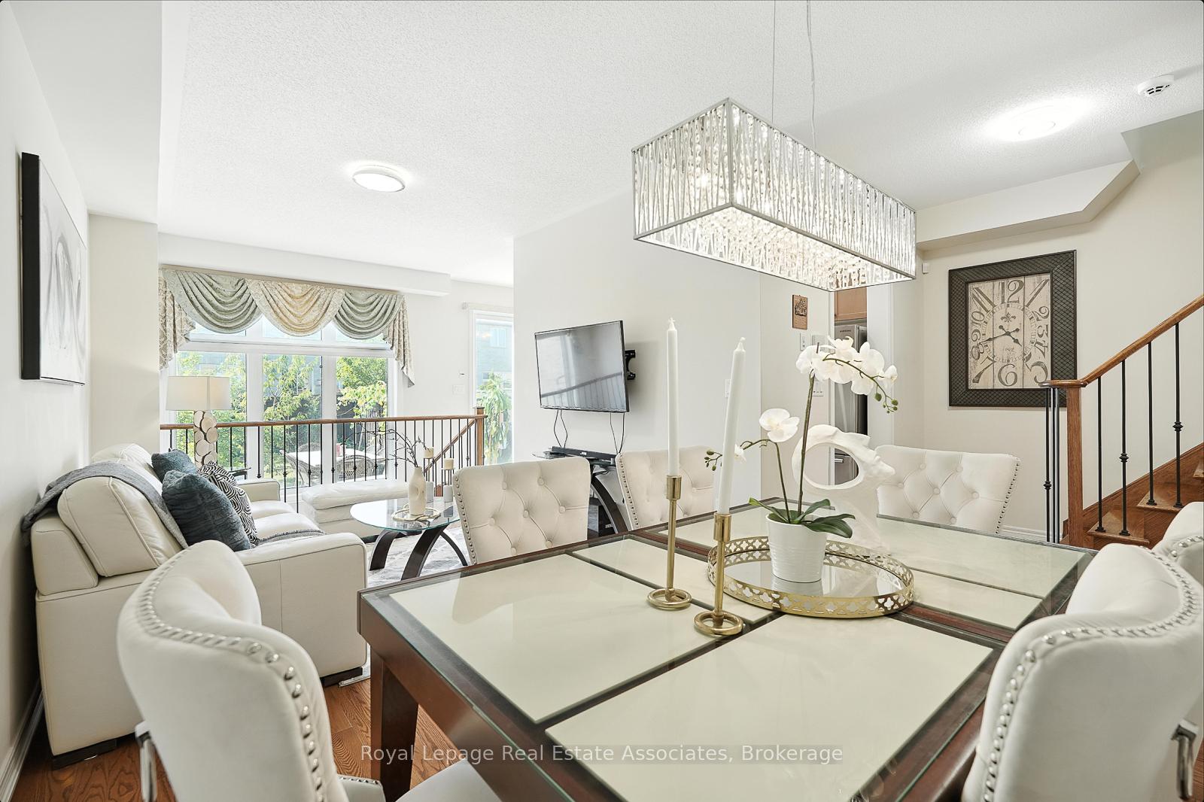
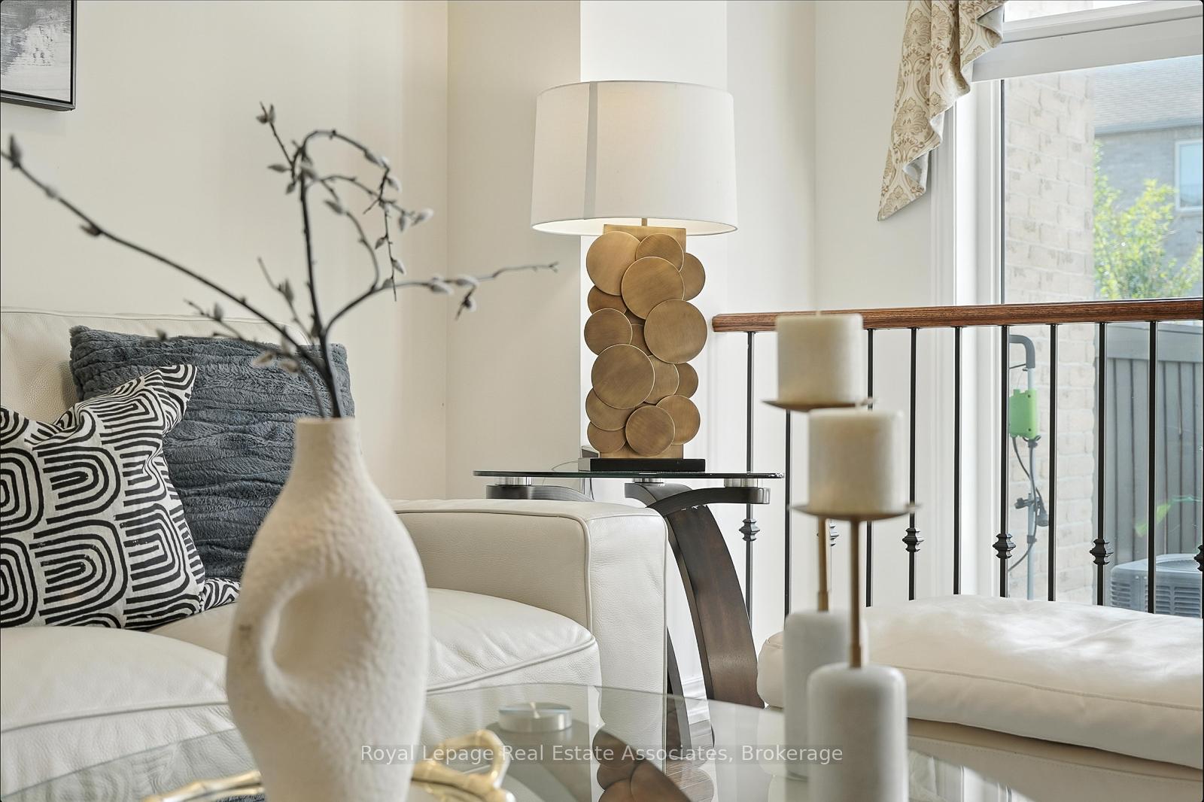
Calling All First-Time Buyers! Welcome to this beautifully maintained Freehold Townhome with a finished basement, offering over 2,000 sq ft of thoughtfully upgraded living space in one of Caledons most family-friendly communities. Perfectly located just minutes from Mayfield Secondary School, top-rated public and private primary schools, and a short walk to the Community Centre, this home delivers the perfect blend of comfort, convenience, and community. Step inside to find soaring 9-ft ceilings, upgraded light fixtures, sun-filled windows, and a carpet-free main floor. The open-concept kitchen is a chefs dream, featuring granite countertops, dimmable pot lights, and a cozy breakfast bar, with a seamless flow into the backyard perfect for entertaining or everyday family life. Out back, enjoy a backyard patio and a fully fenced yard lined with mature fruit trees, offering both privacy and charmideal for gatherings, kids to play, or relaxing outdoors. Upstairs, the primary suite is your personal retreat, complete with a marble countertop ensuite, while two additional generously sized bedrooms provide comfort and space for the whole family. The finished basement includes dimmable pot lights, a full bathroom, and a spacious rec room that can easily be transformed into a home office, media room, or play area. Additional highlights include a faucet sensor in the powder room, a modern security system, and elegant touches throughout that add convenience, style, and peace of mind. Located on a quiet street where neighbours look out for one another, this wholesome community is the perfect place for your family to thrive!
Facts & features
Ask about this home
A HOMEH agent will answer your questions about this home.
Rooms
11 rooms · 4 bathrooms
- Kitchen8′5″ × 9′76 sq.ft.
- Foyer4′2″ × 5′10″24 sq.ft.
- Living room10′5″ × 12′4″129 sq.ft.
- Dining room10′10″ × 8′87 sq.ft.
- Breakfast8′5″ × 6′9″57 sq.ft.
- Bedroom13′11″ × 18′1″251 sq.ft.
- Bedroom 29′3″ × 14′5″133 sq.ft.
- Bedroom 39′3″ × 10′2″94 sq.ft.
- Bathroom9′3″ × 10′4″95 sq.ft.
- Bathroom5′5″ × 8′11″49 sq.ft.
- Recreation18′10″ × 15′1″284 sq.ft.
Around this home
Schools nearby
School rating, out of 10.
Listing details
Helpful tools
Your HOMEH agent
"I would see it this week."
Ask HOMEH about this home
Price, neighbourhood, monthly cost. Ask anything.
HOMEH Intelligent Agent is an AI, not a licensed representative. Check anything important with your agent.