
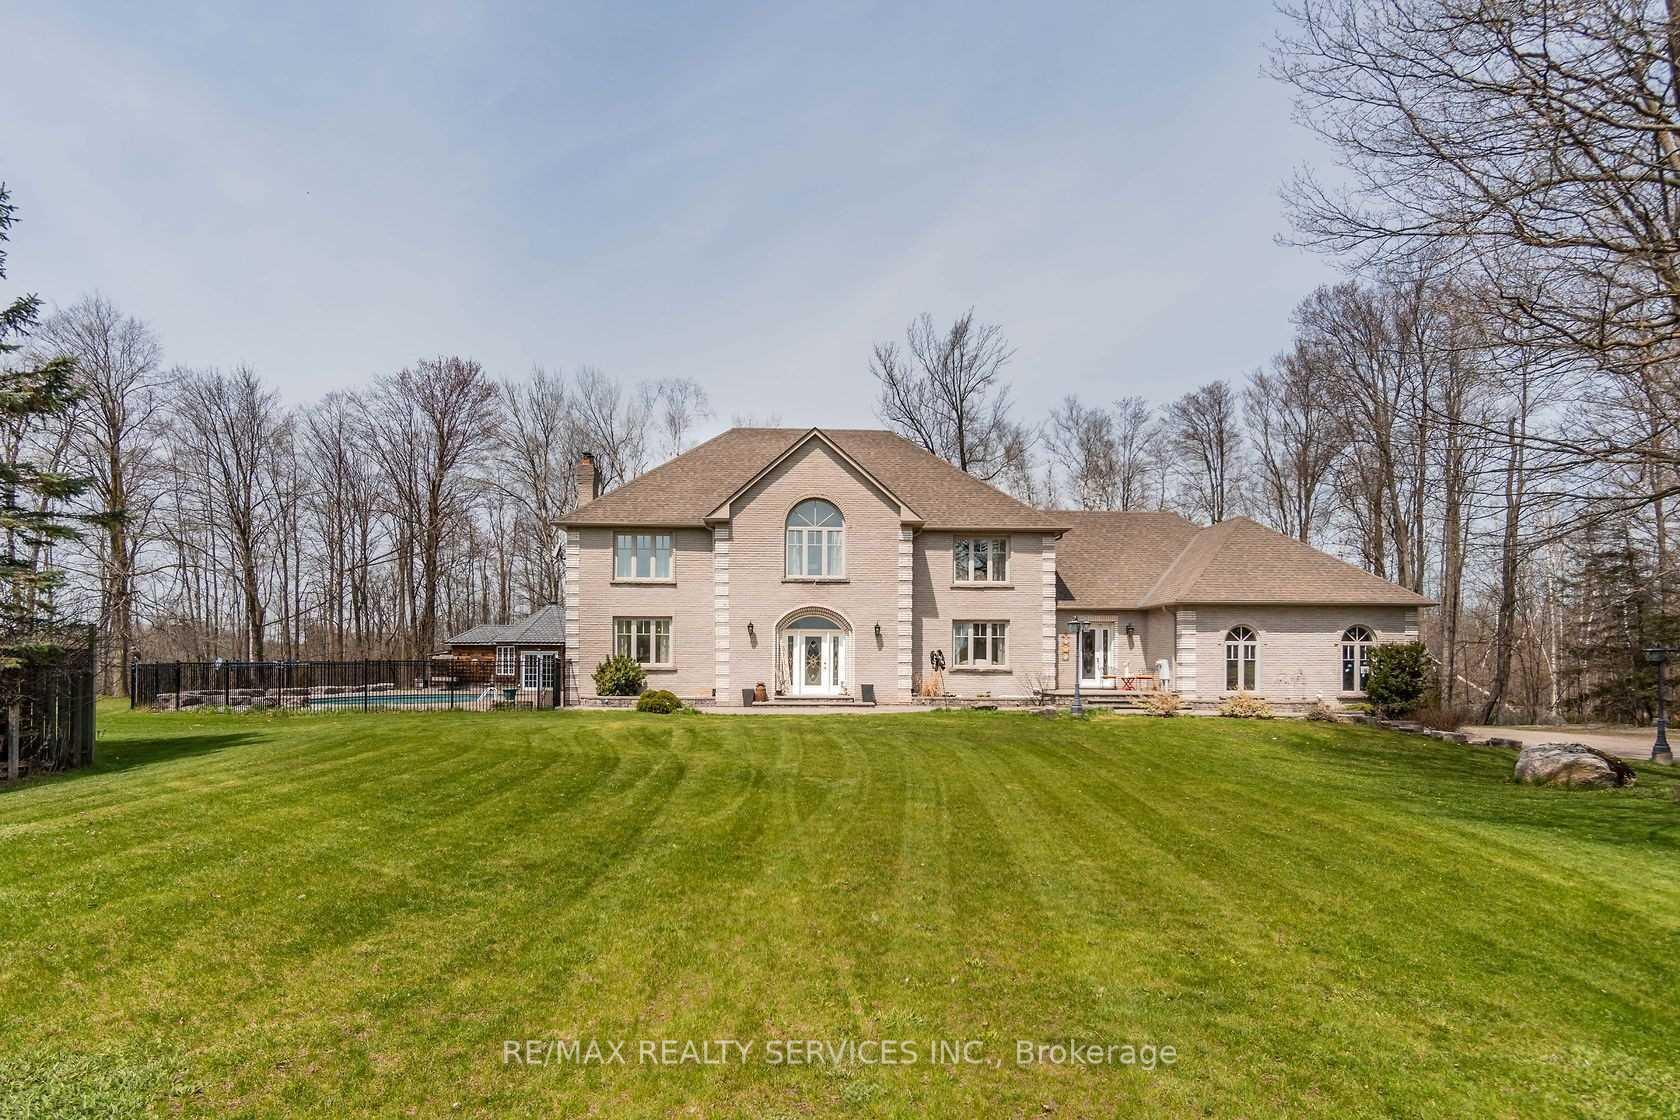
4032 Boston Mills Road
Caledon (Rural Caledon)4032 Boston Mills Road
Caledon (Rural Caledon)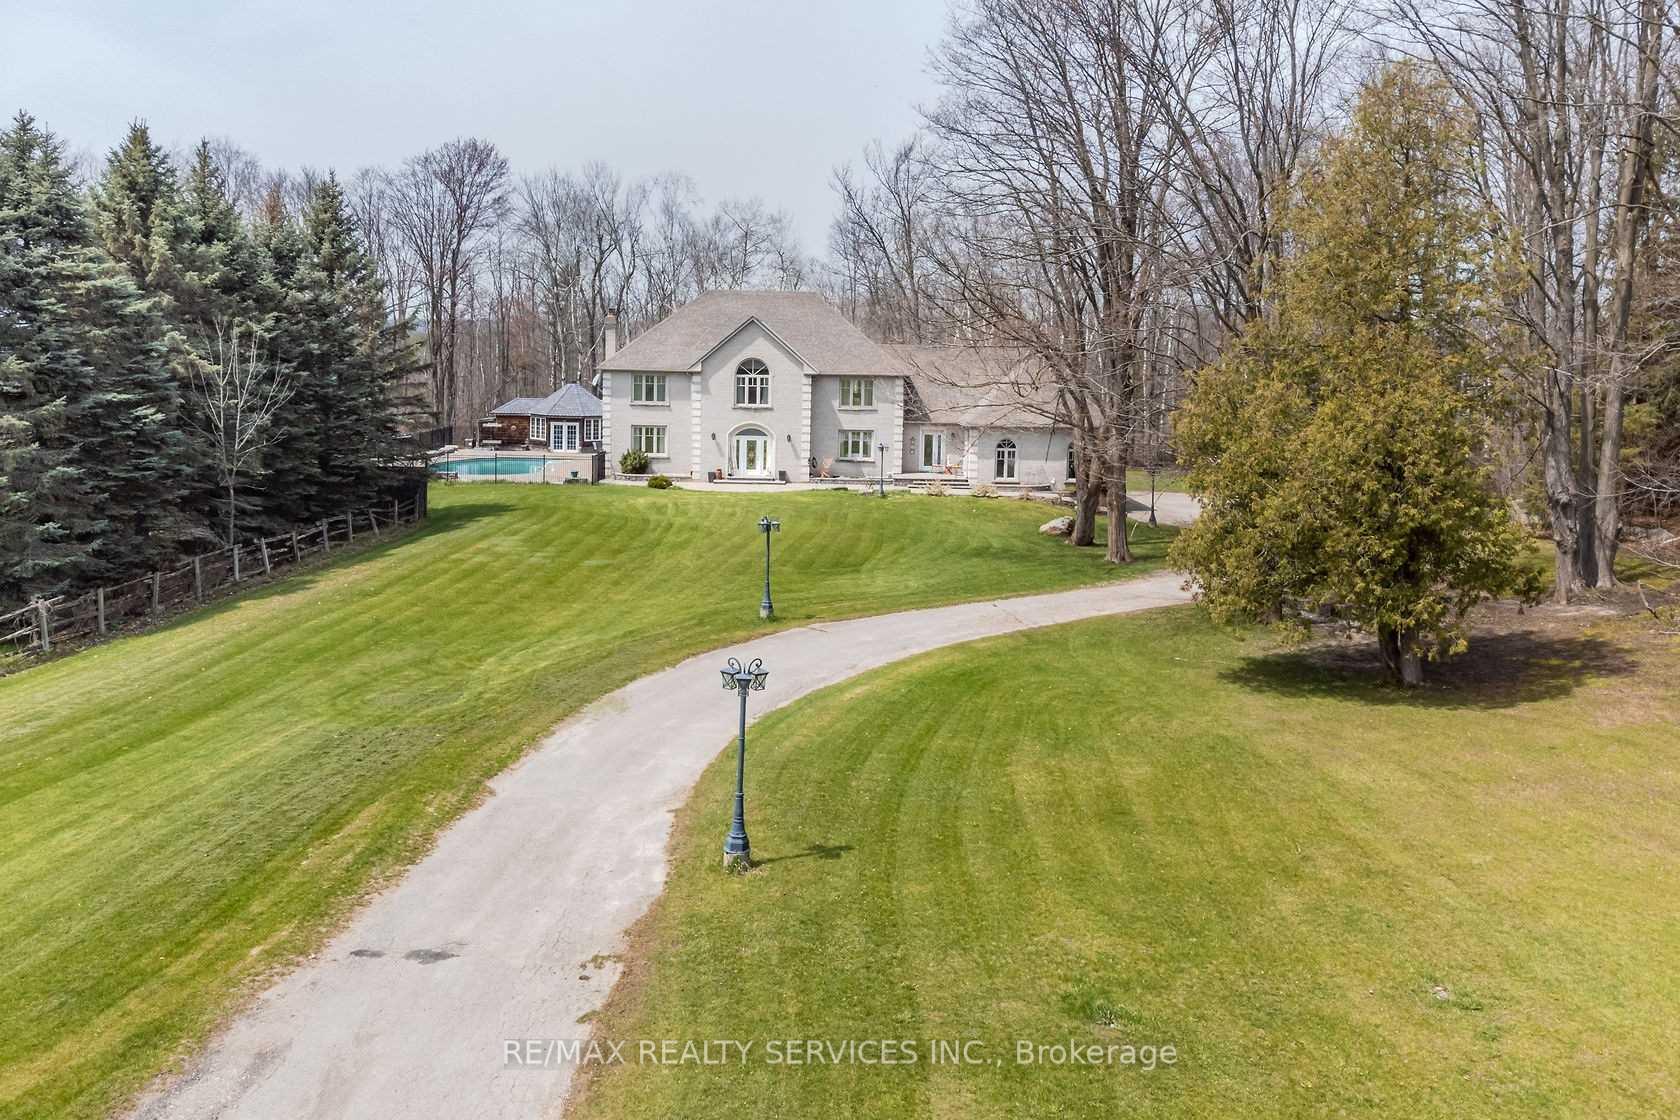
 See all 40 photos
Property history

This listing has ended. It is no longer available.
Property not available for sale or for rent.
Ask about this home
A HOMEH agent will answer your questions about this home.Ask HOMEH
About this home
4032 Boston Mills Road, Caledon
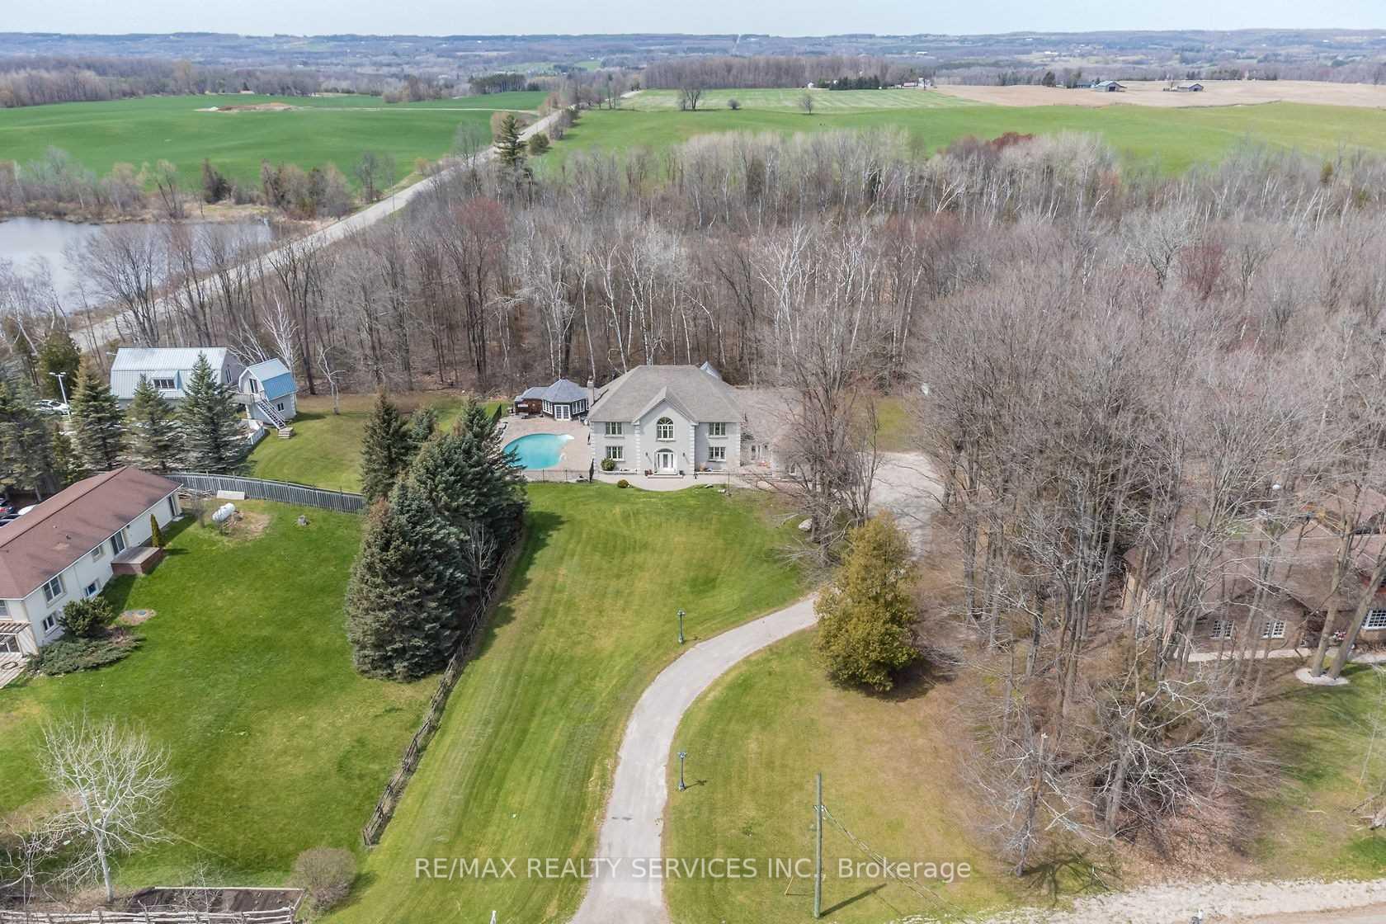
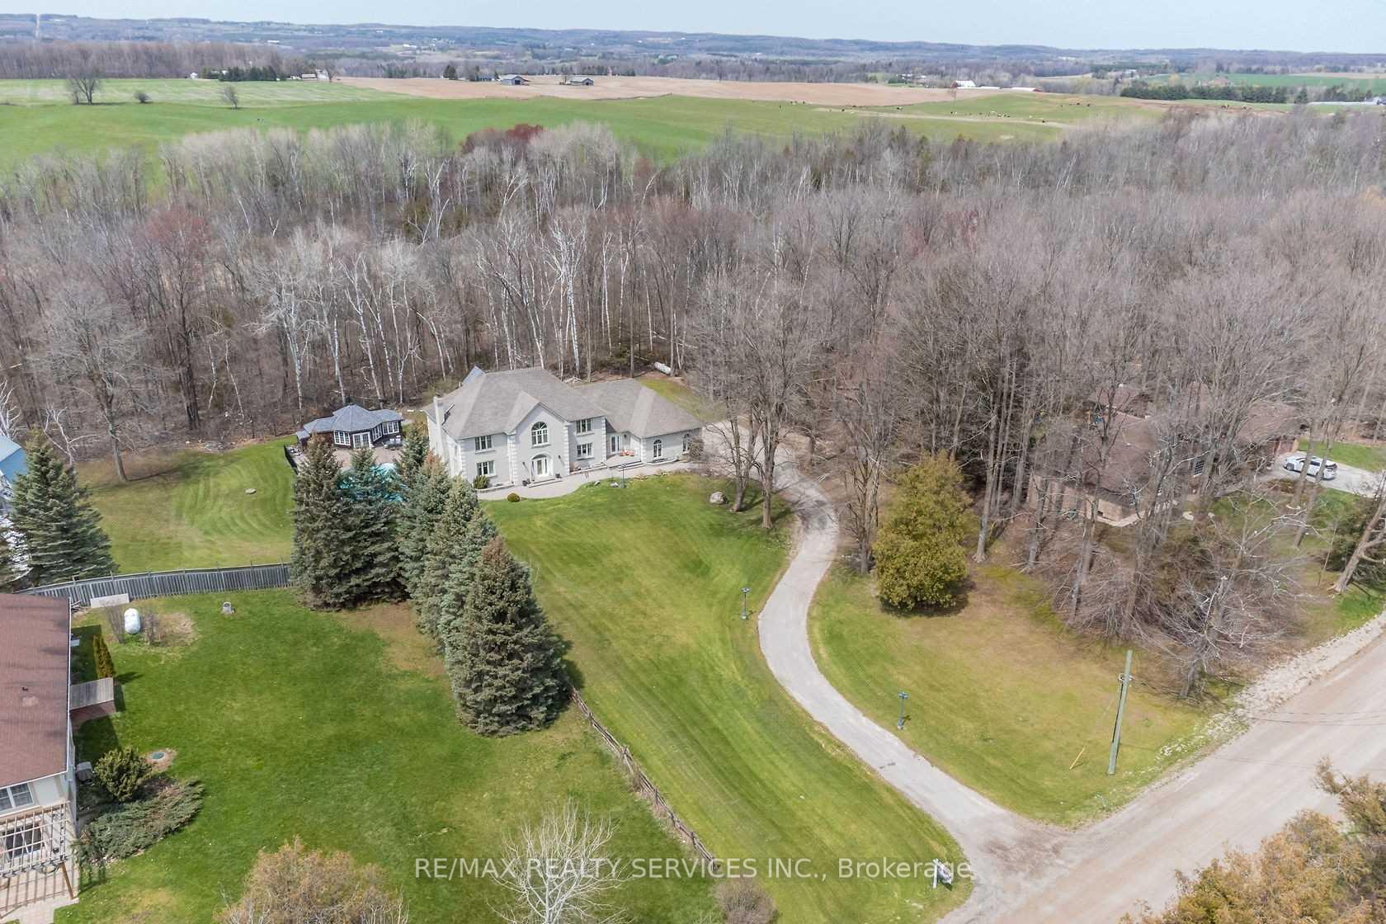
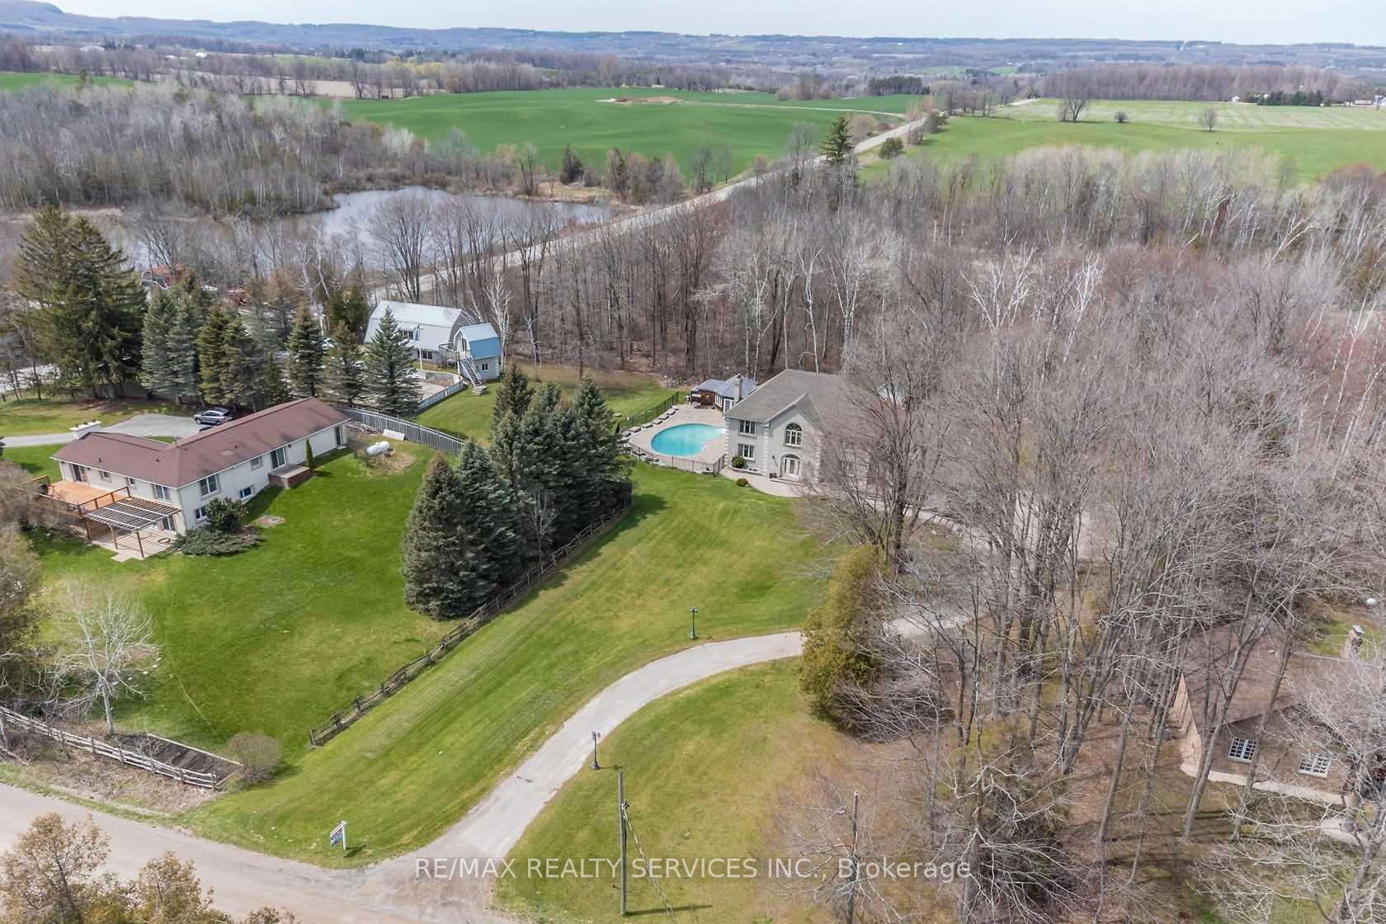
Truly A Must See On 2 + Acres,6900 Sq Ft Living Area Ceramic Foyer, Sunken Liv & Din, & Family Rooms, Fireplace, Walkout To Deck & Pool, Pool House (No Water) Main Floor Den, Wainscoting, Huge Family Size Kitchen, Built Ins, Serving Counter, Huge Laundry Area, 4 Very Spacious Bedrooms, Master W/5 Pc Ensuite, 2&3 Bedrooms W/Jack & Jill Bathroom, 2nd Floor Nanny Suit (Not Used) Finished Rec Or In Law Suites In Lower Level, With Several Entrances For All The Toys, 3 Car Garage, Huge Shop with 2nd Story, entrance off of Heart Lake Rd, great for all the toys, Pool, Pool House, Skating Rink W/Changeroom & Viewing Area, Entrance From Boston Mills & Heart Lake, "L" Shaped Lot, Very Private, 2 new decks, septic Jan 2025 - Security -pictures from pervious listing.
Facts & features
Ask about this home
A HOMEH agent will answer your questions about this home.
Rooms
12 rooms · 6 bathrooms
- Living room15′8″ × 20′313 sq.ft.
- Dining room15′8″ × 14′219 sq.ft.
- Kitchen15′9″ × 29′457 sq.ft.
- Family room18′4″ × 18′11″347 sq.ft.
- Den15′9″ × 14′10″234 sq.ft.
- Primary bedroom16′11″ × 31′7″534 sq.ft.
- Bedroom 210′7″ × 16′2″171 sq.ft.
- Bedroom 314′7″ × 16′8″244 sq.ft.
- Bedroom 416′8″ × 12′11″215 sq.ft.
- Nursery22′8″ × 24′6″555 sq.ft.
- Great room25′7″ × 23′589 sq.ft.
- Great room23′7″ × 20′471 sq.ft.
Around this home
Listing details
Helpful tools
Your HOMEH agent
"I would see it this week."
Ask HOMEH about this home
Price, neighbourhood, monthly cost. Ask anything.
HOMEH Intelligent Agent is an AI, not a licensed representative. Check anything important with your agent.