
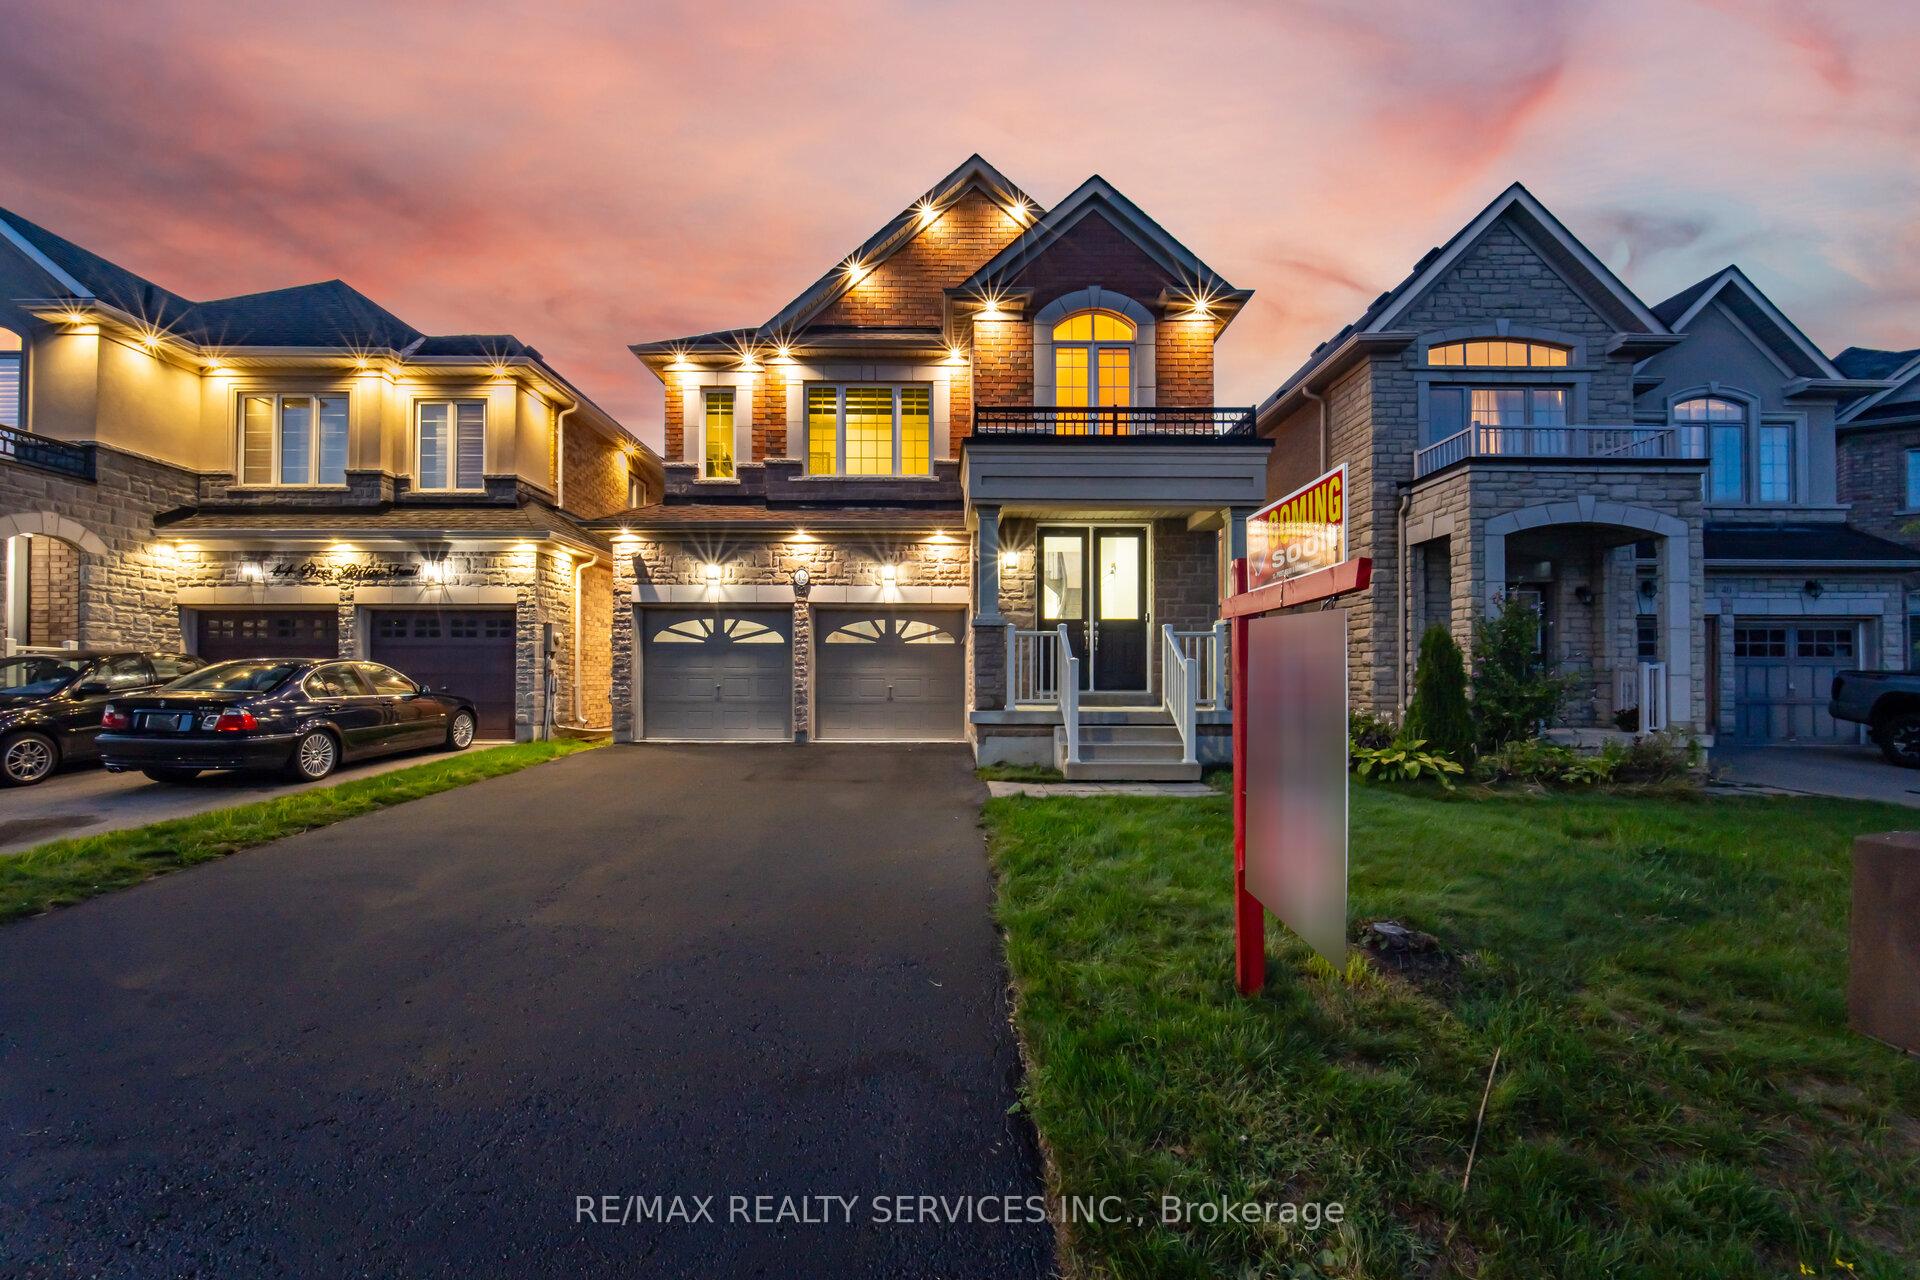
42 Deer Ridge Trail
Caledon (Rural Caledon)42 Deer Ridge Trail
Caledon (Rural Caledon)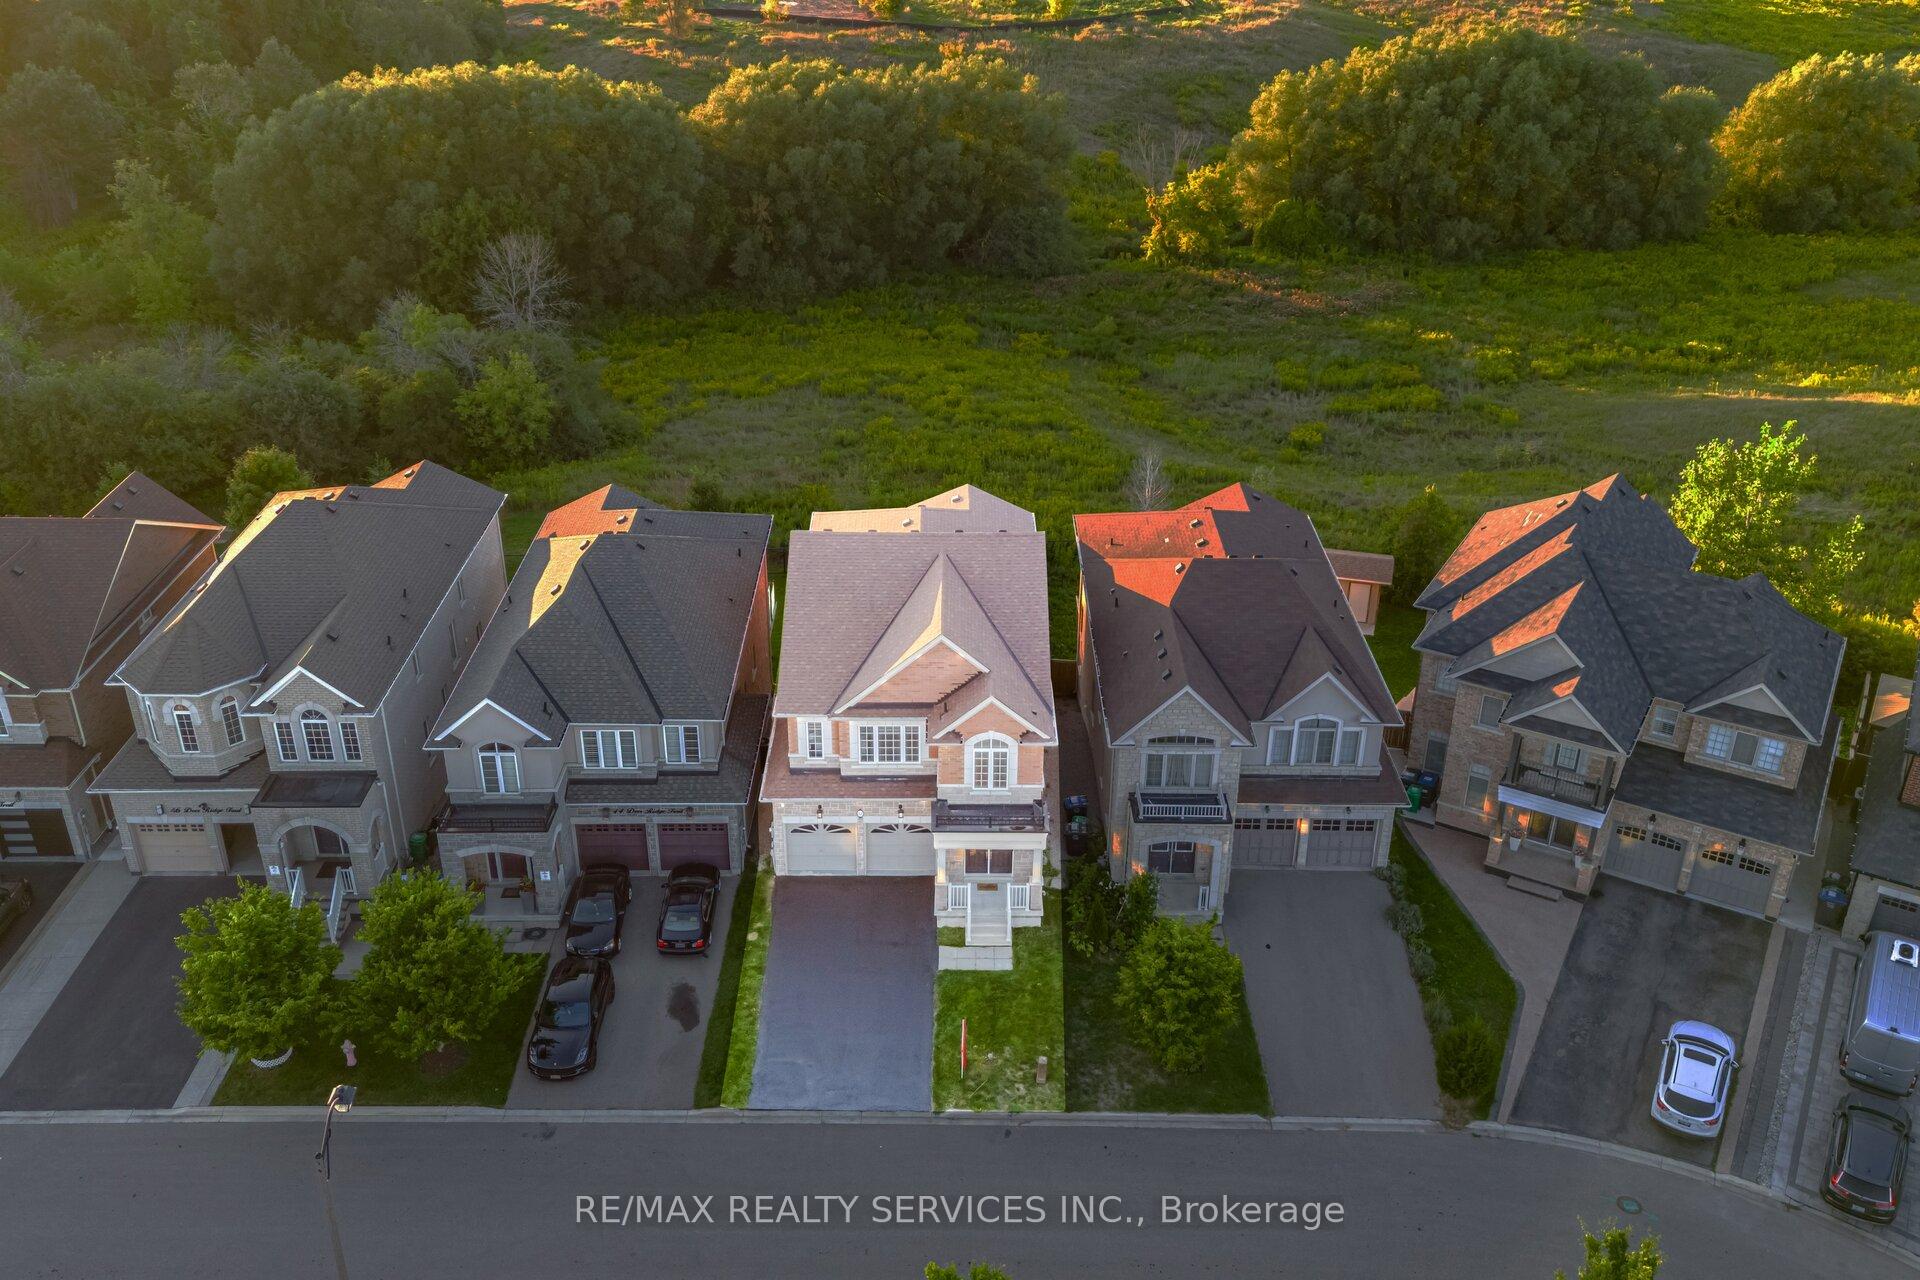
 See all 46 photos
Property history

This listing has ended. It is no longer available.
Property not available for sale or for rent.
Ask about this home
A HOMEH agent will answer your questions about this home.Ask HOMEH
About this home
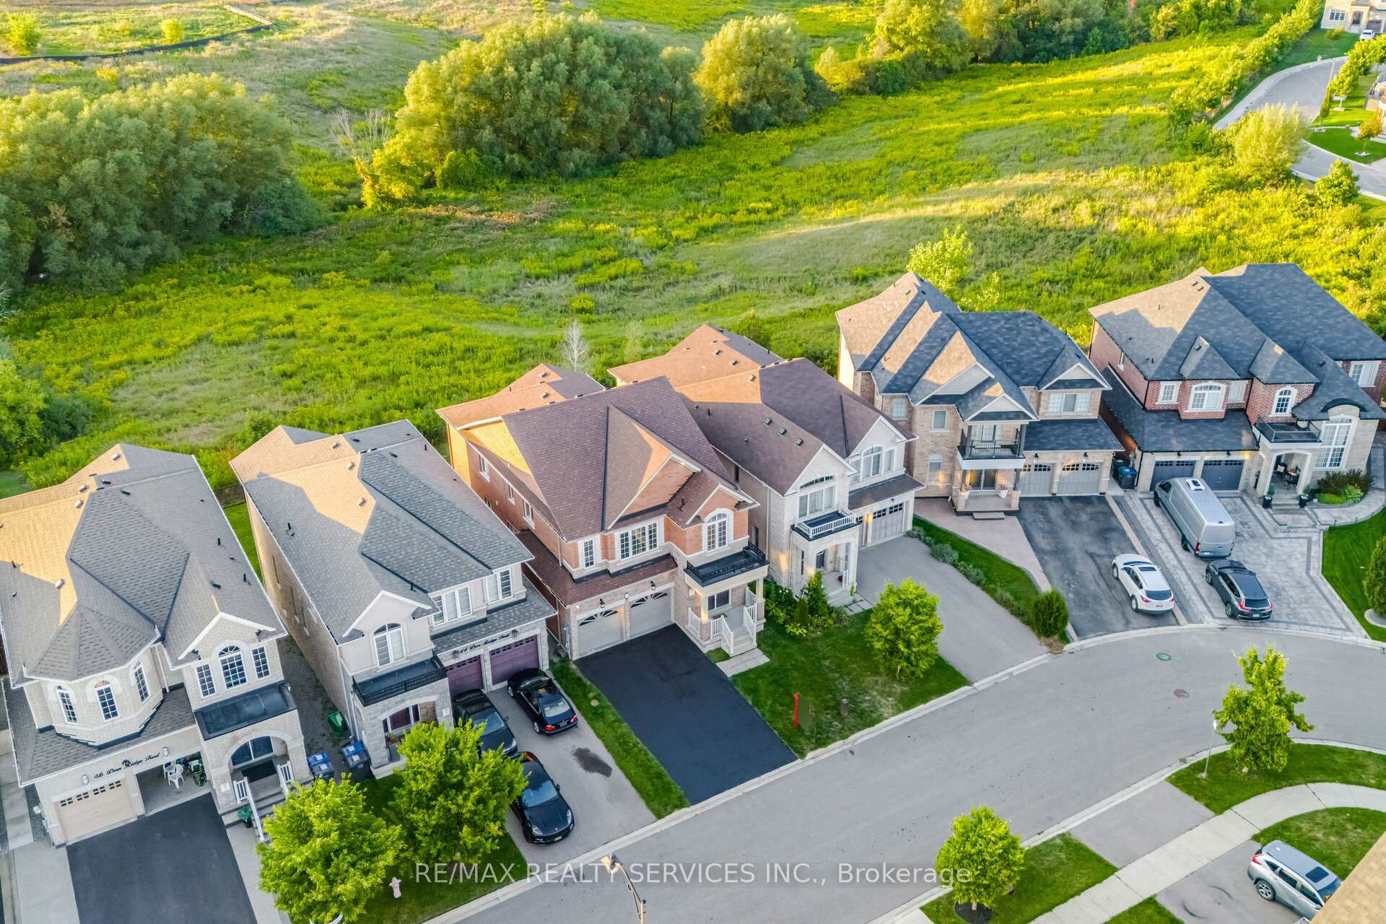
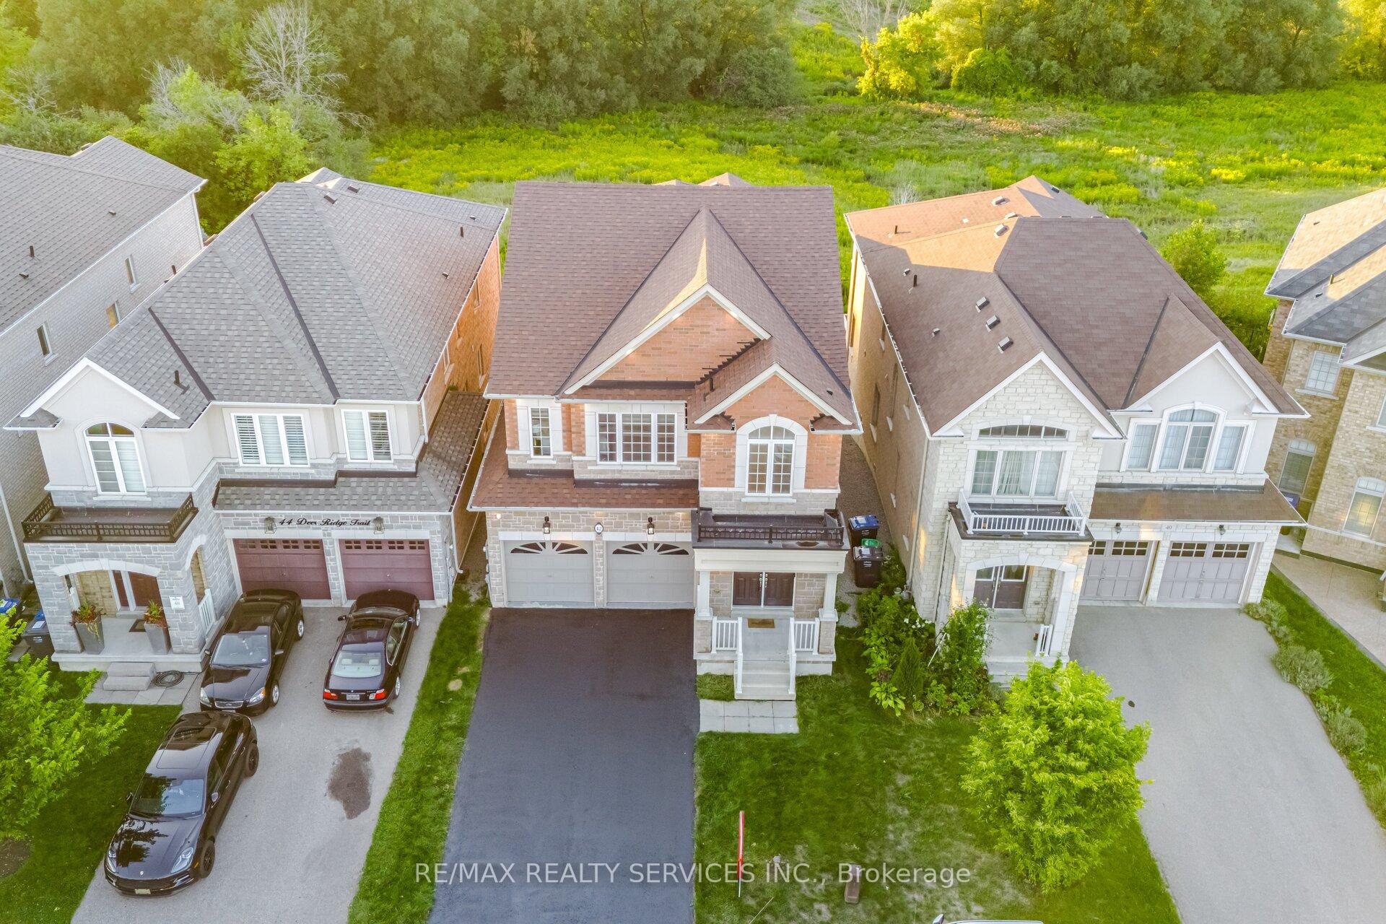
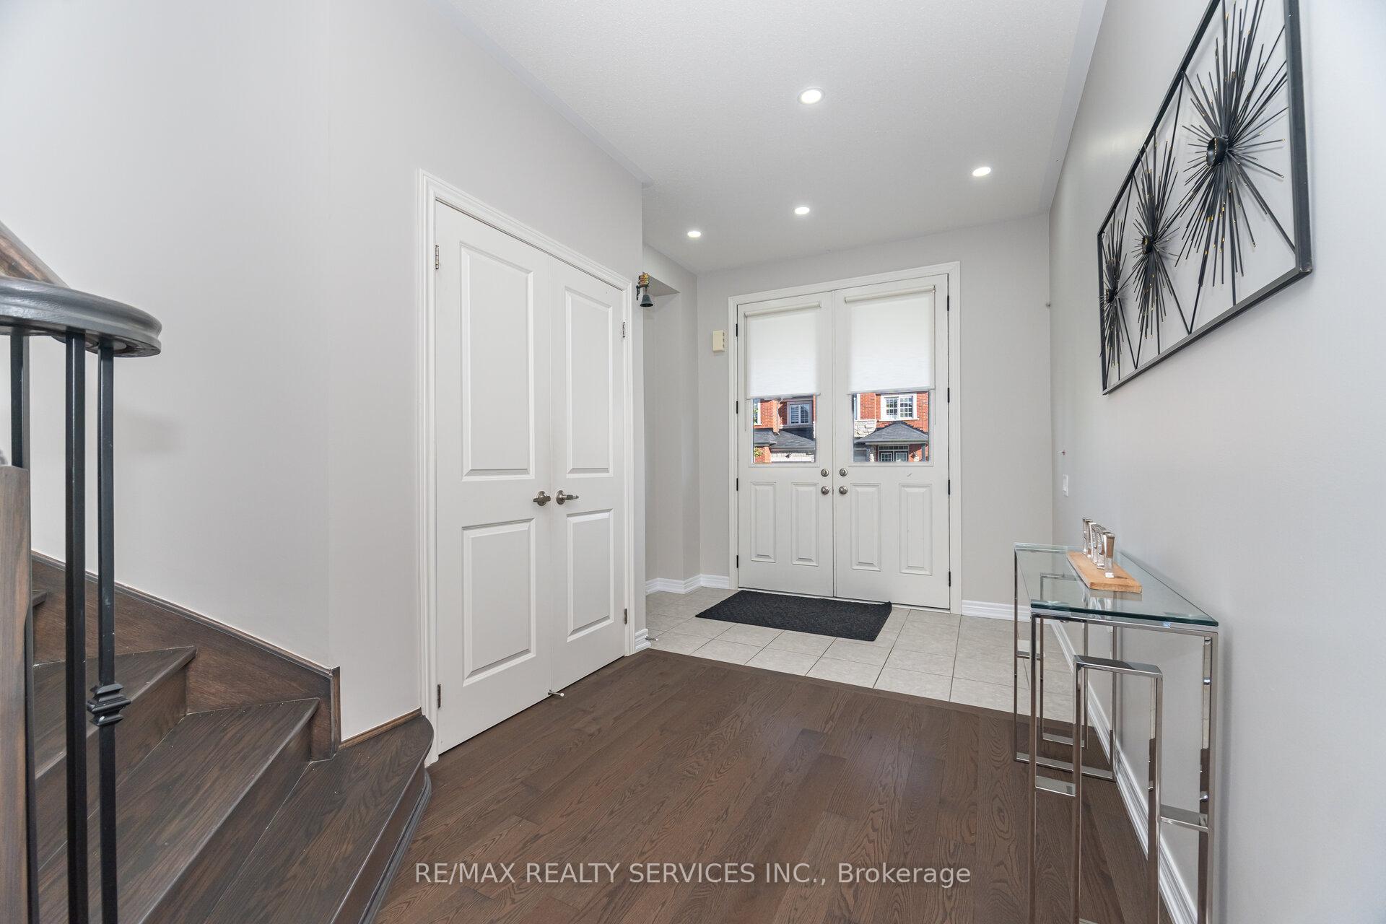
Absolutely Stunning!!! Detached House In Prestigious Southfields Village Community of Caledon!!! RAVINE LOT Brick & Stone Elevation 4+1 Bedrooms 4 Washrooms ##Office On Main Floor ## Unfinished WALK OUT BASEMENT ###9ft Ceiling on Main Floor. Separate Living Room & Family Room. Upgraded Open Concept Kitchen with Quartz Counter, Built in Appliances. Pot Lights Inside & Outside. All Bedrooms has Custom Built Closets. Primary Bedroom with with 5pc Ensuite & Walk in Closet ( 2 Master Bedrooms / 3Full Washrooms on 2nd Floor). Very Convenient Laundry Room on 2nd Level. Total 6 Car Parking Space ( 2 In Garage+ 4 Driveway). This is exceptional house, presents an ideal blend of design, high-quality finishes & Landscape, making it the perfect choice for those seeking luxury, comfort, and style.Very convenient Location Close to School, Community Centre, park & Hwy 410 (HWY 413 coming soon just north of it).
Facts & features
Ask about this home
A HOMEH agent will answer your questions about this home.
Rooms
10 rooms · 4 bathrooms
- Living room11′ × 15′165 sq.ft.
- Family room16′ × 18′288 sq.ft.
- Kitchen14′7″ × 10′146 sq.ft.
- Dining room10′ × 11′7″116 sq.ft.
- Office9′ × 10′90 sq.ft.
- Primary bedroom13′9″ × 18′248 sq.ft.
- Bedroom 212′ × 12′144 sq.ft.
- Bedroom 313′ × 10′130 sq.ft.
- Bedroom 415′5″ × 11′170 sq.ft.
- Laundry—
Around this home
Listing details
Helpful tools
Your HOMEH agent
"Priced 13% over our estimate. I would see it this week."
Ask HOMEH about this home
Price, neighbourhood, monthly cost. Ask anything.
HOMEH Intelligent Agent is an AI, not a licensed representative. Check anything important with your agent.