
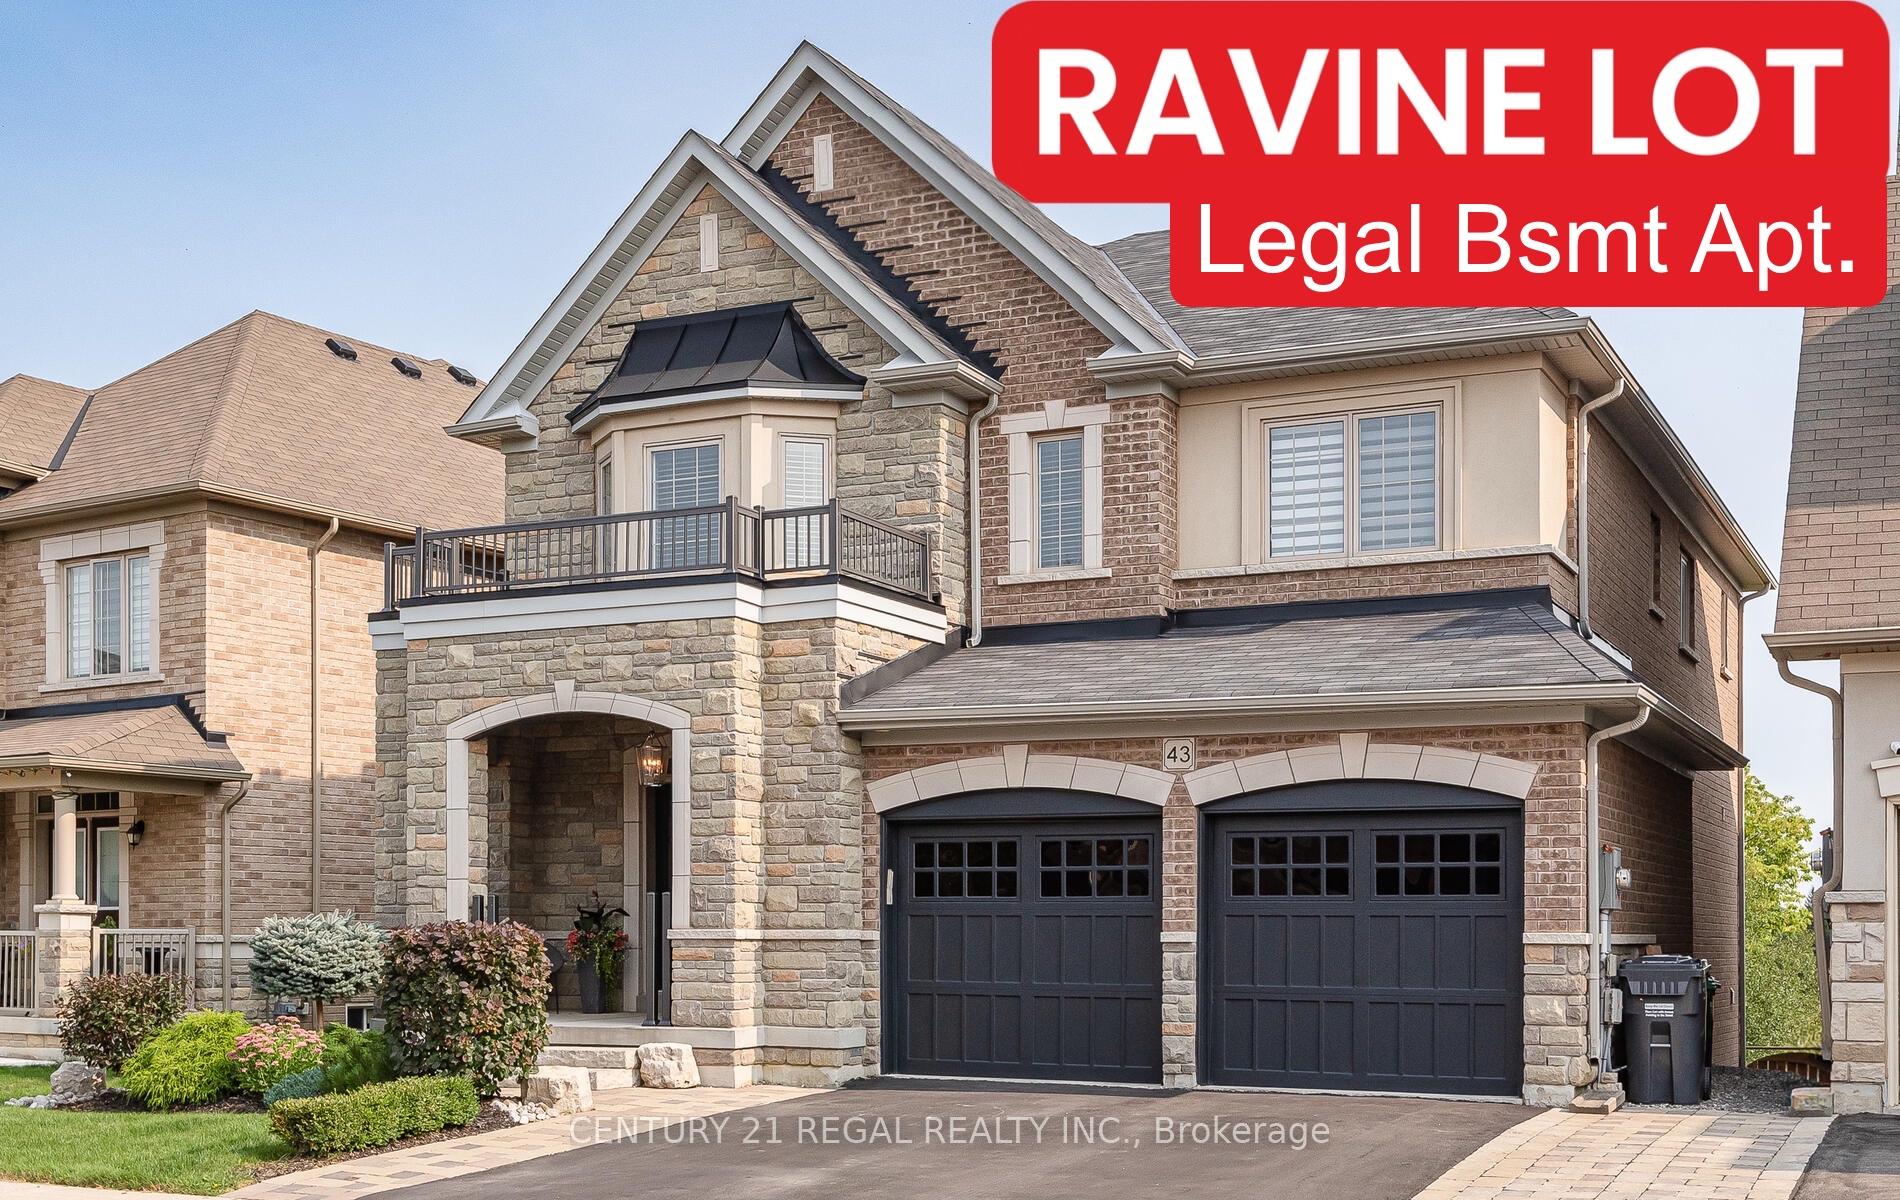
43 Valleyscape Trail
Caledon (Rural Caledon)43 Valleyscape Trail
Caledon (Rural Caledon)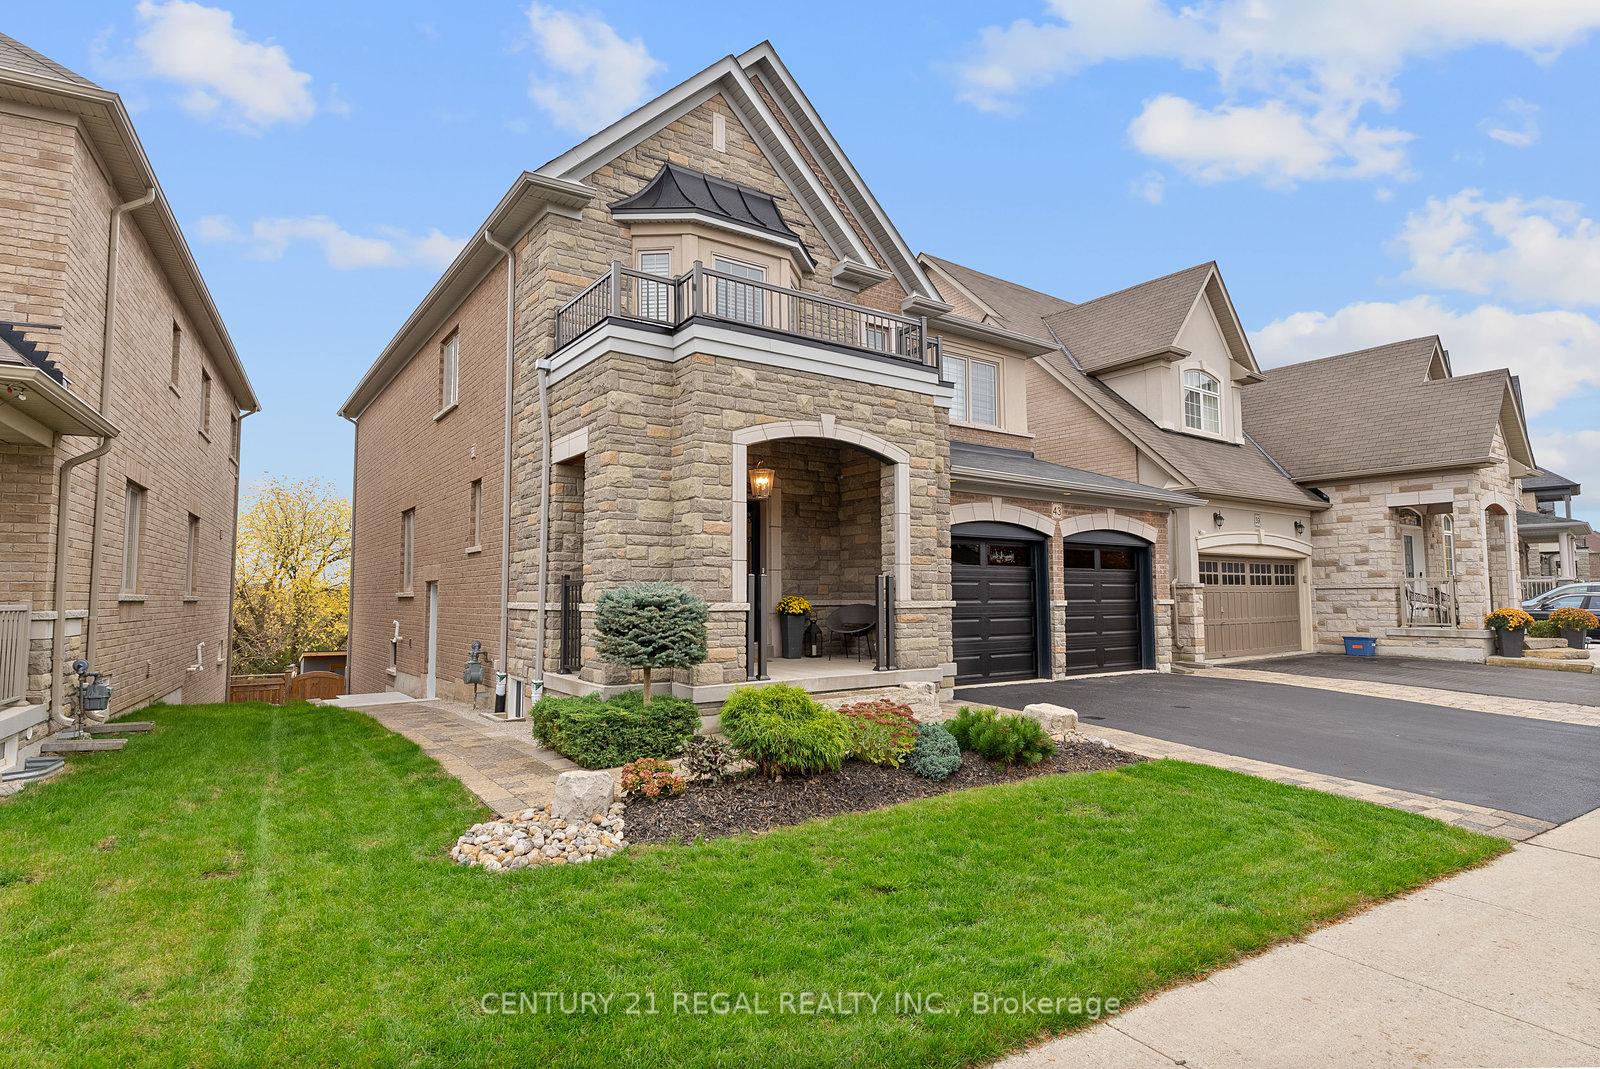
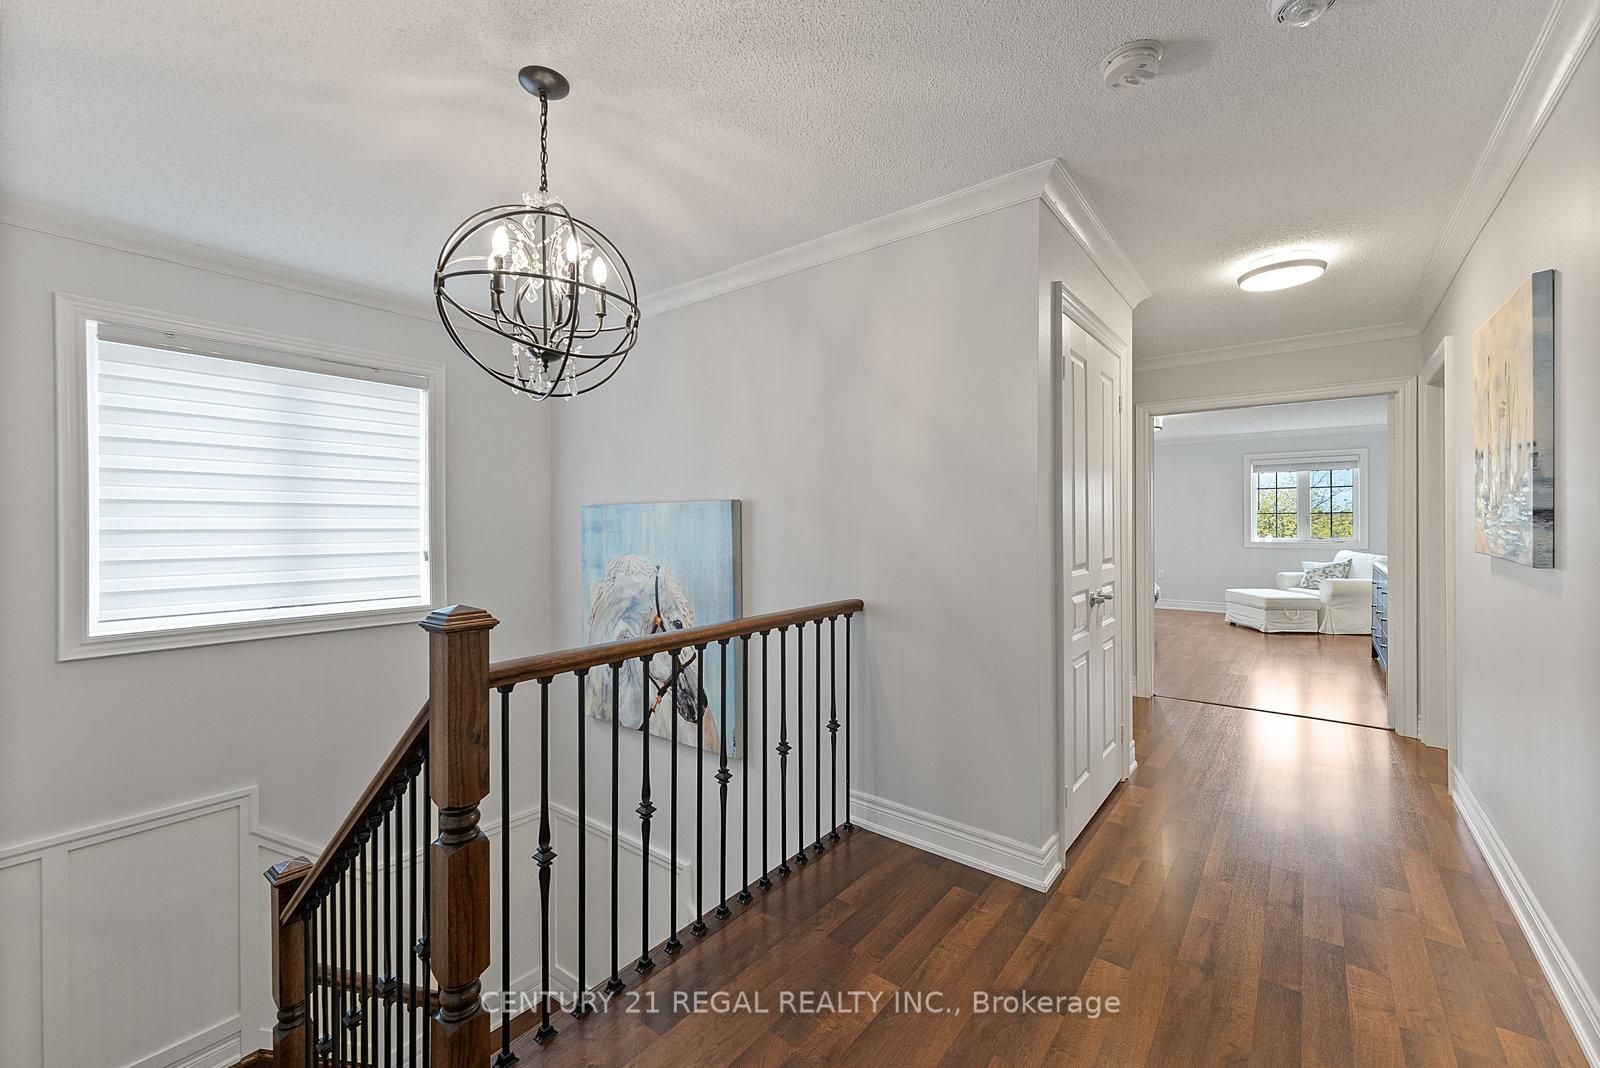 See all 49 photos
Property history

This listing has ended. It is no longer available.
Property not available for sale or for rent.
Ask about this home
A HOMEH agent will answer your questions about this home.Ask HOMEH
About this home
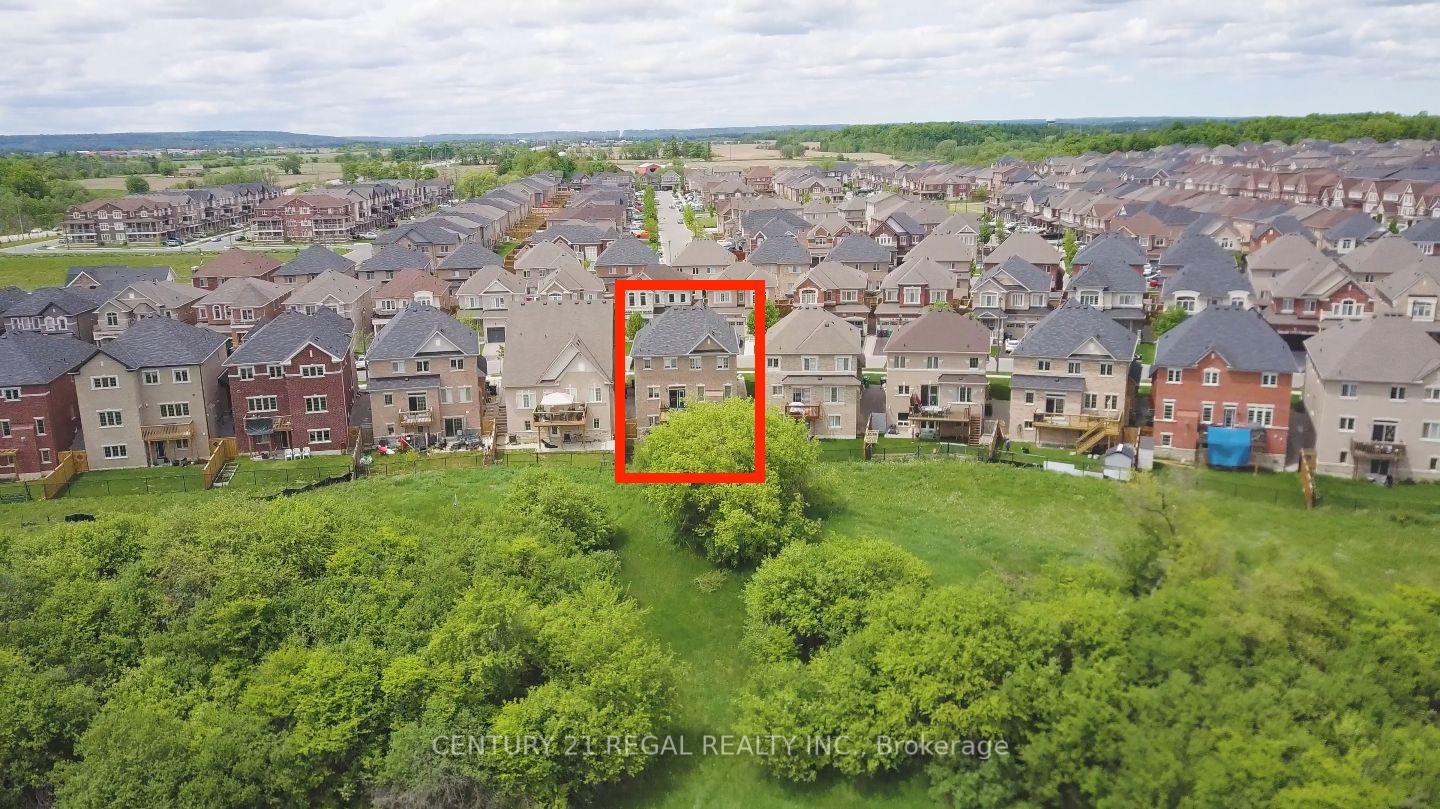
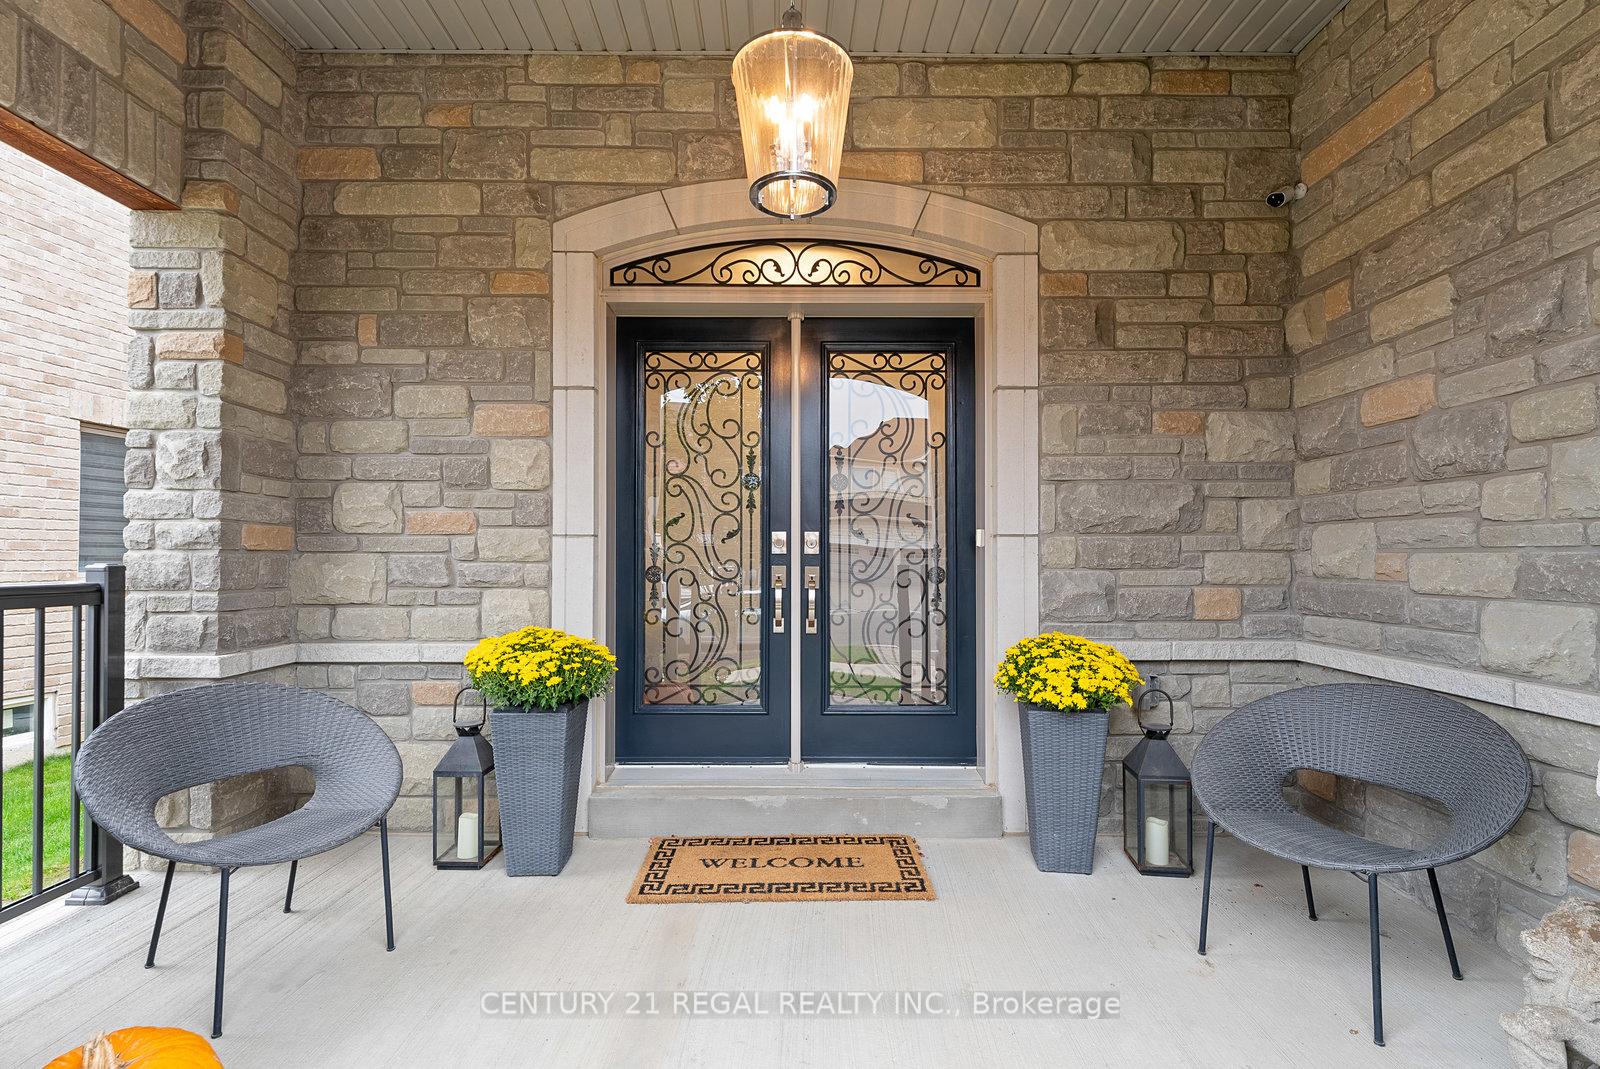
Absolutely Immaculate 4+2 Bed, 5 Bath Beautiful Home in Caledon w/ Legal Basement Apartment. Over $250,000 in upgrades 50Ft. Premium Ravin Lot W/Walkout, side entrance for apartment. Custom Design Kitchen 9Ft Island, Servery, Quartz Countertops, Pantry, S/S Appliances, Walk-Out to Balcony Overlooking Ravine. 4 Large Bedrooms on 2nd floor All With Access To Bathrooms, Primary Br W/Awesome Ensuite And Huge W/I Closet. Endless Upgrades: Crown Moldings, Potlights, Quartz Counters In All Bathrooms, Kitchen And Laundry, Hardwood Floors, Wainscoting, 2 Tier Custom Deck, Custom Cabinetry In the Office, 2 Upgraded Laundry And Powder Room. Legal Basement Apartment w/ Double Door Entry And Large Windows, Cold Cellar. Build By Greenpark, 3000Sq+ Finished Legal Basement Apartment With 2 Bedroom, Kitchen And Full Bathroom, Fenced, Landscaped, Large Shed at The Backyard,200 Amp El. Panel.
Facts & features
Ask about this home
A HOMEH agent will answer your questions about this home.
Rooms
12 rooms · 5 bathrooms
- Kitchen18′1″ × 15′1″272 sq.ft.
- Dining room13′9″ × 11′4″156 sq.ft.
- Family room16′9″ × 12′4″206 sq.ft.
- Office12′2″ × 10′2″123 sq.ft.
- Primary bedroom17′1″ × 15′5″263 sq.ft.
- Bedroom 216′5″ × 13′9″226 sq.ft.
- Bedroom 416′3″ × 13′1″213 sq.ft.
- Bedroom 313′5″ × 10′2″137 sq.ft.
- Bedroom 514′5″ × 8′116 sq.ft.
- Bedroom15′1″ × 11′10″178 sq.ft.
- Recreation23′7″ × 21′4″504 sq.ft.
- Kitchen11′6″ × 6′7″75 sq.ft.
Around this home
Listing details
Helpful tools
Your HOMEH agent
"Priced 19% over our estimate. I would see it this week."
Ask HOMEH about this home
Price, neighbourhood, monthly cost. Ask anything.
HOMEH Intelligent Agent is an AI, not a licensed representative. Check anything important with your agent.