
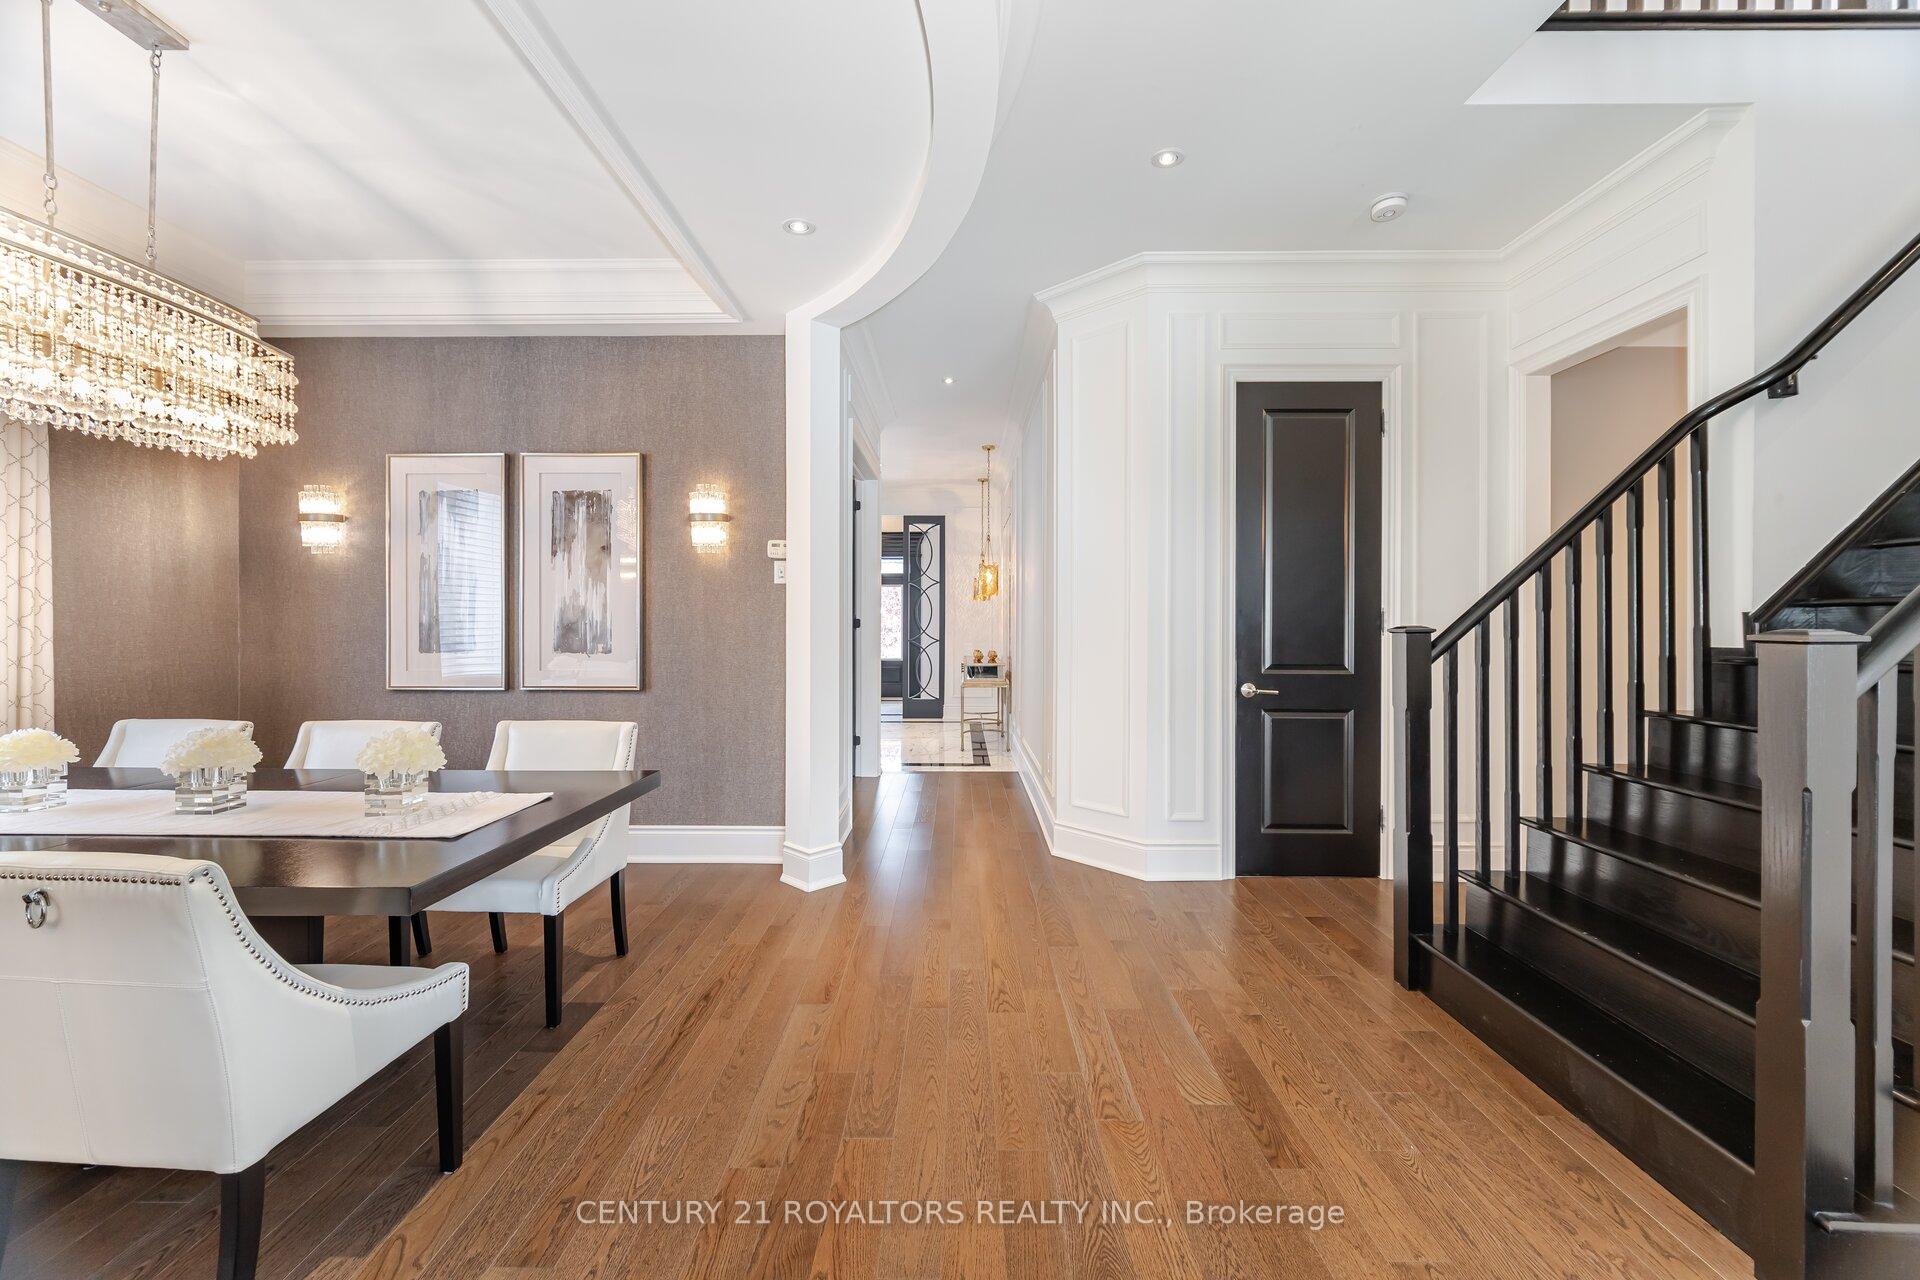
 See all 40 photos
Property history

This listing has ended. It is no longer available.
Property not available for sale or for rent.
Ask about this home
A HOMEH agent will answer your questions about this home.Ask HOMEH
About this home
43 Wishing Well Crescent, Caledon
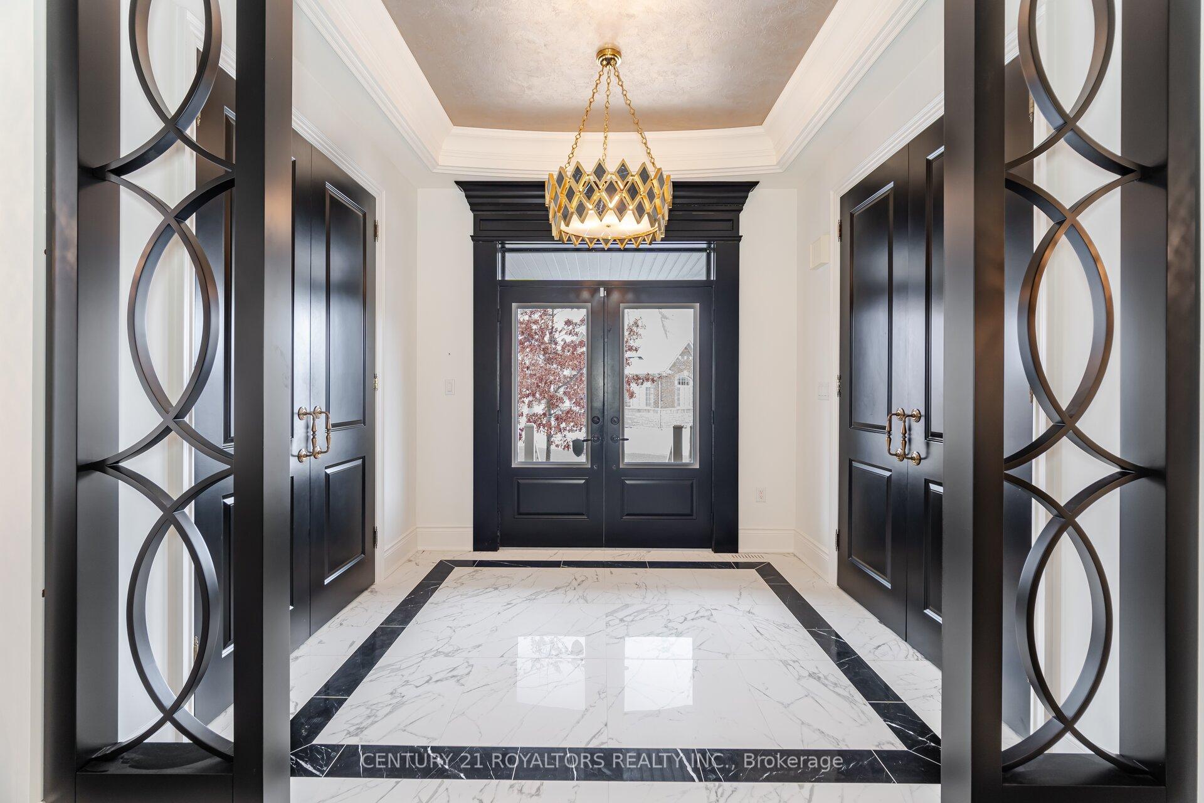
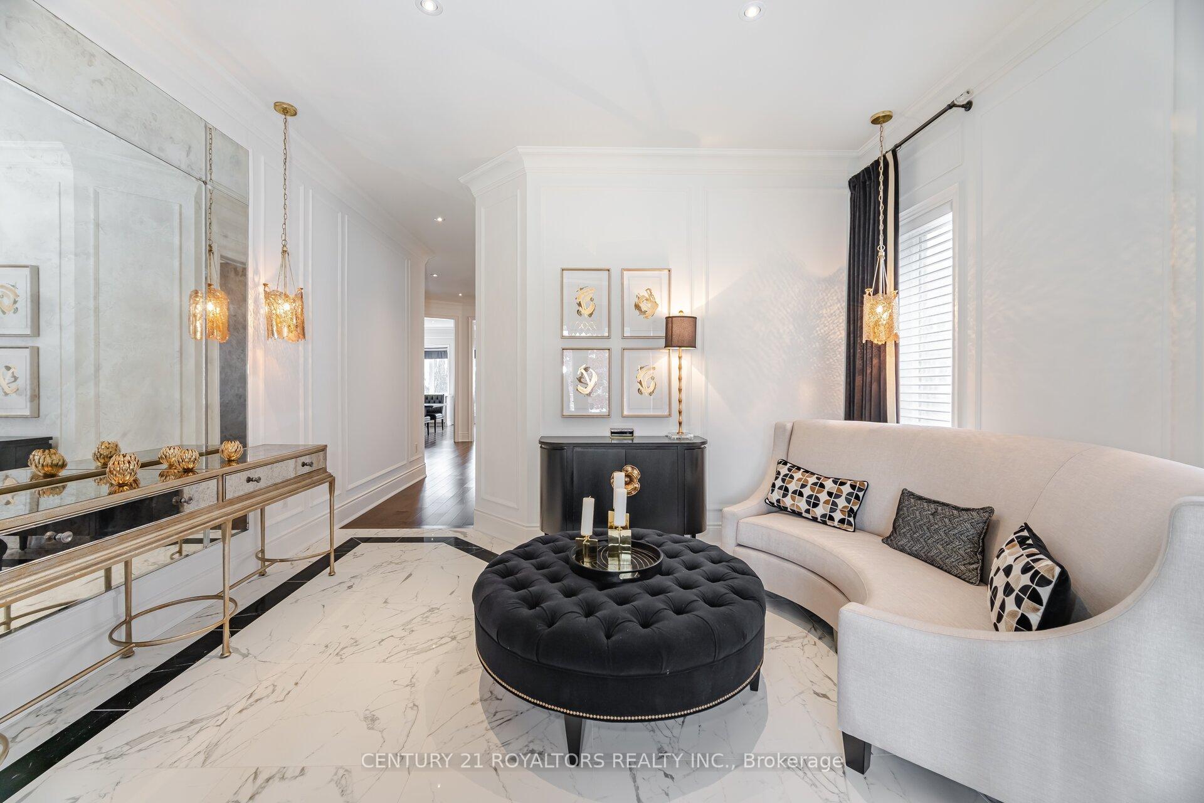
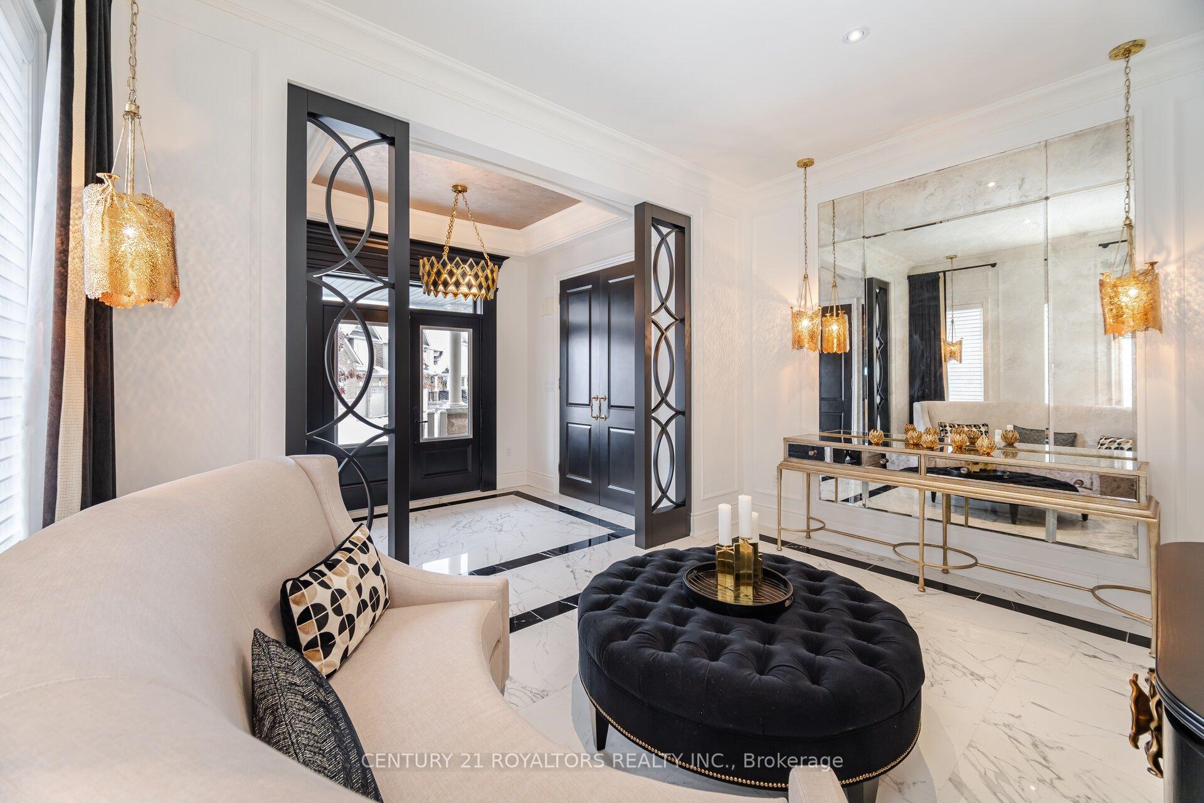
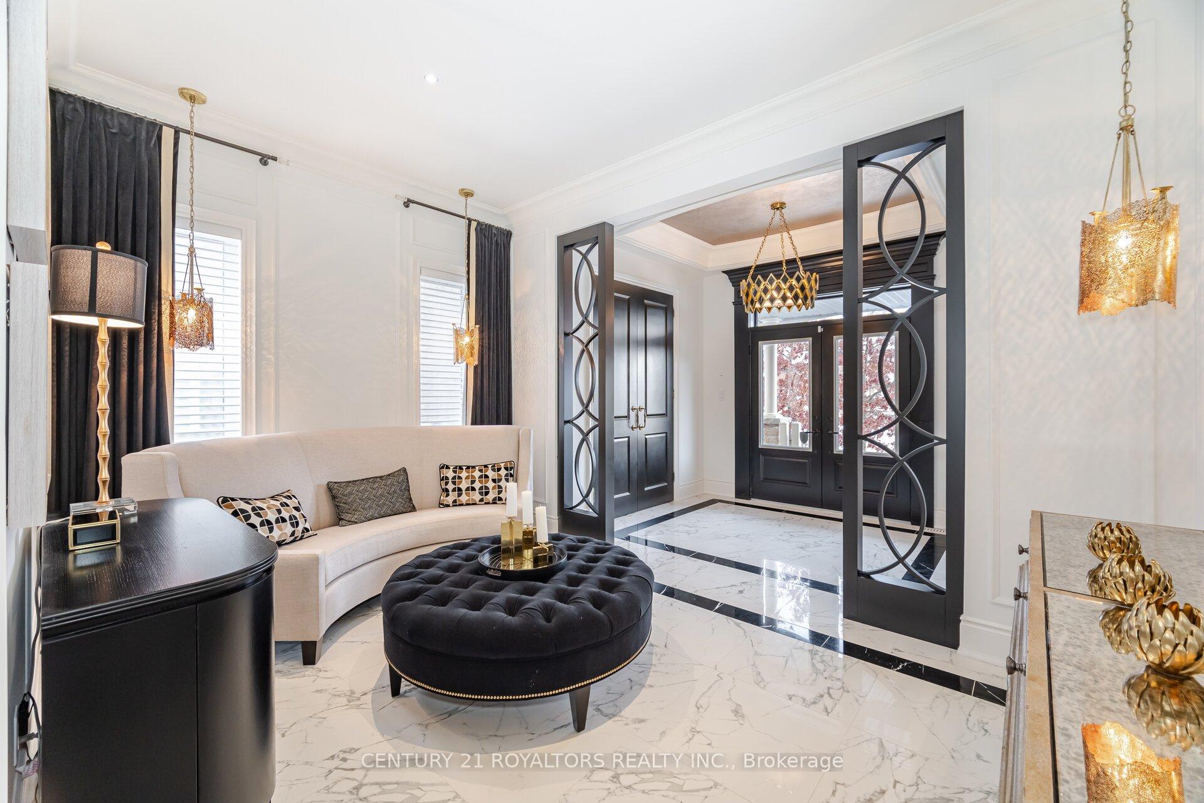
Welcome To 43 Wishing Well, A Masterpiece Of Luxury And Design. Located On A Large Pie-Shaped Lot, The Backyard Features A Large 9 Ft Deep Pool With Tanning Ledge, Concrete Overflow Spa With Mosaic Tile, Cabana, And Sports Court. This Home, Reimagined By Parkyn Design, Boasts Hardwood Floors And A Well-Designed Main Floor With A Living Room, Den, Dining Area, Family Room With Gas Fireplace, Mudroom, Plaster Moldings, And A Gourmet Kitchen With A Large Island, High-End Wolf Appliances And Custom Breakfast Table With Banquette Seating. Upstairs, The Master Retreat Includes Coffered Ceilings, A Custom Walk-In Closet, And A Remarkable Ensuite. Each Of The Four Bedrooms Has Its Own Ensuite And Walk-In Closet. The Third-Floor Loft Is Perfect For Entertaining With A Rough-In For A Wet Bar And A 2-Piece Bath. No Side Walk On The Driveway!! This Home Has It All!
Facts & features
Ask about this home
A HOMEH agent will answer your questions about this home.
Rooms
12 rooms · 6 bathrooms
- Living room23′4″ × 14′9″344 sq.ft.
- Library10′10″ × 9′98 sq.ft.
- Dining room10′5″ × 10′6″109 sq.ft.
- Kitchen20′10″ × 12′4″256 sq.ft.
- Family room14′6″ × 12′2″176 sq.ft.
- Mud room3′7″ × 6′11″25 sq.ft.
- Primary bedroom16′ × 14′10″237 sq.ft.
- Bedroom 213′2″ × 12′7″166 sq.ft.
- Bedroom 311′6″ × 11′2″128 sq.ft.
- Bedroom 414′7″ × 11′161 sq.ft.
- Laundry11′2″ × 7′3″81 sq.ft.
- Loft32′10″ × 21′4″700 sq.ft.
Around this home
Schools nearby
School rating, out of 10.
Listing details
Helpful tools
Your HOMEH agent
"I would see it this week."
Ask HOMEH about this home
Price, neighbourhood, monthly cost. Ask anything.
HOMEH Intelligent Agent is an AI, not a licensed representative. Check anything important with your agent.