
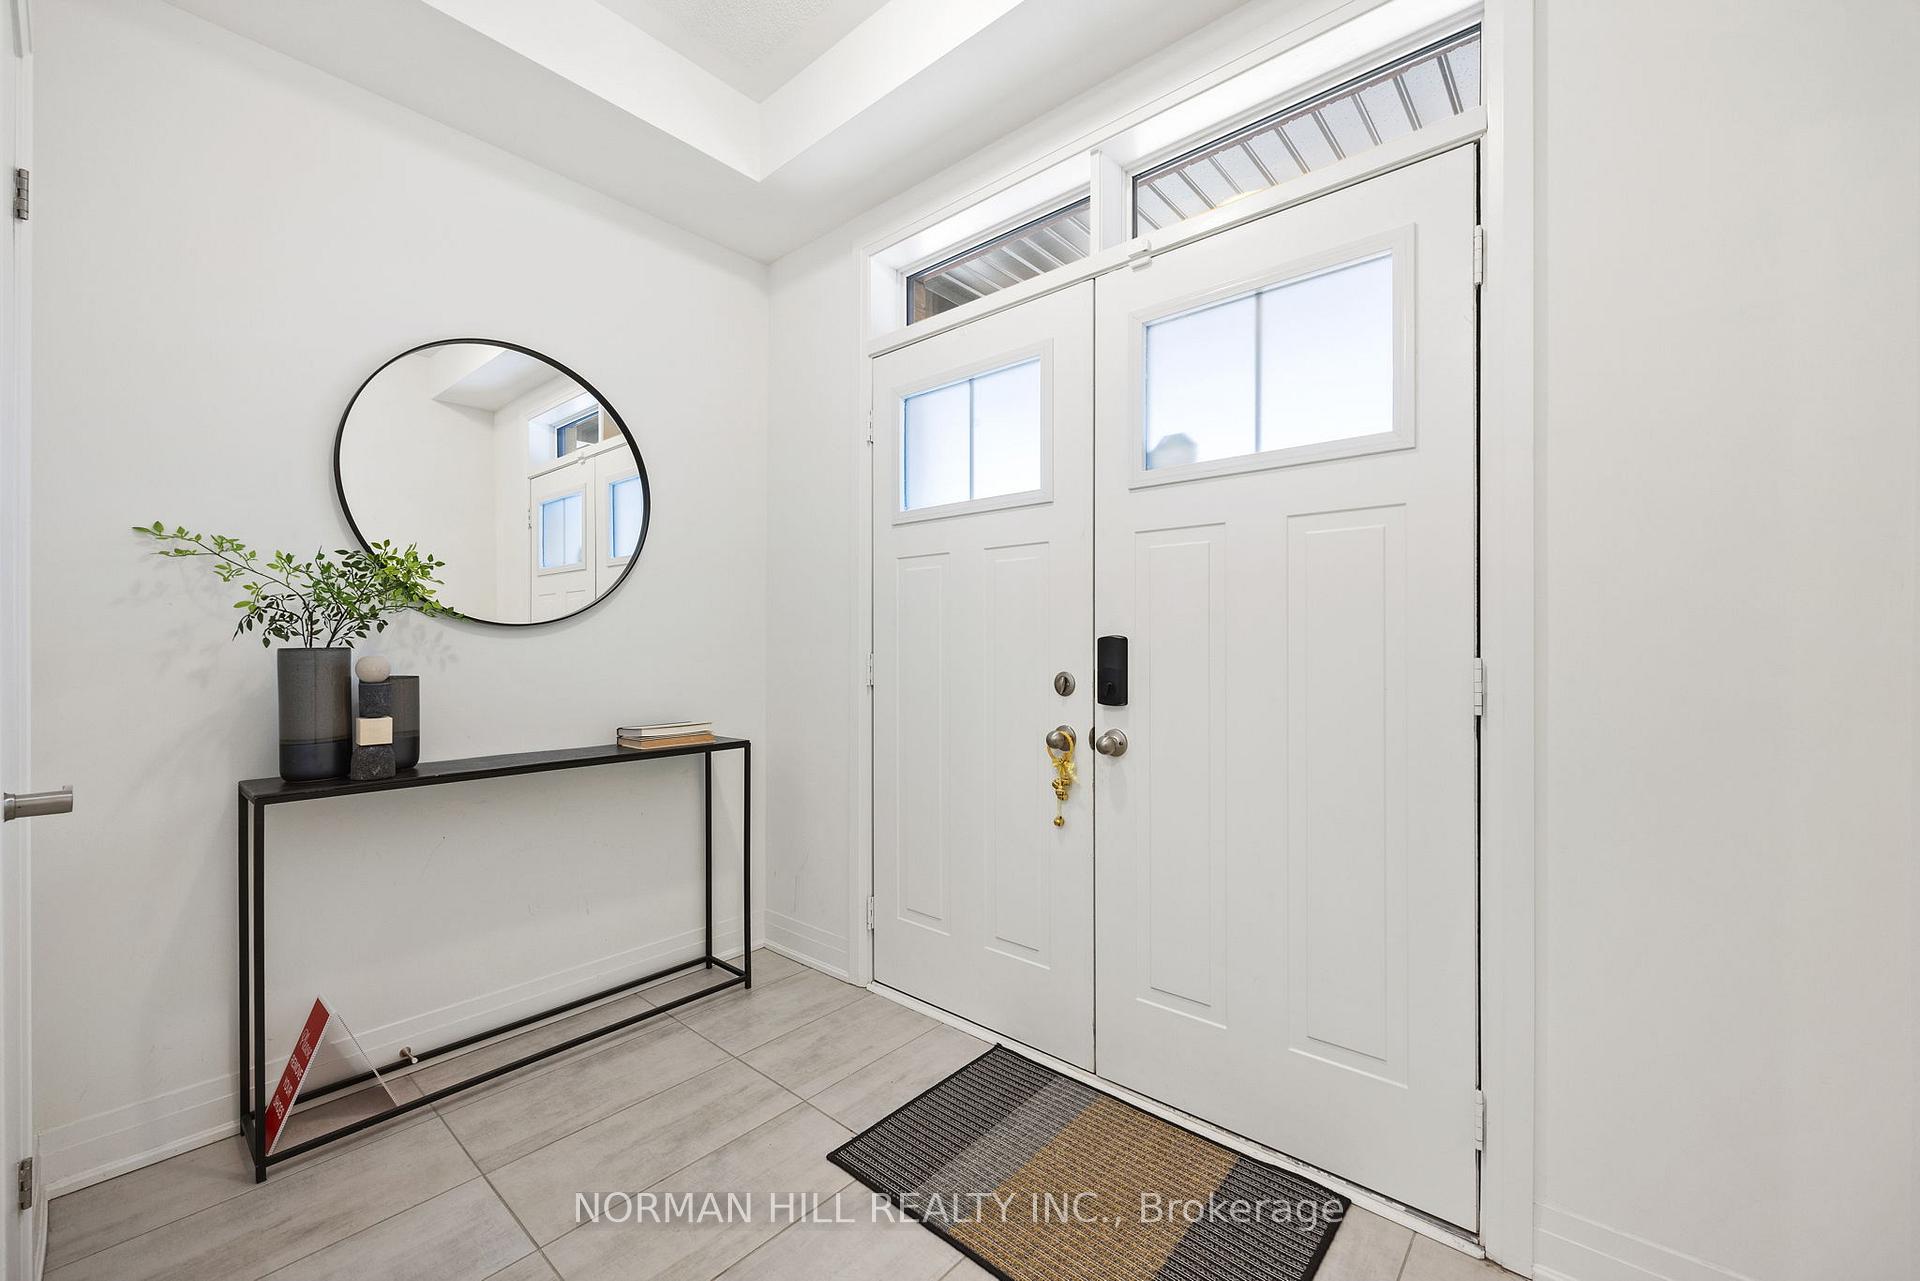
 See all 39 photos
Property history

This listing has ended. It is no longer available.
Property not available for sale or for rent.
Book a viewing
Ask HOMEH
About this home
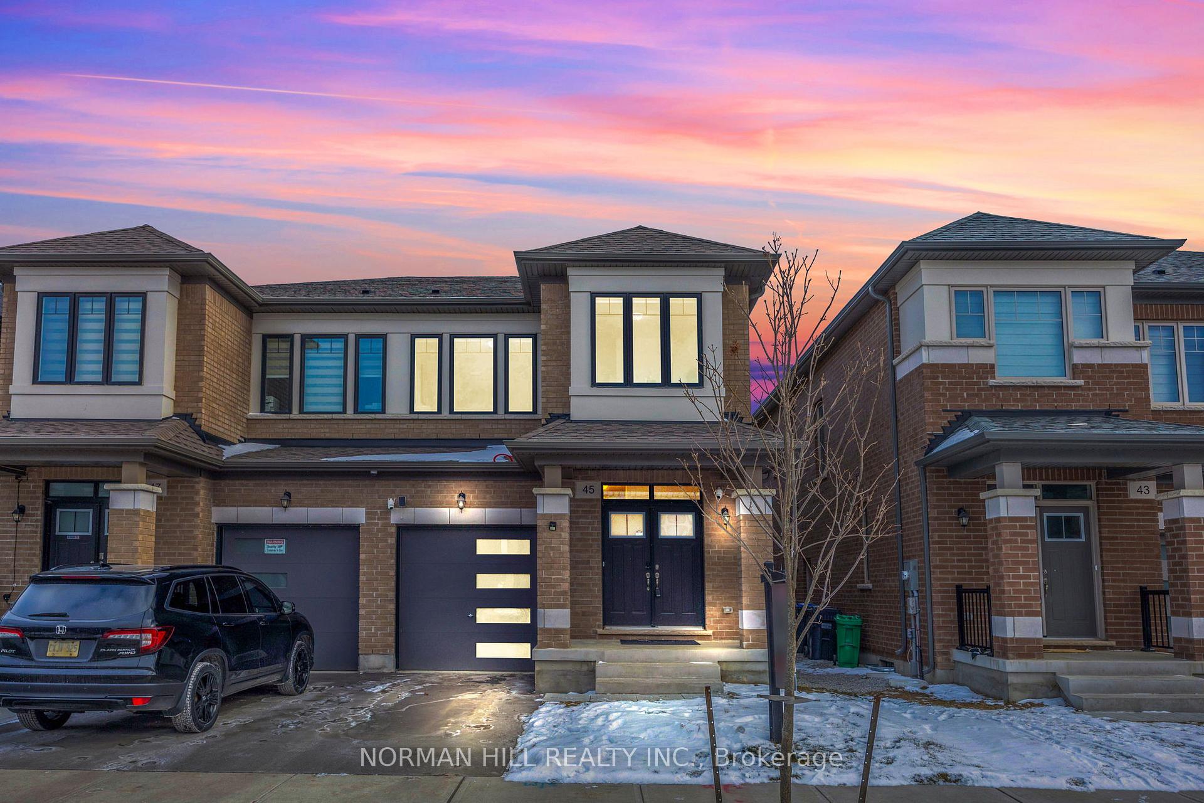
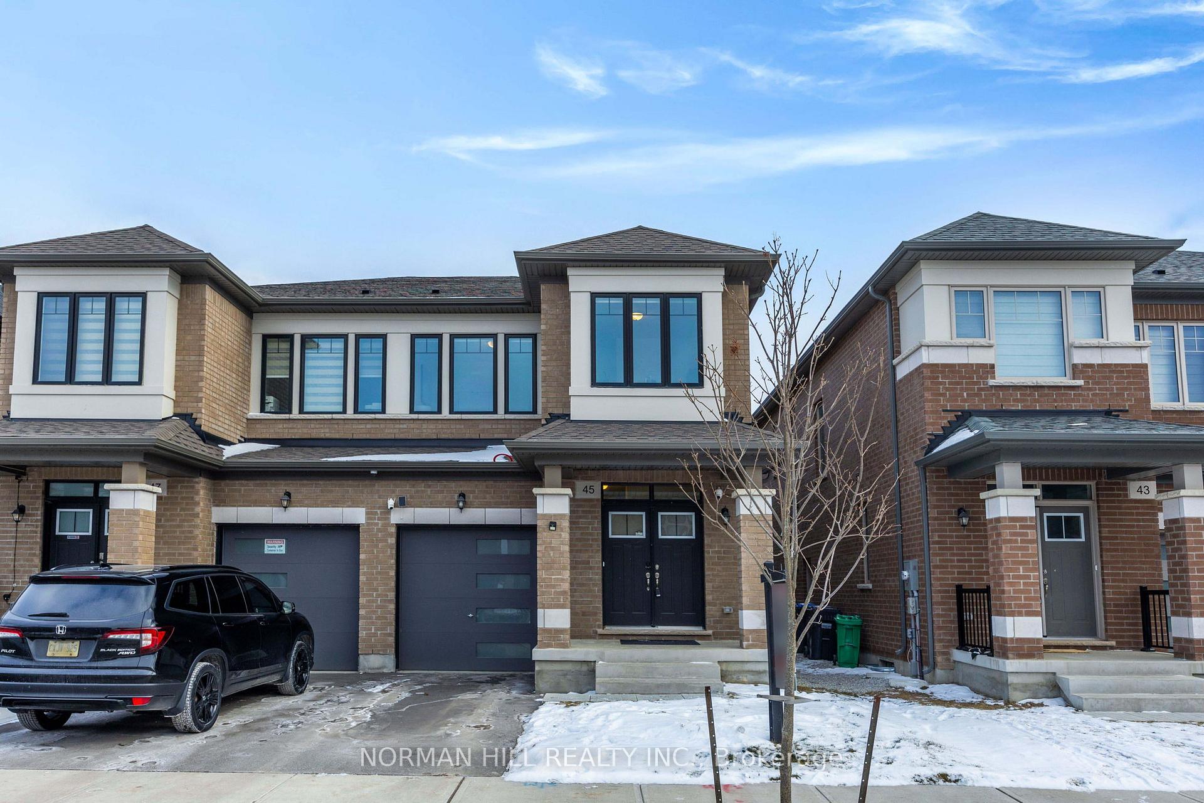
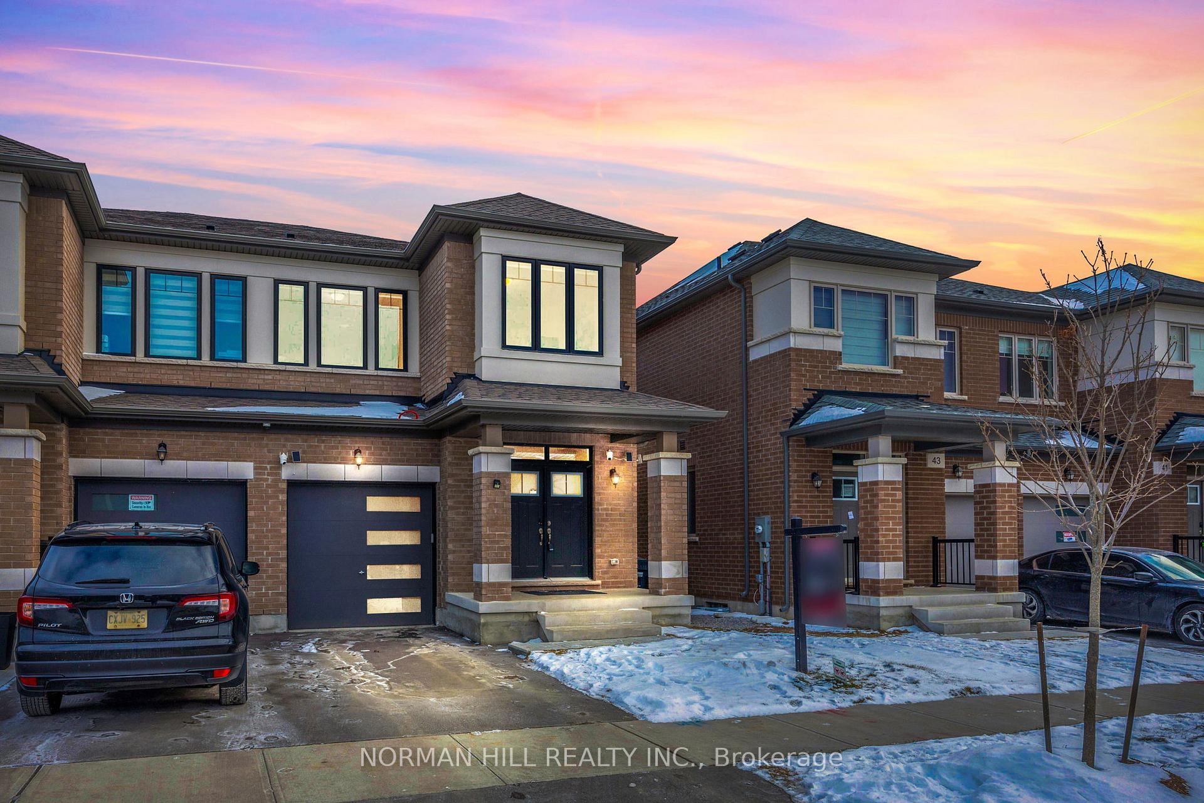
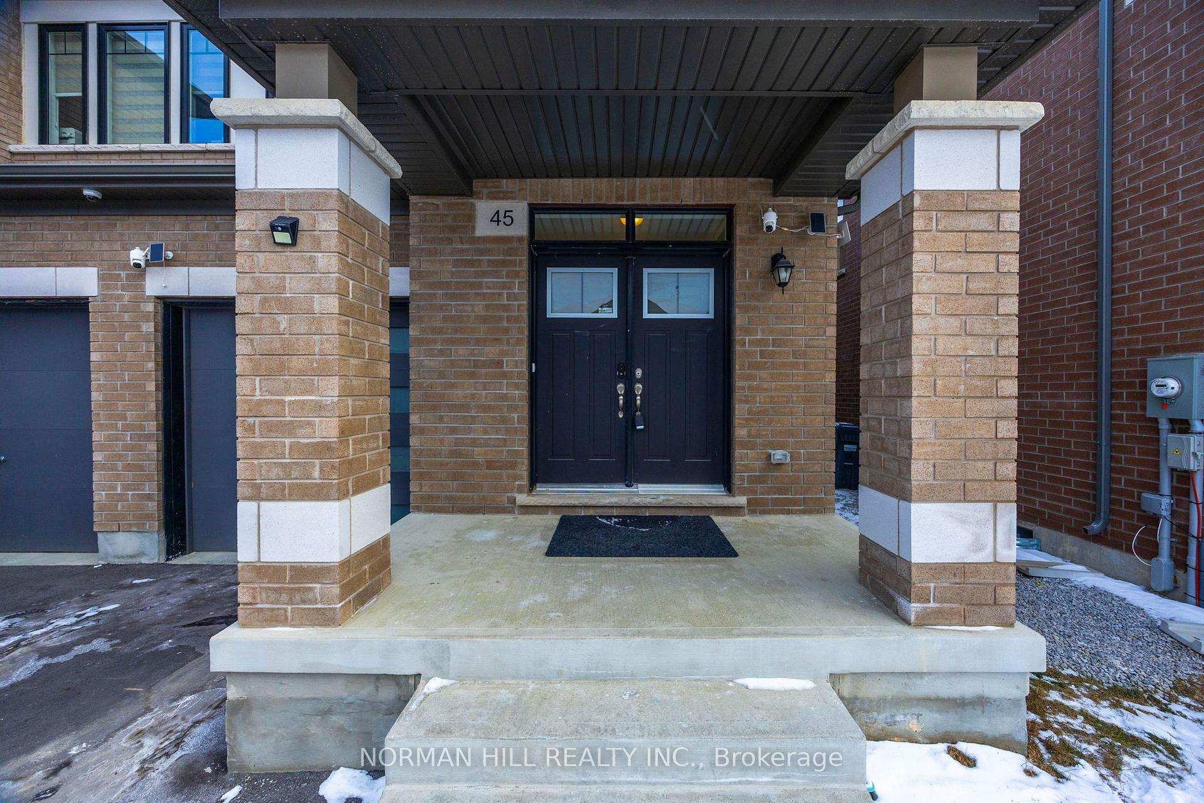
Nestled in the heart of Caledon Trails neighbourhood, just on the edge of Brampton, this stunning 4-bedroom, 3-bathroom semi-detached home -only 2 years old- offers over 2,000 SQFT of living space, with 9-foot ceilings on both the main and second floors. It's modern, sleek exterior, featuring blackout windows and premium upgrades, creates a welcoming ambiance. Inside, the home is equipped with state-of-the-art smart technology, including cameras, a smart garage door, and an electric car charger, providing unmatched convenience and security.The home is thoughtfully designed with high-end finishes, including upgraded hardwood flooring, stylish 12x24 tiles, and exquisite quartz countertops in both the kitchen and bathrooms. The chef-inspired kitchen is a true highlight, featuring a double sink, custom cabinetry, a central island, and elegant black stainless steel appliances. The expansive great room, perfect for hosting guests, includes a cozy fireplace and wide-plank premium flooring. Just off the kitchen, a sunny breakfast area invites in plenty of natural light.Upstairs, the spacious primary bedroom is complete with a large walk-in closet and a luxurious ensuite bathroom. The three additional bedrooms are generously sized, each with ample closet space and large windows that allow for plenty of light. The home also boasts a grand double-door entry, a wide foyer and hallway, as well as a convenient main-floor laundry room.On the exterior, the property features a newly installed fence and offers the potential to add a side entrance, allowing for the creation of a secondary suite ideal for extra rental income. With over $100,000 in upgrades, this home offers the ultimate in luxury living. A perfect blend of style, comfort, and practicality in a highly sought-after location, its an ideal choice for modern families.
Facts & features
Book a viewing
Rooms
8 rooms · 3 bathrooms
- Dining room11′ × 10′110 sq.ft.
- Family room16′6″ × 10′165 sq.ft.
- Kitchen12′ × 9′6″114 sq.ft.
- Breakfast13′10″ × 9′6″131 sq.ft.
- Bedroom16′10″ × 11′185 sq.ft.
- Bedroom 27′7″ × 11′83 sq.ft.
- Bedroom 310′6″ × 10′7″112 sq.ft.
- Bedroom 410′10″ × 9′6″103 sq.ft.
Around this home
Schools nearby
School rating, out of 10.
Listing details
Helpful tools
Your HOMEH agent
"I would see it this week."
Ask HOMEH about this home
Price, neighbourhood, monthly cost. Ask anything.
HOMEH Intelligent Agent is an AI, not a licensed representative. Check anything important with your agent.