
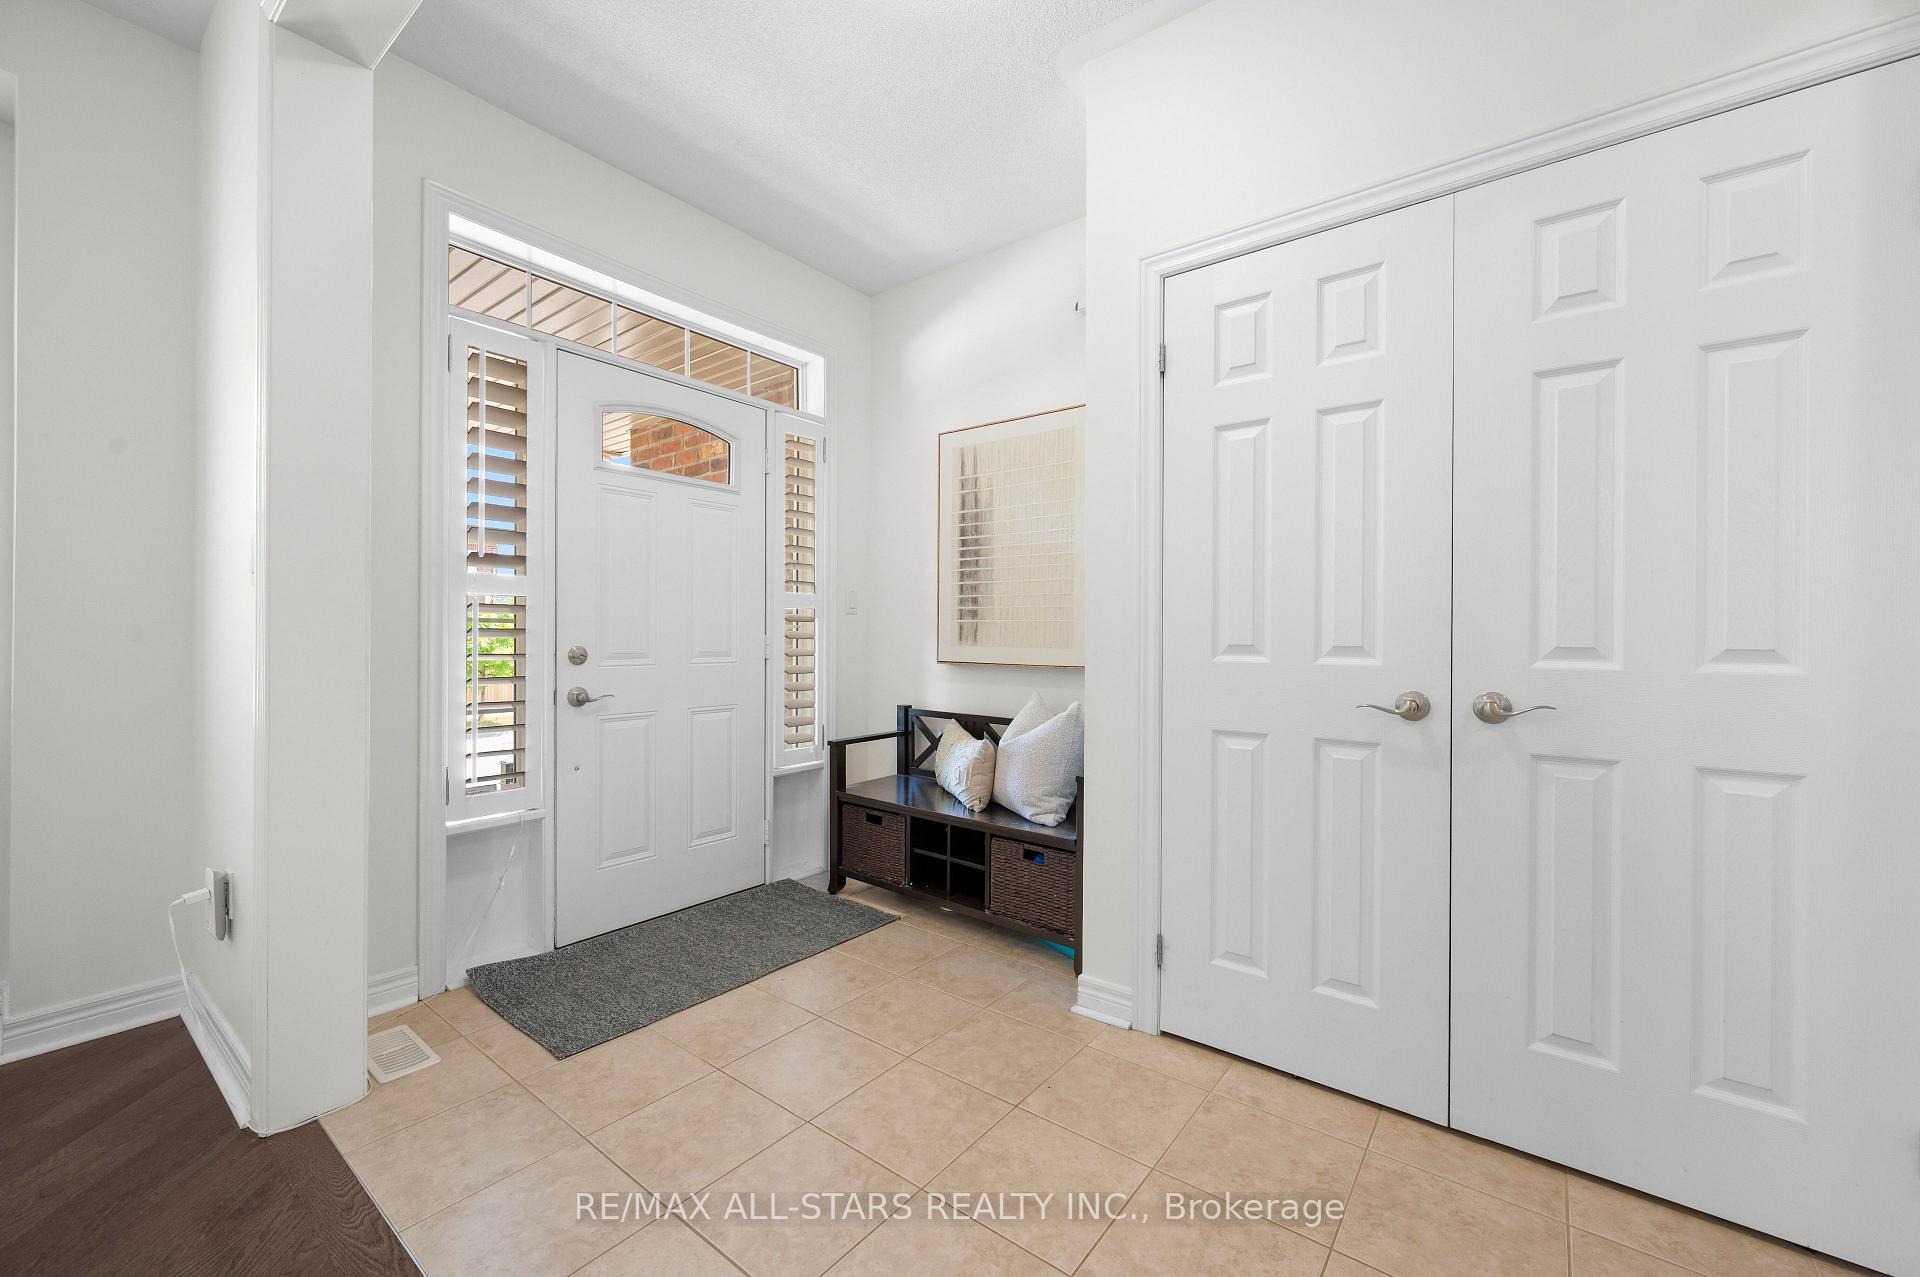
 See all 50 photos
Property history

This listing has ended. It is no longer available.
Property not available for sale or for rent.
Ask about this home
A HOMEH agent will answer your questions about this home.Ask HOMEH
About this home
48 Cottonfield Circle, Caledon
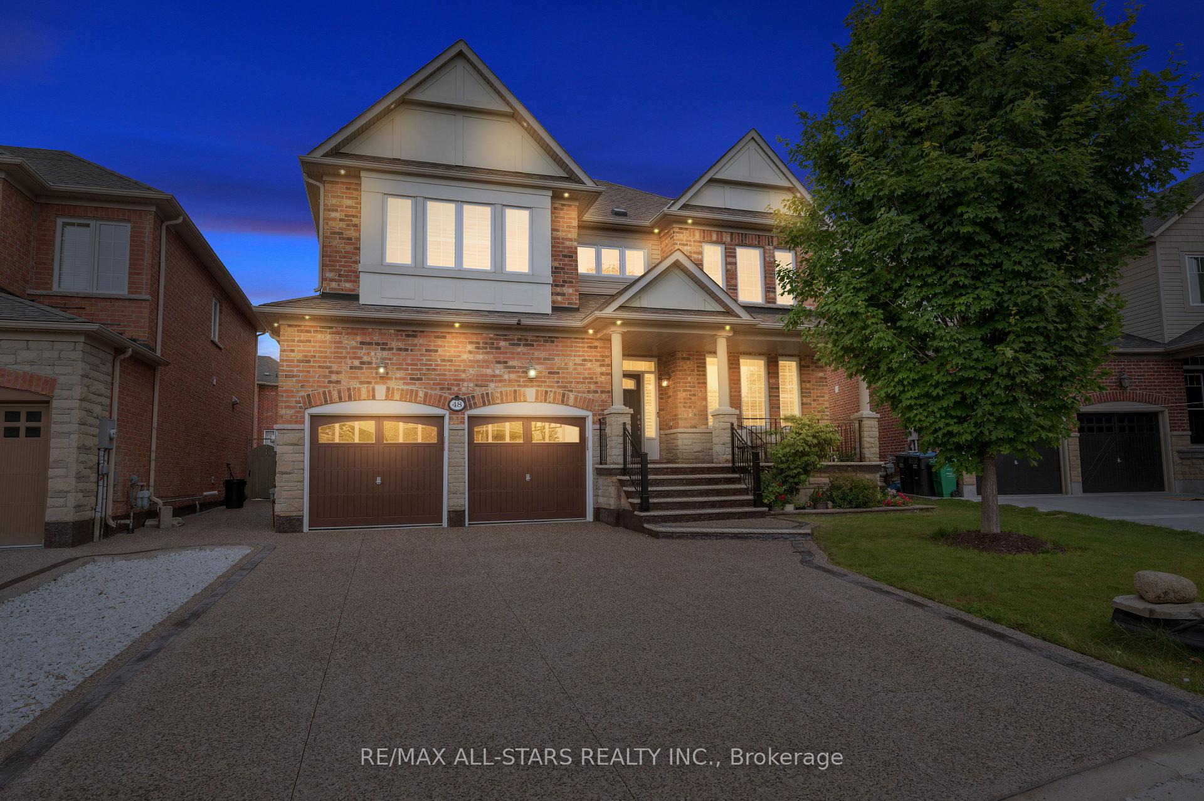
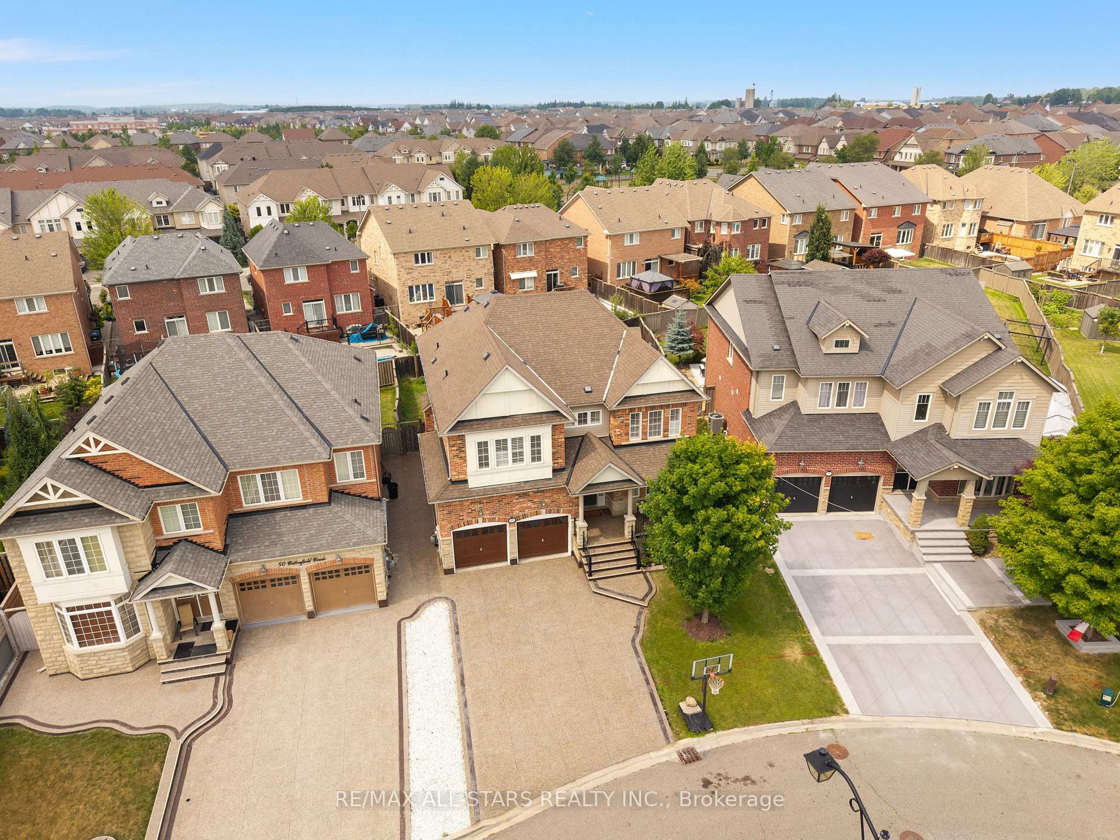
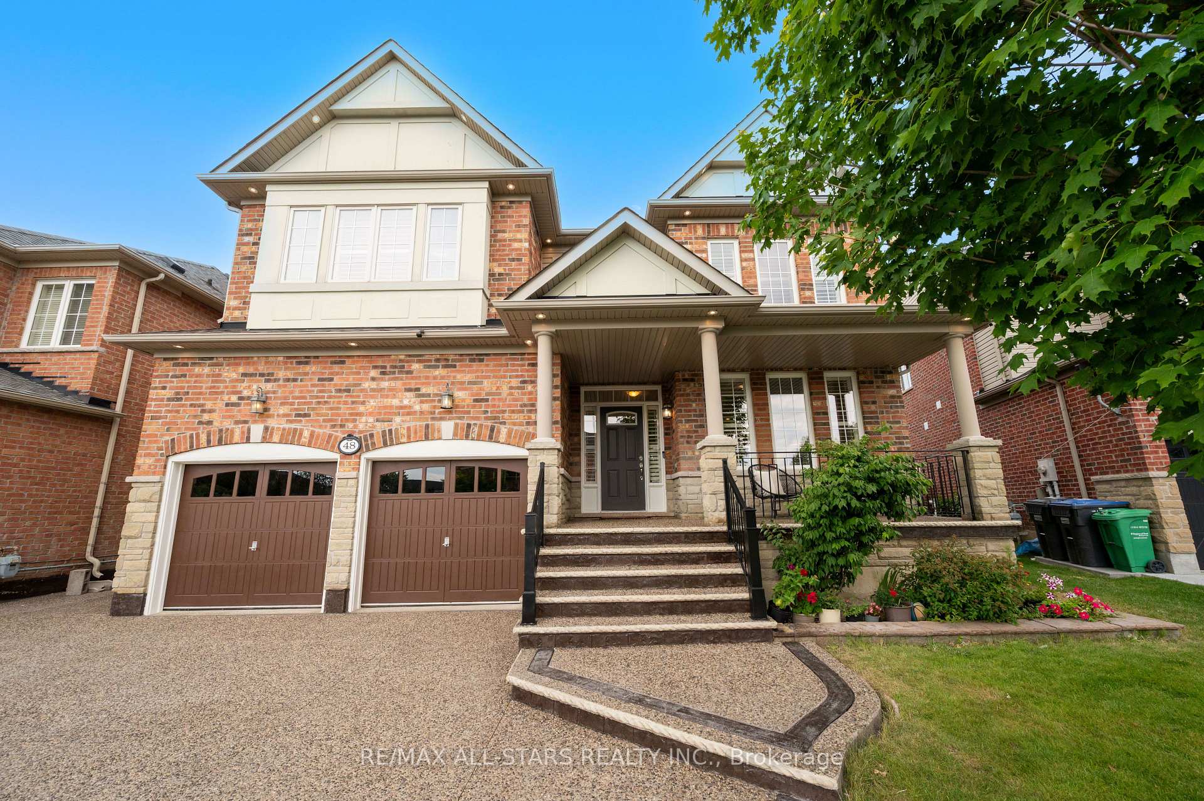
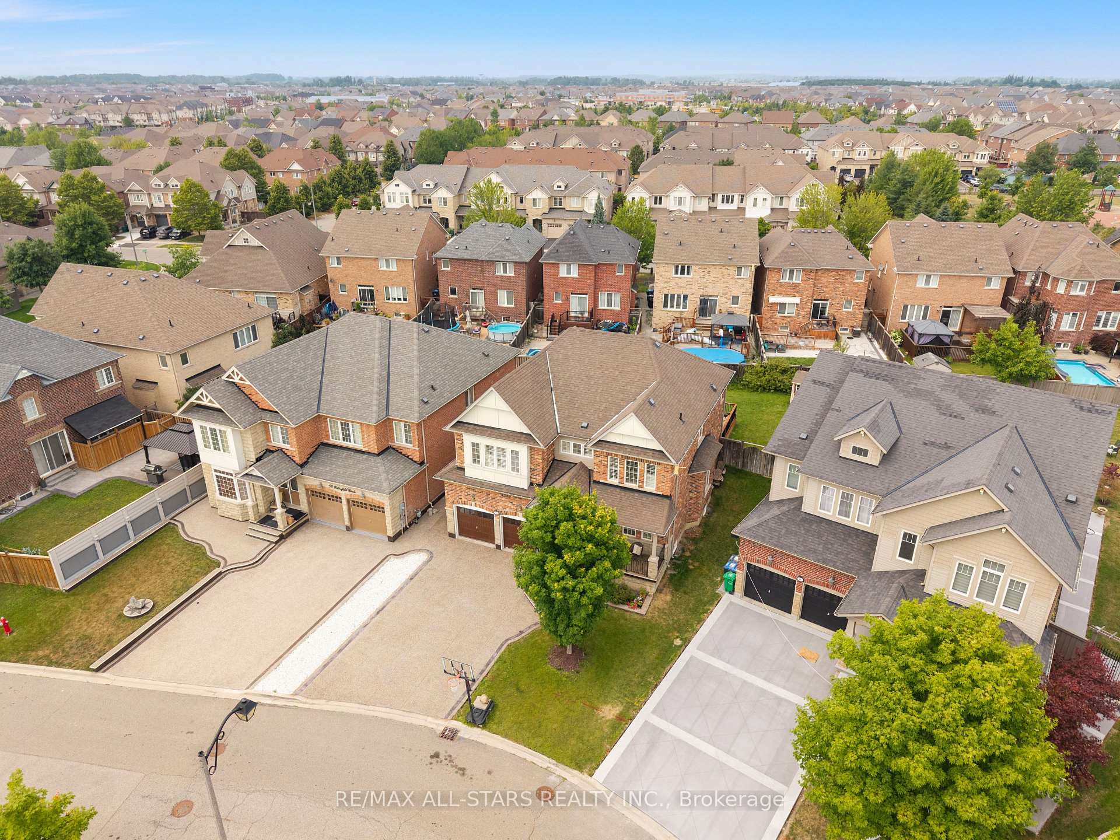
Welcome to the Crown Jewel of Southfields Village. Nestled on the family-friendly Cottonfield Circle in Southern Caledon, this coveted Brook Lane model sits proudly on a premium 48-ft pie-shaped lot. An exceptional opportunity in the sought-after Southfields community.From the moment you arrive, the home makes an impression: a pebble-finish driveway with decorative inlays, warm exterior pot lights, elegant sconce lighting, and a charming front porch all create grand, yet inviting curb appeal.Inside, discover nearly 3,000 sq. ft. of well appointed above-grade living space, complemented by a fully finished basement. The main floor features 9-ft ceilings and a well-designed open layout. Enjoy a spacious living room and dining room; a bright, oversized family room with large windows and a cozy gas fireplace: a large chefs delight, eat-in kitchen complete with a large center island, quartz countertops, extra-tall cabinetry, and a walk-out to an oversized covered deck, ideal for year-round entertaining.Upstairs, find four generously sized bedrooms and a versatile, open-concept den (or potential fifth bedroom), as well as three full bathrooms. The primary suite is a luxurious retreat with two walk-in closets, backyard views, and a spa-like 5-piece ensuite. The professionally finished basement expands your living options with a spacious recreation room featuring a built-in media center and gas fireplace feature wall, an additional bedroom with a large double-door closet and an above-grade window, a sleek 3-piece bathroom, home office, and ample storage.The backyard is your private oasis. Lush, oversized, and fully fenced with a large covered deck, garden shed, and gate access from both sides of the home.This is more than a homeits the trophy of Southfields Village. Dont miss this rare opportunity
Facts & features
Ask about this home
A HOMEH agent will answer your questions about this home.
Rooms
14 rooms · 5 bathrooms
- Living room13′ × 11′143 sq.ft.
- Dining room13′1″ × 13′170 sq.ft.
- Kitchen12′10″ × 10′128 sq.ft.
- Breakfast12′10″ × 10′3″131 sq.ft.
- Family room15′6″ × 15′232 sq.ft.
- Primary bedroom18′ × 14′252 sq.ft.
- Bedroom 214′6″ × 10′145 sq.ft.
- Bedroom 312′8″ × 11′139 sq.ft.
- Bedroom 412′ × 11′132 sq.ft.
- Den11′5″ × 11′2″127 sq.ft.
- Recreation17′1″ × 13′3″227 sq.ft.
- Play26′4″ × 12′8″334 sq.ft.
- Bedroom12′7″ × 8′8″109 sq.ft.
- Office12′2″ × 8′4″101 sq.ft.
Around this home
Listing details
Helpful tools
Your HOMEH agent
"I would see it this week."
Ask HOMEH about this home
Price, neighbourhood, monthly cost. Ask anything.
HOMEH Intelligent Agent is an AI, not a licensed representative. Check anything important with your agent.