
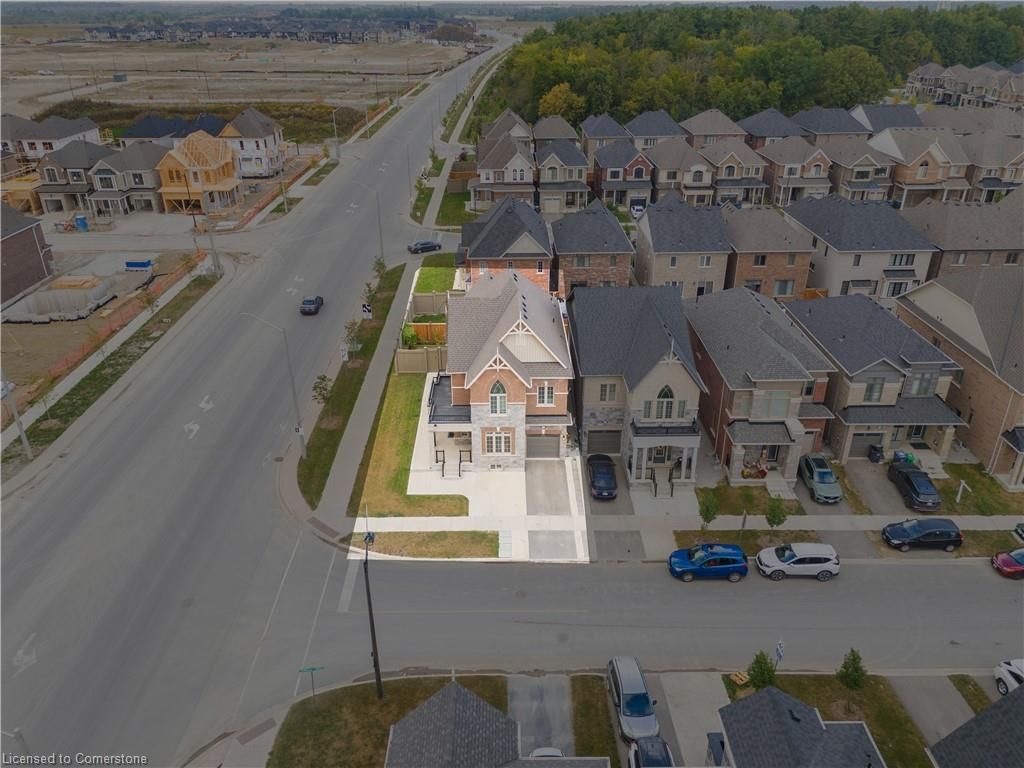
 See all 10 photos
Property history

This listing has ended. It is no longer available.
Property not available for sale or for rent.
Ask about this home
A HOMEH agent will answer your questions about this home.Ask HOMEH
About this home
49 Thornvalley Terrace, Caledon
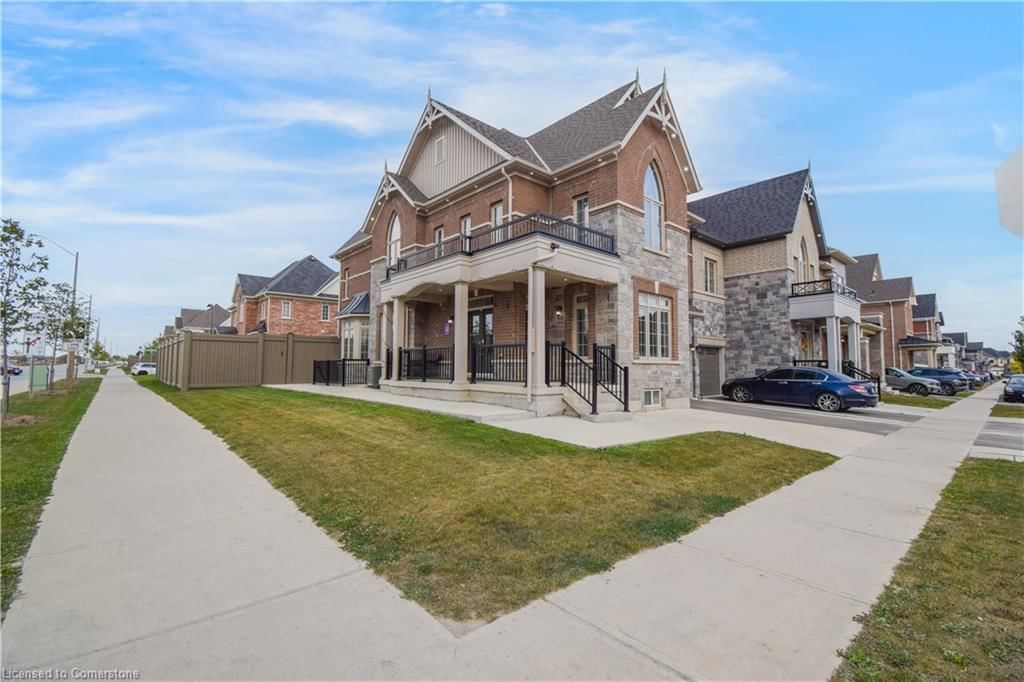
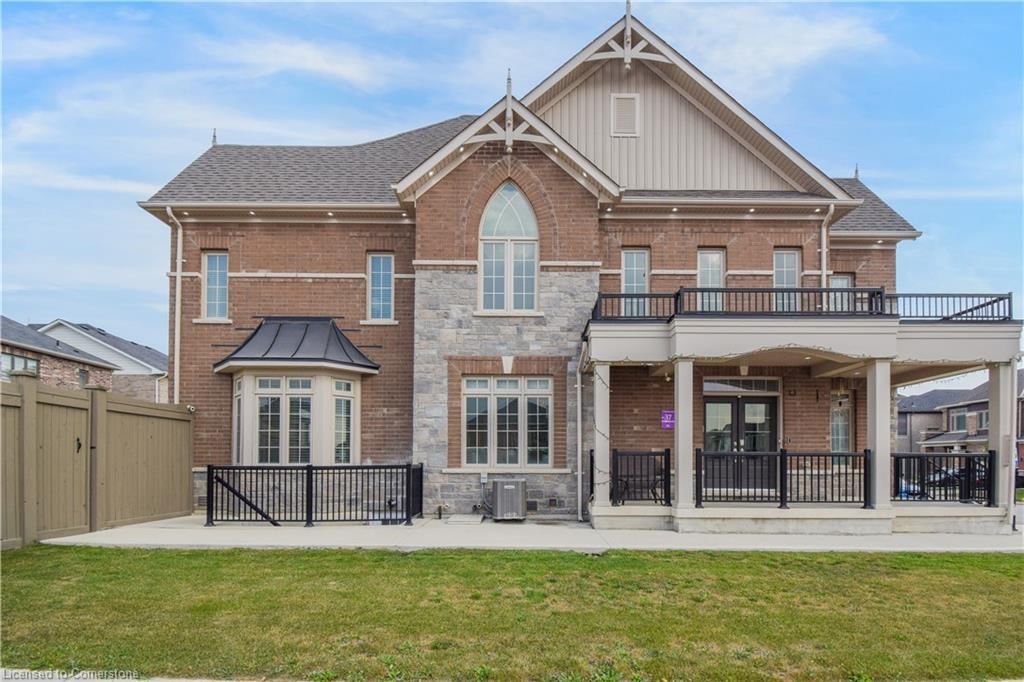
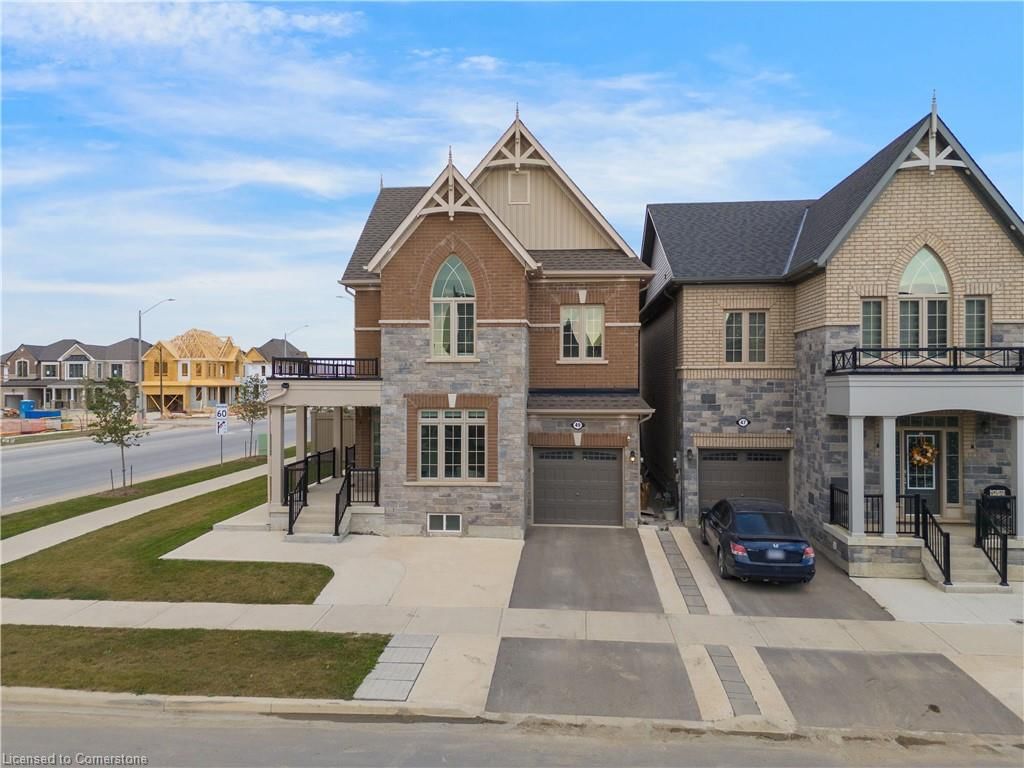
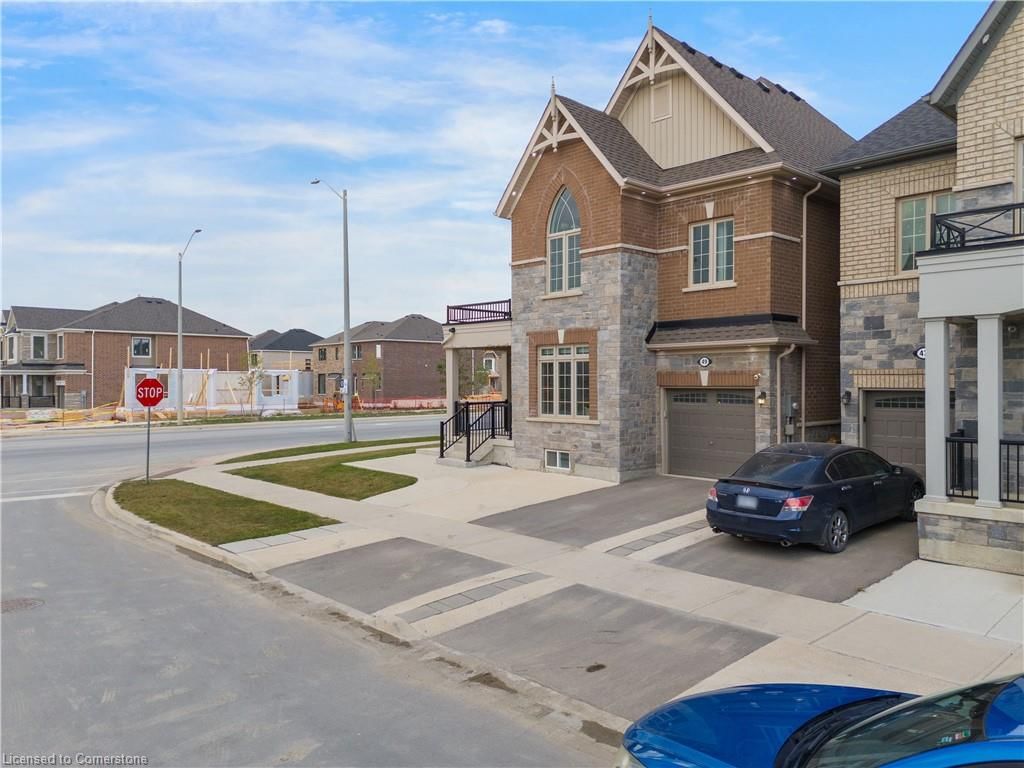
Welcome to this meticulously maintained move-in ready home situated on Premium Corner Lot nestled in the heart of Caledon Trails. As you step into this home you'll be greeted by a welcoming home office. The main level boasts beautiful hardwood flooring throughout. Chef's delight, gorgeous Eat-In Kitchen with Granite Countertop, Elegant Custom Backsplash, extra tall cabinetry, SS appliances, gas stove, pantry. Separate dining, breakfast and living area. Main floor laundry. Second has all large sized rooms & huge windows. The king-sized master suite has a walk-in closet, a private 5pc ensuite & lots of windows. The other 3 bedrooms come with their own ceiling height closets providing plenty of storage. 9 Feet Ceiling on both main floor & second floor. **TWO BEDROOMS LEGAL FINISHED** Basement with its own entrance adds more living space. Beautifully planned living room, 2 bedrooms, Den/Storage, Kitchen with Quartz Countertop, Custom Backsplash, S/S Appliances, a 4pc bathroom, abundant storage & separate laundry, featuring vinyl waterproof flooring. Tons of Upgrades includes Security Cameras, LAN Cable, TV connections throughout the home, Premium quality water softener, water filtration system, exterior pot lights, centralized humidifier, HRV, Smart Living Automation Package, EV Charger Rough-In, Central VAC Rough-in. Beautifully landscaped, featuring a concrete patio adorned with a beautiful king-sized backyard & perfect for BBQs, offers an ideal setting for hosting large family gatherings. Travel is made easy, this neighbourhood ideally situated just West Off HWY 410, convenient access to transit, HWY 410 easily connects you to the rest of the GTA with 15 mins drive to HWY 407, 19 mins drive to HWY 401/403 & 11 mins drive to Mount Pleasant GO Station. 40K SQFT Marketplace Plaza to be built in the area, community parks, baseball fields, cricket field, a tennis court, Elementary, High schools planned to be built in this area. **Approximately 2450SQFT(AG) + 930SQFT(BG)**
Facts & features
Ask about this home
A HOMEH agent will answer your questions about this home.
Rooms
17 rooms · 4 bathrooms
- Family room17′1″ × 11′3″192 sq.ft.
- Breakfast room9′2″ × 12′2″111 sq.ft.
- Kitchen8′7″ × 12′3″105 sq.ft.
- Dining room10′1″ × 13′8″138 sq.ft.
- Office9′1″ × 10′1″92 sq.ft.
- Bathroom10′ × 10′100 sq.ft.
- Bedroom primary17′3″ × 17′1″295 sq.ft.
- Bedroom12′11″ × 9′5″122 sq.ft.
- Bedroom14′4″ × 14′8″210 sq.ft.
- Bedroom10′1″ × 11′8″118 sq.ft.
- Bathroom9′5″ × 18′170 sq.ft.
- Bathroom10′2″ × 11′5″116 sq.ft.
- Bedroom10′2″ × 11′5″116 sq.ft.
- Bedroom9′5″ × 10′94 sq.ft.
- Bathroom9′ × 5′45 sq.ft.
- Kitchen8′5″ × 12′101 sq.ft.
- Storage10′ × 10′100 sq.ft.
Around this home
Schools nearby
School rating, out of 10.
Listing details
Helpful tools
Your HOMEH agent
"I would see it this week."
Ask HOMEH about this home
Price, neighbourhood, monthly cost. Ask anything.
HOMEH Intelligent Agent is an AI, not a licensed representative. Check anything important with your agent.