
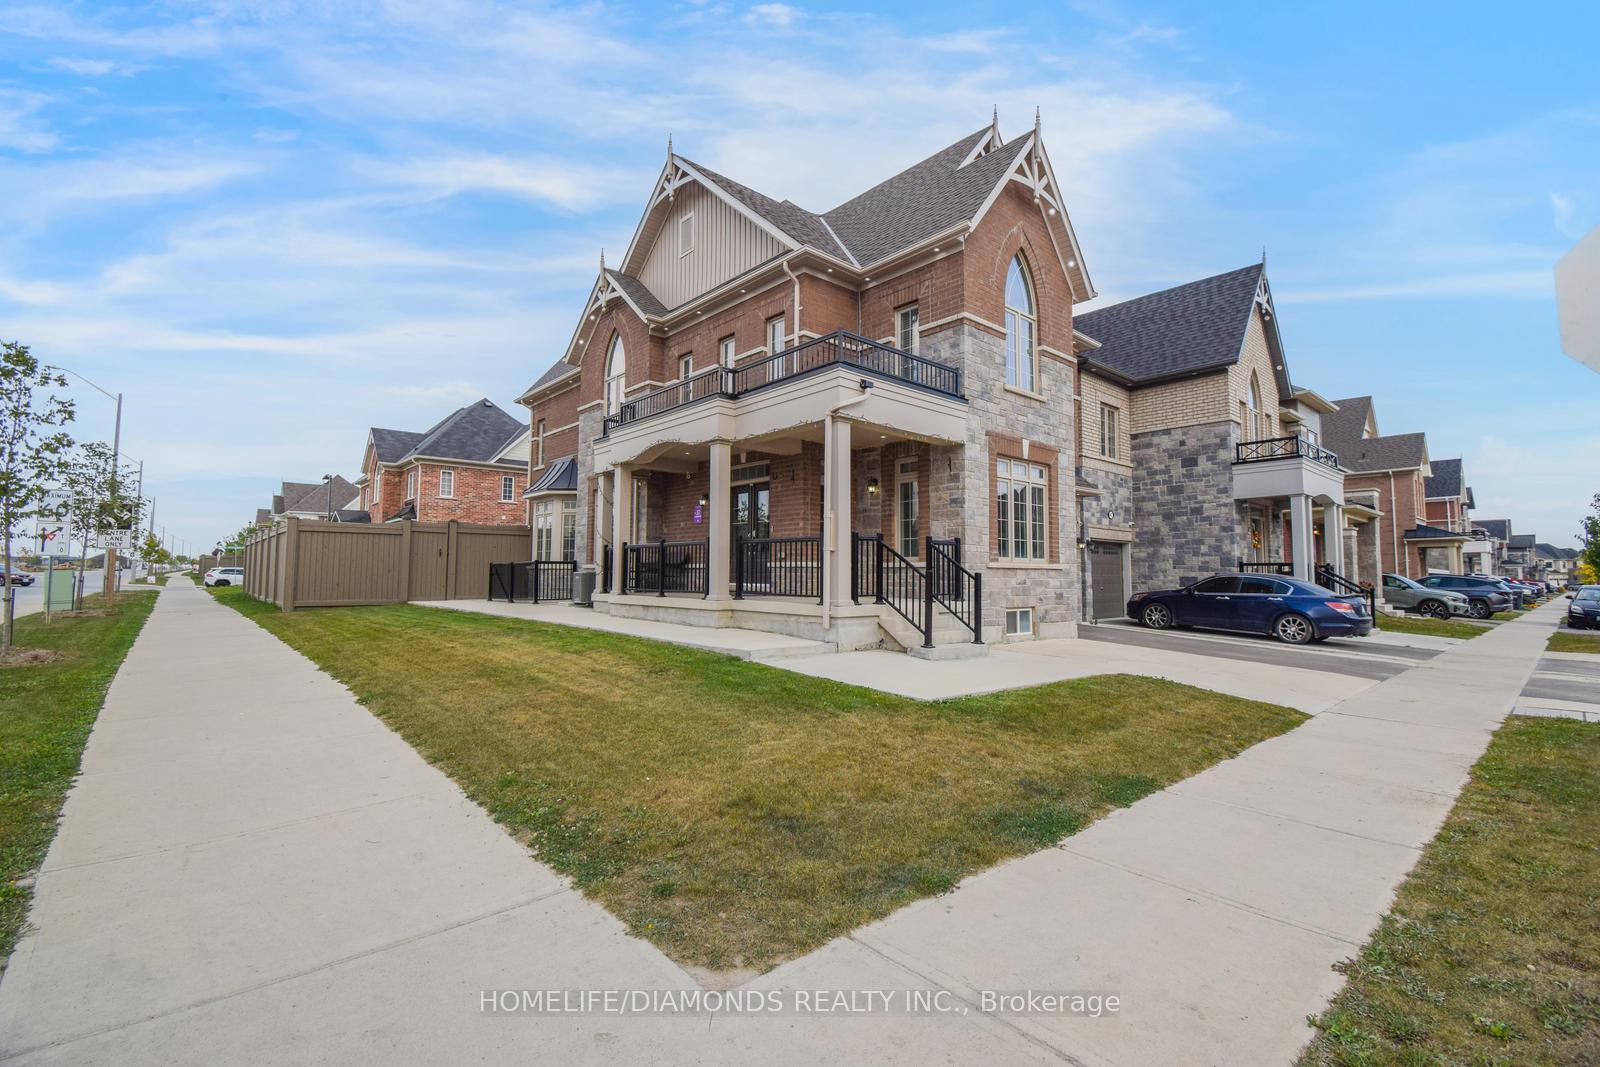
49 Thornvalley Terrace
Caledon (Rural Caledon)49 Thornvalley Terrace
Caledon (Rural Caledon)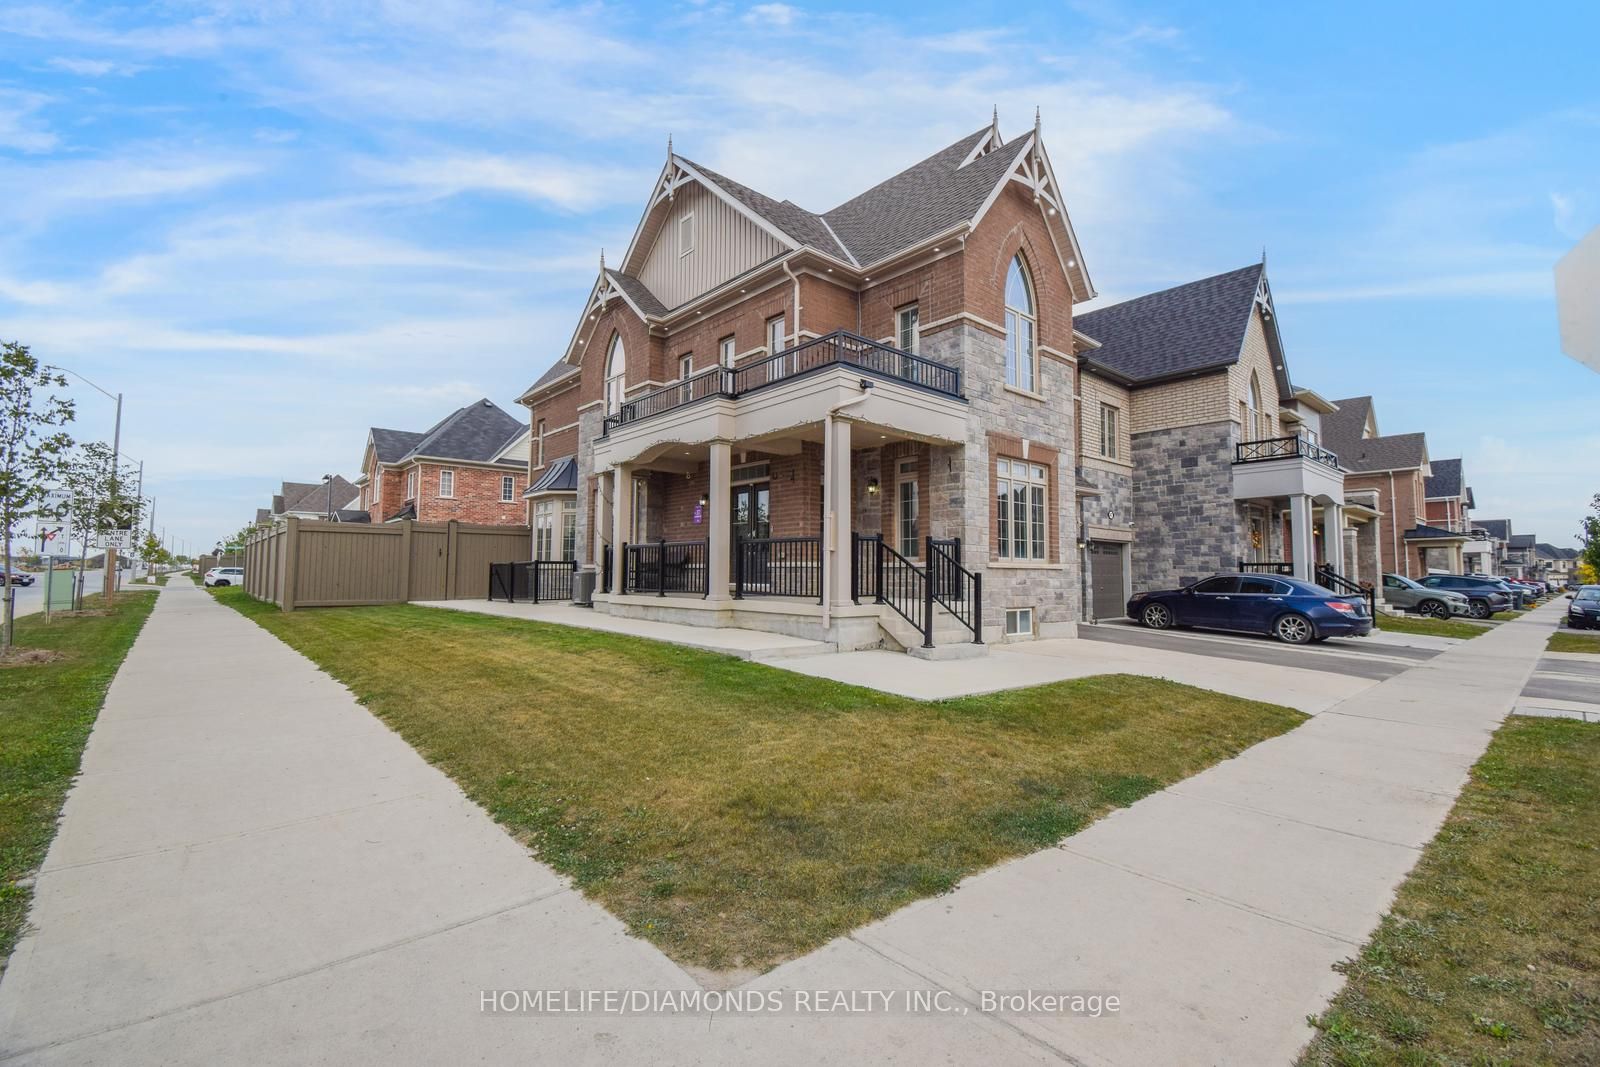
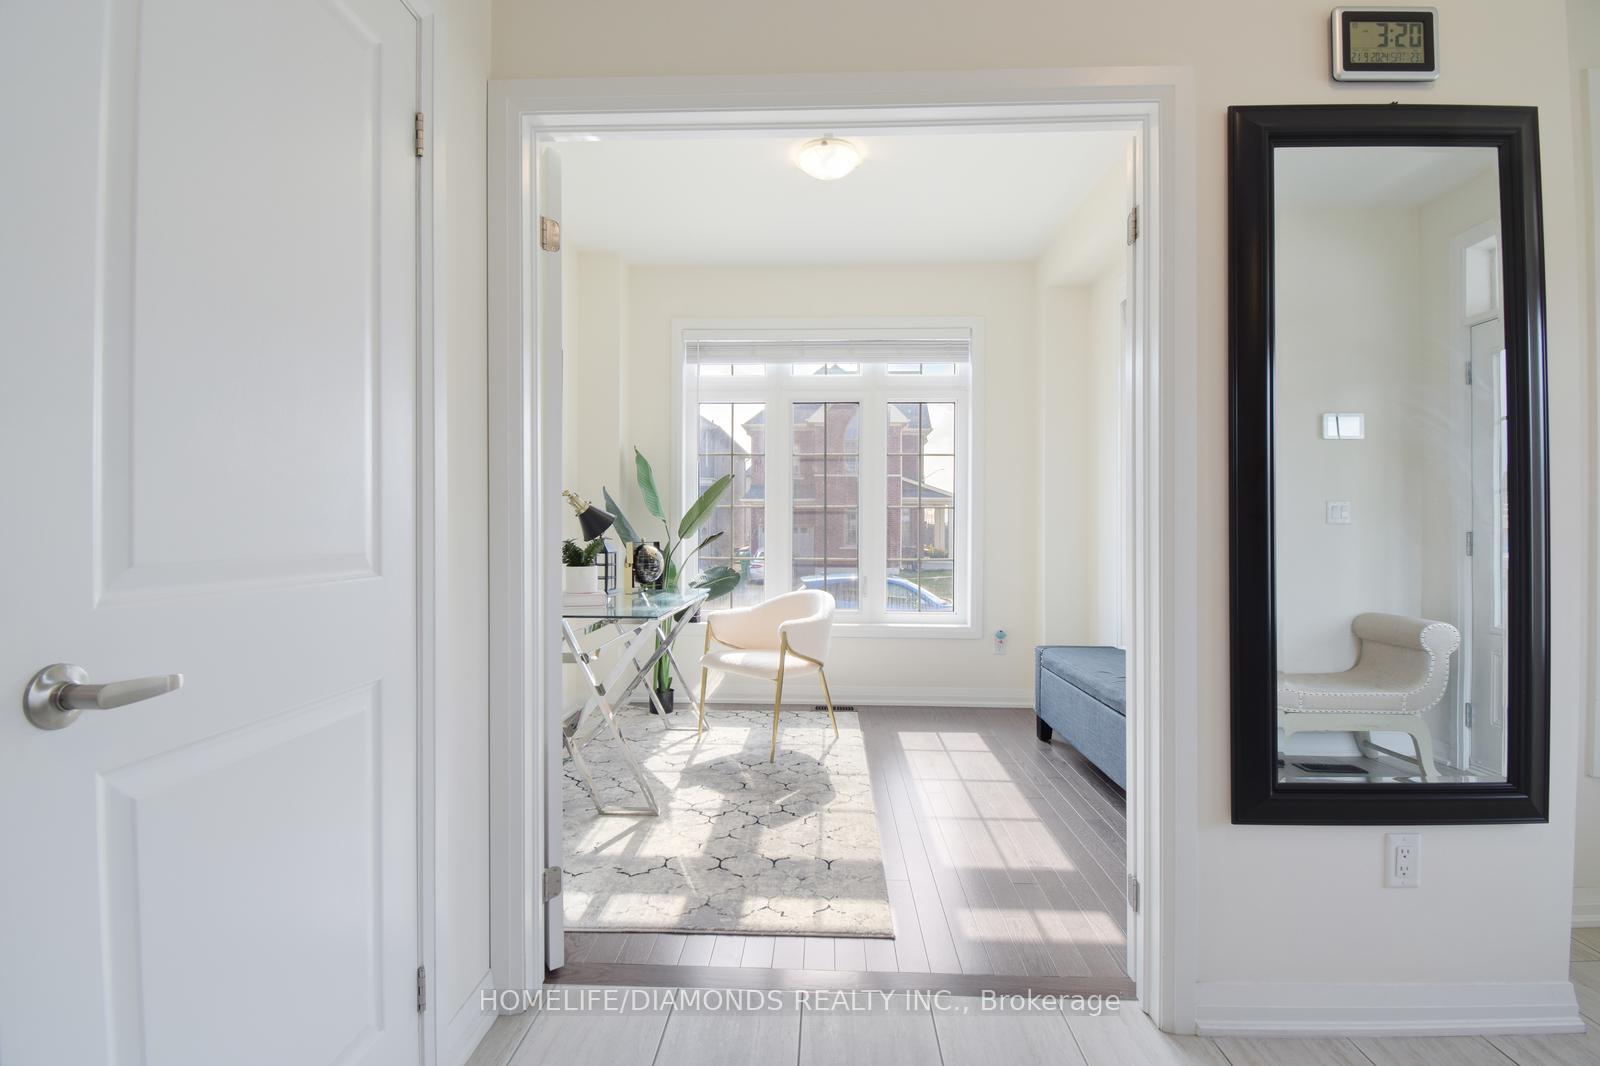 See all 78 photos
Property history

This listing has ended. It is no longer available.
Property not available for sale or for rent.
Ask about this home
A HOMEH agent will answer your questions about this home.Ask HOMEH
About this home
49 Thornvalley Terrace, Caledon
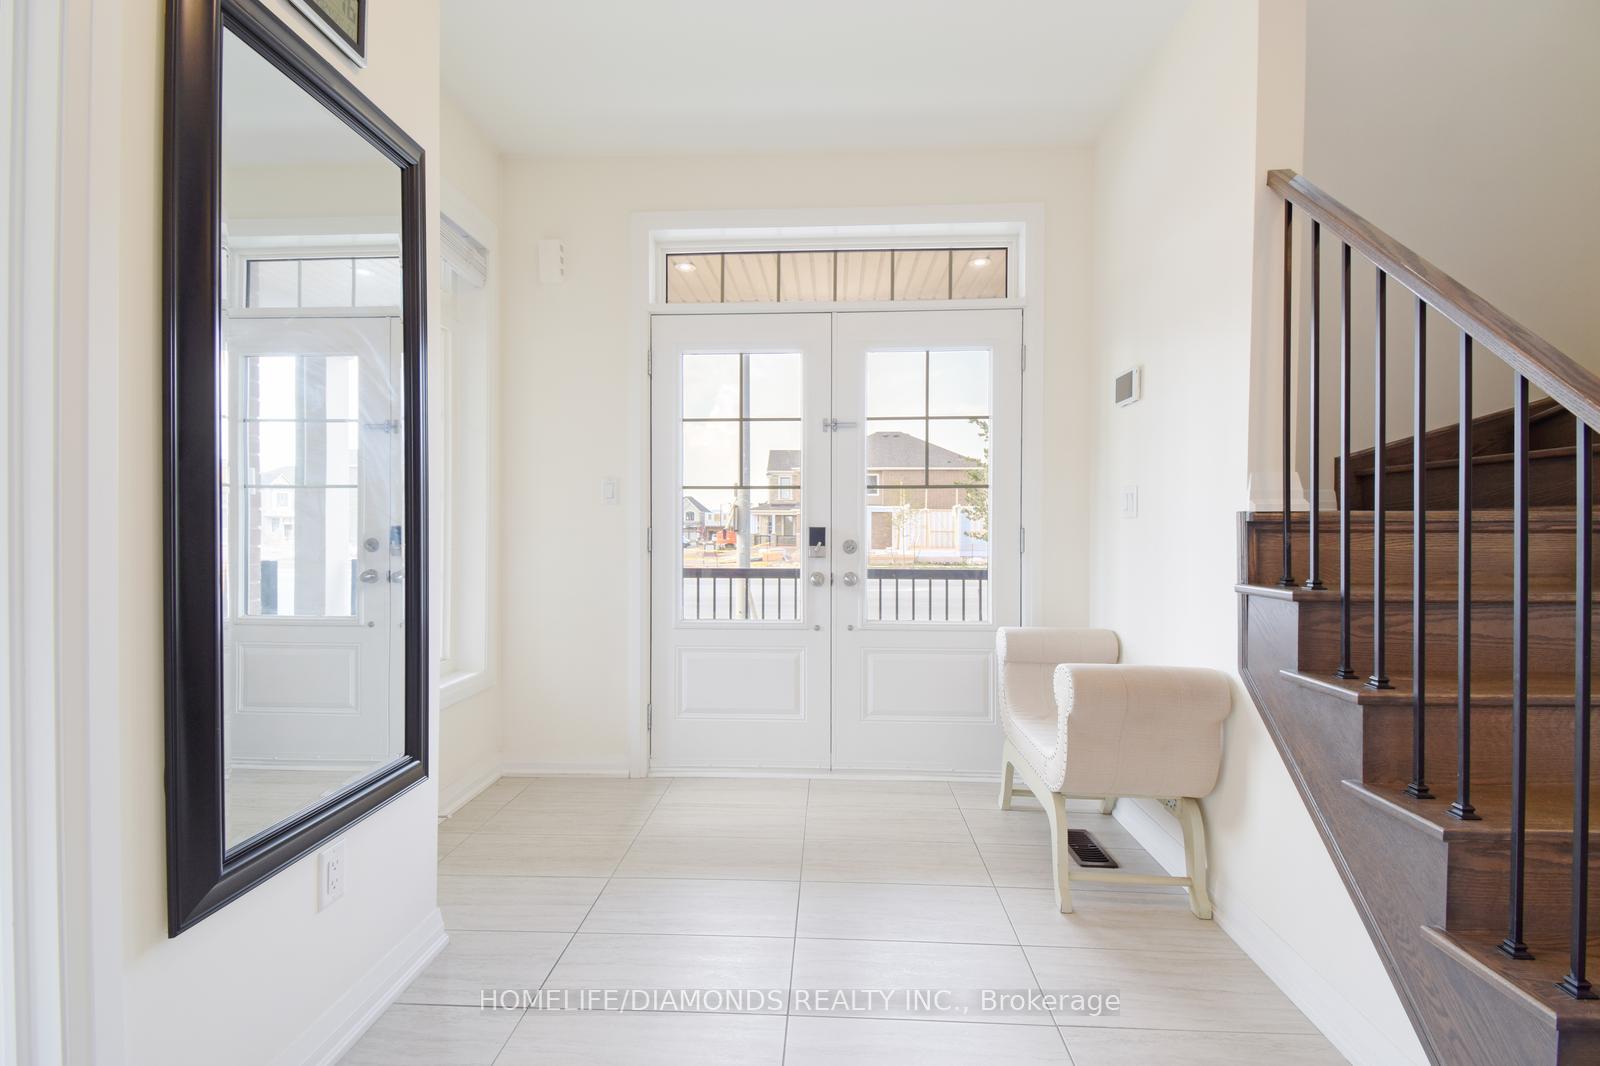
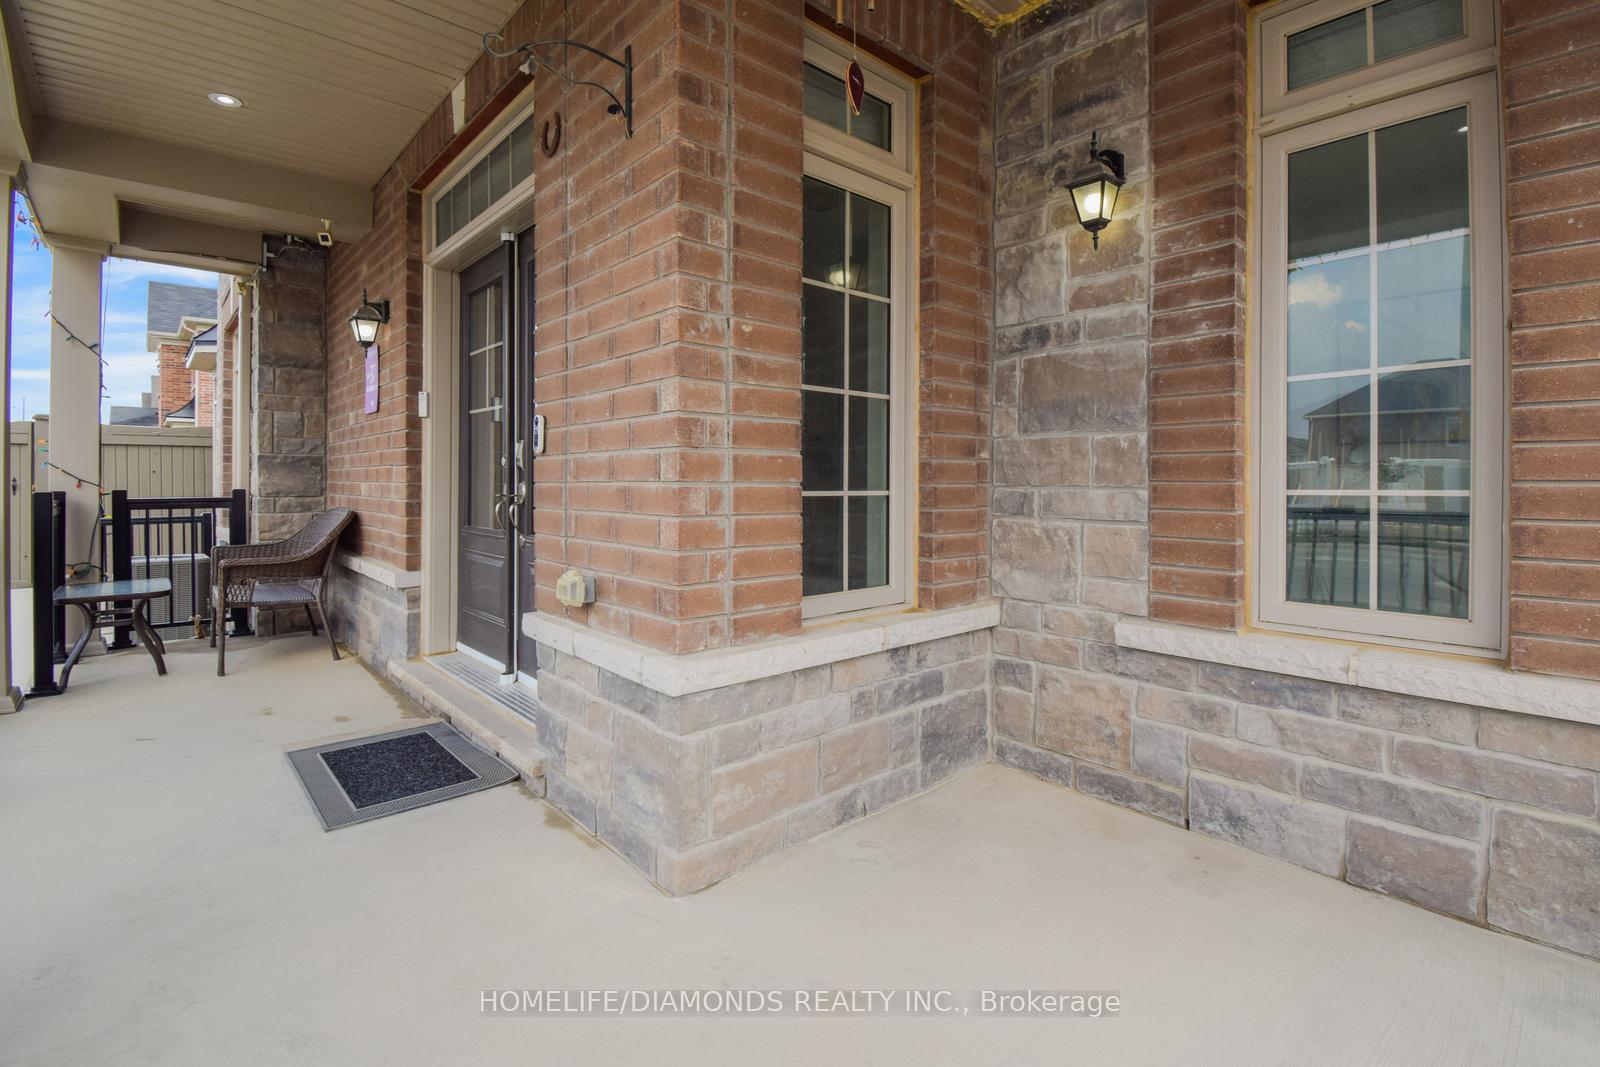
Premium Corner Lot, ***2450SQFT*** Above Grade + ***930SQFT*** Basement Larger than Comparable Homes in Caledon Trails!Features: - >>>>>LEGAL 2-Bedroom plus DEN spacious Basement Apartment with Separate Entrance, 9-Foot Ceilings on Both Main and Upper Levels, Double Door Entry, Additional Parking, Carpet-Free with Premium Hardwood Flooring Throughout. Nestled in the desirable Caledon Trails community, this meticulously maintained, move-in-ready home offers both luxury and functionality. A grand double-door entry leads to a versatile home office and flows into an inviting private living, dining, and breakfast area perfect for gatherings. The gourmet kitchen features granite countertops, custom backsplash, tall cabinetry, stainless steel appliances, and a gas stove, making it a chef's dream. Premium hardwood floors and 9-foot ceilings on both main and upper levels create an airy feel, enhanced by large windows throughout. The king-sized master suite is a true retreat with a spacious walk-in closet, a luxurious 5-piece ensuite, and ample natural light. The legally finished 2-bedroom basement apartment with a private entrance is ideal for extra income or extended family. It includes a modern kitchen with quartz countertops, stainless steel appliances, a living room, two bedrooms, a den/storage, a 4-piece bath, and separate laundry. SMART UPGRADES: ->>>>> security cameras, LAN wiring, a centralized humidifier, water softener, water filtration, EV charger rough-in, and exterior pot lighting, ensuring comfort and convenience. The expansive concrete patio and backyard provide an ideal space for outdoor gatherings. Just minutes from HWY 410, Mount Pleasant GO Station, and the upcoming 40K SQFT marketplace plaza, this home combines premium features, prime location, and exceptional value in one stunning property.
Facts & features
Ask about this home
A HOMEH agent will answer your questions about this home.
Rooms
12 rooms · 4 bathrooms
- Family room17′2″ × 11′5″196 sq.ft.
- Kitchen8′10″ × 12′4″108 sq.ft.
- Breakfast9′3″ × 12′2″113 sq.ft.
- Dining room10′1″ × 13′10″140 sq.ft.
- Office9′1″ × 10′91 sq.ft.
- Primary bedroom17′5″ × 17′2″299 sq.ft.
- Bedroom 212′1″ × 9′7″116 sq.ft.
- Bedroom 314′5″ × 14′10″213 sq.ft.
- Bedroom 410′1″ × 11′10″120 sq.ft.
- Primary bedroom10′2″ × 11′6″117 sq.ft.
- Bedroom 29′6″ × 18′171 sq.ft.
- Family room10′11″ × 18′196 sq.ft.
Around this home
Schools nearby
School rating, out of 10.
Listing details
Helpful tools
Your HOMEH agent
"I would see it this week."
Ask HOMEH about this home
Price, neighbourhood, monthly cost. Ask anything.
HOMEH Intelligent Agent is an AI, not a licensed representative. Check anything important with your agent.