
 See all 23 photos
Property history

This listing has ended. It is no longer available.
Property not available for sale or for rent.
Ask about this home
A HOMEH agent will answer your questions about this home.Ask HOMEH
About this home
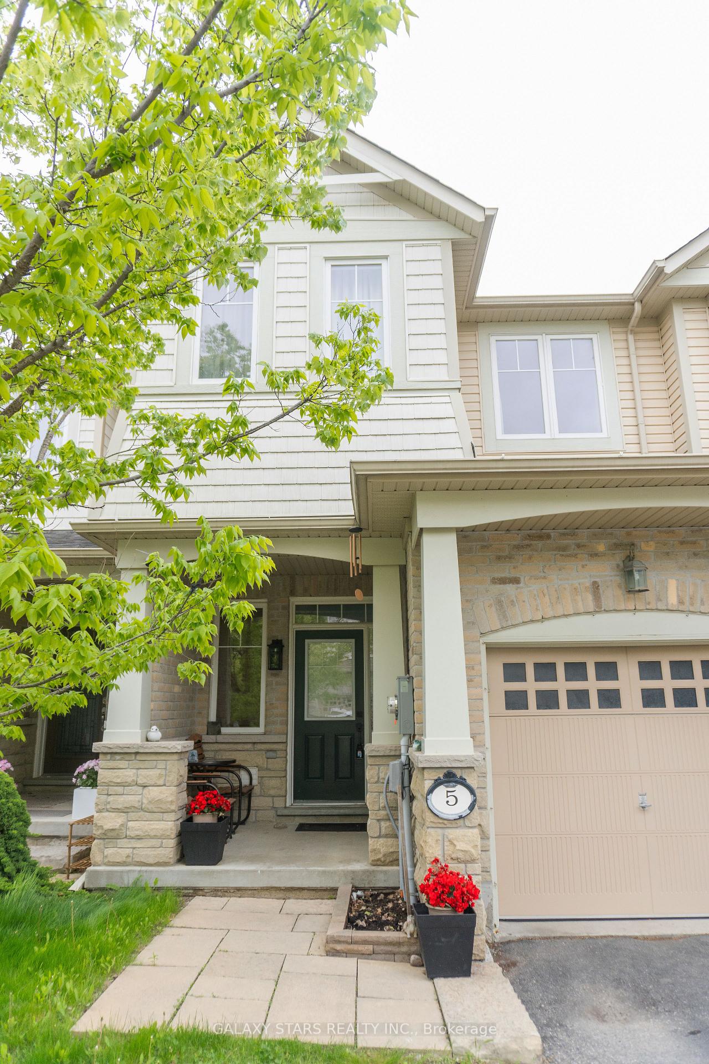
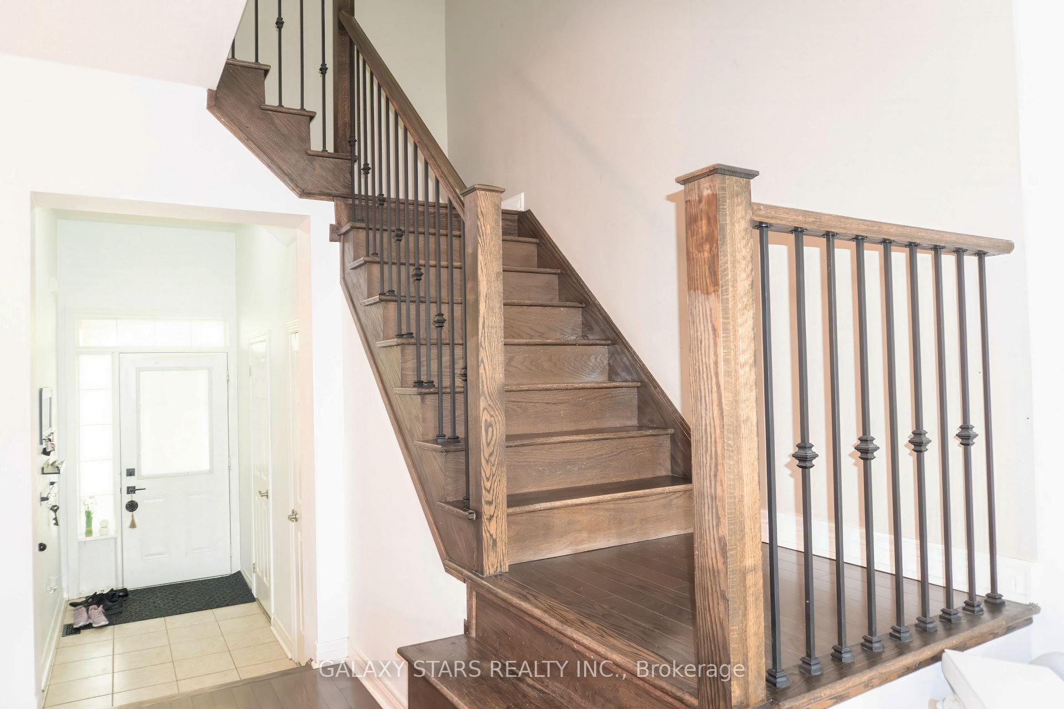
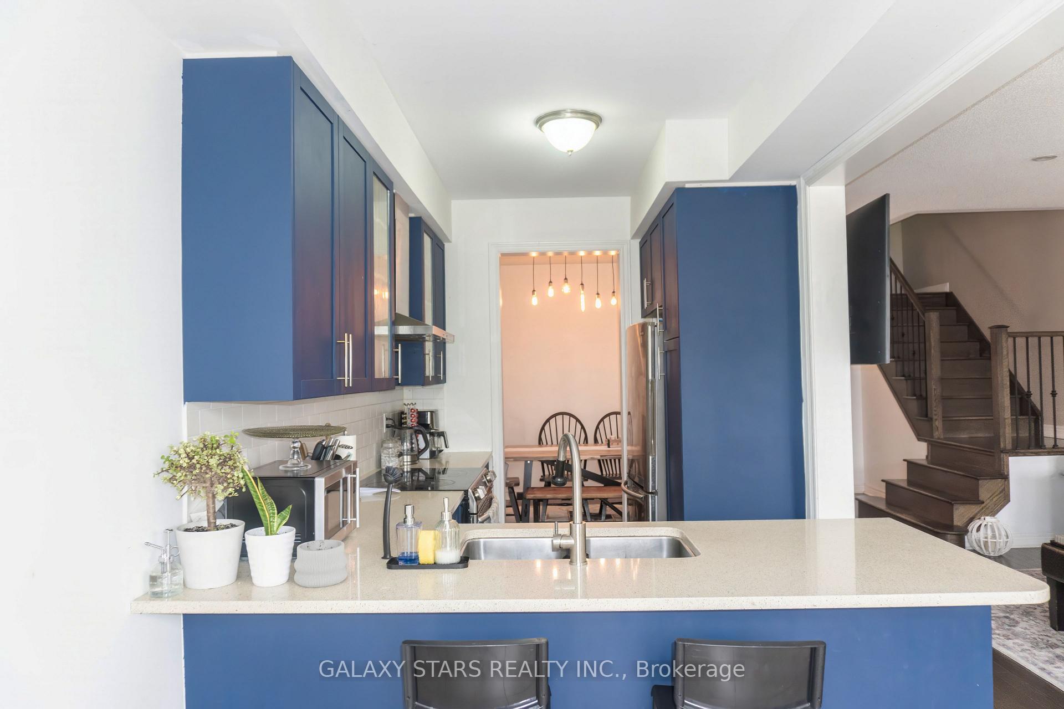
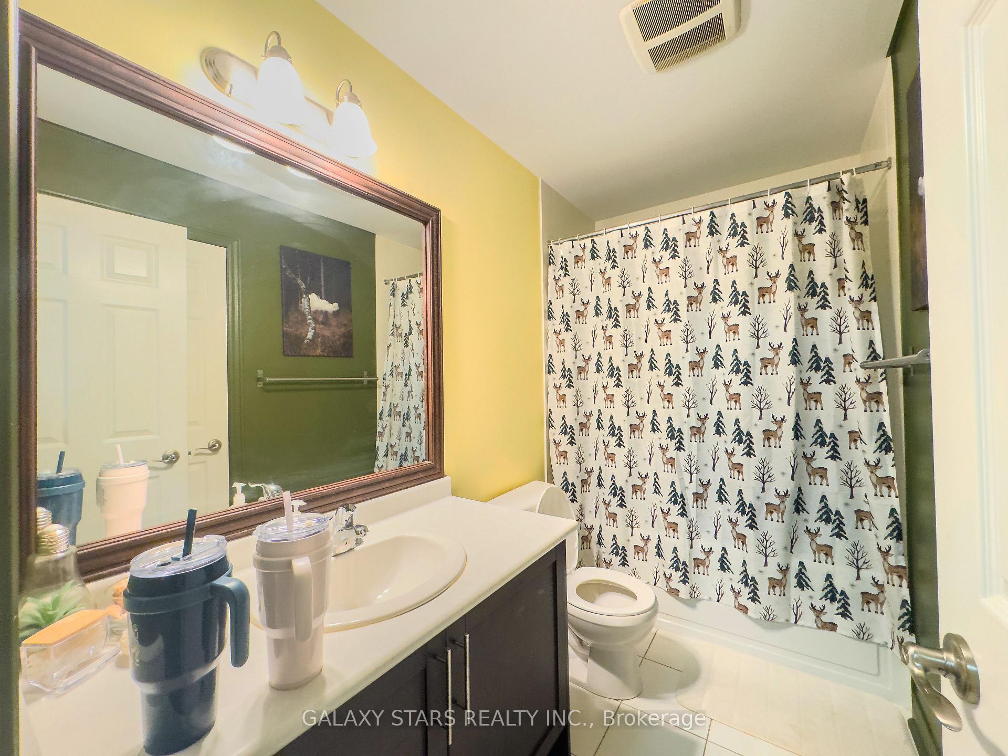
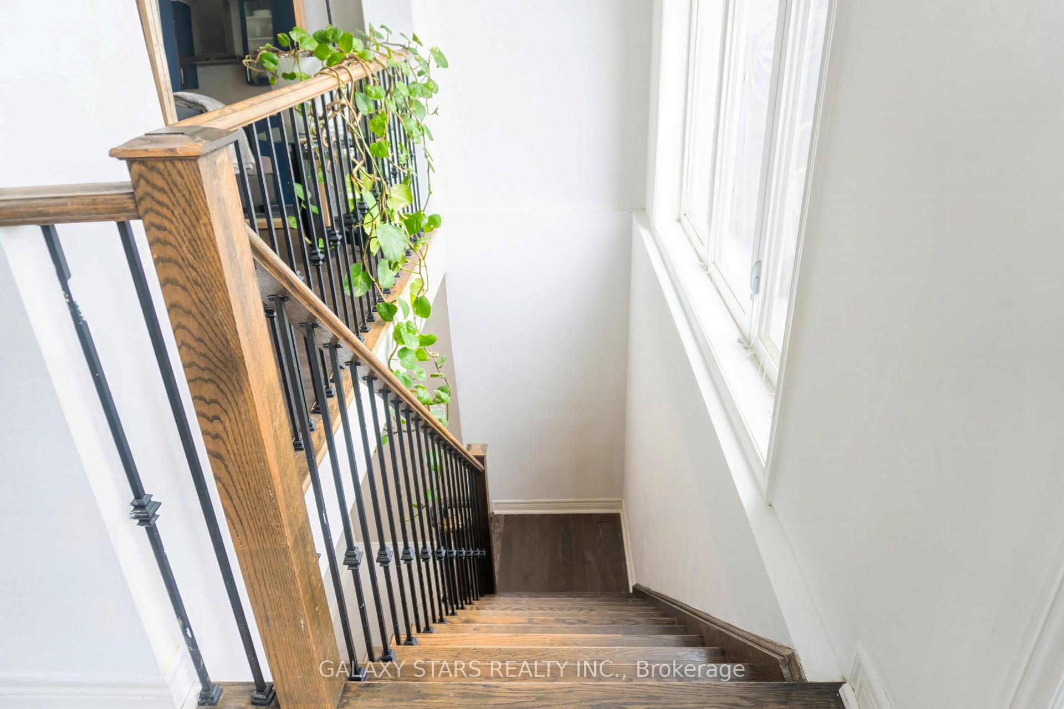
Welcome to 5 Aspenview Avenue, a meticulously maintained executive townhome nestled in Caledon's sought-after Southfields Village community. This Energy Star-certified residence offers nearly 2,000 sq ft of thoughtfully designed living space, blending modern upgrades with everyday comfort. Property Highlights Spacious Layout: Boasting 9-foot ceilings, the open-concept main floor features elegant hardwood flooring, creating an inviting ambiance throughout. Gourmet Kitchen: The upgraded kitchen is a culinary enthusiasts dream, equipped with quartz countertops, a stylish backsplash, and stainless steel appliances. A walk-out leads to a fully fenced backyard, perfect for entertaining or relaxing. Luxurious Primary Suite: The master bedroom offers a walk-in closet and a modern 4-pieceensuite with a separate glass shower, providing a private retreat. Finished Basement: Professionally completed, the basement includes a cozy gas fireplace and custom built-in shelving, ideal for family gatherings or a home office. Prime Location Situated in the family-friendly Southfields Village, this home is surrounded by a wealth of amenities: Educational Institutions: Top-rated schools are within close proximity, including ÉÉC Saint-Jean-Bosco (0.3 km), Southfields Village Public School (0.8 km), and Mayfield Secondary School (3.7 km), known for its strong academic programs and extracurricular activities. Recreational Facilities: Enjoy nearby parks and trails, such as the Caledon Trailway and Heart Lake Conservation Area, offering outdoor activities for all ages. Convenient Amenities: A short drive brings you to grocery stores, restaurants, banks, and other essential services, ensuring all your daily needs are met. Commuter Access: Easy access to major highways, including Highway 410, facilitates seamless travel to surrounding areas. Experience the perfect blend of comfort and convenience in this exceptional Caledon residence.
Facts & features
Ask about this home
A HOMEH agent will answer your questions about this home.
Rooms
8 rooms · 4 bathrooms
- Living room10′10″ × 16′10″181 sq.ft.
- Dining room15′7″ × 10′156 sq.ft.
- Kitchen8′2″ × 11′90 sq.ft.
- Breakfast7′10″ × 8′7″67 sq.ft.
- Primary bedroom12′ × 16′192 sq.ft.
- Bedroom 29′5″ × 10′94 sq.ft.
- Bedroom 39′2″ × 12′110 sq.ft.
- Recreation18′10″ × 15′2″286 sq.ft.
Around this home
Listing details
Helpful tools
Your HOMEH agent
"I would see it this week."
Ask HOMEH about this home
Price, neighbourhood, monthly cost. Ask anything.
HOMEH Intelligent Agent is an AI, not a licensed representative. Check anything important with your agent.