
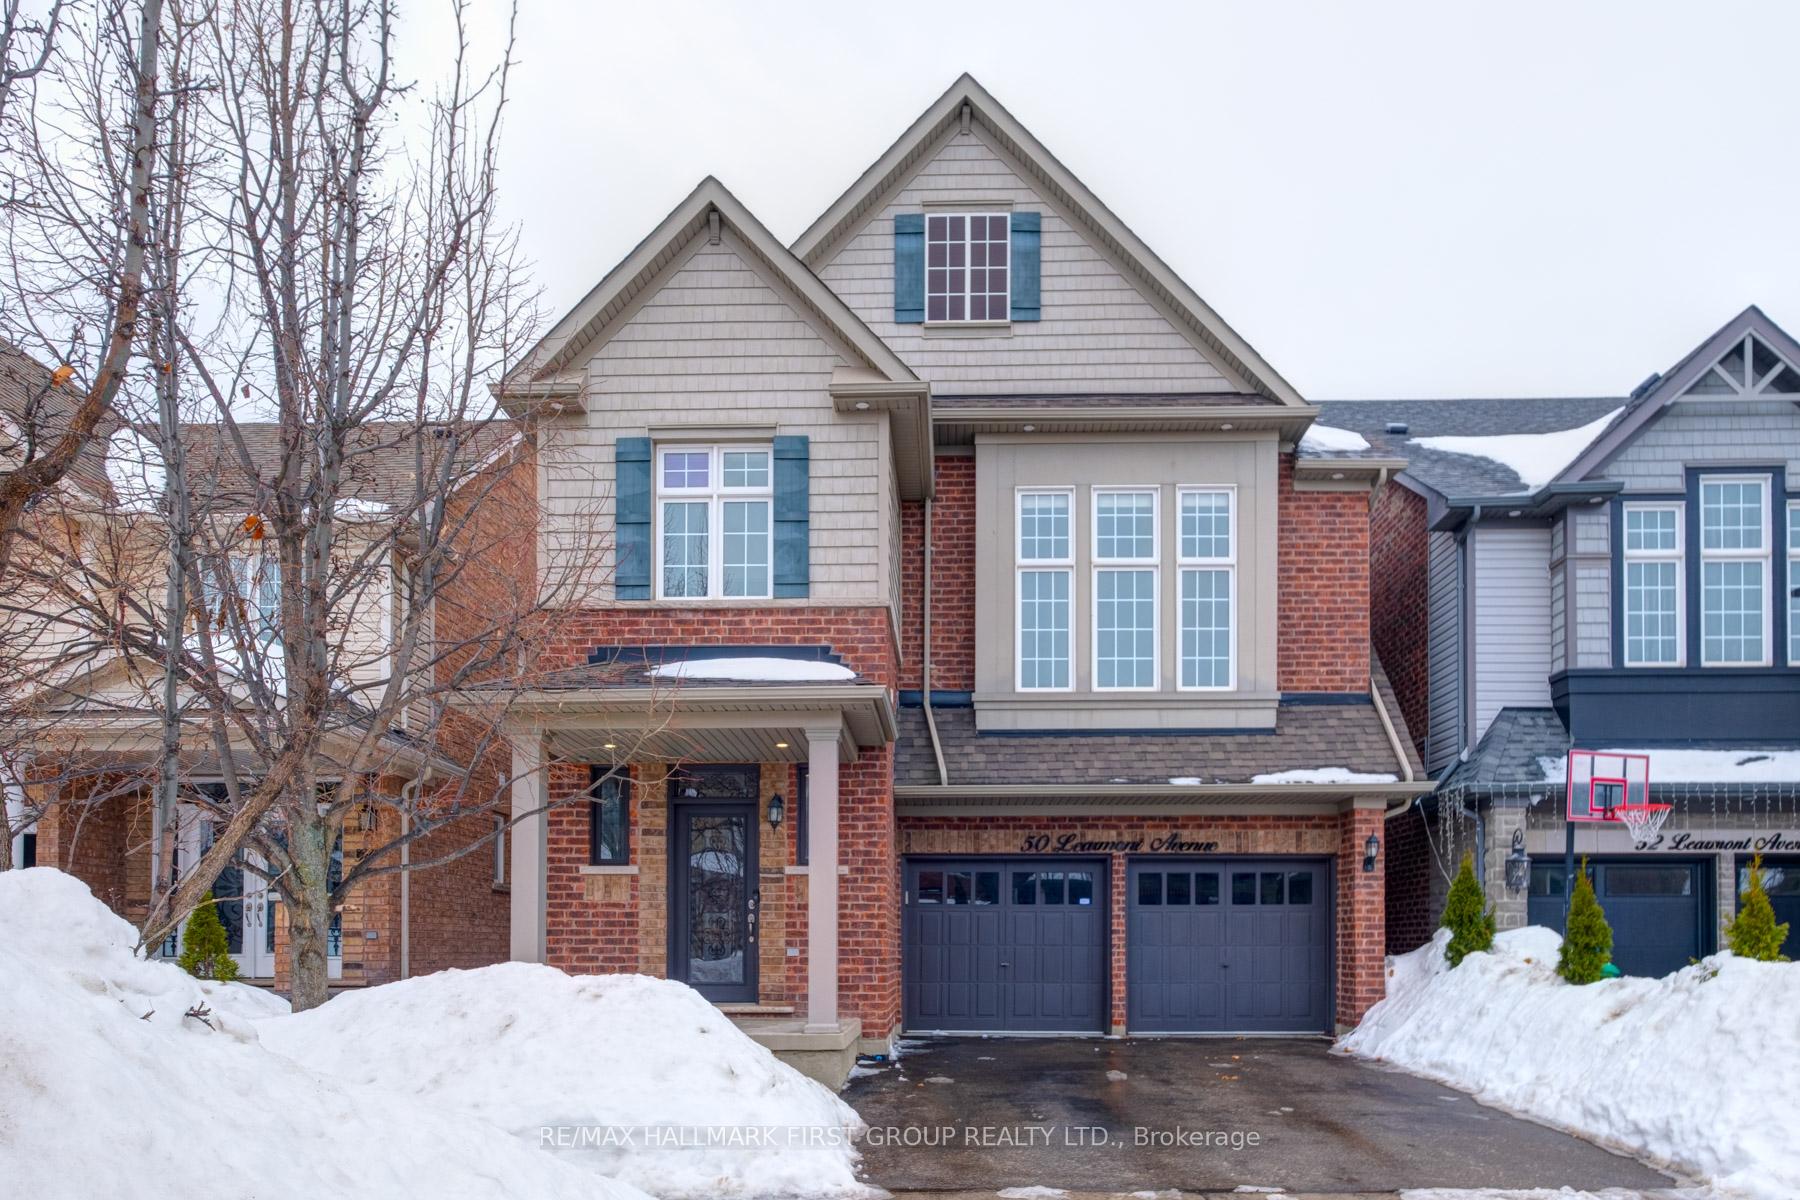
50 Learmont Avenue
Caledon (Rural Caledon)50 Learmont Avenue
Caledon (Rural Caledon)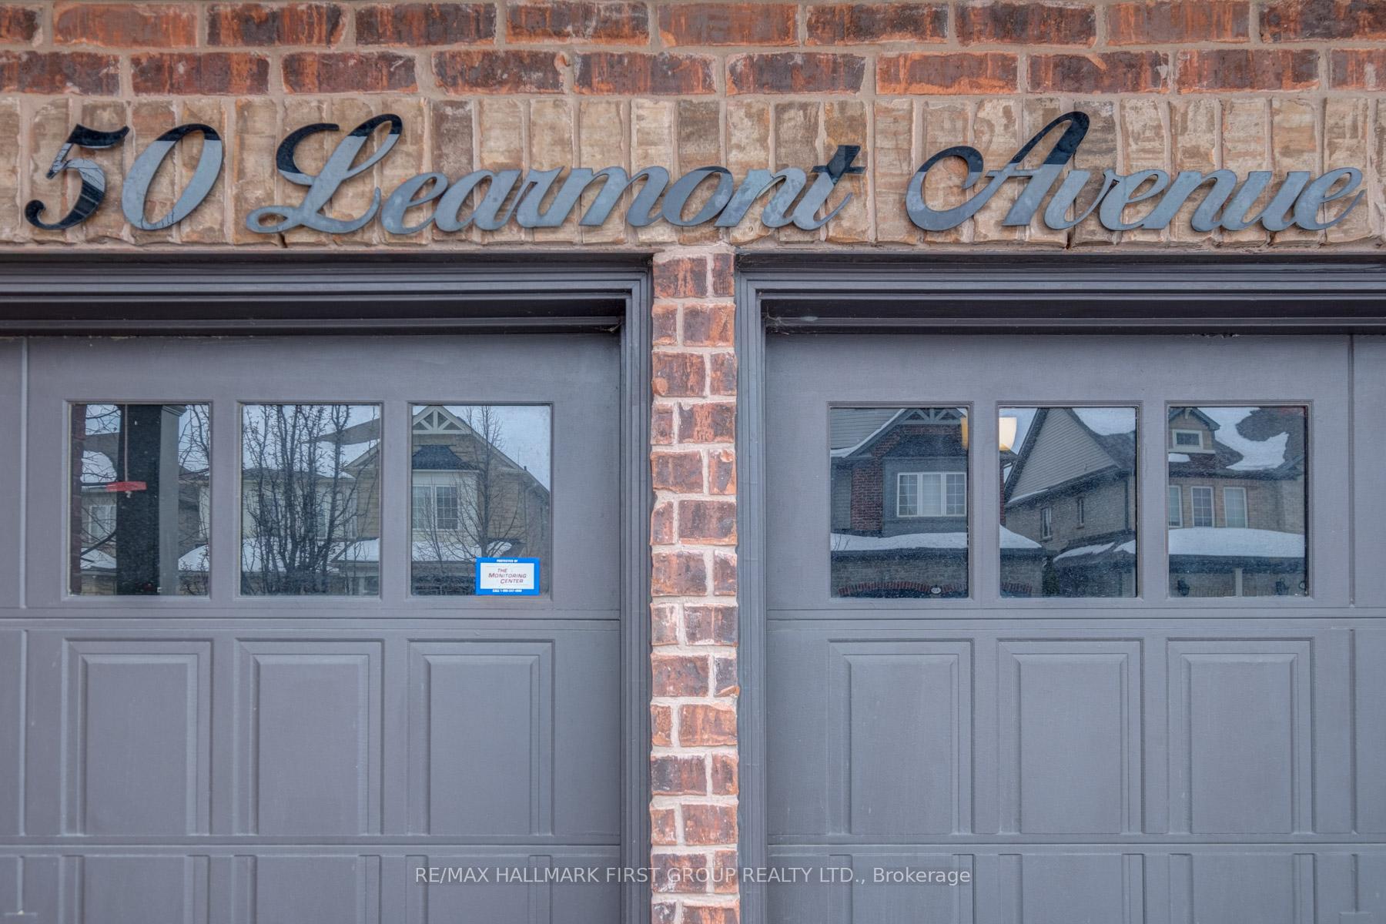
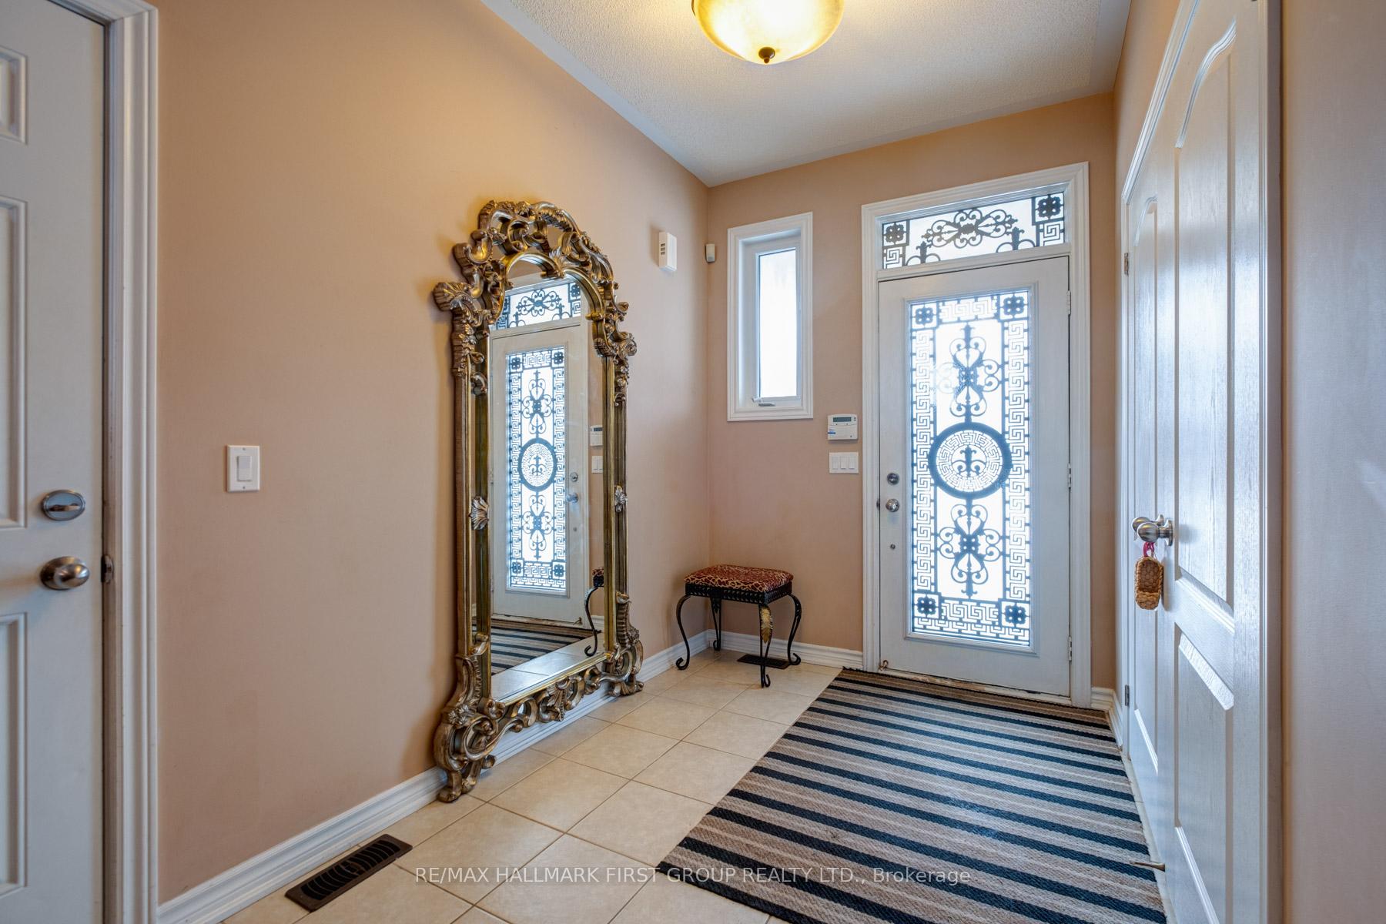
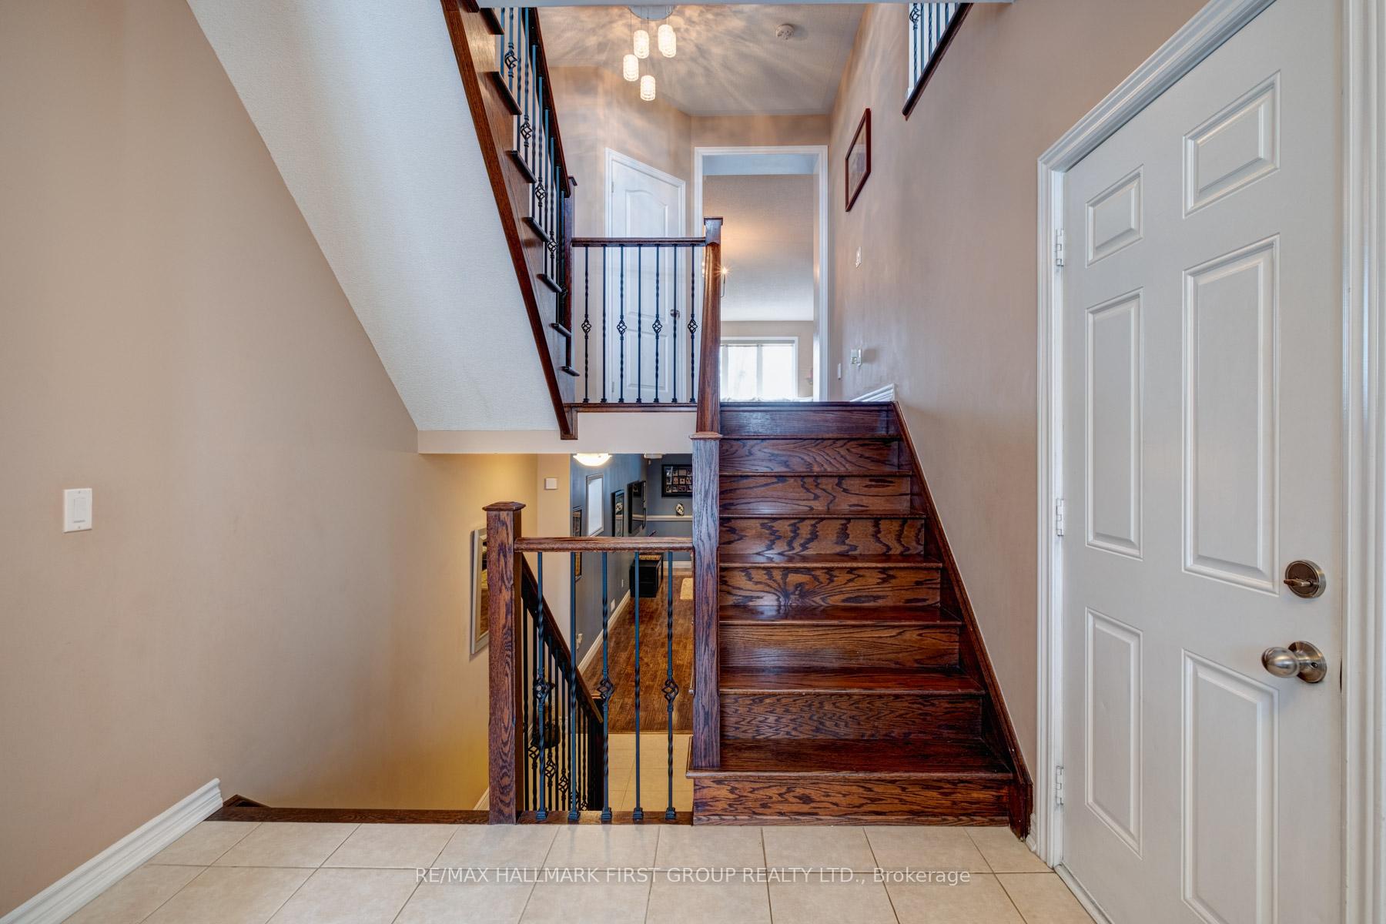
 See all 44 photos
Property history

This listing has ended. It is no longer available.
Property not available for sale or for rent.
About this home
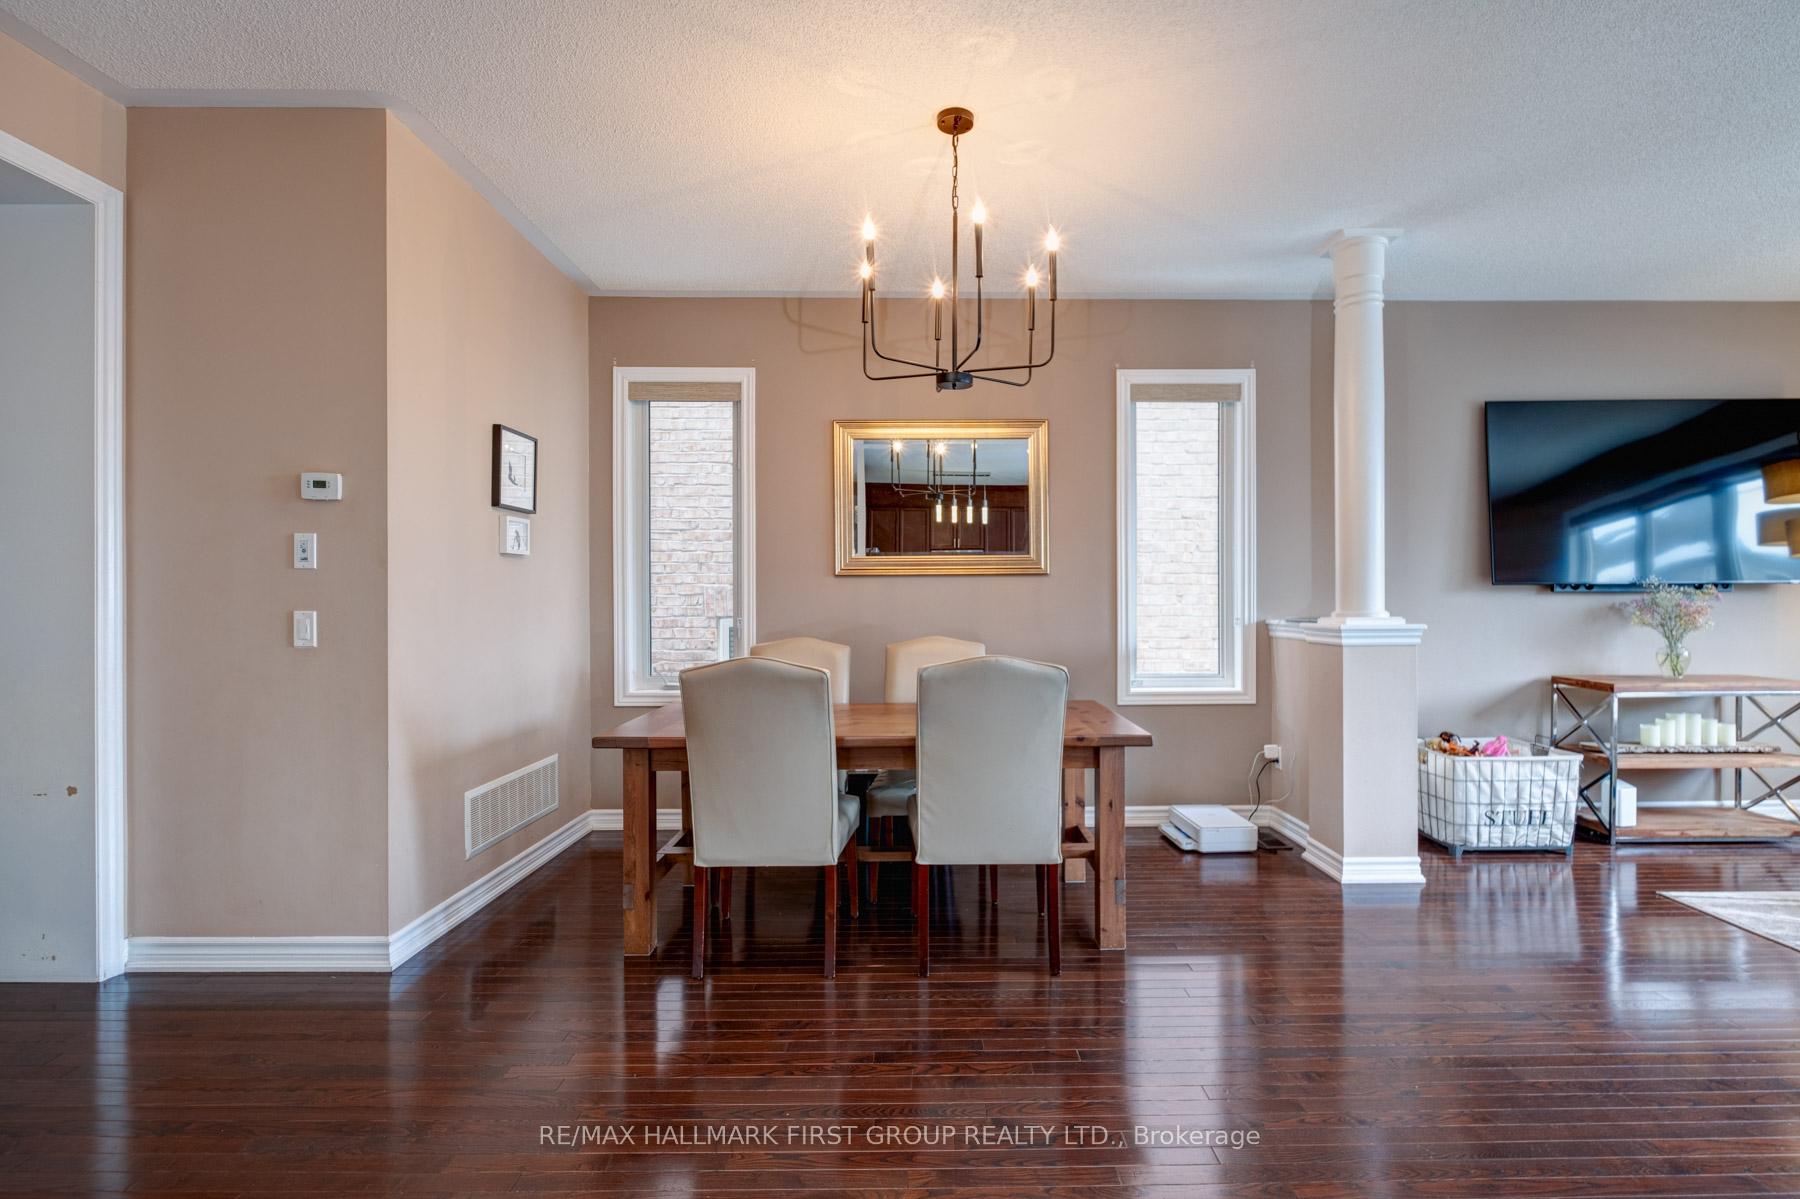
Coscorp Juniper Model of Approximately 2475 sq/ft above grade and 800 sq/ft finished area in the basement. No homes immediately behind gives the newer deck (300 sq/ft) with gas hookup for the BBQ an open air feel without any overlooking neighbours behind. The split main entry either takes you down or up from the front door or directly into the garage the entry has a large double closet as well. The main level features an open concept floor plan with separations for living spaces architecturally enhanced by low walls and tall columns in the high ceilinged room. A large between level area features the family room with cathedral ceilings, hardwood, the fireplace and the laundry room creating a large separate area on the way upstairs where the morning sun pours in through the huge window. Close to schools and parks and easy access to 410
Facts & features
Ask about this home
A HOMEH agent will answer your questions about this home.
Rooms
11 rooms · 3 bathrooms
- Kitchen13′1″ × 11′2″146 sq.ft.
- Breakfast11′2″ × 9′10″110 sq.ft.
- Dining room15′9″ × 11′4″178 sq.ft.
- Living room15′11″ × 12′8″201 sq.ft.
- Primary bedroom15′1″ × 14′9″223 sq.ft.
- Bedroom 212′ × 10′10″130 sq.ft.
- Bedroom 311′10″ × 10′118 sq.ft.
- Family room15′7″ × 13′7″212 sq.ft.
- Laundry8′ × 7′5″59 sq.ft.
- Recreation26′1″ × 13′1″341 sq.ft.
- Bedroom12′ × 11′3″136 sq.ft.
Around this home
Listing details
Helpful tools
Your HOMEH agent
"I would see it this week."
Ask HOMEH about this home
Price, neighbourhood, monthly cost. Ask anything.
HOMEH Intelligent Agent is an AI, not a licensed representative. Check anything important with your agent.