
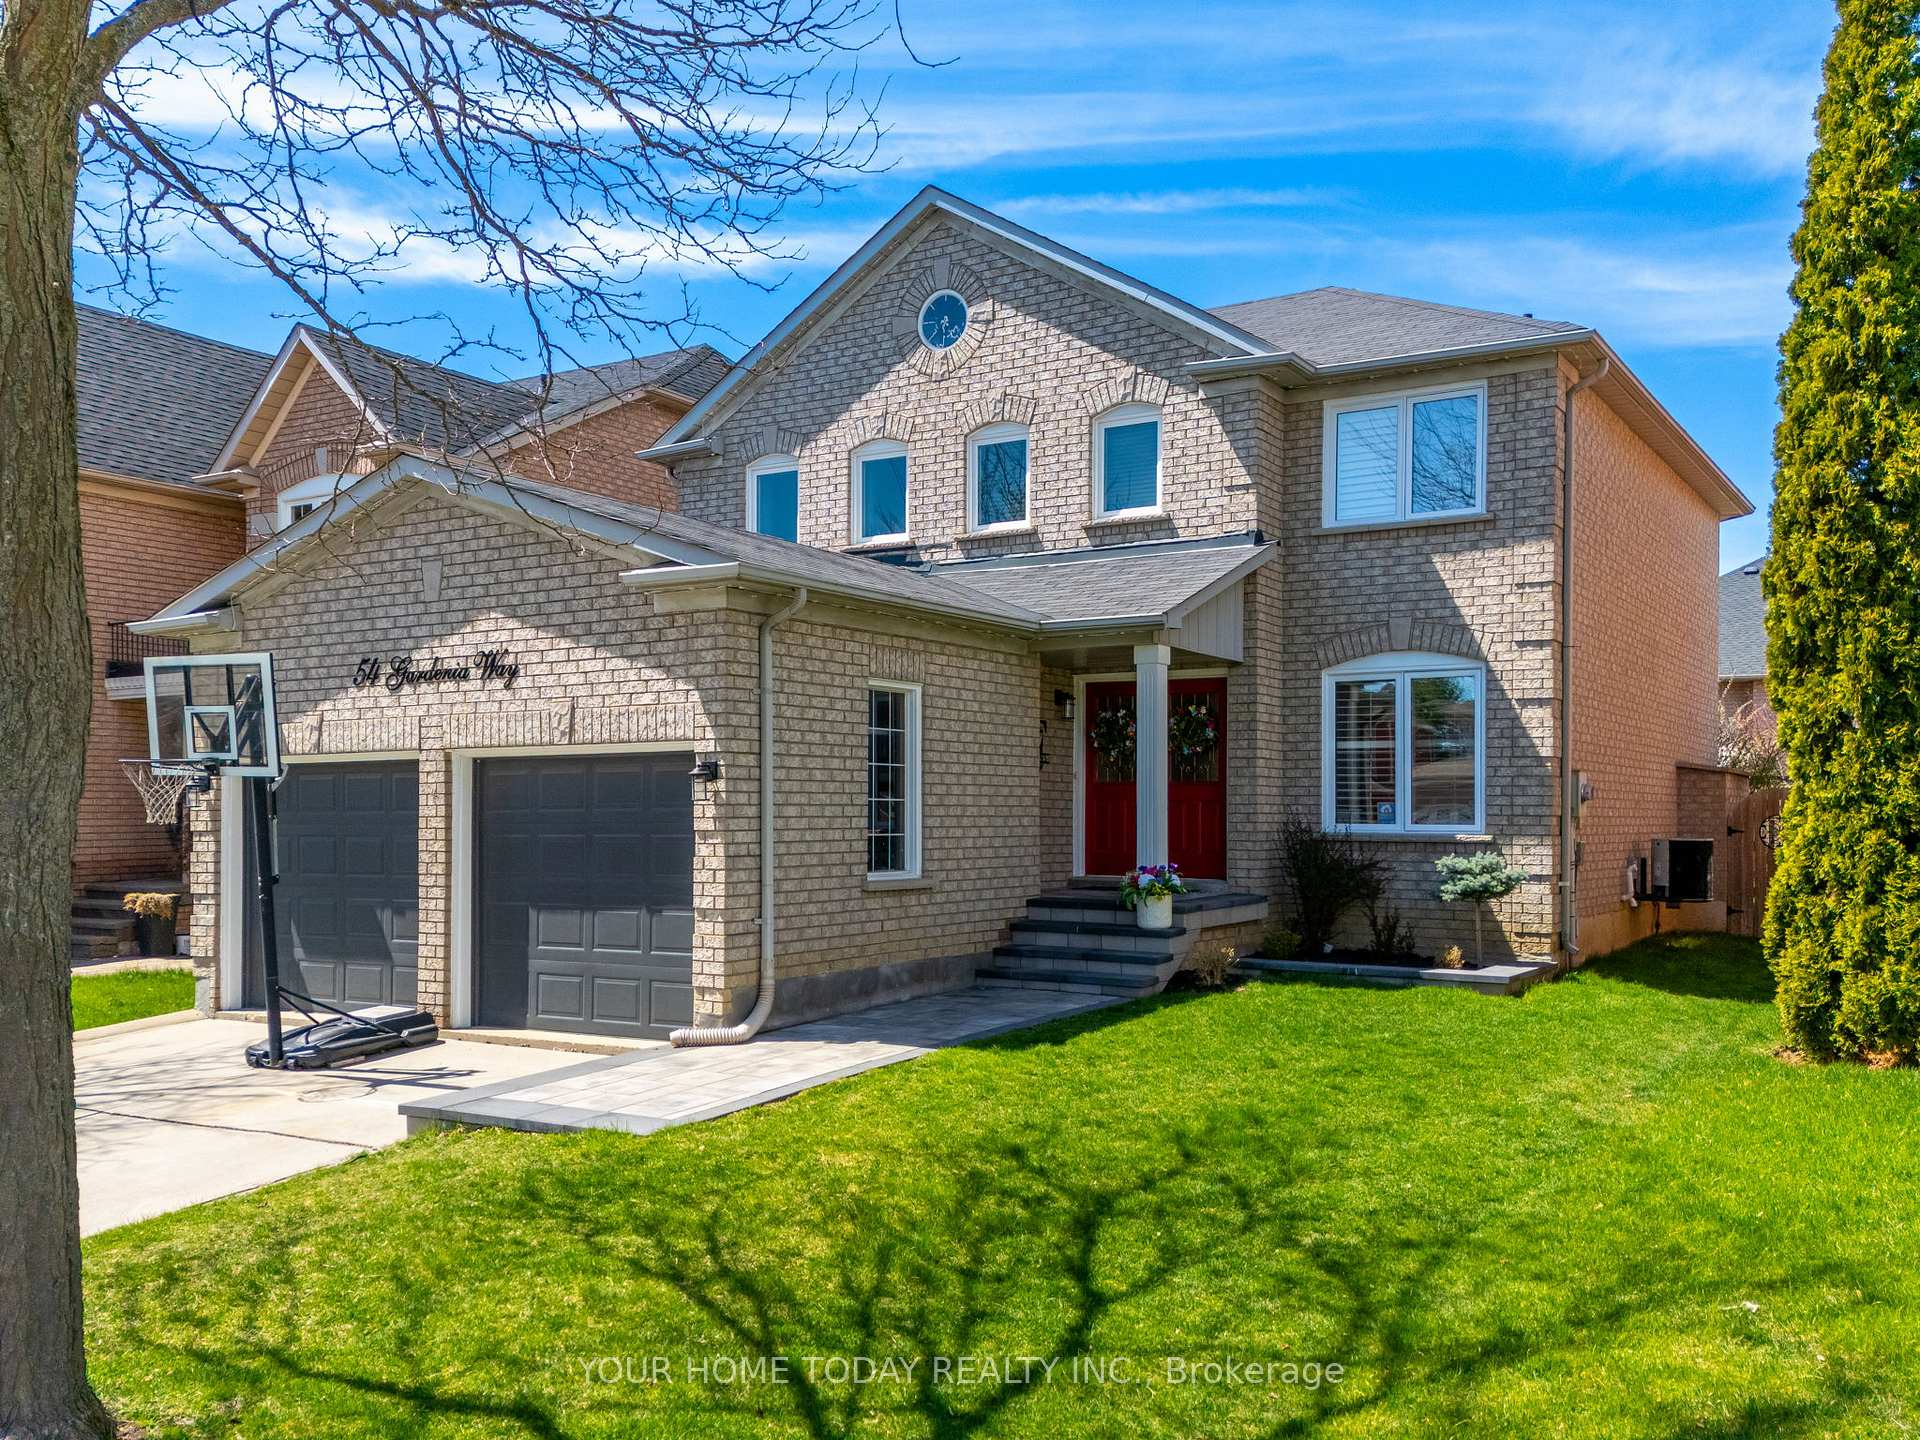
54 Gardenia Way
Caledon (Rural Caledon)54 Gardenia Way
Caledon (Rural Caledon)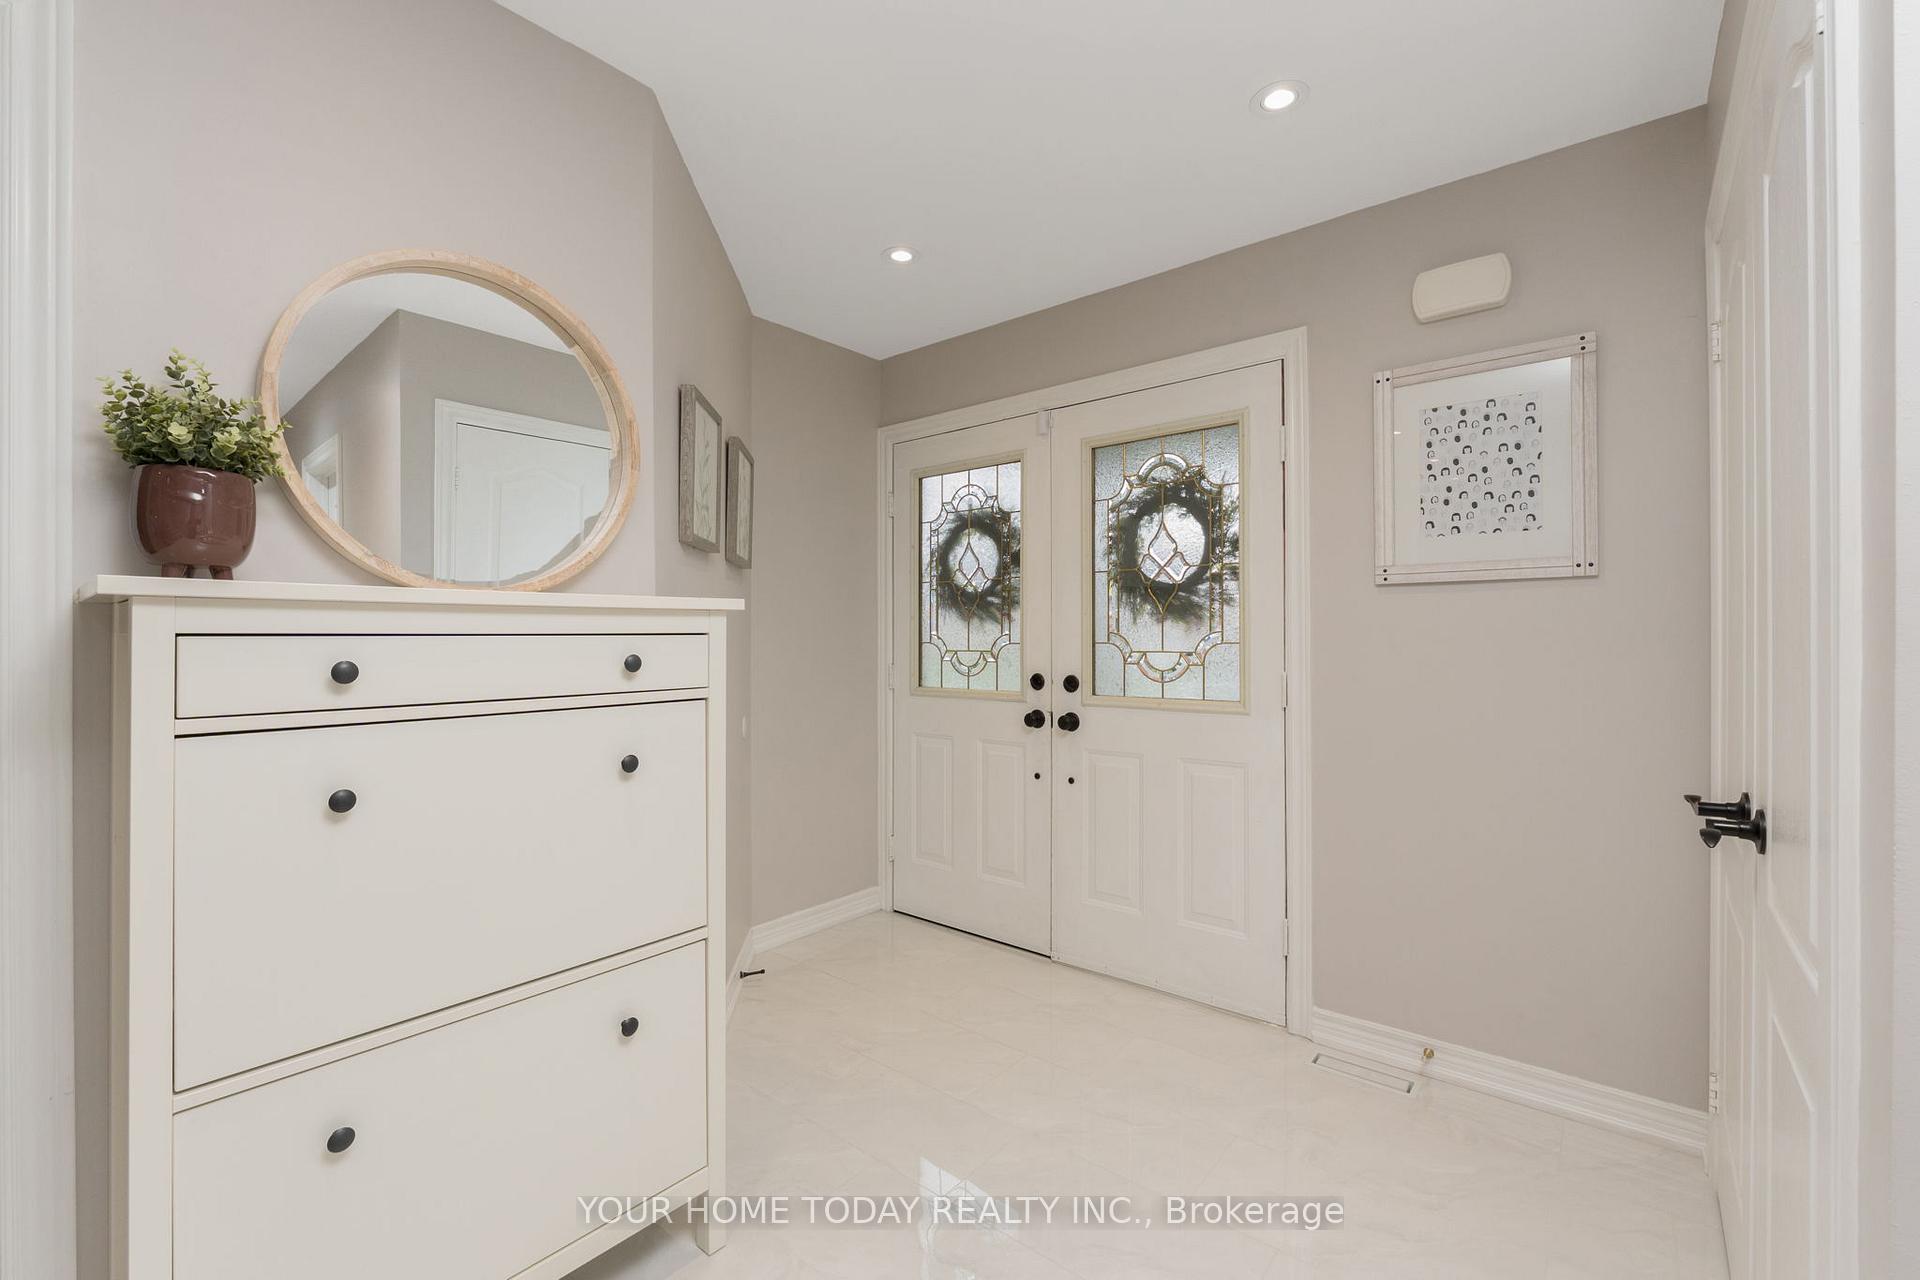
 See all 49 photos
Property history

This listing has ended. It is no longer available.
Property not available for sale or for rent.
About this home
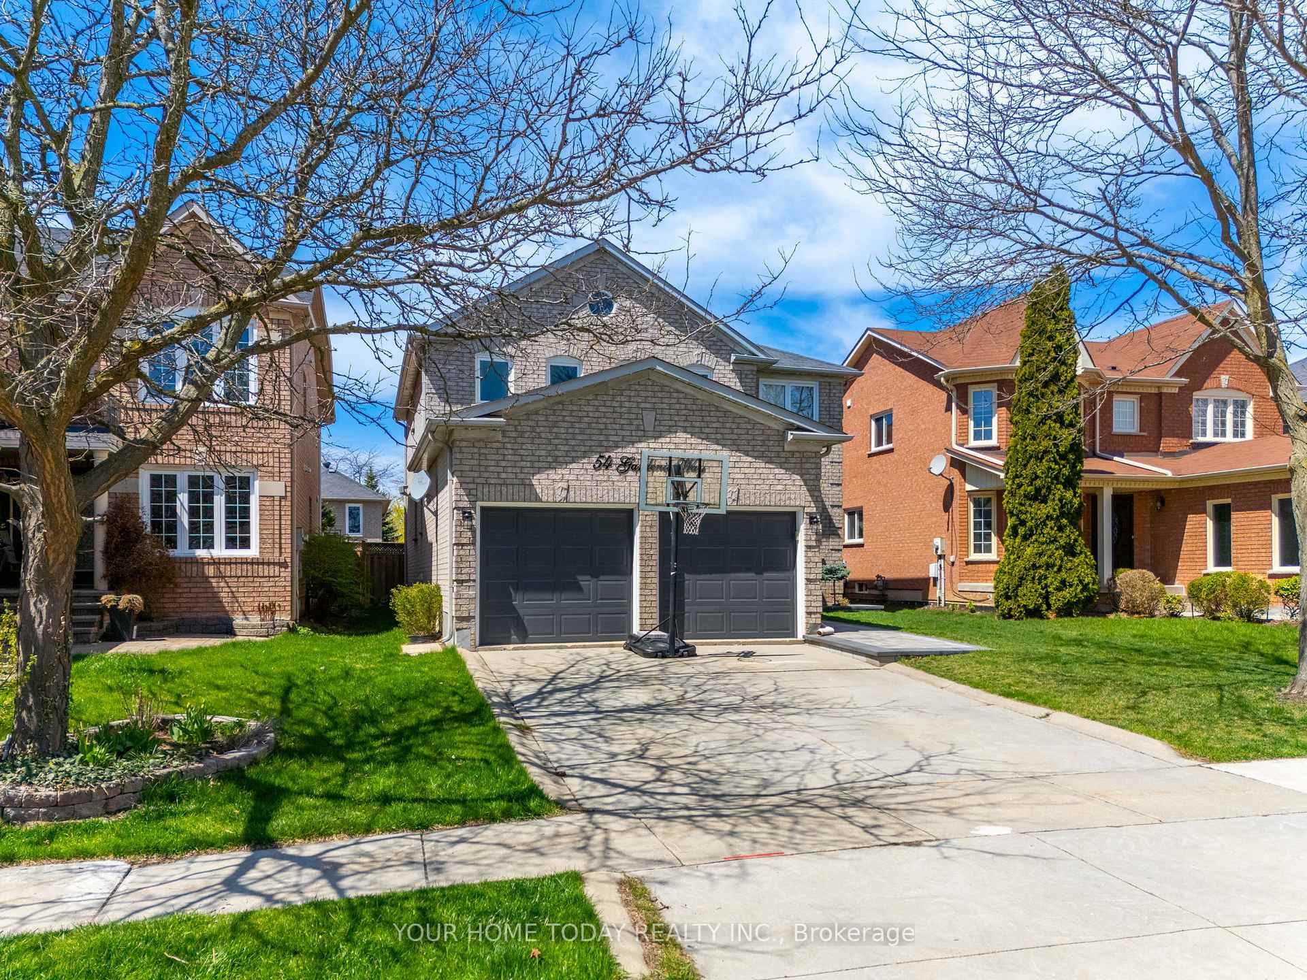
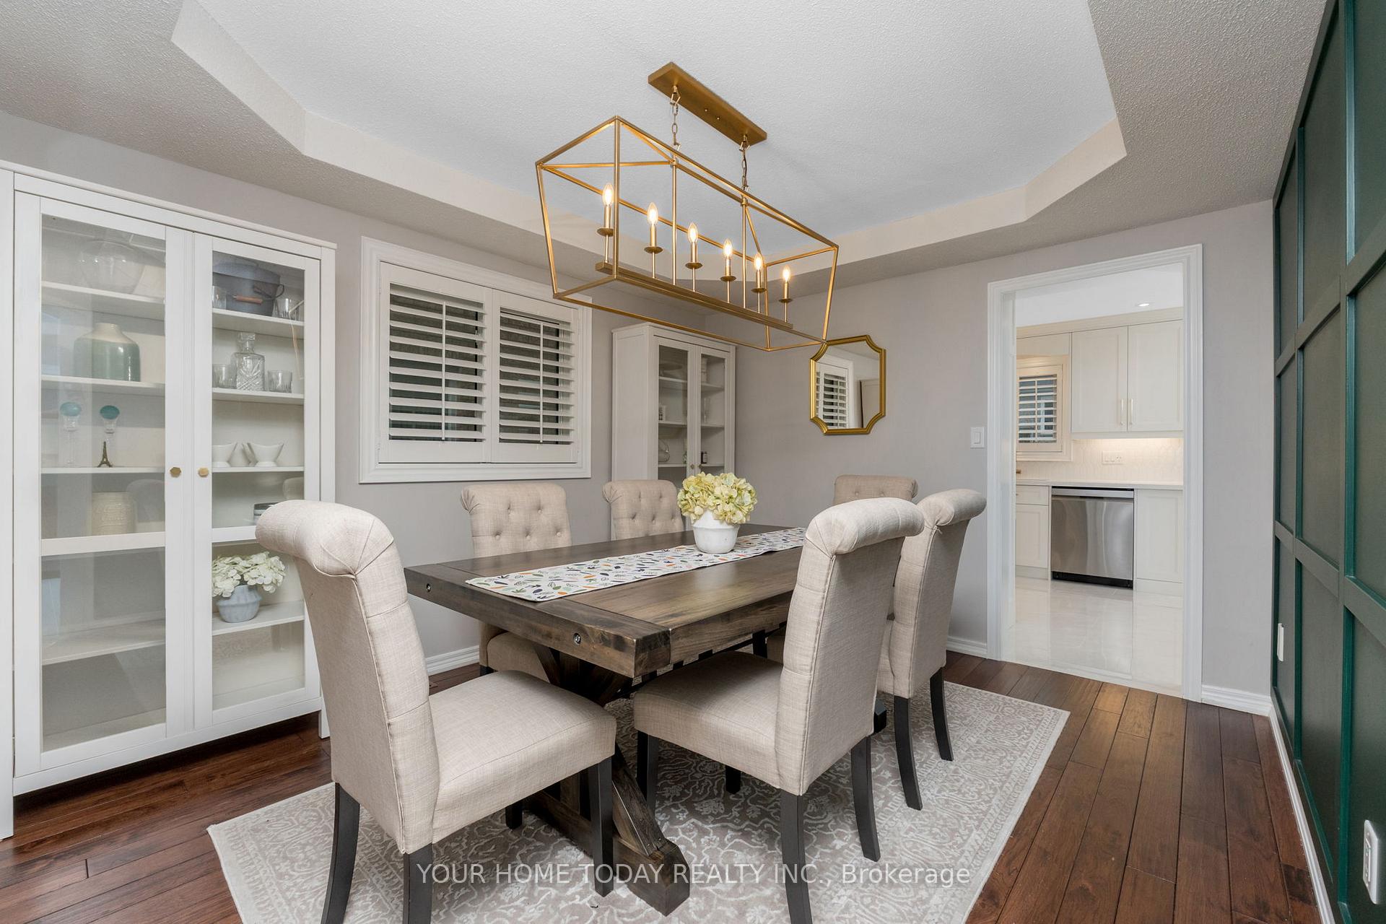
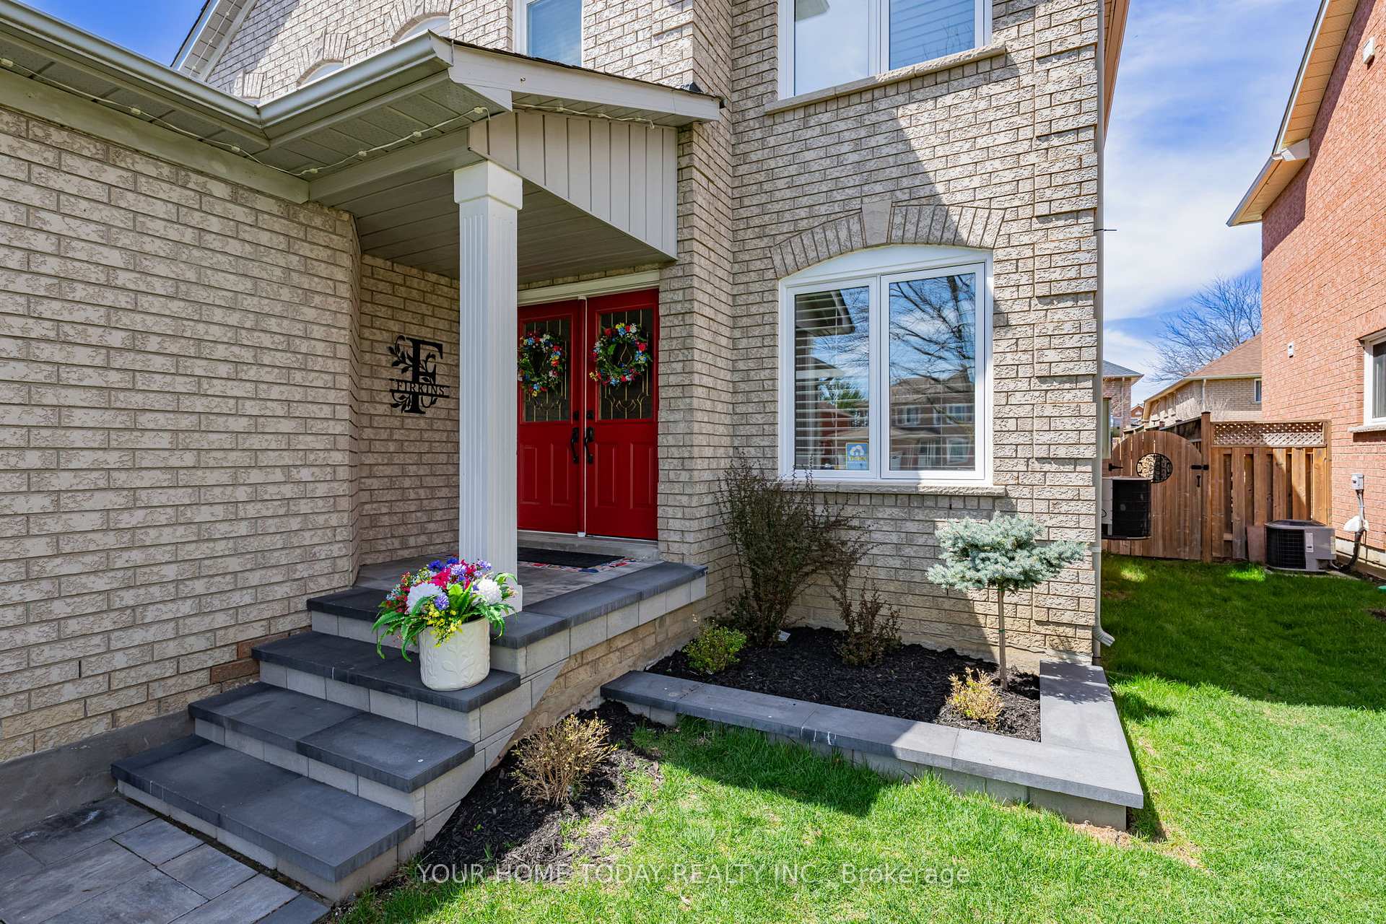
A concrete driveway, stone walkway, lovely landscaping and a covered porch welcome you to this beautifully updated 4-bedroom, 2.5-bathroom home in the sought-after family friendly Valleywood neighbourhood. A delightful sun-filled foyer sets the stage for this beauty that boasts stylish flooring, California shutters, pot lights and tasteful finishes throughout the main level including a striking accent wall in the dining room. The kitchen the heart of the home offers gorgeous ceiling height white cabinetry with crown detail, quartz counter, large island with seating, porcelain tile flooring, stainless steel appliances and walkout to a large patio and nicely landscaped fenced yard. The adjoining family room enjoys a cozy gas fireplace and views over the yard. Separate living and dining rooms are great for entertaining but also provide get away space if youre looking for some quiet time or a place to snuggle up with a good book. The powder room and laundry/mudroom with garage access complete the level. An attractive wood staircase takes you to the upper level where you will find 4 spacious bedrooms, all with engineered hardwood flooring. The primary suite enjoys his and her closets and a 5-piece ensuite. A finished lower level adds to the living space with 3 huge finished areas that can be used for whatever your heart desires rec room, games room, exercise the choice is yours! A good size storage/utility room completes the level. Great location! Close to schools, parks, library, community centre, public transit and easy access to Highway for commuters is a big bonus!
Facts & features
Ask about this home
A HOMEH agent will answer your questions about this home.
Rooms
12 rooms · 3 bathrooms
- Living room14′1″ × 11′2″157 sq.ft.
- Dining room12′6″ × 10′6″131 sq.ft.
- Kitchen9′10″ × 9′10″97 sq.ft.
- Breakfast13′1″ × 9′10″129 sq.ft.
- Family room17′5″ × 10′6″183 sq.ft.
- Primary bedroom17′9″ × 16′5″291 sq.ft.
- Bedroom 211′2″ × 10′2″113 sq.ft.
- Bedroom 311′6″ × 10′10″124 sq.ft.
- Bedroom 411′10″ × 8′10″105 sq.ft.
- Recreation29′10″ × 22′4″666 sq.ft.
- Recreation31′2″ × 9′10″307 sq.ft.
- Game room23′11″ × 11′6″275 sq.ft.
Around this home
Schools nearby
School rating, out of 10.
Listing details
Helpful tools
Your HOMEH agent
"I would see it this week."
Ask HOMEH about this home
Price, neighbourhood, monthly cost. Ask anything.
HOMEH Intelligent Agent is an AI, not a licensed representative. Check anything important with your agent.