
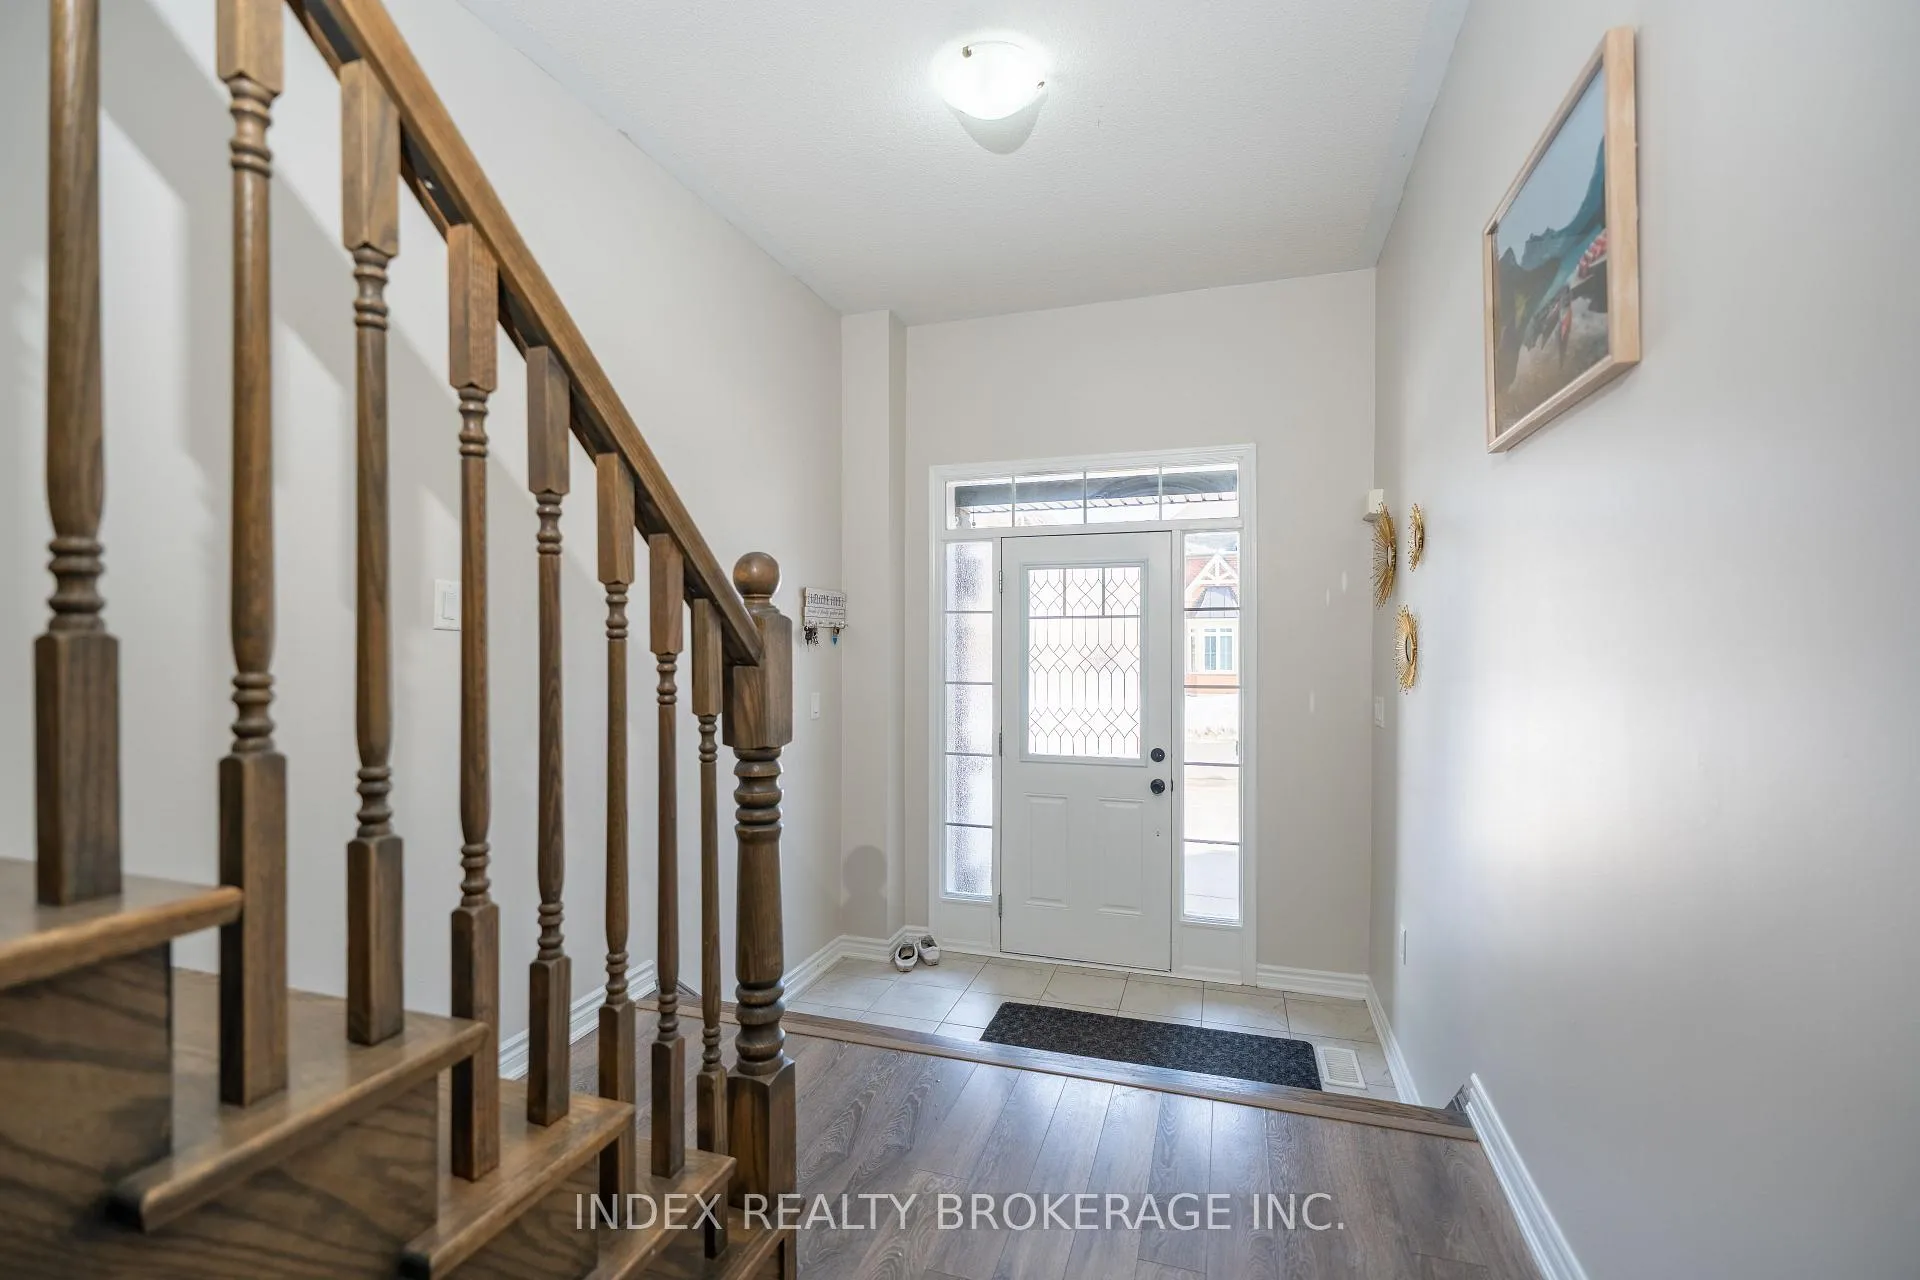
 See all 46 photos
Property history

This home has sold. It is no longer available.
Property not available for sale or for rent.
Ask about this home
A HOMEH agent will answer your questions about this home.Ask HOMEH
About this home
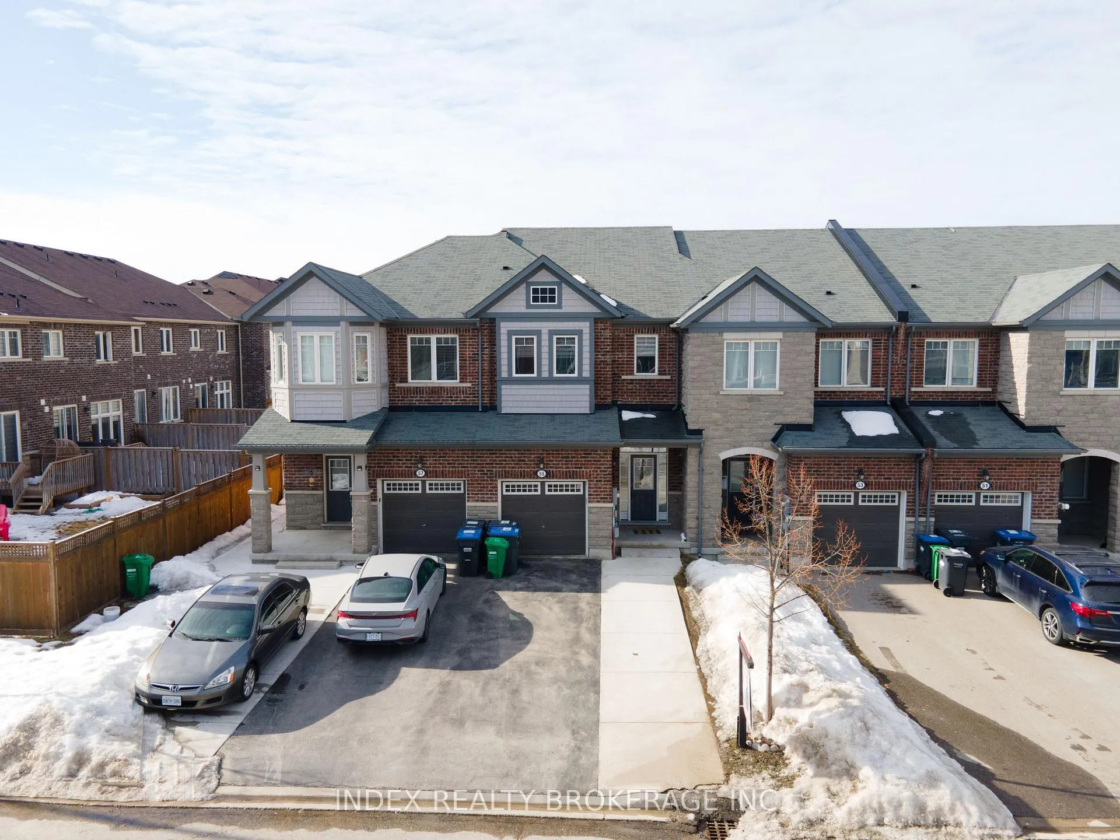
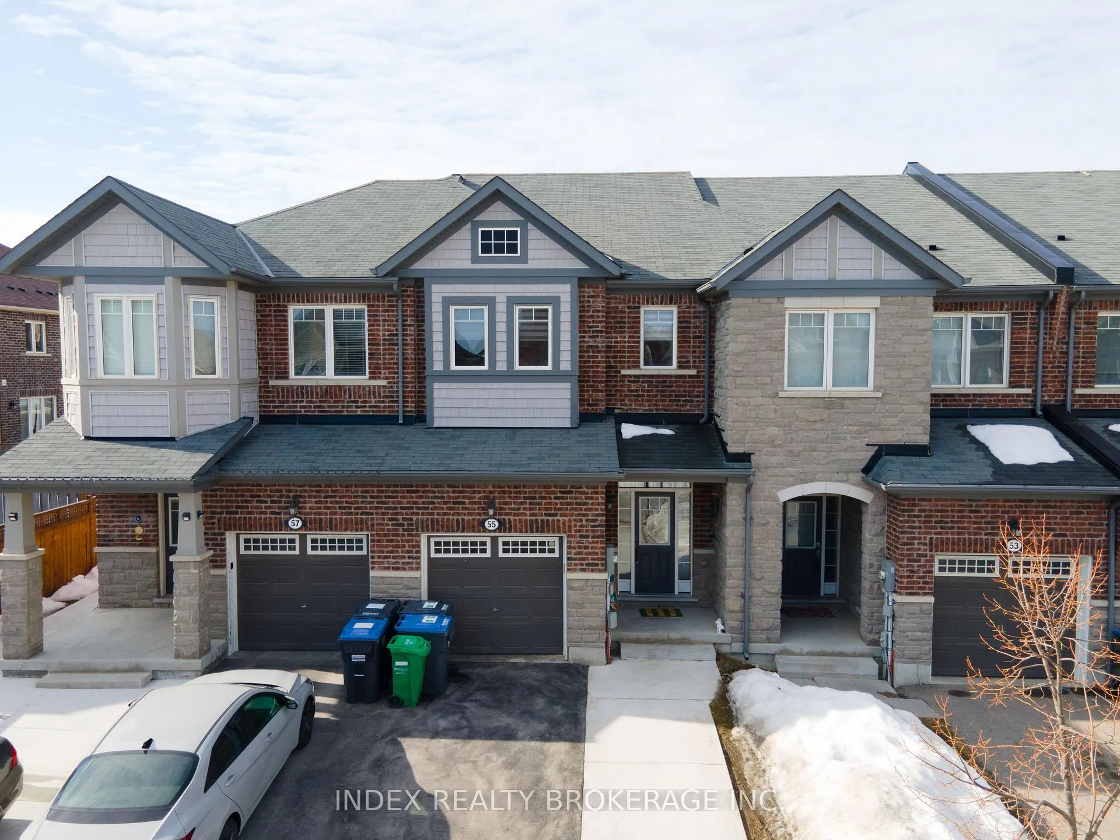
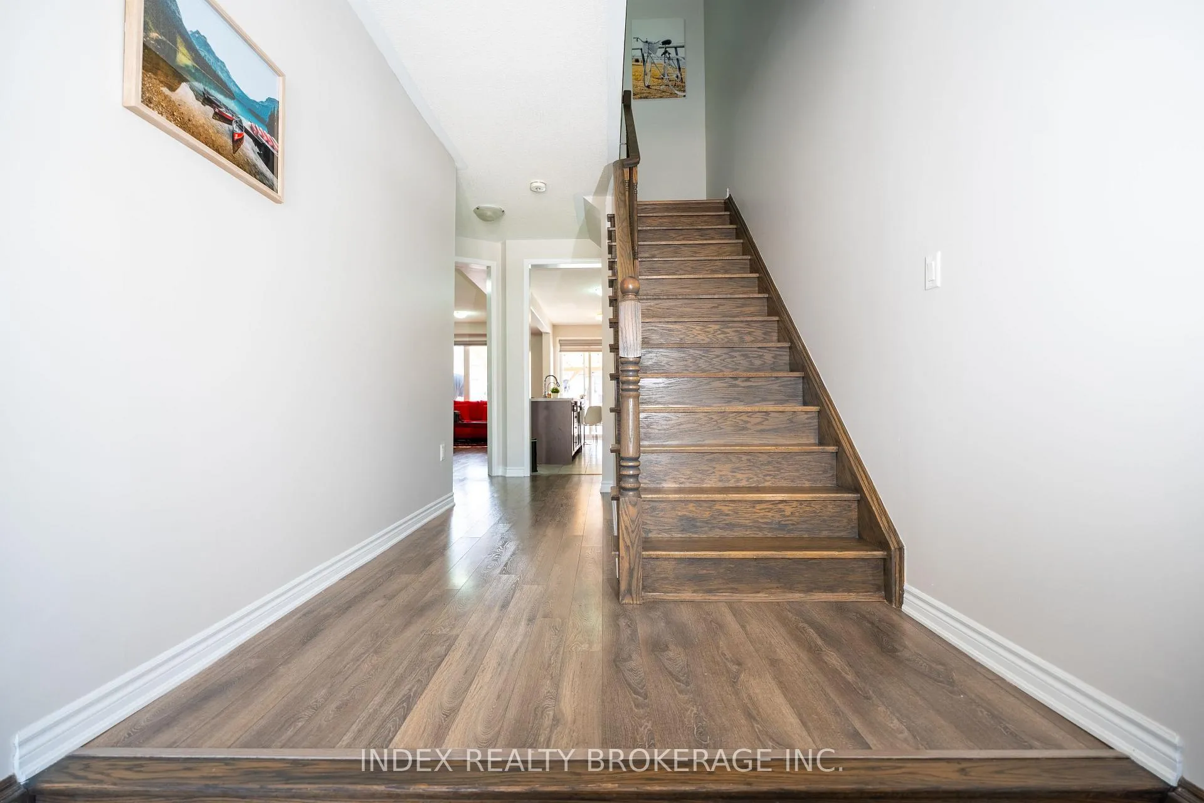
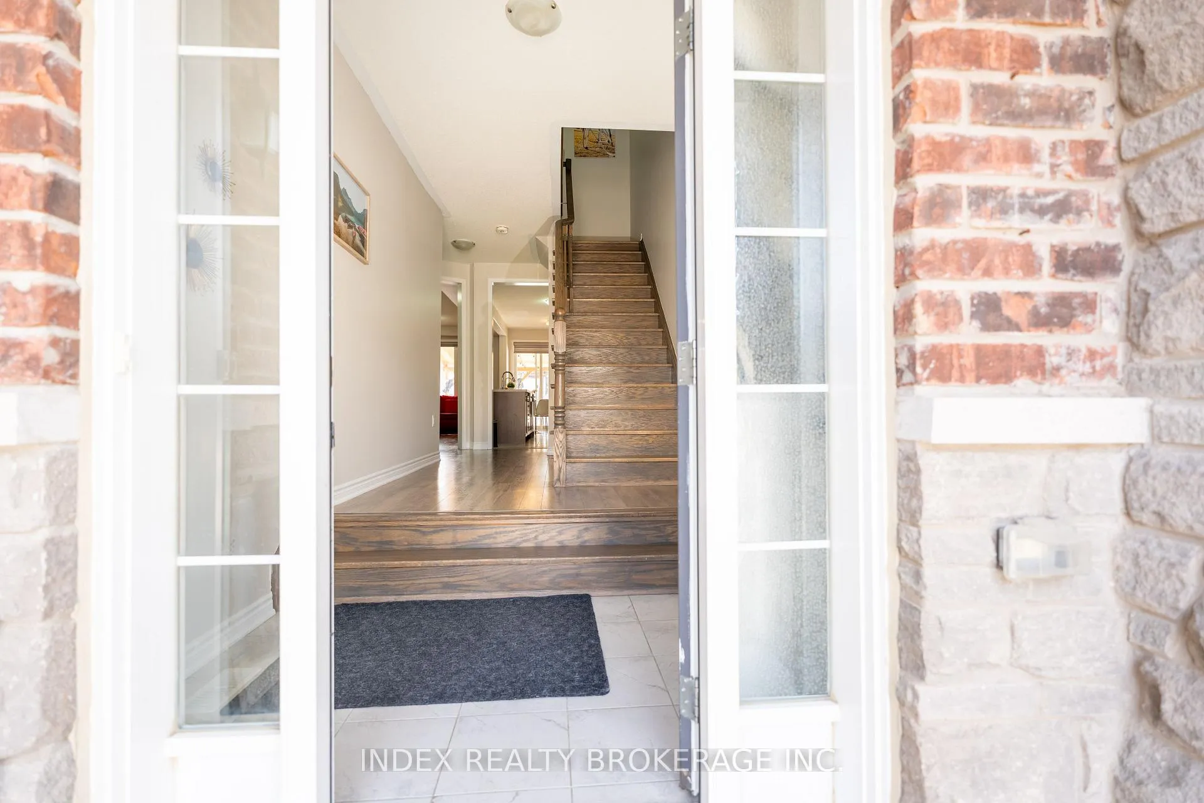
55 Phyllis Drive in Caledon is an appealing residential property that embodies the charm and trans quality of Suburban Living, Located on a Serene Neighborhood, this home offers a perfect blend of comfort and style. The surrounding area is characterized by lush greenery, making it ideal for families and nature enthusiasts alike. The Property features a spacious layout, with 3+1 Bedrooms and 4 Bathrooms, legal basement designed to accommodate both everyday living and entertaining guests. Natural light floods the interior, enhancing the warm and inviting atmosphere. The kitchen is often a highlight, equipped with modern appliances and ample counter space, making it a delightful spot for culinary creations. Outside, The Backyard provides a private oasis for relaxation and outdoor activities. Whether it's hosting barbecues or enjoying a quiet evening under the stars, this space offers endless possibilities. The driveway and garage add convenience, 5 Parking spaces for residents and visitors. Caledon itself is known for its Picturesque landscape, hiking trails and community events. The town offers a variety of amenities, including shops, schools, recreational facilities, all within a short drive. The blend of rural charm and modern conveniences makes Caledon an attractive place to call home. Overall, 55 Phyllis Drive represents a unique opportunity to enjoy a peaceful lifestyle while still being connected to the vibrant community of Caledon. Its Combination of Comfort, Style and location makes it is desirable choice for anyone looking to settle in this beautiful area.
Facts & features
Ask about this home
A HOMEH agent will answer your questions about this home.
Rooms
9 rooms · 4 bathrooms
- Great room22′7″ × 10′5″235 sq.ft.
- Kitchen22′7″ × 7′10″178 sq.ft.
- Dining room9′3″ × 7′10″73 sq.ft.
- Primary bedroom18′6″ × 11′7″214 sq.ft.
- Bedroom 29′5″ × 11′1″104 sq.ft.
- Bedroom 314′1″ × 8′11″126 sq.ft.
- Bedroom 412′5″ × 9′6″118 sq.ft.
- Kitchen13′8″ × 8′8″118 sq.ft.
- Family room10′3″ × 9′2″94 sq.ft.
Around this home
Schools nearby
School rating, out of 10.
Listing details
Helpful tools
Your HOMEH agent
"I would see it this week."
Ask HOMEH about this home
Price, neighbourhood, monthly cost. Ask anything.
HOMEH Intelligent Agent is an AI, not a licensed representative. Check anything important with your agent.