
57 King Street S
Caledon (Rural Caledon)57 King Street S
Caledon (Rural Caledon)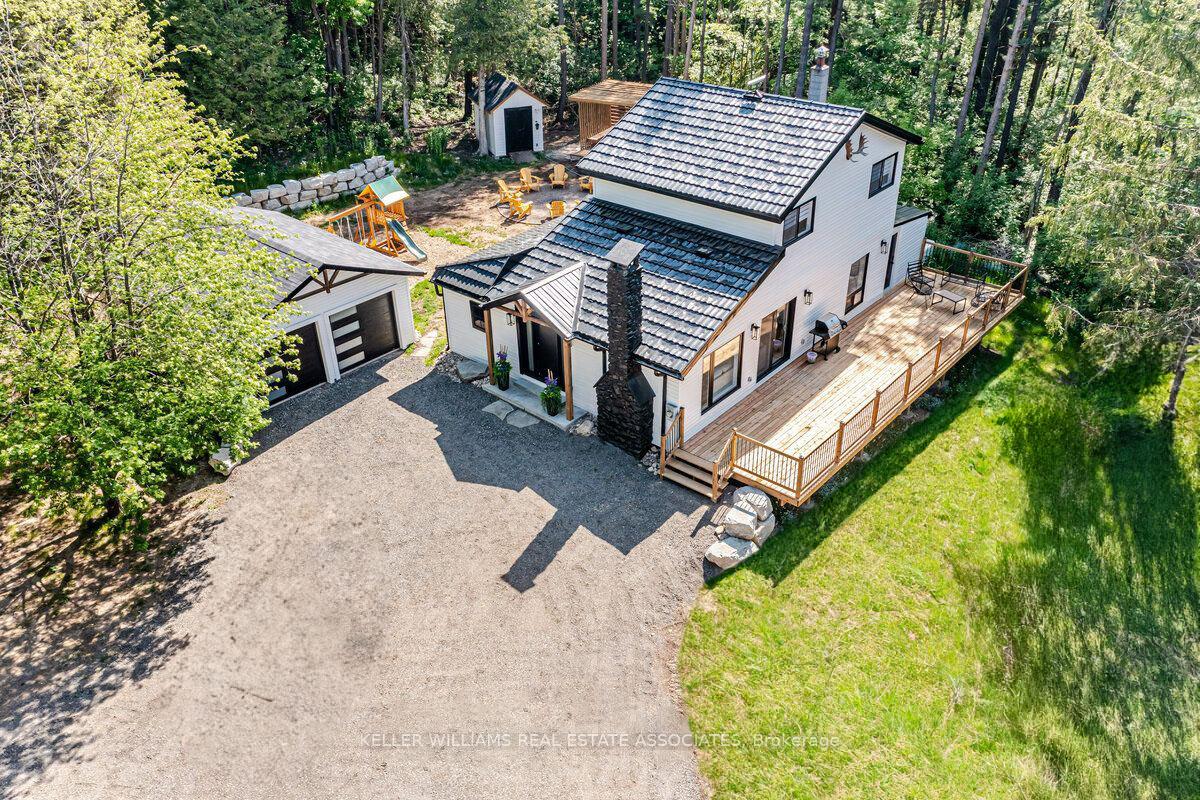
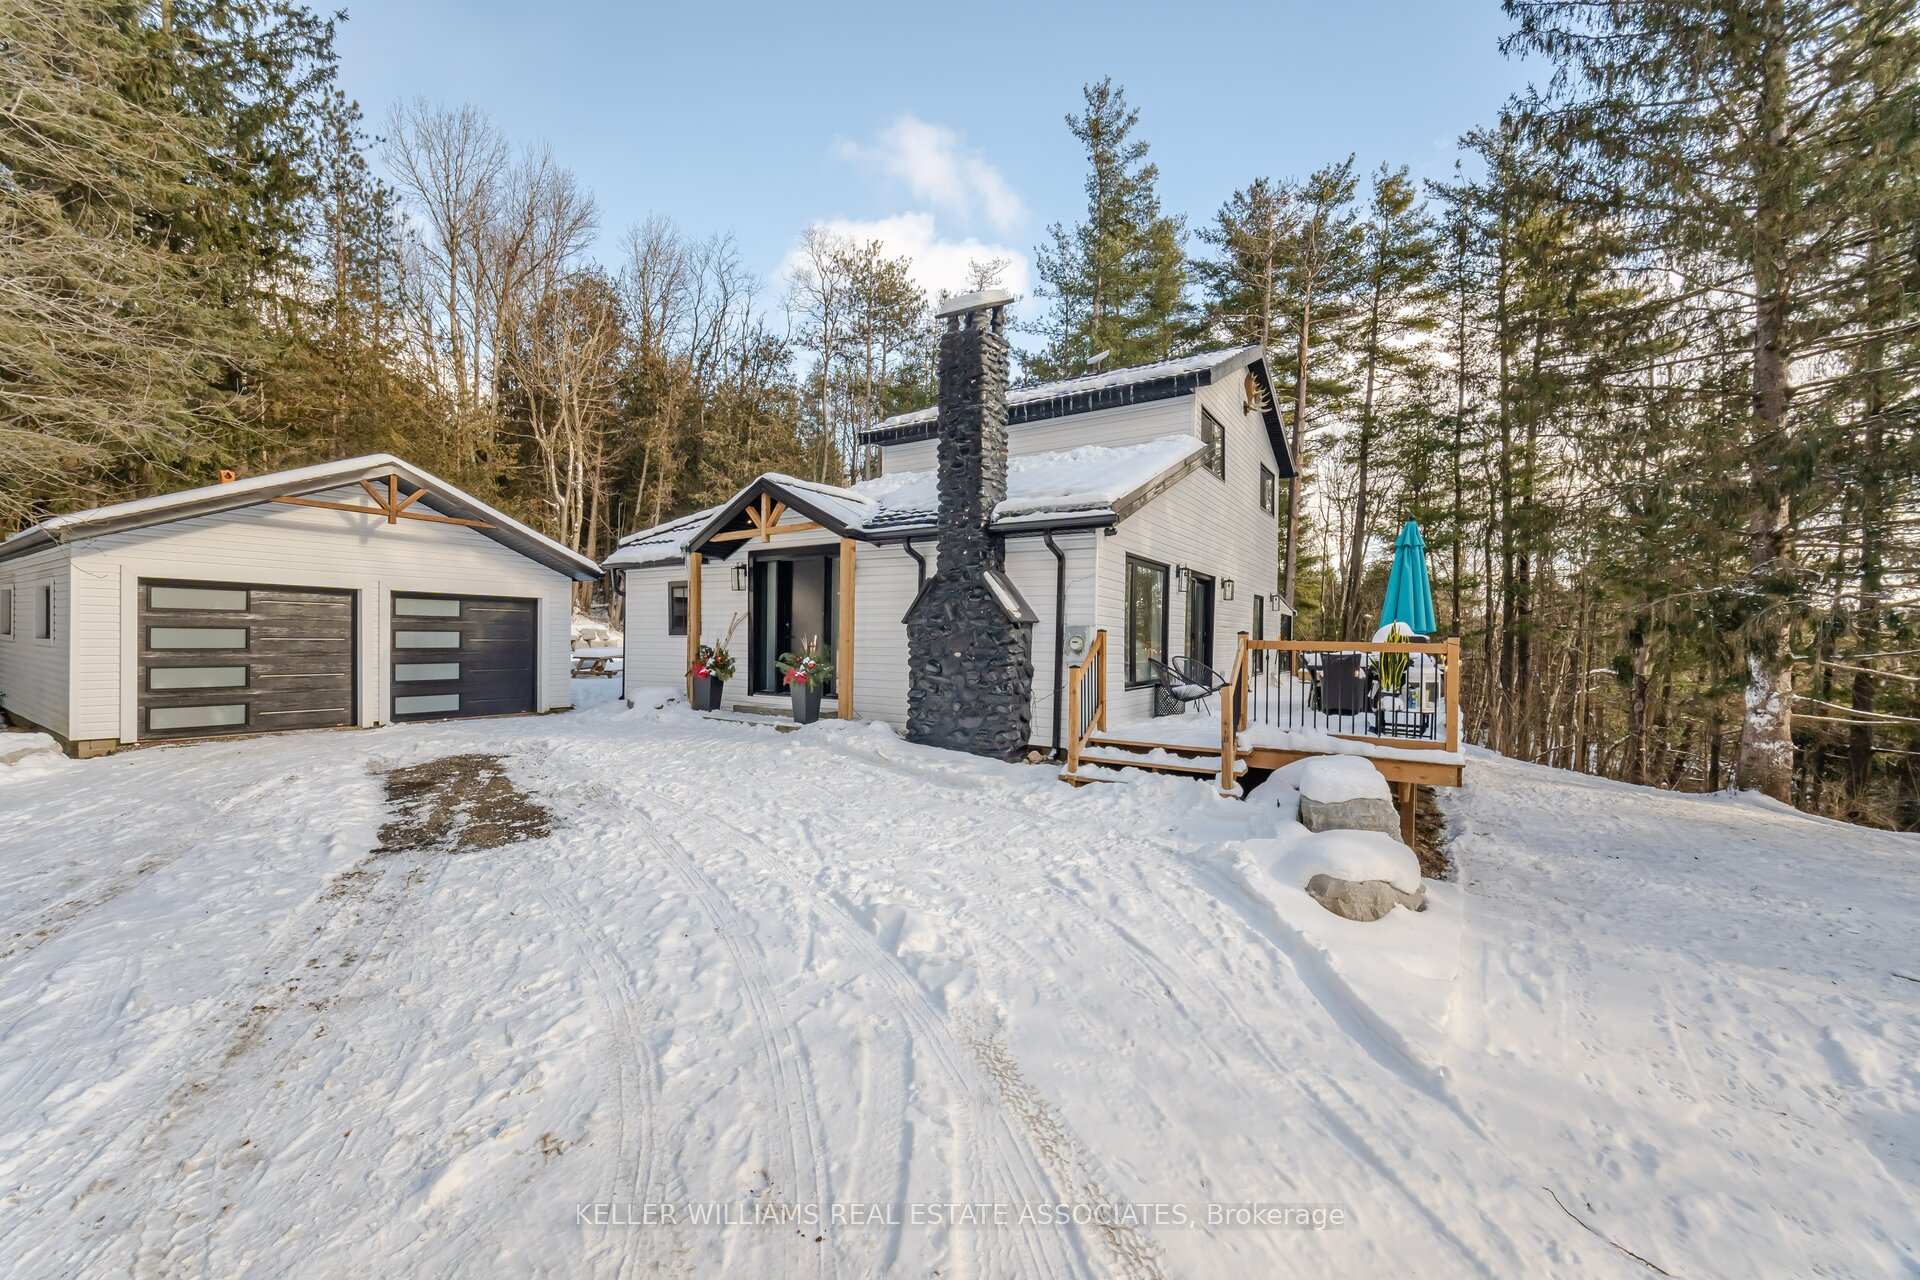 See all 37 photos
Property history

This listing has ended. It is no longer available.
Property not available for sale or for rent.
About this home
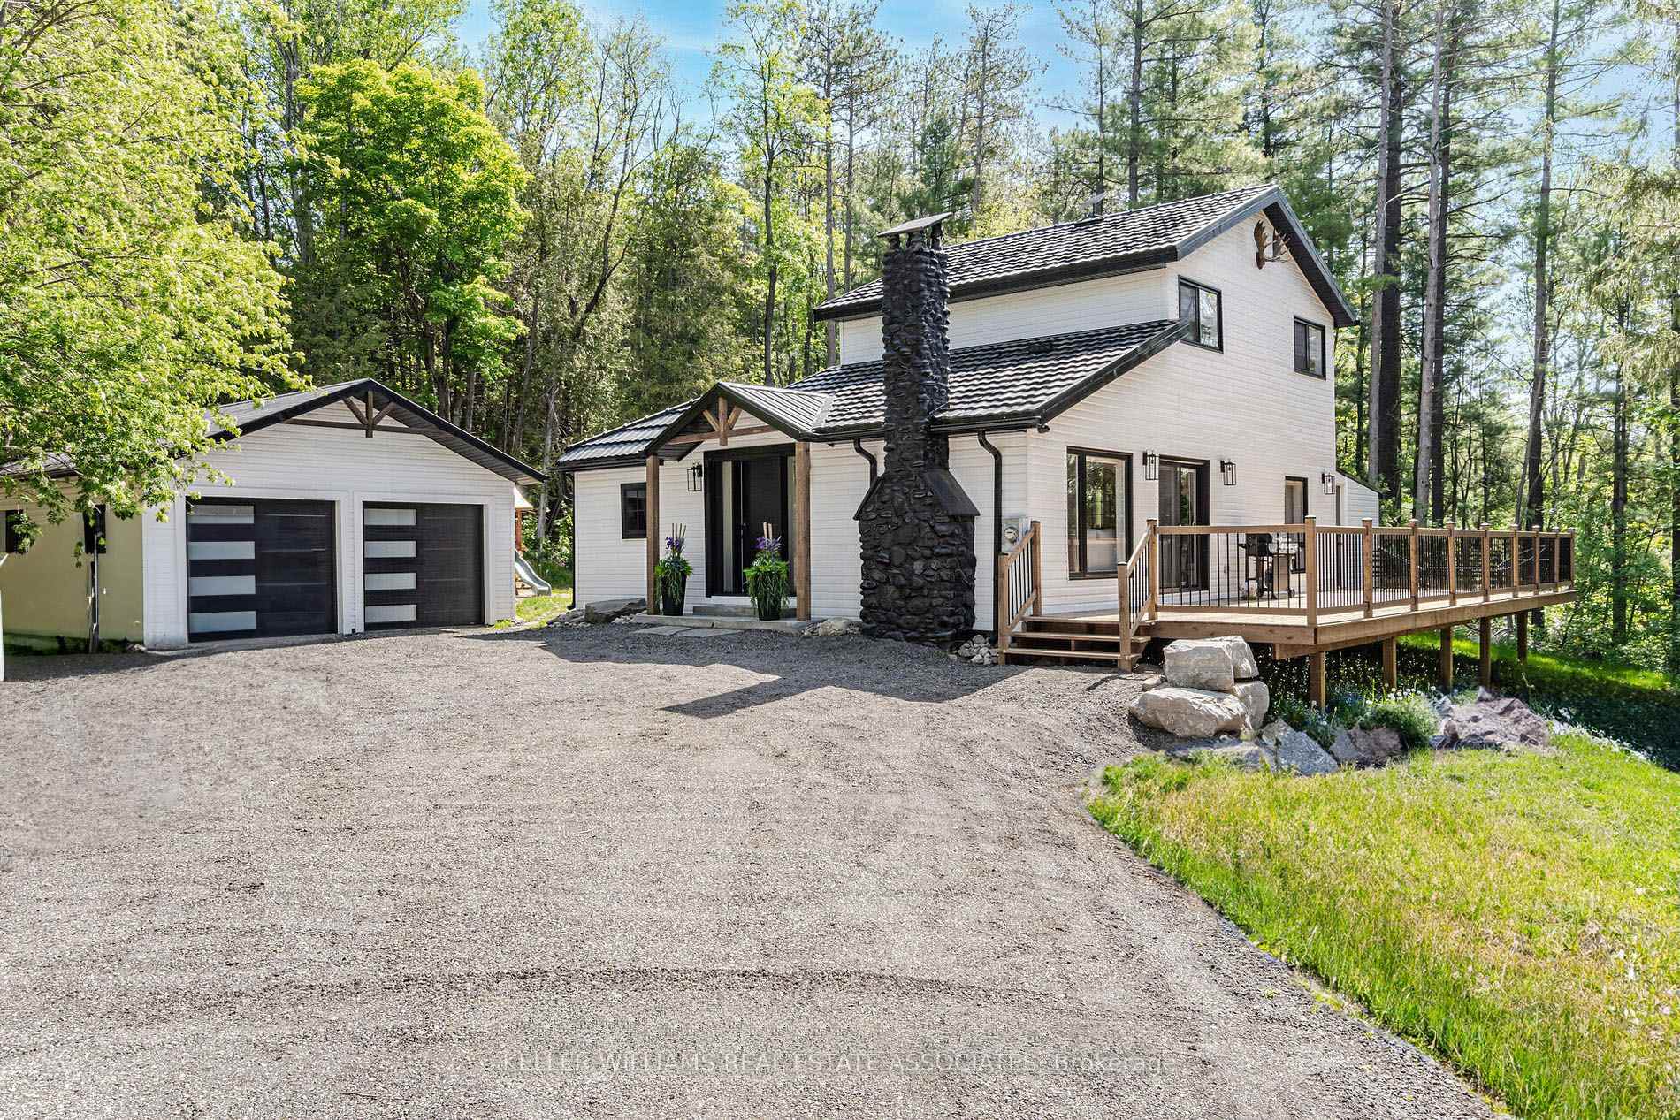
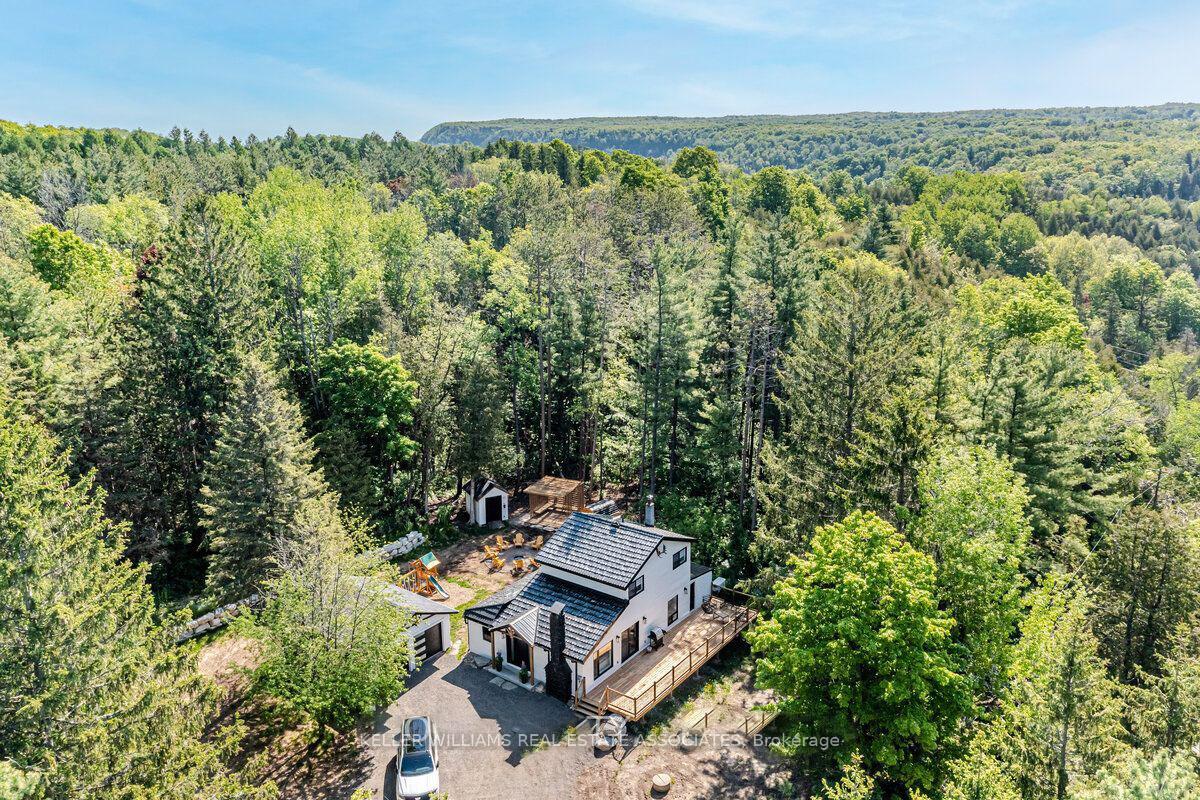
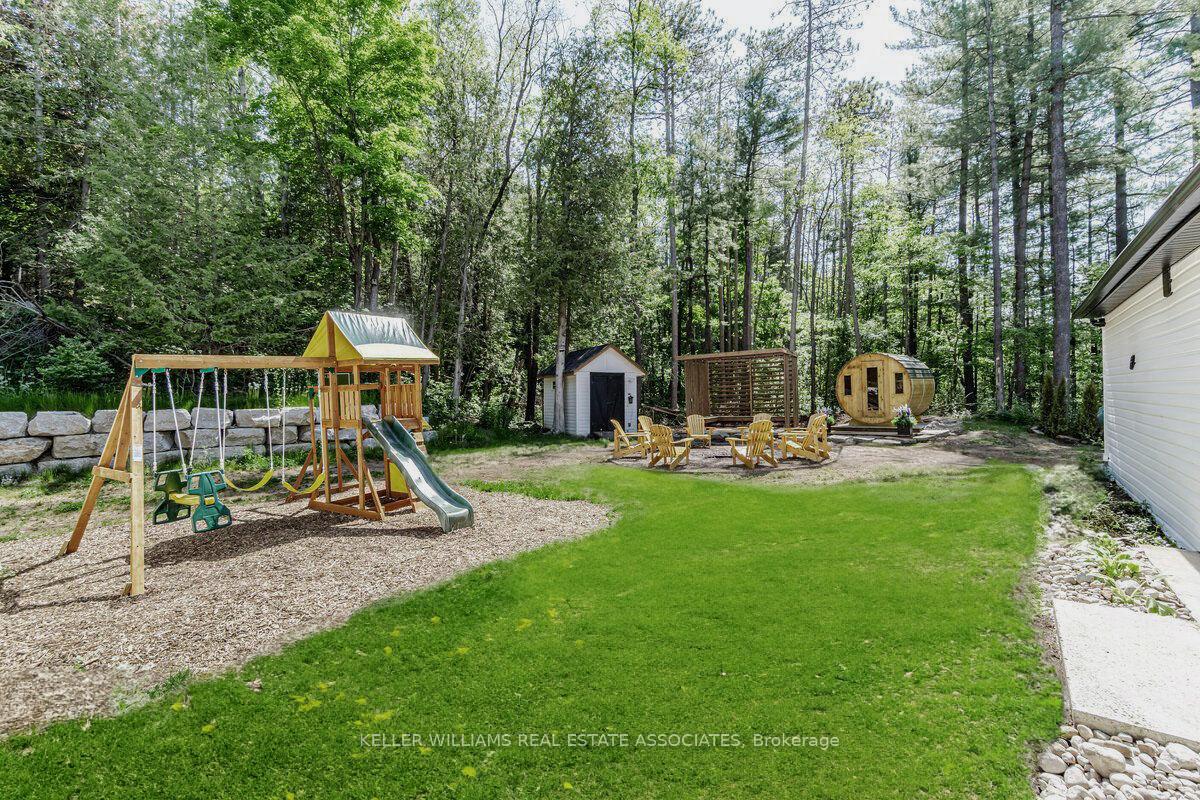
Welcome to 57 King St S- a breathtaking property located on a private cul-de-sac nestled in the charming town of Belfountain, Caledon. Timeless elegance meets contemporary comfort on this luxurious property which offers the perfect harmony of private living as well as proximity to major roads, highways and amenities. Enjoy breathtaking nature views and unparalleled opulence at every turn. Every corner of this home has been tastefully designed and upgraded, with meticulous craftsmanship. The primary bedroom offers large windows, exceptional views, and a renowned Closets by Design closet for all your storage needs. Show stopper 6pcs bathroom featuring his/hers sinks, high quality finishes. Celebrate your love for cooking and entertaining in the beautiful gourmet 2 tone kitchen. Enjoy the abundance of natural light which flows seamlessly and endlessly throughout the home. Perfect for the discerning entertainer, this property offers year round entertaining with the help of a picturesque 50' deck, outdoor sauna, and a fire pit to sit and relax with family and friends. The large detached garage offers storage and additional parking to the already 12+ parking spaces available on the property. Walk to charming cafes and local boutiques, go hiking or cycling on endless trails, enjoy free access to Belfountain Conservation Parks, Ski at the private Caledon Ski Club, enjoy golfing at multiple nearby golf courses- this truly is one of the most desirable locations in the GTA! Be in the midst of The Forks of the Credit Provincial Park, be a part of The Caledon Trout Club. This exceptional residence must be experienced in person, book your private showing today! **EXTRAS** 3 System Water Filtration, StarLink Internet, Bonus Dog Room
Facts & features
Ask about this home
A HOMEH agent will answer your questions about this home.
Rooms
6 rooms · 2 bathrooms
- Kitchen17′5″ × 15′5″268 sq.ft.
- Family room19′11″ × 17′6″348 sq.ft.
- Dining room17′3″ × 12′10″221 sq.ft.
- Bedroom 316′ × 9′4″149 sq.ft.
- Primary bedroom19′6″ × 8′6″166 sq.ft.
- Bedroom 215′5″ × 15′2″234 sq.ft.
Around this home
Listing details
Helpful tools
Your HOMEH agent
"Priced 65% over our estimate. I would see it this week."
Ask HOMEH about this home
Price, neighbourhood, monthly cost. Ask anything.
HOMEH Intelligent Agent is an AI, not a licensed representative. Check anything important with your agent.