
6 Prince Michael Court
Caledon (Rural Caledon)6 Prince Michael Court
Caledon (Rural Caledon)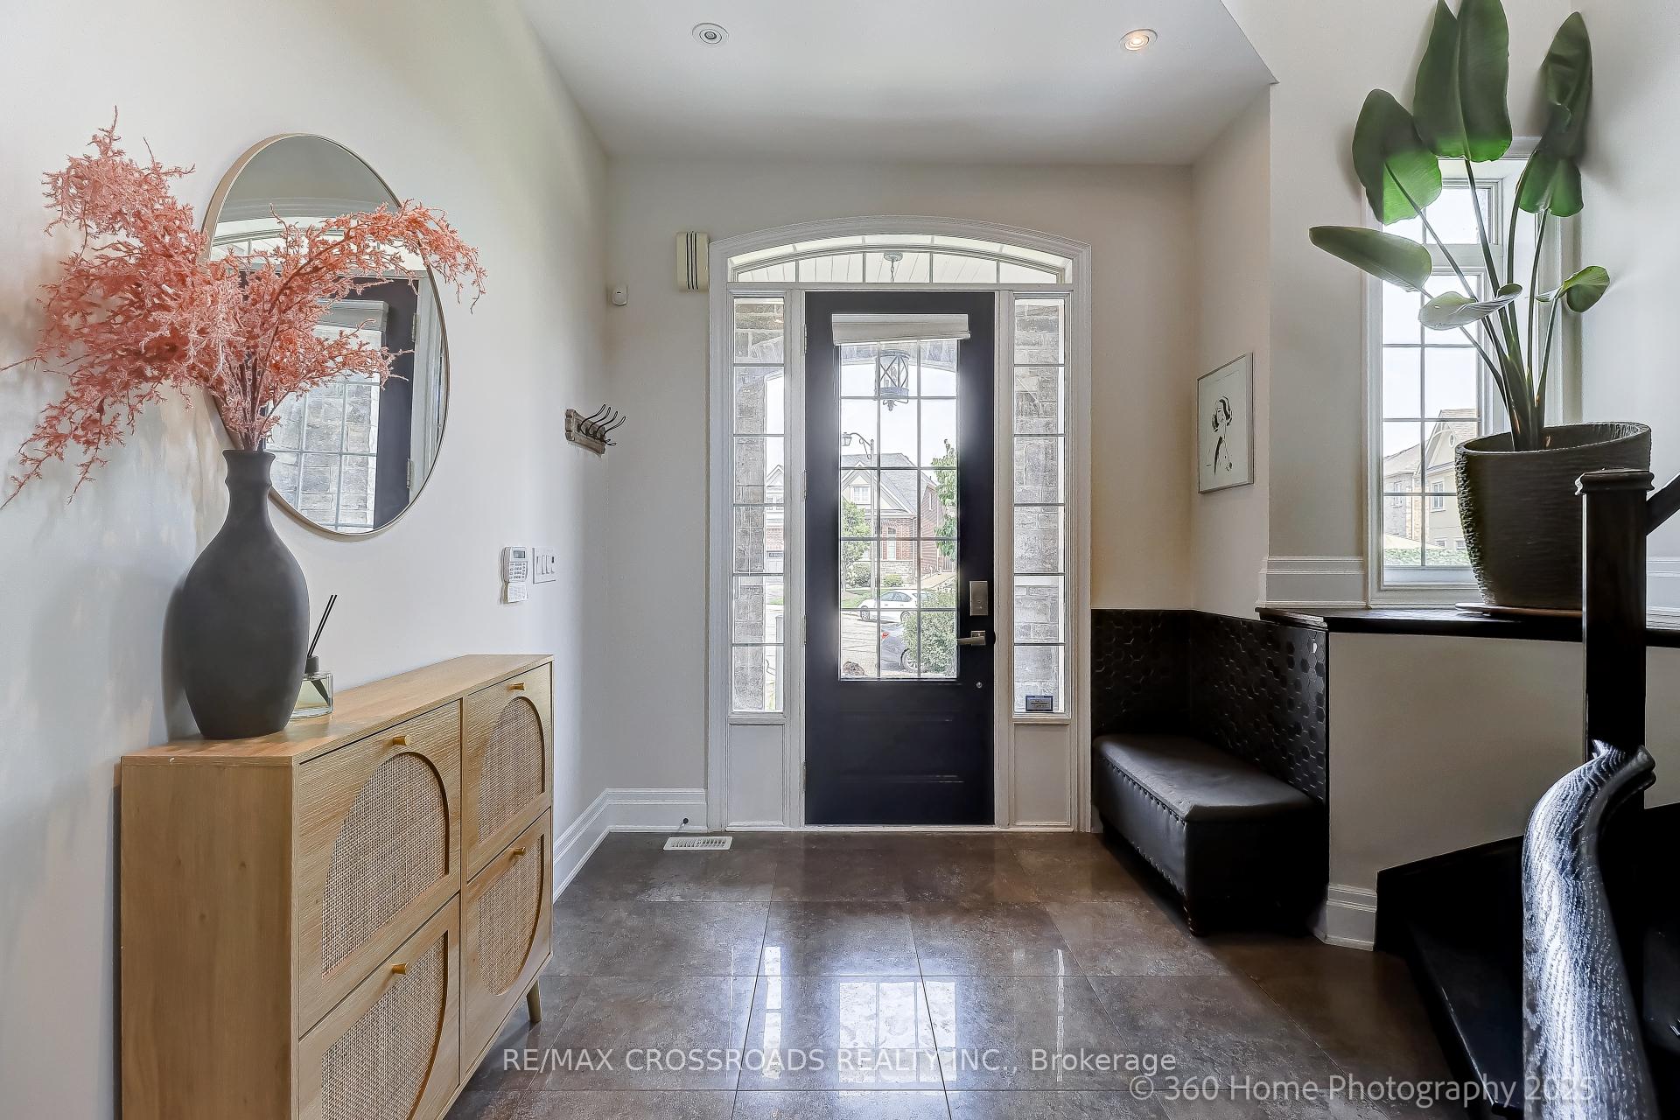
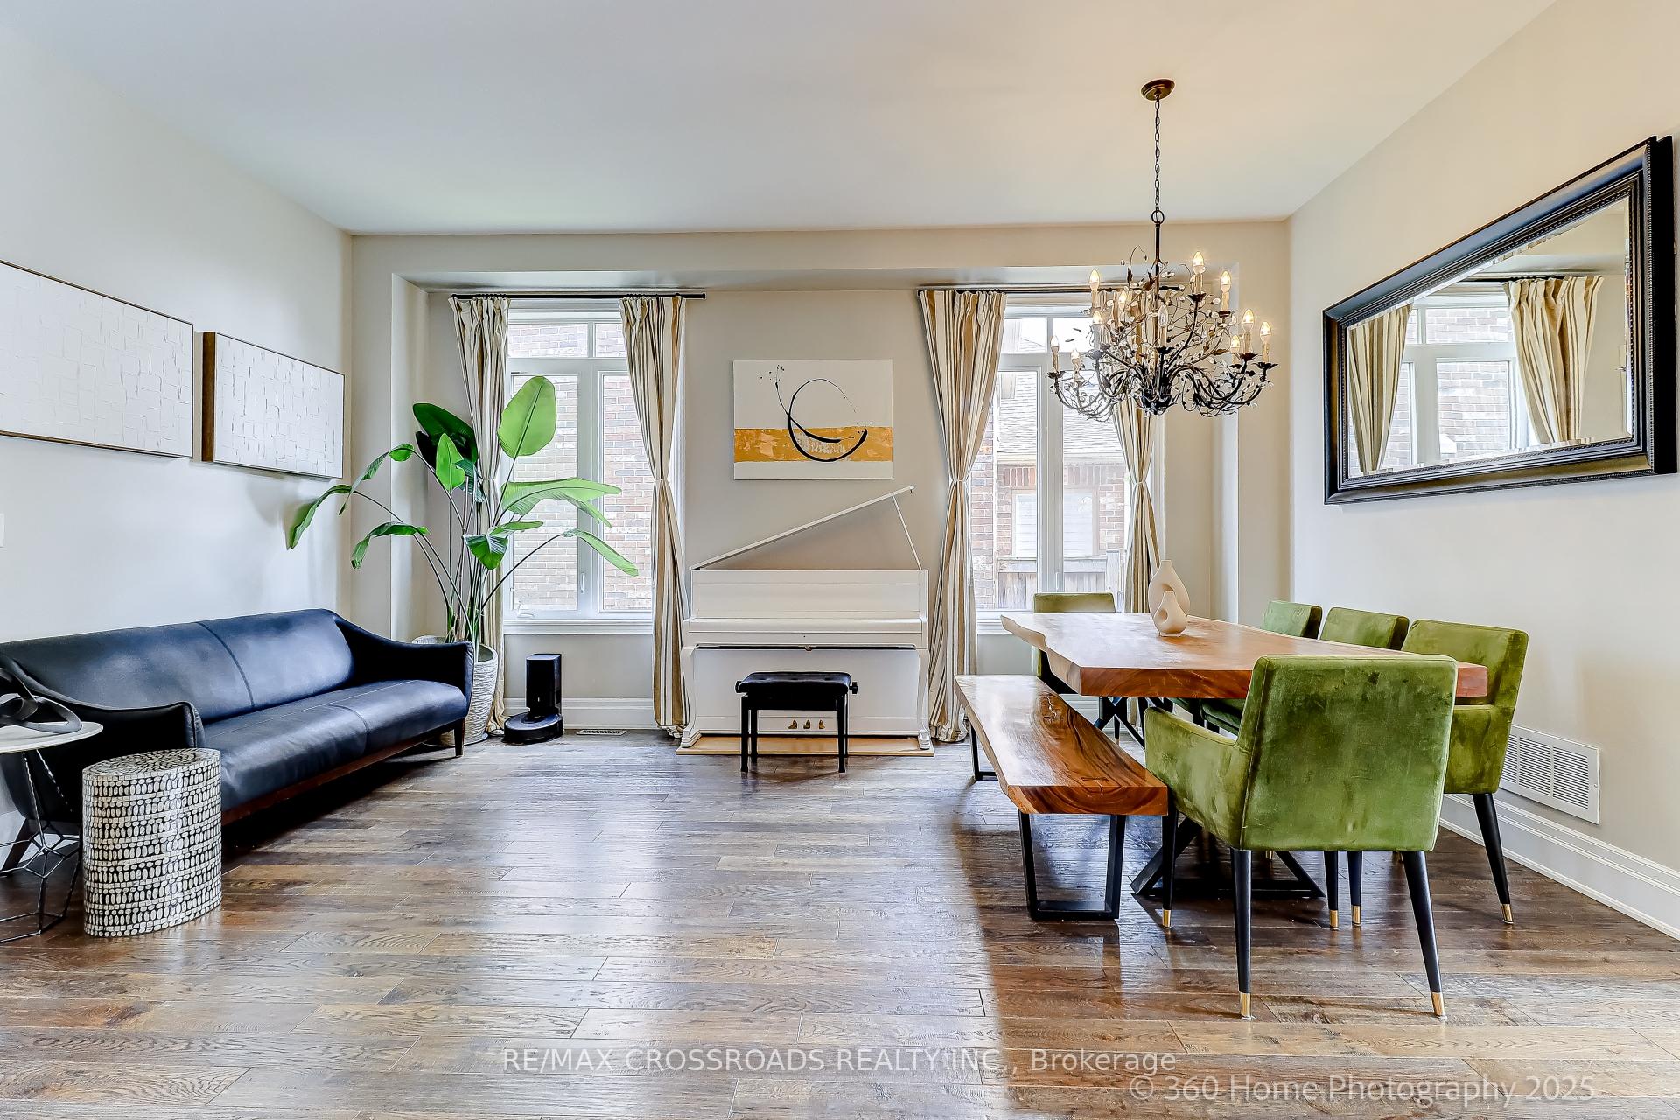 See all 44 photos
Property history

This listing has ended. It is no longer available.
Property not available for sale or for rent.
Ask about this home
A HOMEH agent will answer your questions about this home.Ask HOMEH
About this home
6 Prince Michael Court, Caledon
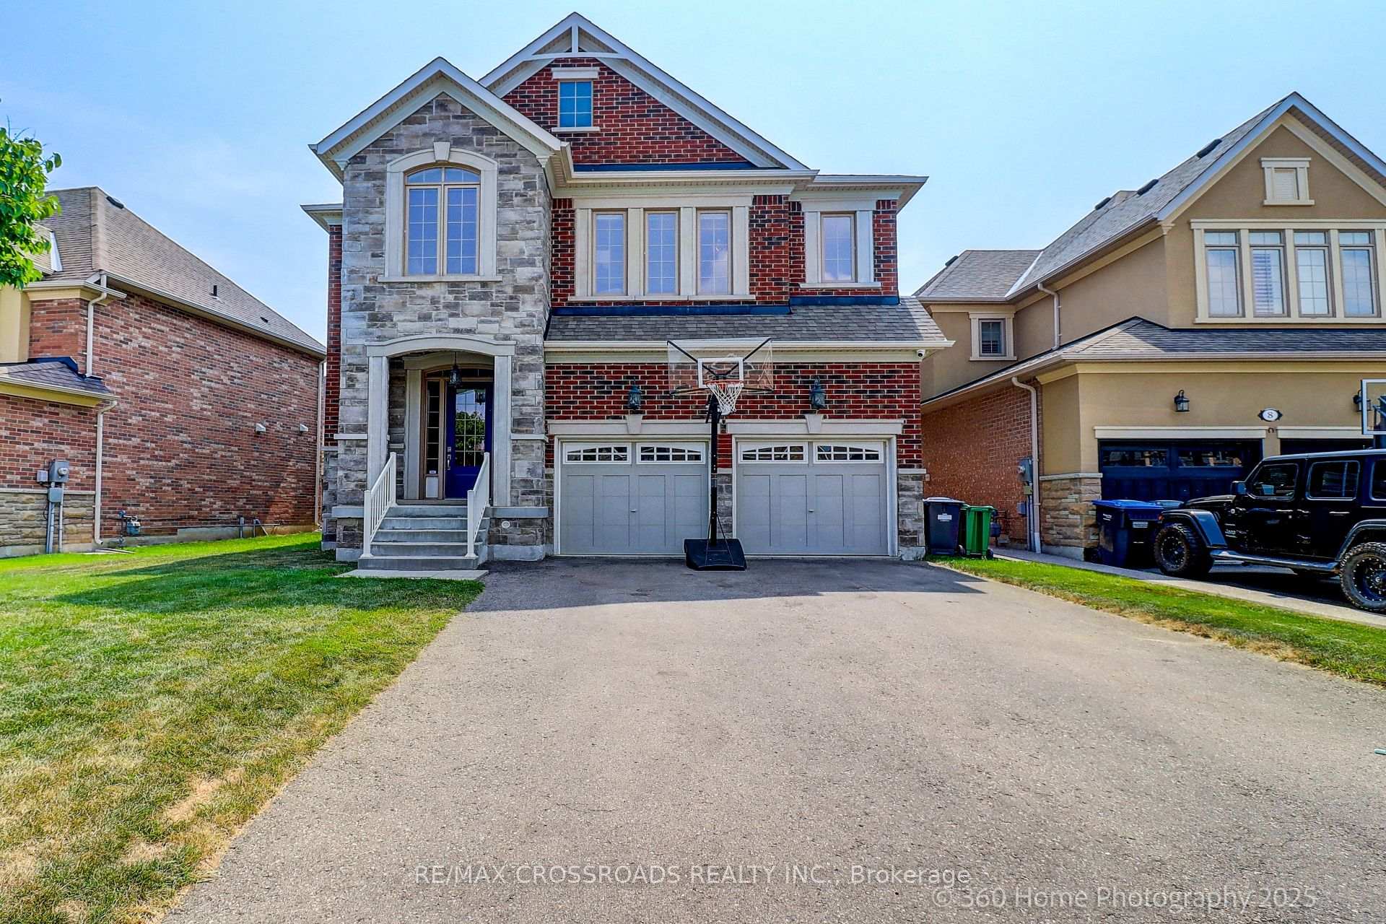
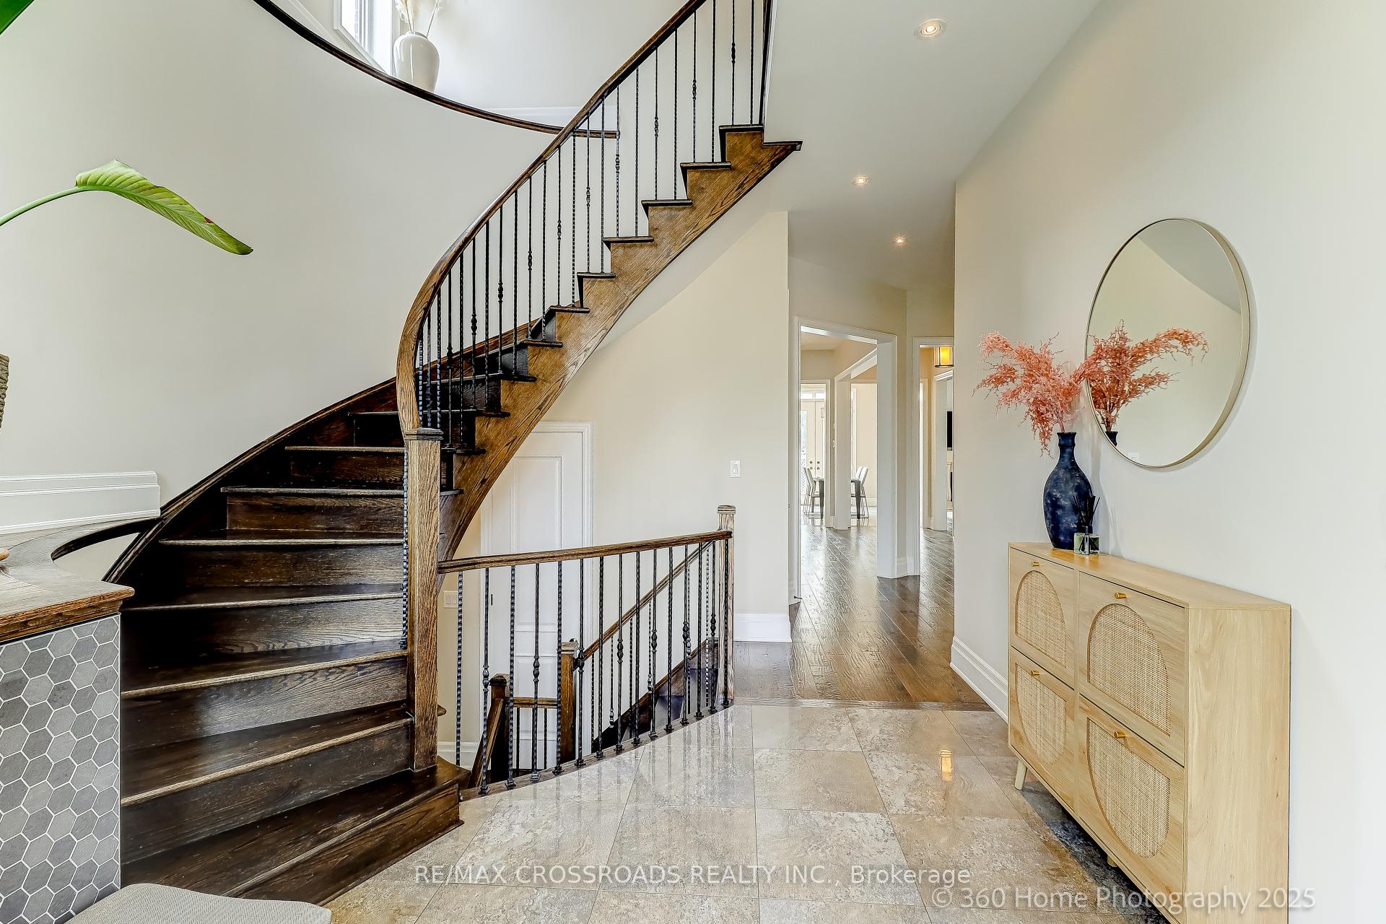
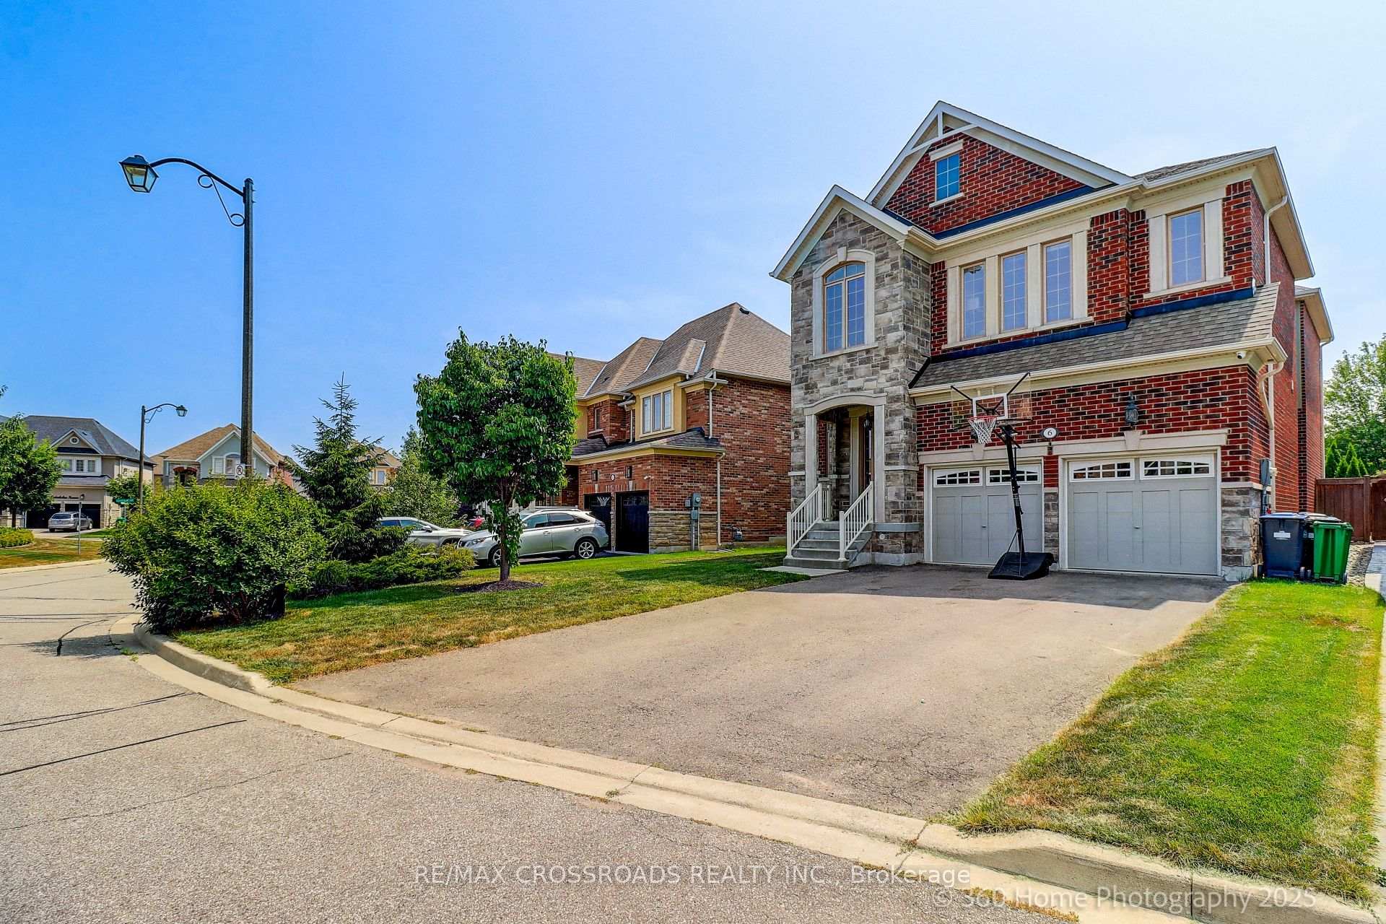
Nestled in a quiet cul-de-sac in a quiet neighbourhood, this fully customized 4+1 bedroom residence offers a rare blend of sophistication, functionality, and resort-style living. With soaring 9, 10, and 9.5 ceilings across all levels, this home boasts an open, airy layout enhanced by hand-scraped white oak hardwood floors, Italian porcelain tiles, and refined finishes throughout. The chefs kitchen is complete with a professional gas stove, wine fridge, granite and quartz countertops, extended-depth cabinetry, under-cabinet lighting, and a pantry with pull-out drawers. Walk out to your private backyard retreat featuring a stunning saltwater in-ground pool and newly interlocked patio ideal for everyday relaxation or upscale entertaining. The main floor features a formal living room, dining room, and a family room with a dramatic cast stone fireplace, all tied together by a grand spiral staircase. The upper level showcases a luxurious primary suite with a spa-inspired 5-piece ensuite and custom walk-in closet. The fully finished basement offers 9.5 ceilings, a golf simulator/home theater, fitness zone, and wet bar turning everyday living into an elevated experience. Custom window treatments, designer lighting, and upgraded fixtures throughout make this home completely move-in ready. This is more than just a house its a statement of style, comfort, and exceptional craftsmanship.
Facts & features
Ask about this home
A HOMEH agent will answer your questions about this home.
Rooms
13 rooms · 5 bathrooms
- Living room21′11″ × 49′3″1079 sq.ft.
- Family room20′ × 13′5″269 sq.ft.
- Kitchen10′10″ × 13′1″142 sq.ft.
- Breakfast14′2″ × 10′142 sq.ft.
- Den9′10″ × 10′11″107 sq.ft.
- Laundry13′1″ × 9′5″123 sq.ft.
- Primary bedroom20′9″ × 15′311 sq.ft.
- Bedroom15′3″ × 15′228 sq.ft.
- Bedroom13′6″ × 12′9″173 sq.ft.
- Bedroom20′3″ × 13′1″265 sq.ft.
- Office13′9″ × 9′10″135 sq.ft.
- Bathroom13′1″ × 13′169 sq.ft.
- Recreation62′ × 44′11″2782 sq.ft.
Around this home
Schools nearby
School rating, out of 10.
Listing details
Helpful tools
Your HOMEH agent
"I would see it this week."
Ask HOMEH about this home
Price, neighbourhood, monthly cost. Ask anything.
HOMEH Intelligent Agent is an AI, not a licensed representative. Check anything important with your agent.